OK
More than Less than
  ok

Key-words : les plans

Houses and Apartments, your real estate specialist magazine offers a selection of ads that match with the keyword les plans. You can refine your search by specifying the area or price range in the navigation bar link Search for a House/Apartment.

CAP D'ANTIBES1 590 000 €

House for sale les plans - 5 rooms - 398

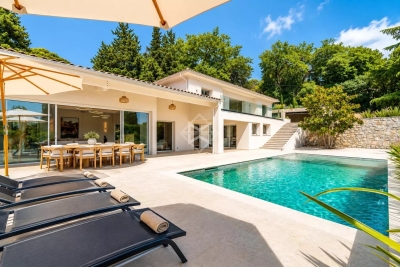
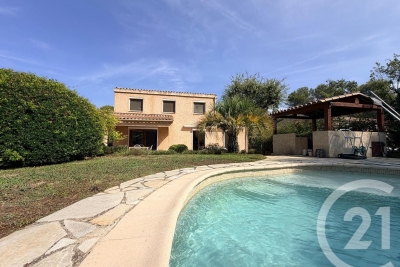
Stunning Villa with Pool Close to Beaches and Shops

Beautiful detached villa set on a 398 m² plot, offering a total living area of 150 m². Ideally located within immediate proximity to shops, l'Illette, and the beaches of La Salis. The property is composed as follows: On the garden level, a spacious 75 m² living area with an open-plan kitchen, opening onto the garden and swimming pool. Upstairs, four bedrooms, two bathrooms, and one shower room. The property also benefits from parking for two vehicles, as well as a 20 m² basement.

Ref. : 86855048

CENTRAL OFFICE

CANNES550 000 €

Apartment for sale les plans - 3 rooms - 53

Cannes Hypercenter – Elegant Fully Renovated 2-Bedroom Apartment, High Floor, South-Facing with Open Views

Just a short walk from the town centre, this stunning two-bedroom apartment has been beautifully renovated to an exceptional standard, featuring premium materials and high-quality finishes throughout. Bathed in natural light thanks to its desirable south-facing aspect, the property occupies the penultimate floor of the residence, offering a bright, elegant, and comfortable living environment. The apartment comprises a spacious open-plan living and dining area with a fully integrated contemporary kitchen, two well-appointed bedrooms, a stylish bathroom, a separate WC, and an intelligently designed layout that optimizes both space and functionality. Recently renovated with impeccable attention to detail, the property combines modern sophistication with timeless elegance. Every element has been carefully selected to create a refined and harmonious interior, resulting in a truly turnkey home requiring no further work. A private cellar provides additional storage space. A parking space within the residence is available for purchase separately. An ideal primary residence, pied-à-terre, or investment opportunity in a highly sought-after location.

Ref. : 87124423

Consultants Immobilier

CAVALAIRE-SUR-MER1 100 000 €

House for sale les plans -

BERTRAND FOUCHER Real Estate offers you, in the Eau Blanche neighborhood, a two-level villa with a living area of approximately 180 m² featuring a swimming pool, set on a 1660 m² plot. Currently, the house is divided into two apartments, each including a large living room, a kitchen, 2 bedrooms, a bathroom, and a toilet. There is also a large dormitory with a shower, a carport, a workshop, and a cellar. The two levels are connected by an interior staircase. The upper apartment features a loggia with a sea view. The property is in good condition and provides plenty of space to fulfill your plans. For more information, please contact Mrs. Petra Weidle, Tel. 0767465665,

Ref. : 949V219M

BERTRAND FOUCHER IMMOBILIER

BIDART819 000 €

Apartment for sale les plans - 5 rooms - 110

BIDART – UHABIA – ELEGANT FAMILY APARTMENT WITHIN WALKING DISTANCE OF THE BEACH

In a small, peaceful and highly sought-after residence, this superb turnkey 110 sqm Carrez apartment offers exceptional natural light. It features a 59 sqm open-plan living area with an American kitchen opening onto a 26 sqm terrace, 3 bedrooms, 2 shower/bathrooms and underfloor heating for optimal comfort. A 30 sqm cellar and 2 parking spaces complete this rare property located just a few minutes' walk from Uhabia beach.

Ref. : BI1-2684

BIARRITZ SOTHEBY'S INTERNATIONAL REALTY

VALLAURIS2 950 000 €

House for sale les plans - 6 rooms - 300

EXCEPTIONAL CONTEMPORARY VILLA – 300 m² – SEA VIEW – TURNKEY DELIVERY

Nestled within an exclusive residential estate on the prestigious heights of Super Cannes, this exceptional contemporary villa of approximately 300 m² of living space invites you to design, in an environment of lush greenery and absolute tranquillity, the home you have always envisioned. Set on a landscaped plot of 1,670 m², the property enjoys a privileged south-facing exposure offering sweeping views over the sea and the Provençal hills, in a protected setting with no overlooking neighbours. Turnkey delivery: the villa is offered off-plan (VEFA), with complete personalisation of all interior finishes — flooring and wall coverings, bespoke kitchen, bathrooms, interior joinery — tailored entirely to your taste and requirements. Already completed and included: – Shell and core finished to the highest standards – Exterior landscaping finalised – Infinity pool ready for use – Full structural and technical installations in place A sound patrimonial investment in the most sought-after residential district of Cannes, just minutes from the city centre, the Croisette and the beaches. BOOK YOUR VISIT

Ref. : 86940757

AGENCE ALLIANCE INTERNATIONALE

PARIS 17EME2 550 000 €

Apartment for sale les plans - 7 rooms - 194

Paris 17 - Courcelles / Place des Ternes - Renovated and bright apartment - 5 bedrooms + studio apartment - Carnot sector

Paris 17 - Boulevard de Courcelles - 5-bedroom apartment + studio apartment - Carnot sector Fully renovated and light-filled 194m² (2,088 sq ft) apartment on the first floor of a high-end Art Deco building with lift. The entrance hall opens onto a large double-sized, south/south-west-facing corner living room affording unobstructed views. Reception room and fitted open-plan kitchen with dining area. A large hallway leads to the five bedrooms, one of which is a master suite with numerous cupboards and a bathroom. The four other bedrooms also have a bathroom with toilet, and there is a separate guest toilet off of the reception room. A maid's room located on the first floor overlooking the courtyard, accessed either via the lift or directly from the service side of the apartment, with the possibility of installing a shower and kitchenette, as well as two cellars with concrete floors, complete this property. Fees payable by the seller - Number of lots in the building: 67 - Average amount of the share of charges €11,348/year - Estimated amount of annual energy costs for standard use based on 2021 energy costs: €3,450 ~ €4,680 - Estelle de l'Assomption - Sales agent - EI - RSAC 502 364 433 Agency fees payable by vendor - Nombre de lots dans la copropriété: 38 - Montant moyen de la quote-part de charges courantes 11,348 €/yearly - Montant estimé des dépenses annuelles d'énergie pour un usage standard, établi à partir des prix de l'énergie de l'année 2021 : 3450€ ~ 4680€ - Estelle DE L'ASSOMPTION - Agent commercial - EI - RSAC 502 364 433

Ref. : 86386374

BARNES COURCELLES

AIX-EN-PROVENCE5 200 000 €

House for sale les plans - 11 rooms - 470

Aix en Provence countryside - A unique property

This superb property allying old stone and contemporary materiels is set in 6 peaceful hectares of grounds in an elevated vineyard environment between Aix en Provence and Lourmarin and close to Chateau Lacoste, Fonscolombe and Chateau Paradis. Enjoying breathtaking views of the iconic Sainte Victoire Mountain and the Luberon countryside, it offers 470 sqm of tastefully decorated living space including a spacious entrance hall, a living/reception room, dining room and open-plan kitchen with wide patio windows opening onto a terrace, a study, and a suite with a bathroom and dressing room. Upstairs are a study/library area, and two suites including a 70 sqm master with a private terrace. The garden level comprises a sitting rom with a bar, two further bedrooms including a suite, technical premises, a home cinema, a 10 x 4 heated swimming pool and a sauna. With an independent sixth bedroom. 2 hectares of the grounds are enclosed and feature 250 sqm timber terraces and a 15 x 5 metre overflow swimming pool. Water is provided by the Provence Canal. With covered parking space for four cars. A truly unique property.

Ref. : 87057503

DANIEL FÉAU PROVENCE

CANNES350 000 €

Apartment for sale les plans - 3 rooms - 67

7-MINUTE WALK FROM THE CENTER | TERRACE & GARAGE

Cannes. Bas petit juas neighborhood. 5 minutes' walk from downtown. Dual-aspect two bedroom apartment with a terrace. With closed box parking. Located just a few steps from shops, restaurants, and the train station, this bright and peaceful 67.17 sqm apartment offers a convenient and pleasant living environment. It comprises an entrance hall, a 25 sqm living room with an open-plan kitchen, two well-sized bedrooms, and a shower room with toilet. A terrace extends the living spaces and one of the bedrooms. This property benefits from an excellent floor plan with no wasted space. In the basement: a parking space is included in the price ideally as a primary residence, a pied-à-terre, or a rental investment, thanks to its strategic location.

Ref. : 86894916

Consultants Immobilier

MORZINE2 650 000 €

House for sale les plans - 8 rooms - 292

Luxury Detached Chalet with Panoramic Mountain Views – Morzine

Luxury Detached Chalet with Panoramic Mountain Views – Morzine This recently built, detached luxury chalet is ideally located just a 10-minute walk from the centre of Morzine, offering a rare combination of privacy, space and easy access to the village. Set within a great plot of land of over 1,500sqm and enjoying panoramic mountain views, the chalet has been finished to a high specification throughout and is presented in turnkey condition. Arranged over three levels, the chalet centres around a stunning open-plan living, dining and kitchen area with vaulted ceilings and large openings onto a superb panoramic terrace, creating an exceptional space for entertaining and year-round Alpine living. Key Features -Detached, recently built luxury chalet -Approx. 10-minute walk to Morzine centre -Arranged over three levels -Five en-suite bedrooms, all generously proportioned -Spacious open-plan living, dining and kitchen area -Vaulted ceilings and excellent natural light -Direct access onto a large terrace with panoramic mountain views -Games room -Landscaped garden surrounding the chalet -Secure garage with additional storage -High-end finishes and quality build throughout -Ideal as a main residence, second home or premium Alpine retreat A stunning opportunity for someone who would like a luxury new build chalet ready to use immediately upon completion. For more information and plans, please contact Morzine Immobilier an International associate of Savills in Morzine. The natural geographic risks to which the property is exposed can be consulted on the website www.georisques.gouv.fr.

Ref. : 4157

MORZINE IMMOBILIER

PYLA-SUR-MER1 690 000 €

House for sale les plans - 5 rooms - 176

Pyla-sur-Mer – Beach within walking distance – Sought-after neighbourhood

Michaël Zingraf Real Estate Bassin d'Arcachon is pleased to present this house situated in the heart of the highly sought-after Domaine au Pyla neighbourhood. In a privileged, secure and unspoilt setting, this beautiful house offers an exceptional living environment just a few minutes' walk from the beach. Bathed in light thanks to its south-facing aspect, it comprises a spacious living room with an open-plan kitchen, four bedrooms, three bathrooms and several terraces, providing ample space to comfortably accommodate family and guests. Outside, the landscaped grounds ensure privacy and tranquillity, set on a plot of over 1,000m². A very large swimming pool completes this property, ideal for moments of relaxation. Translated with (free version)

Ref. : MZIBA1439

MICHAEL ZINGRAF BASSIN ARCACHON

CANNES3 990 000 €

Apartment for sale les plans - 4 rooms - 144

CANNES - Penthouse with panoramic sea views

Ideally located in the heart of the Palm Beach residential area, in a small, recently built luxury residence with swimming pool, this exclusive penthouse boasts breathtaking views of the Mediterranean, Sainte-Marguerite Island and California. Facing south, east and west, it boasts a vast 144sqm living space opening onto a wide, deep terrace of almost 180sqm that surrounds the flat. Elegantly decorated, it comprises an entrance hall with direct lift access, a double reception room, an open-plan fitted kitchen, an en suite master bedroom with dressing room and two further en suite bedrooms. A double garage in the first basement completes this apartment. Information on the risks to which this property is exposed is available on the Géorisques website: www.georisques.gouv.fr. N'hésitez pas à nous contacter pour tout complément d'information ou pour toute visite Marine SCHMITT +33620301565

Ref. : 3017V

CROISETTE PROPERTIES

ST-RAPHAËL1 150 000 €

Apartment for sale les plans - 4 rooms - 132

SAINT-RAPHAËL - TOP FLOOR APARTMENT - TOWN CENTRE - PANORAMIC SEA VIEW

Saint-Raphaël centre: flat with panoramic sea views, within walking distance of shops, the sea and restaurants, located on the top floor of an old building. With a surface area of approximately 125 sqm, it comprises an entrance hall leading to a living room with panoramic sea views and an open-plan kitchen, as well as three bedrooms. A rare location within walking distance of everything, with a fabulous sea view sweeping across the harbour, the town with its old church and as far as the Roquebrune rock. Co-ownership of 20 residential units, no proceedings in progress. Agency fees payable by vendor - Nombre de lots dans la copropriété: 20 - Montant moyen de la quote-part de charges courantes 4,200 €/yearly - Montant estimé des dépenses annuelles d'énergie pour un usage standard, établi à partir des prix de l'énergie de l'année 2021 : 3270€ ~ 4480€ - Guillaume GARCIA-MOREAU - Agent commercial - EI - RSAC 889 764 221

Ref. : 86690969

BARNES THÉOULE-SUR-MER

MOUGINS879 000 €

House for sale les plans - 5 rooms - 100

Rare: Lovely house in the heart of the village

In the heart of the old town, tucked away in a peaceful and charming alley, this lovely village house of approximately 100 m² offers a rare and sought-after living environment. Bathed in sunlight throughout the day, it delights with a beautiful flower-filled terrace—perfect for enjoying warm, quiet days outdoors. On the main level, the welcoming living area includes a lounge, dining room, and open-plan kitchen that naturally extends to the terrace. Upstairs, a study and two bright bedrooms enjoy open views over the surrounding hills, offering a calm and serene atmosphere. Residents of Mougins can benefit from private parking nearby—an undeniable advantage in the heart of the village.

Ref. : 3441

MAGREY & SONS MOUGINS

MANDELIEU-LA-NAPOULE1 495 000 €

House for sale les plans - 7 rooms - 200

Provençal villa, commanding sea view with double garage

In a commanding position on the Capitou hill, this beautiful Provençal villa of approx. 200 m², with 4 bedrooms, has plenty of features to win you over. On the main level, the spacious living/dining room, with very high ceilings, offers a welcoming fireplace area—ideal for cozy winter evenings. A large terrace overlooking the pool wraps around the house and connects to the separate kitchen via its barbecue area. On the same level is a first en-suite bedroom with bathroom and separate toilet, as well as a mezzanine walk-in closet, with independent access. At pool level, with its pool house, 3 bedrooms enjoy a superb sea view, including a large master bedroom with bathroom, shower and separate WC. The other two bedrooms share a bathroom with shower and another WC. All have large built-in wardrobes and open, each with its own access, onto the large terrace. On an intermediate half-level are a large laundry room and the technical room. The villa is air-conditioned and fitted with an alarm system. A pétanque court enhances the outdoor area. A garage accommodates 2 vehicles as well as a workshop. Energy performance diagnosis: 130 – C Greenhouse gas emissions: 5 - A Estimated annual energy costs for the home: €1,900 to €2,620. Transaction fees incl. VAT payable by the seller. Information on the risks to which this property is exposed is available on the Géorisques website: www.georisques.gouv.fr The luxury real estate market on the French Riviera is one of the most attractive in the Mediterranean region. Holiday homes and second residences on the French Riviera offer not only an incomparable lifestyle and quality of life, but also—given the international economic situation—a safe investment and a smart retirement plan, especially at premium addresses. Mandelieu-la-Napoule is a coastal town near Cannes, offering superb views over the Bay of Cannes, Cap d'Antibes and the Lérins Islands. As the “Capital of Mimosa,” its marinas and beaches are at the heart of Mandelieu's identity and image. Very centrally located, the town has every amenity, including three marinas and Europe's leading dry marina, several golf courses, many restaurants and shopping centers. The Château de la Napoule, built in 1387 with its remarkable gardens, further confirms this unique art of living.

Ref. : W-02TOCU

ENGEL & VÖLKERS

NEUILLY SUR SEINE1 180 000 €

Apartment for sale les plans - 4 rooms - 110

Neuilly Longchamp/Madrid 110m² (1,184 sq ft) 3-bed apartment

Neuilly Longchamp – Pont de Neuilly – 110m² (1,184 sq ft) family apartment – 3 bedrooms This 110m² (1,184 sq ft) family apartment in excellent condition enjoys a peaceful setting and a prime location in the sought-after Pont de Neuilly neighbourhood, within walking distance of the Bois de Boulogne, local shops and Metro Line 1. Situated on the 2nd raised floor of a well-maintained building without a lift, it delights with its great natural light and functional layout. The entrance hall opens onto a spacious living-dining room facing due east, ideal for entertaining. The separate fitted and equipped kitchen harmoniously completes this living space. Three bedrooms, a walk-in wardrobe, a bathroom, a separate toilet and plenty of cupboard space. This property also includes a cellar on the basement level. A bright family apartment with an optimised floor plan, in the heart of an area particularly prized for its quality of life, close to schools, shops, transport services and the Bois de Boulogne. €1,134,615 Agency fees not included – Agency fees: 4% incl. tax payable by the buyer - Number of lots in the building: 34 - Average amount of the share of charges €4,852/year - Estimated amount of annual energy costs for standard use: €1,780 ~ €2,420 – Verlaine Fixary – Sales agent – EI – RSAC 898344379 1,134,615 € Agency fees not included - Agency commission: 4%VAT included Agency fees payable by buyer - Nombre de lots dans la copropriété: 34 - Montant moyen de la quote-part de charges courantes 4,852 €/yearly - Montant estimé des dépenses annuelles d'énergie pour un usage standard : 1780€ ~ 2420€ - Verlaine FIXARY - Agent commercial - EI - RSAC 898344379

Ref. : 87154497

BARNES NEUILLY