OK
More than Less than
  ok

Key-words : les plans

Houses and Apartments, your real estate specialist magazine offers a selection of ads that match with the keyword les plans. You can refine your search by specifying the area or price range in the navigation bar link Search for a House/Apartment.

EZE1 560 000 €

Apartment for sale les plans - 4 rooms - 176

Èze – Exceptional Apartment in a Recently built Residence

Located within a prestigious and secure contemporary residence in Èze, this exceptional 108 sqm three-bedroom apartment offers an outstanding lifestyle between the Mediterranean Sea and the hills of the French Riviera. From the moment you enter, the apartment impresses with its refined contemporary design, premium finishes and impeccable condition. The spacious 43 sqm open-plan living area, featuring a fully equipped kitchen, opens onto a sunny southwest-facing terrace with panoramic views over the sea, the surrounding hills and the historic village of Èze. The sleeping area comprises three generous bedrooms measuring 15 sqm, 16 sqm and 12 sqm, a bathroom, a shower room and a separate laundry room. A private sauna, a rare luxury feature, further enhances the property's appeal. Sold fully furnished, the apartment is equipped with premium amenities including a smart home system, reversible air conditioning, a heat pump, double glazing, electric shutters, a connected thermostat, a video intercom and a security alarm. Residents also enjoy access to an indoor swimming pool, while a double garage completes this exceptional property. Key features: * 108 sqm three-bedroom apartment * Total surface area: 176 sqm * Two terraces totalling 41 sqm * Panoramic sea and hillside views * Southwest exposure * Private sauna * Indoor swimming pool within the residence * Double garage * Sold fully furnished * No renovation required * Secure, high-end contemporary residence Service charges: €570/month Property tax: €1,800/year A rare opportunity in Èze, perfectly suited as a primary residence, an exclusive holiday home or a premium investment on the French Riviera.

Ref. : MZISJ2409

MICHAËL ZINGRAF CHRISTIE'S INTERNATIONAL REAL ESTATE SAINT-JEAN CAP FERRAT

NICE229 000 €

Apartment for sale les plans - 3 rooms - 57

NEW AND EXCLUSIVE! 3-room dual-aspect flat – 57 m² – High floor – Absolutely quiet In the Nice West area – Chemin de Terron, discover this 3-room flat of over 57 m², with perfectly optimised spaces, in good overall condition. Being a dual-aspect flat with south and north-facing windows, it enjoys plenty of natural light throughout the day. Situated on the 4th floor, it offers unobstructed views of the greenery and a particularly peaceful setting, within a very well-maintained block of flats. The flat comprises an entrance hall leading to a bright living/dining room, a semi-open-plan kitchen extending onto a loggia with a laundry area and pantry, two bedrooms with fitted wardrobes, a bathroom and a separate toilet. A spacious balcony completes the outdoor areas. Comfort features: air conditioning, double glazing. A large cellar and communal parking within the residence complete this property. Highlights: dual-aspect, good overall condition, well-maintained building, high floor, plenty of light, quiet, unobstructed view, optimised space. An ideal flat for combining comfortable living with everyday peace of mind. Don't delay – come and see it for yourself! ?? Contact me now to arrange a viewing: Céline DEL GIUDICE - 06 09 44 95 02 Your REMAX SUNSET estate agent Legal Mentions (in French) : Honoraires à la charge du vendeur. Bien en copropriété : 174 lots à usage d'habitation, de commerces et de bureaux. Montant moyen annuel de la quote-part de charges courantes : 1 498,51 €. Nombre de procédure en cours: --. Les informations sur les risques auxquels ce bien est exposé sont disponibles sur le site Géorisques : www.georisques.gouv.fr .

Ref. : 1048

RE/MAX SUNSET

LA CLUSAZ2 990 000 €

House for sale les plans - 6 rooms - 223

Chalet - Ski-in/ski-out & fully renovated

In La Clusaz, in one of the resort's most sought-after areas, this fully renovated traditional chalet enjoys an exceptional location alongside the Crêt du Merle ski slope, offering direct ski-in/ski-out access to the ski area. Offering approximately 223 sqm of living space (including 159 sqm under Carrez Law), the chalet stands out for its successful blend of contemporary architecture and traditional materials, creating an atmosphere that is both warm and elegant. The main living area, of approximately 50 sqm, is centred around an open-plan kitchen leading into a cathedral-style dining room and a lounge with fireplace. Filled with natural light, the space opens onto a south-west-facing terrace, a true extension of the living area, allowing full enjoyment of the surroundings and open views. The chalet features a functional layout with, on the garden level, an independent apartment comprising two bedrooms and two shower rooms with WC, ideal for hosting family and guests or for rental purposes. The main levels offer three additional bedrooms with en-suite shower rooms, as well as an independent shower room with WC, ensuring both comfort and privacy. Designed with well-being in mind, the chalet also benefits from a spa area featuring an indoor jacuzzi, shower room, and WC. A double garage, ski room, and a renovated traditional mazot complete the property's features. A rare ski-in/ski-out chalet, perfectly suited as a family home or a high-end rental investment in La Clusaz. Référence agence : 3511

Ref. : 6W1Q-B3V-NF9

Agence ATHERAC - Transaction

CAGNES-SUR-MER865 000 €

House for sale les plans - 5 rooms - 205

NEW LISTING – LES COLLETTES, CAGNES-SUR-MER In one of the most sought-after areas of Cagnes-sur-Mer, set within a particularly peaceful and leafy residential neighbourhood, discover this contemporary villa with 205m² of living space, offering significant potential for development. Built on a plot of 1,668 m², complemented by an adjoining plot classified as a nature reserve, it enjoys completely unobstructed views of the surrounding greenery and lasting tranquillity. The currently habitable part has been fitted to a high standard: natural stone flooring, large sliding glass doors, a heat pump with underfloor heating and cooling, home automation for the roller shutters, and high-quality materials and finishes. On the ground floor, opening onto the garden, it comprises an entrance hall leading to a spacious, light-filled living room, a master bedroom with a walk-in wardrobe and a bathroom fitted with a wall-mounted heated towel rail, a kitchen with a pantry, a utility room, a separate toilet with a washbasin, and three further bedrooms. All rooms on this level benefit from direct access to the outdoor areas. Upstairs, two large spaces remain to be fitted out according to your wishes. In particular, they will allow for the creation of a superb living area with an open-plan kitchen and office space, extended by a terrace overlooking the entire property and offering breathtaking views of the surrounding countryside. The spacious garage, measuring approximately 50 m², also offers a wide range of conversion possibilities: you could create an additional en-suite bedroom with a bathroom and toilet, or other ancillary spaces tailored to your needs. The current layout allows you to live comfortably in the house whilst completing the remaining work at your own pace. Outdoor improvements are also required to realise the property's full potential, including the construction of terraces, landscaping of the garden and the organisation of parking spaces. Finishing work on the façade and certain windows and doors also remains to be done. Several parking spaces are available on the property. Land suitable for a swimming pool. A privileged living environment, combining absolute tranquillity, nature and proximity to amenities, less than 10 minutes from the centre of Cagnes-sur-Mer, shops and major transport links. A rare property offering comfort, high-quality construction and exceptional potential for conversion. Are you looking for a contemporary property offering both immediate comfort and potential for conversion? This villa is well worth your attention. Contact me to discover all its possibilities. Céline DEL GIUDICE - 06 09 44 95 02 Your REMAX SUNSET estate agent Legal Mentions (in French) : Honoraires à la charge du vendeur. Les informations sur les risques auxquels ce bien est exposé sont disponibles sur le site Géorisques : www.georisques.gouv.fr .

Ref. : 1040

RE/MAX SUNSET

ANTIBES325 000 €

House for sale les plans - 4 rooms - 100

ANTIBES DETACHED HOUSE NEAR TOWN

House to renovate, dating from 1924, built on a 385 m2 plot, located in a quiet setting within a gated community. Within a few minutes' walk, you can reach Antibes town centre, the port, the beaches and the train station an ideal location combining tranquility and proximity to amenities. The plot has already been granted planning permission for a two-story house (ground floor + first floor) of approximately 100 m2. The plans include a spacious 43 m2 living room with an open-plan kitchen, three bedrooms, two bathrooms, a swimming pool, and several parking spaces. The south-facing aspect ensures excellent sunlight throughout the day, and it is possible to plant a hedge or other vegetation to maintain privacy. In addition, you have the option of demolishing the existing 86 m2 house in order to rebuild a new project entirely tailored to your needs, offering the freedom to create a modern and optimized house on this land. Additional advantages: Very low condominium fees: EUR35 per year Property tax: 417? Project budget: Purchase price: 349,000? Notary fees (7.5%): 26,175? Works (construction, landscaping, connections): 350,000? Total project cost: 725,175? A unique project to design a custom-built house in a prime area of Antibes Subject to co-ownership regulations. Annual charges: 35 euros

Ref. : MAISON ANTIBES

PLANET IMMOBILIER

GRASSE1 300 000 €

House for sale les plans - 7 rooms

Exceptionnal Provençal Mas – 15 x 7 m Pool – Flat Park of 2,181 m² – Outbuildings – Grasse

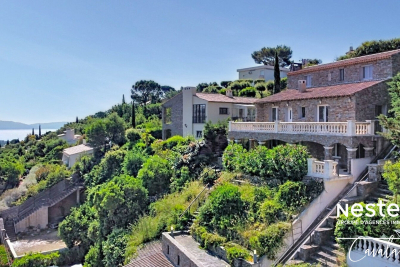
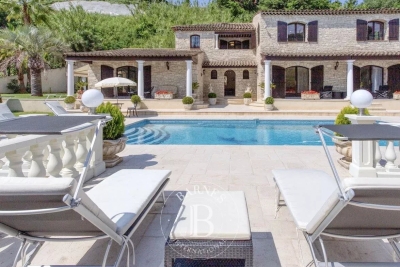
Exceptional Provençal Mas for Sale in Grasse – 15 x 7 m Swimming Pool – Flat 2,181 m² Landscaped Grounds – Guest Annexes – Garage – Outstanding Potential €1,300,000 Nestled in a peaceful woodland setting, just minutes from Grasse Hospital, between Grasse and Mouans-Sartoux, with quick access to the motorway, this exceptional Provençal Mas combines authentic charm, privacy and outstanding development potential. Ideally located close to Sophia Antipolis, Cannes, Valbonne, international schools and Nice Côte d'Azur International Airport, this rare property offers the perfect balance between tranquillity and convenience. Dating from before 1948, the property sits on a magnificent 2,181 m² flat landscaped plot, offering approximately 195 m² of living accommodation, complemented by several outbuildings, bringing the total built area to over 300 m². Surrounded by mature Mediterranean gardens featuring around fifteen olive trees, majestic oak trees and beautiful pine trees, the property enjoys a truly authentic Provençal atmosphere. A large south-facing terrace overlooks an extensive flat lawn, creating the perfect outdoor living space for entertaining or simply enjoying the exceptional climate of the French Riviera. The main house comprises: * Spacious entrance hall * Bright living room * Separate lounge * Fully equipped kitchen * 5 bedrooms * 2 bathrooms * 2 WC Outside, the property boasts features that are increasingly difficult to find in the Grasse area. The impressive 15 x 7 metre swimming pool is a true centrepiece, ideal for both relaxation and swimming. Adjacent to the pool is a beautiful covered terrace housed within a charming traditional stone outbuilding, creating a wonderful setting for outdoor dining and entertaining. The landscaped grounds also include: * Traditional pétanque court * Historic well * Electric entrance gate * Large private parking area for 7 to 8 vehicles * Spacious garage accommodating 3 to 4 cars * Separate pool equipment room One of the property's greatest assets is its exceptional potential. A beautiful detached stone building currently comprising a boiler room, laundry room and additional storage rooms could easily be converted into a guest house, independent apartment, home office, artist's studio or leisure space. The large garage also offers significant conversion potential, subject to the necessary planning permissions. Whether you are looking for a prestigious family residence, a luxury holiday home or a property with outstanding investment potential, this Provençal estate offers endless possibilities. With sympathetic renovation, this authentic Mas could become one of the finest country homes in the Grasse area, combining timeless Provençal architecture with modern luxury. Properties offering such a flat plot, large swimming pool, extensive parking, multiple outbuildings and complete privacy are becoming exceptionally rare on the French Riviera. A unique opportunity to acquire an authentic Provençal country estate in one of the Côte d'Azur's most sought-after locations. ? Key Features * Authentic Provençal Mas * Grasse – French Riviera * 195 m² living space * Over 300 m² total built area * Flat 2,181 m² landscaped grounds * 5 bedrooms * 15 x 7 metre swimming pool * Stone guest annex * Large garage * Parking for up to 8 vehicles * Electric gate * Olive grove * Pétanque court * Historic well * Excellent renovation potential * Close to Mouans-Sartoux, Valbonne, Sophia Antipolis and Cannes * Easy motorway access * Peaceful woodland setting * Rare investment opportunity

Ref. : 1229

Agence Hamilton SelectionMed

NICE315 000 €

Apartment for sale les plans - 3 rooms - 60

Three-room apartment in a Niçoise house - Nice

Exclusive listing, in the Magnan district of Nice 06, close to the university center, Promenade des Anglais and its beaches, in a small Niçoise building, this 3-room apartment offers a living area of 60m2, completely renovated, a true cozy nest. The living room is in open-plan, bright, with a sofa bed area, overlooking the central kitchen island, fully furnished and equipped, air-conditioned. Pretty bathroom, separate WC. Two comfortable double bedrooms can host your guests during the summer season. This beautiful apartment is ideal as a main residence, it is also a good rental investment, currently rented during the summer season with a profitability of 8%. Turnkey service possible. The little extra: a shared leisure garden. Condominium consisting of 4 lots No ongoing procedures to our knowledge. Information on the risks to which this property is exposed is available on the Georisques website [

Ref. : 1453 SP

Riviera King

MORZINE575 000 €

House for sale les plans - 3 rooms - 65

**under offer** A Charming Two-Bedroom Chalet with Spectacular South-West Facing Views, MORZINE

**under offer** Exclusively marketed by Morzine Immobilier A rare opportunity to acquire a charming two-bedroom chalet enjoying spectacular south-west facing views over Morzine and the surrounding mountains. Offering the privacy and independence of chalet living, the property combines an exceptional setting with convenient access to the village centre and ski lifts. Combining tranquillity with convenience, the centre of Morzine is just 1.7km away and can be reached on foot in approximately twenty minutes. During the winter season, a free shuttle bus stopping immediately outside the residence provides effortless access to the ski lifts and village centre. Arranged over three floors, the chalet has been thoughtfully designed to maximise both the living space and the remarkable views. Upon entering, an entrance hall leads to an impressive open-plan kitchen, dining and living area featuring double-height ceilings and a corner fireplace, creating a welcoming atmosphere throughout the year. Large openings frame the panoramic mountain views, whilst a balcony and terrace provide excellent outdoor space. An independent WC completes this level. Above, a mezzanine overlooking the principal living area is currently arranged as a children's television and games room, although the space could equally provide additional accommodation for two guests. The lower floor comprises two double bedrooms. The principal bedroom benefits from an en-suite bathroom, whilst the second bedroom is served by an independent bathroom. The residence also benefits a fabulous outdoor swimming pool that is operational during the summer months. Perfect for relaxation during the warmer periods. The property offers an appealing alternative to a larger chalet or apartment residence and would make an ideal second home or investment property. There is an established history of attractive rental income, details of which are available upon request. Combining the charm of a traditional Alpine chalet with magnificent views and excellent accessibility, this is a rare opportunity to acquire a property of this nature in Morzine. The apartment has a habitable area of 65sqm (Loi carrez 57sqm and a further 8sqm under the height of 1.8m) For further information, please contact Morzine Immo at . Information on the risks to which this property is exposed is available on the Géorisques website

Ref. : 4199

MORZINE IMMOBILIER

NICE560 000 €

Apartment for sale les plans - 3 rooms - 64

Nice, Elegant fully renovated dual-aspect 2-bedroom apartment with terrace, balcony and cellar

NICE CENTRE / MUSICIENS : Just moments from the prestigious Carré d'Or, on the newly redesigned Boulevard Gambetta dedicated to soft mobility, this superb two-bedroom apartment enjoys a truly privileged location. Situated only 600 metres from the Promenade des Anglais and the beaches, and just 100 metres from the “Alsace-Lorraine” tram station, providing a direct connection between the airport and the Port of Nice. Located on the 4th floor with lift access of a beautiful Art Deco building, this dual-aspect apartment immediately captivates with its warm atmosphere, refined finishes and exceptional natural light thanks to its East-West exposure. Completely redesigned by renovation and interior architecture professionals, the property offers a contemporary, elegant and turnkey living environment, ready to welcome its future owners. The spacious living room benefits from generous proportions and beautiful ceiling height, opening onto a pleasant terrace ideal for outdoor dining or relaxing moments. The fully equipped open-plan kitchen blends harmoniously into the living area, creating an elegant and welcoming atmosphere. The sleeping area features two bedrooms with built-in storage, enjoying a peaceful environment, complemented by a refined shower room, a separate laundry area and independent toilets. The high-quality features meet the expectations of the most discerning buyers: ducted air conditioning throughout, brand-new double-glazed windows, electric shutters, and completely renewed electrical and plumbing systems. A large cellar of approximately 9 sqm completes this exceptional property. A sought-after address, a privileged location just steps from Carré d'Or, shops, restaurants and the seafront make this apartment a rare opportunity where everything can be enjoyed on foot. Contact us to arrange a private viewing.

Ref. : 87197051

Coldwell Banker Standing Realty

NICE179 000 €

Apartment for sale les plans - Studio - 28

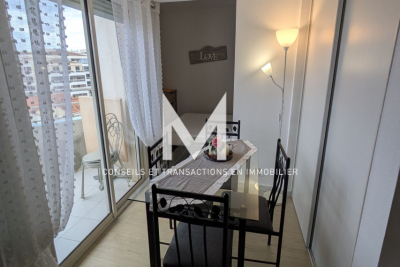
For sale – Studio flat of over 28 m² with terrace, cellar and swimming pool Le Grand Parc de Cimiez residential complex, Valrose area Set within the sought-after Le Grand Parc de Cimiez residential complex, discover this studio flat of over 28 m² situated on the 5th floor of a secure, immaculately maintained block, nestled in a quiet, leafy setting. A true haven of nature, the residence charms with its extensive green spaces, its residents-only swimming pool and its peaceful atmosphere, whilst enjoying an ideal location in the immediate vicinity of transport links, shops and universities. The flat comprises an entrance hall with a built-in cupboard, a bathroom with a toilet, and a pleasant living area with an open-plan kitchen. This opens onto a terrace offering unobstructed views of the greenery, inviting you to enjoy the peaceful outdoor setting. One of the real advantages of this residence is its various pedestrian access points, which allow quick and easy access to the Valrose university campus and the area's higher education institutions. This layout makes it a particularly sought-after location amongst students and represents a real advantage for a long-term rental investment. Whether you're considering a student let, a first-time purchase or an investment property, this studio ticks all the right boxes: a high-quality residence, a peaceful setting, easy access to universities and excellent transport links. A cellar completes this property. An apartment offering a pleasant living environment today and strong potential for appreciation in the future. Please contact me to arrange a viewing. Céline DEL GIUDICE - 06 09 44 95 02 Your REMAX SUNSET estate agent Legal Mentions (in French) : Honoraires à la charge du vendeur. Bien en copropriété : 129 lots d'habitation Montant moyen annuel de la quote-part de charges courantes : 1 384,40 €. Pas de procédure en cours. Les informations sur les risques auxquels ce bien est exposé sont disponibles sur le site Géorisques : www.georisques.gouv.fr .

Ref. : 1050

RE/MAX SUNSET

PARIS 8EME3 384 000 €

Apartment for sale les plans - 4 rooms - 125

PARIS 8th - GOLDEN TRIANGLE - 2-Bedroom apartment with full renovation potential

In the heart of the Golden Triangle, this 125m² (1,345 sqft)apartment offers remarkable renovation potential within an elegant, fully renovated Haussmannian building. Located on the fourth floor of a secure building with a doorman, in close proximity to Avenue George V and Avenue Montaigne, it enjoys one of the most sought-after addresses in the 8th arrondissement. Entirely in need of renovation, this open floor plan allows for a fully bespoke project. The existing volumes offer the possibility of creating an entrance gallery, a living room, a dining room, an open or separate kitchen, as well as two suites. A cellar completes the property's amenities, making this a rare opportunity to design an exceptional apartment in one of the capital's most iconic neighborhoods.

Ref. : 11613

DOUGLAS ELLIMAN CANNES

NICE750 000 €

Apartment for sale les plans - 4 rooms - 104

NICE CARABACEL - 3 BEDROOM APARTMENT OF 105 SQM FOR SALE - IDEALLY LOCATED - SOUTH FACING BALCONY - FULLY RENOVATED - BRIGHT

Nice Carabacel - In the heart of downtown Nice, just a few minutes' walk from Place Masséna, the Port of Nice, and the tramway. Located in a beautiful and secure Niçois building on a high floor with elevator access. This 3 bedroom apartment of 105 sqm consists of an entrance hall, a spacious and bright living room of 44 sqm with open-plan kitchen opening onto a large and wide south-facing balcony of 9 sqm in absolute peace and quiet, a master bedroom with en-suite shower room, 2 additional bedrooms, a second bathroom with WC, as well as separate guest toilets. The apartment is very bright, peaceful, and offers generous proportions in every room. It has been fully renovated and features air conditioning and double glazing. Possibility to rent a parking space in the neighboring building.

Ref. : C-3079

Century 21 LAFAGE TRANSACTIONS NICE CORVESY

SAUSSET-LES-PINS1 490 000 €

House for sale les plans - 5 rooms - 148

SAUSSET-LES-PINS – Luxury New Seafront Villa – 4 Bedrooms – Private Pool – Close to Shops & Beach

Ideally located on the seafront, along the Corniche and in the very heart of the town centre, this exceptional new development features two luxury villas offering an outstanding lifestyle. Each villa is arranged over two levels and boasts generous living spaces along with beautiful sea views. The ground floor comprises a spacious open-plan living area with a lounge and a kitchen to be fitted according to your preferences, a pantry/laundry room, and a luxurious master suite complete with an en-suite shower room and walk-in dressing room. Upstairs, the sleeping quarters include three generously sized bedrooms, one of which is an en-suite bedroom with its own shower room and a sea-view loggia, as well as a family bathroom and separate WC. The beautifully landscaped outdoor areas feature a private swimming pool and elegant relaxation spaces, allowing you to fully enjoy the stunning sea views. High-end finishes, premium-quality features, contemporary architecture, and a prime waterfront location make this development a rare opportunity in the area. A truly exceptional property designed for discerning buyers seeking luxury, comfort, and an outstanding location. Arrange your private viewing today! ?? Contact: Pascale GONZALEZ – +33 (0)6 27 23 68 20 Commercial Agent (EI) – RSAC: 904 388 634 ?? Information regarding potential risks affecting this property is available on the official Géorisques website: www.georisques.gouv.fr. Agency fees payable by vendor - Pascale GONZALEZ - Agent commercial - EI - RSAC 904 388 634

Ref. : 86681169

BARNES MARSEILLE CASSIS LITTORAL

HONFLEUR1 768 000 €

House for sale les plans - 10 rooms - 389

Normandy - Calvados - Honfleur - Normandy style property

In Normandy, in a highly sought-after area, 500 meters from the Vieux Bassin, secure 360m² property built on nearly 3000m² of land. The three-storey house is arranged as follows: Ground floor: - Entrance hall - a living room - Open-plan fitted kitchen - A study On the second floor: - Two bedrooms, each with its own bathroom, dressing room and toilet Second floor: - four bedrooms, each with its own bathroom, dressing room and toilet Lovely garden on second floor. Outbuildings: guest house comprising living room with open kitchen, bedroom with bathroom and dressing room. You'll love the quality of the work and the Norman charm. A house to fall in love with.

Ref. : V0016DE

JOHN TAYLOR DEAUVILLE

NICE550 000 €

Apartment for sale les plans - 3 rooms - 63

Exceptional 2-bed apartment with garden, sea view glimpse

Only 10 minutes from downtown Nice and in the immediate vicinity of public transport, discover this superb 63.53 m² 2-bedroom apartment, located within a recent (2022) high-end residence, still covered by its warranties. In impeccable condition, this apartment stands out for its quality features and exceptional outdoor spaces. You will enjoy a magnificent private garden/terrace of approximately 55 m², a true extension of the living area, ideal for entertaining or relaxing in complete peace. The apartment offers a privileged living environment with a pleasant sea glimpse and meticulous finishes. The secure residence offers rare and sought-after amenities: heated swimming pool, fully equipped gym, on-site caretaker, and perfectly maintained common areas. A private underground parking space completes this property. EPC: A-49 - GHG: A-1 Estimated annual energy costs for the dwelling: €300 to €470 Condominium of 139 lots (including 51 residential). Average annual charges: €2,872 Ongoing proceedings: no Transaction fees payable by the seller. Information on the risks to which this property is exposed is available on the Géorisques website: www.georisques.gouv.fr The luxury real estate market on the French Riviera is one of the most attractive in the Mediterranean region. Holiday homes and second residences on the French Riviera offer not only an incomparable lifestyle and quality of life but also, given the international economic situation, a secure investment and a smart retirement plan, especially at premium addresses. Nice, capital of the French Riviera and France's 5th-largest city, shines brightly. It has the charm of Mediterranean towns where the good life owes as much to the beauty of the city and its colorful façades as to its exceptional climate with more than 300 days of sunshine a year. A city of arts and culture, it is, after Paris, the city with the most museums. Flavors and traditions, the charm and authenticity of Old Nice and its flower market, the splendor of the Bay of Angels, its beaches and luxurious hotels, the historic richness of its many monuments, parks and bourgeois palaces—Nice, a city both elegant, dynamic and welcoming, lives to the rhythm of its two thousand cultural, festive and sporting events. Its international airport, spectacular for its unique approach along the coastline, serves more than 100 direct destinations.

Ref. : W-04AG3J

ENGEL & VÖLKERS