OK
More than Less than
€  ok

Key-words : les plans

Houses and Apartments, your real estate specialist magazine offers a selection of ads that match with the keyword les plans. You can refine your search by specifying the area or price range in the navigation bar link Search for a House/Apartment.

PARIS 8EME3 248 000 €

Apartment for sale les plans - 4 rooms - 125 m²

Elegant Apartment in the Heart of the Golden Triangle

Ideally located in the heart of the Golden Triangle, between Avenue George V and Rue François Ier, in one of the capital's most prestigious districts, this elegant apartment occupies the third floor of a magnificent dressed-stone building with a concierge. Located in a corner building, the apartment benefits from beautiful natural light throughout the day. From the entrance, the generous proportions, enhanced by 3. 20-metre ceiling heights, reveal the full charm of Haussmannian architecture. The reception areas provide an elegant and welcoming living environment, equally suited to everyday life and entertaining. The sleeping quarters offer a flexible layout. This carefully designed distribution allows the spaces to be adapted to different lifestyles, providing an ideal setting both as a principal residence and as an elegant Parisian pied-à-terre. A cellar completes this property. Additional information - Haussmannian building dating from 1890 - Caretaker. - Co-ownership comprising 41 lots, including 25 main lots. - Energy Performance Diagnosis (DPE): D / 173 kWh/m²/year - Greenhouse Gas Emissions (GES): D / 36 kg CO?/m²/year - Estimated annual energy costs for the property: between €1,456 and €1,970 - No proceedings pending. - No co-ownership works planned. - Co-ownership charges: €1,440 per quarter. - Property tax: €3,675 per year. - Individual gas heating. Transaction fees: 4% incl. VAT, payable by the purchaser Net seller price: €3,123,000 Information regarding the risks to which this property is exposed is available on the Géorisques website: www.georisques.gouv.fr - Ideally located in the heart of the Golden Triangle, this apartment enjoys an exceptional setting in the immediate vicinity of Avenue Montaigne and its haute couture houses. Combining residential elegance, luxury boutiques, Parisian palaces and renowned cultural institutions, this area embodies the very essence of Parisian art de vivre.

Ref. : W-04APU2

ENGEL & VÖLKERS

MENTHON-ST-BERNARD3 200 000 €

House for sale les plans - 5 rooms - 184 m²

Contemporary villa with swimming pool - Menthon-Saint-Bernard

EXCLUSIVE TO STONE INVEST! Located in the heart of Menthon-Saint-Bernard, in a quiet and sought-after area just minutes from the lake, this brand-new villa offers high-end, functional amenities. Built on a fully enclosed and meticulously landscaped plot, it boasts contemporary architecture where light and spaciousness blend seamlessly. On the ground floor, the entrance hall, equipped with built-in storage, opens onto a vast, light-filled living area thanks to its large bay windows, providing direct access to the terrace and heated swimming pool. The open-plan, fitted, and fully equipped kitchen integrates harmoniously into this welcoming space. A bright bedroom with built-in wardrobes and an en-suite shower room, a separate WC, and a laundry room complete this level. Upstairs, the villa offers two bedrooms, one with built-in storage, as well as a master suite with a dressing room, a bathroom, and an en-suite shower room. An additional shower room and a separate WC complete this floor. In the basement, there are two cellars, a utility room, and direct access to the garage. Outside, a paved driveway leads to the garage, which also includes two outdoor parking spaces. The technical and energy efficiency is outstanding, with underfloor heating via a heat pump, high-performance insulation, and a complete KNX home automation system allowing control of shutters, lighting, and other equipment directly from a smartphone. This property benefits from reduced notary fees. For more information on the risks to which this property is exposed, please visit www.georisques.gouv.fr

Ref. : MB26-483

Stone Invest

LE TOUQUET PARIS PLAGE1 879 500 €

Apartment for sale les plans - 4 rooms - 128 m²

LE TOUQUET WALKING DISTANCE TO THE MARKET 4 ROOMS FOR SALE

Le Touquet, in a quiet, wooded setting within a magnificent new residence featuring high-end, refined amenities and an intimate scale (6 apartments) spread over 3 floors, just steps from the market square; spacious four-room apartment with over 125 m² (128.52 m²) of living space, featuring a large terrace (23 m²). Entrance hall Living/kitchen room opening onto the terrace. A master suite with an en-suite bathroom Two bedrooms, one bathroom. An double underground garage accessible by a car elevator, equipped with a charging station for electric vehicles. Smart home, refined finishes, generous floor plans. At your disposal: an interior designer for customization Scheduled for completion in late 2027. Property sold subject to co-ownership status. Information on the risks to which this property is exposed is available on the Géorisques website: www.georisques.gouv.fr.

Ref. : 171 2E

SCC VENDÔME

PARIS 15EME660 000 €

Apartment for sale les plans - 3 rooms - 52 m²

3-room apartment - High floor - Motte-Picquet district

Paris 15th – Motte-Picquet / UNESCO On a quiet small street, in the immediate vicinity of the intersection of Avenue de Suffren and La Motte-Picquet, on the 4th floor (equivalent to a 5th floor) with elevator, discover this dual-aspect apartment of 51.85 m2 (Carrez Law). It comprises an entrance hall, a living room with open-plan kitchen, one bedroom, an office (or second bedroom), a shower room with integrated toilet. A cellar completes this property Enjoying a prime location close to shops, schools and transport, flooded with light thanks to its west-east exposure, this property combines comfort, security and quality of life. An ideal address for a main residence, a pied-à-terre or an investment. EPC: D/167. GHG: D/35. Estimated annual energy costs for the home: €940–€1,330. Condominium of 815 lots. Average annual charges: €3,294 including heating & hot water. Proceedings ongoing for annexation of common areas. Transaction fees: 5% payable by the buyer. Net seller price: €647,619. Information on the risks to which this property is exposed is available on the Géorisques website: www.georisques.gouv.fr In the immediate vicinity of the École Militaire and UNESCO, the Champ de Mars and the Eiffel Tower, this neighborhood of the 15th arrondissement, directly adjoining the 7th, is known for its elegant, residential setting. It offers a calm and secure environment, quality restaurants, and internationally renowned schools. A central area of Paris, perfectly served by public transport, it appeals for its authenticity and its wide tree-lined avenues.

Ref. : W-0489HH

ENGEL & VÖLKERS

VILLEFRANCHE-SUR-MER920 000 €

Apartment for sale les plans - 3 rooms - 81 m²

Modern 2-Bedroom Apartment with Sea View in Villefranche-sur-Mer

Located in the prestigious Basse Corniche of Villefranche-sur-Mer, this stunning 75 m² apartment features contemporary design highlighted by full-height sliding aluminum windows, double glazing, and elegant parquet floors. The spacious living area is flooded with natural light, opening to a panoramic terrace that offers breathtaking views of the sea and lush surroundings. With two comfortable bedrooms and three well-appointed rooms in total, this home is designed for both relaxation and convenience. The stylish open-plan kitchen is fitted with modern cabinetry and integrated appliances, seamlessly connected to the living and dining spaces for easy entertaining. High-end detailing includes a central vacuum system, window shades, and a refined, built-in shelving structure. The apartment is situated in a secure condominium, boasting amenities such as an intercom, security door, electric gate, and a serene residents' pool. Direct lift access and a beautifully maintained environment ensure comfort and peace of mind, making this property an exceptional opportunity on the French Riviera.

Ref. : 87220747

Cabinet Rivero

ST-RAPHAËL665 000 €

Apartment for sale les plans - 4 rooms - 93 m²

VALESCURE LES GOLFS 4-ROOM APARTMENT TOP FLOOR WITH TERRACE AND POOL

Located in a small, intimate residence close to shops and golf courses (within walking distance), this beautiful and comfortable 3-bedroom apartment is on the top floor and faces south and southwest. It comprises an entrance hall with storage, a living room with a cathedral ceiling and open-plan kitchen, all opening onto a lovely, partially sheltered terrace with pleasant views of the surrounding countryside, and two bedrooms, each with its own shower room. A mezzanine with a sink and toilet offers the potential to become a third bedroom, an office, or other use. The apartment is fully air-conditioned and includes a cellar and a garage in the basement. Unassigned parking is available within the residence. There is also a swimming pool with pool facilities. Don't hesitate to contact the Immogolf agency at 33 4 94 82 48 38.

Ref. : 9713

IMMOGOLF

COURCHEVEL410 000 €

House for sale les plans - 4 rooms - 77 m²

For sale - village house with a view - Courchevel area

Courchevel Area. Located in an authentic village close to Courchevel, this attractive house enjoys an east-west aspect and easy access to the Courchevel ski area via the shuttle service. The house offers approximately 90 sqm (excluding annexes), and features a bright, dual-aspect living room with fireplace and balcony and a semi-open-plan kitchen which is both practical and welcoming. Upstairs, the sleeping area comprises two bedrooms, a shower room and a separate WC. The ground floor is a real asset, offering a large garage, a highly sought-after feature in the area. There is also a versatile room on this level that can be used as a guest bedroom plus a separate WC and a storage room, ideal for ski equipment, bicycles and mountain gear. Ready to move into with no work required, this property is equally well suited as a primary residence or a holiday home.

Ref. : 1498

AGENCE RMP IMMOBILIER

LEVALLOIS PERRET525 000 €

Apartment for sale les plans - 3 rooms - 53 m²

Levallois-Louise Michel - Period property - 2-bed apartment - Optimised floor plan - Bright and sunny

53m² (570 sq ft) dual-aspect, two-bedroom apartment offering great period charm, situated on the fourth floor of a small shared period building in a prime location, in the heart of the Louise Michel neighbourhood and within walking distance of shops, close to Henri Barbusse market and Metro line 3. The property comprises an entrance hall, a southeast-facing living room, a fitted and equipped separate kitchen, two bedrooms, a bathroom, a laundry area, a separate toilet, and plenty of storage space. Highly sought-after district - Bright and sunny - Optimised floor plan with no wasted space - Within walking distance of shops and transport services - Interior façade of the building recently re-rendered Property subject to shared ownership status €504,808 Agency fees not included - Agency fees: 4% incl. tax Fees payable by the buyer - Number of lots in the building: 53- Average amount of the share of charges €1,964/year - Estimated amount of annual energy costs for standard use based on 2025 energy costs: €1,390 ~ €1,900 - Alexis Savard - Sales agent - EI - RSAC 534887138 504,808 € Agency fees not included - Agency commission: 4%VAT included Agency fees payable by buyer - Nombre de lots dans la copropriété: 53 - Montant moyen de la quote-part de charges courantes 1,964 €/yearly - Montant estimé des dépenses annuelles d'énergie pour un usage standard, établi à partir des prix de l'énergie de l'année 2025 : 1390€ ~ 1900€ - Alexis SAVARD - Agent commercial - EI - RSAC 534887138

Ref. : 87354716

BARNES PIED-A-TERRE NEUILLY

CANNES430 000 €

Apartment for sale les plans - 2 rooms - 49 m²

CANNES - 2 ROOMS - LARGE TERRACE - RENOVATED - PARKING POSSI

FOR SALE: In a modern and intimate luxury residence - The California Pearl- Discover this magnificent 2-room apartment in perfect condition, ready to move into. The property consists of: an entrance hall, a bright living room with a fully equipped open-plan kitchen, a bedroom with storage, a bathroom, and a separate WC. A 26m2 terrace completes the property Ideally located just steps from the Croisette, the beaches, and shops, this apartment is ideal as a rental investment or pied-à-terre. Information on the risks to which this property is exposed is available on the Géorisques website: www.georisques.gouv.fr

Ref. : 0082

Rossi Croisette

PARIS 16EME975 000 €

Apartment for sale les plans - 3 rooms - 88 m²

Paris 16 - Village d'Auteuil - Dual-aspect - 2 bedrooms - Balcony / Terrace

This 89m² (958 sq ft) dual-aspect apartment, situated in the heart of the Village d'Auteuil, on the 2nd floor of a well-maintained, semi-recent shared ownership building dating from 1974 with a lift, offers great potential following redecoration. Perfectly optimised, it comprises a spacious 33m² (355 sq ft) living room opening onto a 9.45m² (102 sq ft) wide balcony, a fitted and equipped separate kitchen, two bedrooms in quiet surroundings overlooking a garden, a shower room with toilet, a separate toilet, and plenty of cupboard space. This property delights with its luminosity thanks to its dual orientation, and its modular floor plan, which could be adapted to incorporate three bedrooms. Close to Village d'Auteuil, with shops and transport services on the doorstep. Jean de la Fontaine school sector. A damp-free concrete cellar rounds off the property. Property subject to shared ownership status. Fees payable by the seller - Average amount of the share of charges €5,250/year Agency fees payable by vendor - Montant moyen de la quote-part de charges courantes 5,250 €/yearly

Ref. : 87303933

BARNES PIED-A-TERRE AUTEUIL

CANNES1 999 990 €

House for sale les plans - 11 rooms - 320 m²

Sea-view villa with 6 bedrooms, separate 2-bedroom apartment, ga

Nestled in the hilly Croix des Gardes area, this villa with 6 principal bedrooms offers beautiful sea views and large terraces. Its three-level layout is suited to several types of residential projects: villa and guest apartment + rental studio, accommodating an extended family at one address, live-in caretaker, professional activity with independent access, or conversion into luxury apartments. Built on a plot of just over 1,200 m², the property offers 320 m² of living space (380 m² of usable space), comprising: - Main villa with 6 bedrooms over 2 levels, on the ground floor and garden level, including one bedroom on a single level - Rooftop studio with a large sun terrace accessible from the main building - Independent three-room apartment on the garden level (caretaker's accommodation / annex) - 46 m² garage - 36 m² garage for private use - 1 approximately 30 m² rooftop terrace - 2 terraces, one on the ground floor measuring approximately 86 m², and a second on the garden level measuring approximately 50 m². In addition to the corner living room, all bedrooms open onto a generous terrace and have a bathroom or shower room and toilet on their respective level. The villa also benefits from a good-sized swimming pool overlooking the landscape and offering beautiful sea views in a quiet and peaceful setting. 30 minutes from Nice Airport, motorway 3.5 km away; 1.5 km from a railway station, with a bus stop in the immediate vicinity. Beach 2 km away, golf course 6 km away. Energy performance rating: 255 – E Greenhouse gas emissions: 10 – B Estimated annual energy costs for the property: €7,400 to €10,012. Transaction fees, including tax, payable by the seller. Information on the risks to which this property is exposed is available on the Géorisques website: www.georisques.gouv.fr The luxury property market on the French Riviera is one of the most attractive in the Mediterranean region. Holiday homes and second residences on the French Riviera offer not only incomparable style and quality of life but, given the international economic situation, also represent a secure investment and a smart retirement plan, particularly at premium addresses. La Croix des Gardes is one of Cannes' most exclusive residential areas. It is characterised by prestigious residences with grounds, swimming pools and villas. This area is both close to La Croisette, its beaches, restaurants and luxury shops, while retaining peace and tranquillity.

Ref. : W-04AMKL

ENGEL & VÖLKERS

CANNES2 495 000 €

Apartment for sale les plans - 4 rooms - 110 m²

FOR SALE - CANNES - CROISETTE 4 ROOMS TOP FLOOR PANORAMIC SE

For sale An exceptional renovated apartment located on the famous Croisette 4-room apartment of 110 m2 perched on the top floor, offering you a breathtaking view of the sea. The apartment comprises a large, light-filled living room opening onto an 11m2 terrace, a fully equipped open-plan kitchen, and 3 spacious bedrooms, each with its own private bathroom. A garage is available for purchase. Information on the risks to which this property is exposed is available on the Géorisques website: www.georisques.gouv.fr

Ref. : 1273

Rossi Croisette

MOUGINS995 000 €

House for sale les plans - 8 rooms - 264 m²

VILLA 5BR - OPEN VIEW

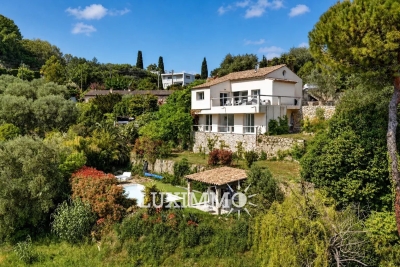
MOUGINS – Located within walking distance of the town center and amenities, enjoying absolute calm and an open view, this house of approx. 174 m² is built on a plot of 1522 m² with a swimming pool. On the main level: A spacious living room, 1 open-plan kitchen and 1 master bedroom with bathroom. On the garden level: 4 bedrooms and 4 bathrooms. Additional features: A 90 m² space to be fitted out according to your wishes, and numerous parking spaces within the property. « Information on the risks to which this property is exposed is available on the Géorisques website: www.georisques.gouv.fr »

Ref. : 86188763

Luximmo

CANNES649 000 €

Apartment for sale les plans - 2 rooms - 43 m²

Cannes Californie – Top floor 1-bedroom apartment of 44 sqm with panoramic sea view

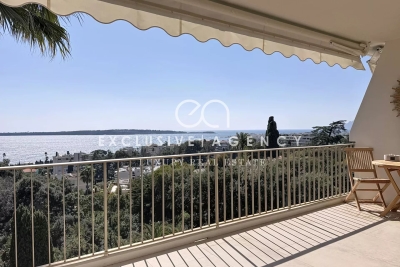
In the highly sought-after area of La Californie, within a prestigious residence, this top-floor 1-bedroom apartment enjoys a remarkable panoramic sea view over the Îles de Lérins. With a surface area of 43.26 sqm, the apartment has been entirely redesigned and renovated by an architect, with particular attention paid to space and finishes. The entrance features built-in storage and opens onto a living room with an open-plan kitchen, naturally extended by a pleasant 12 sqm terrace facing the sea. The comfortable bedroom completes the night area, along with a modern shower room and separate toilet. A cellar completes this property. A garage is available at an additional cost of €50,000. Information on the risks to which this property is exposed is available on the Géorisques website: ?? www.georisques.gouv.fr City of Cannes

Ref. : 2858

EXCLUSIVE AGENCY

PARIS 18EME795 000 €

Apartment for sale les plans - 3 rooms - 60 m²

Montmartre - Top Floor - Bright & South-Facing

Engel & Völkers presents this superb 60 m² apartment in the heart of the highly sought-after Abbesses district, located on the fourth and top floor of a beautiful 18th-century building. With windows on both sides, it benefits from exceptional natural light and lovely views over the rooftops of Paris. Its particularly harmonious layout comprises a welcoming living area with a large lounge and open-plan kitchen, a spacious main bedroom and a second bedroom. A bathroom equipped with both a bathtub and a shower, together with a separate entrance, completes the property. Numerous bespoke fitted furnishings elegantly optimise the space. Parquet flooring, mouldings and a fireplace elegantly emphasise the property's authentic character, where Parisian charm combines with a perfectly optimised layout. A prime location, a light-filled top floor and a typically Montmartre atmosphere. Two cellars complete this property. Energy performance rating: E (320 kWh/m²/year) Greenhouse gas emissions: 50 kg CO2/m²/year Estimated annual energy costs for the property: €1,670 to €2,310 Co-ownership comprising 17 lots Average annual service charges: €2,340 Ongoing proceedings: No. Transaction fees, including VAT, payable by the seller. Information concerning the risks to which this property is exposed is available on the Géorisques website: www.georisques.gouv.fr The Abbesses neighborhood, nestled in the heart of Montmartre in the 18th arrondissement, embodies one of the capital's most iconic and sought-after areas. Its cobblestone streets, characterful buildings, and remarkable views over Paris create a rare living environment, brought to life by a selection of shops, restaurants, and a friendly, family-oriented atmosphere. Located in the immediate vicinity of Sacré-Cœur and perfectly connected to central Paris, the area appeals to clients seeking authenticity, elegance, and a genuine Parisian art of living. A distinctive real estate market where historic charm and the scarcity of properties contribute to lasting appeal.

Ref. : W-04B90F

ENGEL & VÖLKERS