OK
More than Less than
  ok

Key-words : les plans

Houses and Apartments, your real estate specialist magazine offers a selection of ads that match with the keyword les plans. You can refine your search by specifying the area or price range in the navigation bar link Search for a House/Apartment.

CANNES1 190 000 €

Apartment for sale les plans - 3 rooms - 60

Flat for sale CANNES - Croisette

60m2 flat located in the Grand Hôtel with lovely views over the park and the sea. It comprises an entrance hall, a living room with open-plan kitchen and an 8m2 terrace. 2 ensuite bedrooms with shower room and toilet. Air conditioning 24-hour security

Ref. : 1835 AD

Agence IMPACT

ANTIBES329 000 €

Apartment for sale les plans - 2 rooms - 38

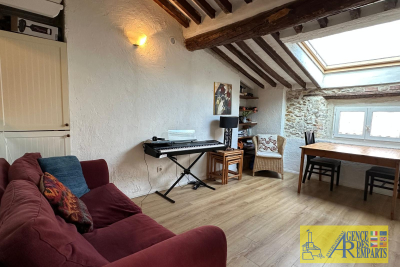
Charming 2-room apartment on the top floor with mezzanine lo

Ideally located in the heart of Antibes' Old Town, a stone's throw from shops, restaurants and all the entertainment, this charming 2-room apartment is on the top floor of a well-maintained condominium whose staircase has recently been renovated. The apartment, full of character, features exposed beams and a sloping ceiling, giving it a warm atmosphere. It comprises a pleasant living room with an open-plan kitchen, a good-sized bedroom, a bathroom, and a cozy mezzanine that can accommodate an additional sleeping area for guests. A storage/cellar space completes this property! A truly rare find in the Old Town. Ideal apartment as a pied-à-terre or rental investment, with excellent rental potential thanks to its sought-after location.

Ref. : 5574

AGENCE DES REMPARTS

COURCHEVEL1 080 000 €

Apartment for sale les plans - 3 rooms - 67

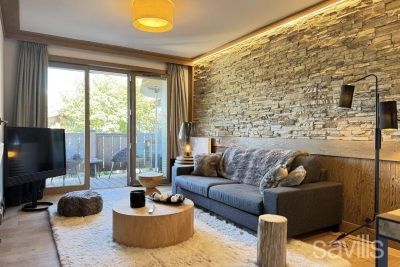
Two bedrooms apartment in Courchevel Village

Courchevel Village, superb apartment located in a recent residence, close to the snow front and shops. This 67,69 sq m three-room apartment comprises a reception room with an open-plan kitchen of 29 sq m and a large balcony offering beautiful unobstructed views of the mountains. The two spacious bedrooms each have a shower room or bathroom. Plenty of storage space, a pantry and underground parking complete this property.

Ref. : COUM250065

Savills Courchevel 1650

LA CROIX-VALMER1 344 000 €

House for sale les plans - 6 rooms - 170

Modern villa, recent renovation, sea view

In the Barbigoua estate, 5 minutes by car from the village center and the beach of La Croix Valmer, 176sqm villa fully renovated in 2024. On a plot of 1015sqm planted with Mediterranean vegetation, the property consists of a 133sqm villa and a 43sqm outbuilding. The villa has a beautiful 67sqm living room with a very bright open kitchen and its veranda, two bedrooms with shower room giving access to a terrace at the rear of the villa. Upstairs, the master bedroom opens onto a second terrace with direct access to the swimming pool and the rooftop offering a clear view of the Barbigoua estate and a glimpse of the sea. The 43sqm outbuilding includes a living room with kitchen, a bedroom and a bathroom. A heated swimming pool, a two-seater carport, a video surveillance system, alarm and reversible air conditioning complete this property. Energy Performance Diagnostic : B-78 Greenhouse Gas Emissions : A - 2 Estimated annual energy costs of the accommodation: €830 - €1180 Transaction fees including tax payable by the seller Information on the risks to which this property is exposed is available on the Géorisques website: www.georisques.gouv.fr The luxury real estate market at the Côte d'Azur is one of the most attractive in the Mediterranean area. Whilst 'idyllic lifestyle and escape from city life' remains the primary reason people wish to purchase property in the French Riviera, due to the global economic situation, clients are also looking to buy secondary homes in the South of France as it is a stable investment and intelligent retirement plan. La Croix Valmer, city of the Saint Tropez's peninsula, is a coastal town on the French Riviera, in the southeastern France. Renowned city for the beauty of its beaches, in the magnificent bay of Cavalaire, it is also full of history. In the peninsula are hidden a lot of treasures in the middle of quiet coves, and magnificent examples of seaside architecture from the beginning of the 20th century.

Ref. : W-02XIS1

ENGEL & VÖLKERS

BEAUSOLEIL700 000 €

Apartment for sale les plans - 2 rooms - 74

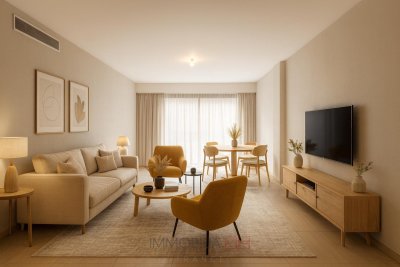
LARGE 2-ROOM APARTMENT WITH CELLAR AND TERRACE - L'OLYMPE

In a recent and luxury residence, L'Olympe in Beausoleil, discover on the ground floor a large 2-room apartment benefiting from beautiful light and a functional layout. The apartment comprises an entrance hall with a large living room and fitted open-plan kitchen, a bathroom with a toilet, a dressing room, a bedroom, a guest toilet, and a pleasant terrace. A cellar completes this property. The residence is located in a privileged setting, in the immediate vicinity of Monaco and amenities. It is also possible to purchase a very large parking space in addition. Ideal pied-à-terre, rental investment or liberal profession in a recent luxury residence with direct access to the Principality of Monaco.

Ref. : VAP1066

IMMOBILIA 2000 FRANCE

LE PLAN-DE-LA-TOUR635 000 €

House for sale les plans - 5 rooms - 195

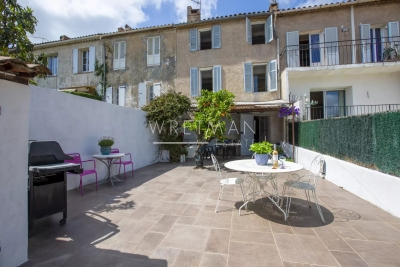
Charming townhouse in the very centre of Le Plan de la Tour

Exclusively, we offer this large 19th-century village house with a 100 sq m backyard, located on a very quiet lane. The house is arranged on several levels accessed by half-landings, and comprises a living room, a spacious fully equipped kitchen opening onto the courtyard, three bedrooms, two bathrooms, an office, and on the top floor, a TV and games room. The village is located only 5 km from the shops of Sainte-Maxime and less than 10 km from the Mediterranean beaches. An exceptional property that combines Provençal charm with the convenience of being at walking distance to local shops and restaurants.

Ref. : 86848395

WRETMAN ESTATE & CONSULTING

ST-TROPEZ2 550 000 €

Apartment for sale les plans - 4 rooms - 127

Modern Apartment in Saint-Tropez

Located in the heart of Saint-Tropez, just steps from shops, restaurants, and the port, this stunning 127 sqm apartment offers an exceptional living environment. Set on the first floor of a building, it features a bright and spacious living area with an open-plan, fully equipped kitchen, combining modern design with everyday functionality. The sleeping area comprises three generous bedrooms, each with its own en-suite bathroom or shower room, ensuring comfort and privacy for all. The master bedroom also benefits from a separate WC. Renovated in 2013, the apartment offers contemporary features including air conditioning, as well as a private terrace surrounded by greenery — a true peaceful retreat in the center of town. Ideal as a primary residence or a prestigious pied-à-terre, this rare property perfectly combines a prime location, elegance, and practicality. Information regarding potential risks to which this property is exposed is available on the Géorisques website: www.georisques.gouv.fr

Ref. : 1735

RMS BY C

PARIS 17EME6 200 000 €

Property for sale les plans - 16 rooms - 445

7-unit apartment complex

In an attractive condominium, three-storey building with a floor area of approx. 441 m². The complex comprises 7 fully-renovated, through-view T2 apartments, currently rented out on a nightly basis. There are two through-apartments on each level, arranged as follows: A living room with open-plan fitted and equipped kitchen One bedroom A shower room Separate toilet An English courtyard to be redeveloped completes the ensemble, offering significant potential in terms of both surface area and use. The entire building is used for commercial purposes. A turnkey asset, combining immediate profitability with strong development potential.

Ref. : V3861PA

JOHN TAYLOR PARIS

NICE629 000 €

House for sale les plans - 4 rooms - 98

NICE SAINTE MARGUERITE - CONTEMPORARY VILLA OF 4 ROOMS OF 98SQM FOR SALE - GARDEN OF 400SQM - SWIMMING POOL - GARAGE

Located on Avenue Sainte-Marguerite, in the heart of a sought-after and peaceful residential area, this superb contemporary luxury home impresses with its modern comfort, abundant natural light, and high-quality finishes. Built on two levels, the garden level offers a spacious living area of ??approximately 50 sq m, comprising a living room, a dining room, and a fully equipped open-plan kitchen. Bathed in light thanks to its numerous windows and southwest exposure, the living room enjoys a warm and inviting atmosphere. A master suite with a dressing room, private shower room, and separate toilet perfectly complements this level. The lower level features two comfortable west-facing bedrooms and a bathroom with a toilet, providing a pleasant and functional sleeping area, perfectly designed for family life or entertaining. Outside, a garden of approximately 400 sq m, harmoniously landscaped with a terrace and green space, allows you to fully enjoy the French Riviera climate without the hassle of maintenance. A swimming pool perfectly complements this peaceful setting, inviting relaxation. A private, enclosed garage, directly attached to the house, as well as two shared parking spaces, complete this property. For comfort, nothing is lacking: reversible air conditioning, double glazing, electric roller shutters, an alarm system, security cameras, and solar panels allowing for significant energy savings. The complete absence of overlooking properties, the ideal orientation, and the high-quality features make it a truly exceptional place to live. Quick access to the motorway and the expressway, an ideal location for professionals working in Monaco, Saint-Laurent-du-Var, or Carros. A turnkey property combining modernity, elegance, and tranquility—a real opportunity not to be missed.

Ref. : C-2893

Century 21 LAFAGE TRANSACTIONS NICE CORVESY

CANNES1 590 000 €

House for sale les plans - 5 rooms - 183

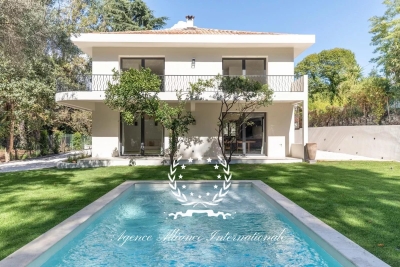
Cannes Tassigny - new villa 183m2 with swimming pool

French Cannes Tassigny - New villa 183m² with pool Located in a quiet cul-de-sac, surrounded by greenery, this magnificent, fully renovated 183m² villa offers an ideal living environment. It comprises a beautiful entrance hall opening onto a spacious and bright living area with an open-plan kitchen. Upstairs, you will find three en-suite bedrooms, each with its own bathroom. Renovated with meticulous attention to detail, every aspect has been tastefully considered: quality materials, built-in air conditioning, and modern amenities. The property offers parking for 4 to 5 vehicles. The 700m² grounds include a swimming pool and a pétanque court, perfect for enjoying sunny days.

Ref. : 86472811

AGENCE ALLIANCE INTERNATIONALE

STE-MAXIME1 790 000 €

House for sale les plans - 4 rooms - 160

New single-storey villa on the heights with open views, just 3

Less than a 5-minute walk from the town center and shops of Sainte-Maxime, Jager Real Estate presents this newly built single-story villa. From the entrance, you are welcomed by a spacious hallway with a cloakroom and guest toilet. The living room, featuring a high ceiling, opens through large glass doors onto the garden, pool, and surrounding hills. The fully equipped open-plan kitchen blends seamlessly with the living area. The sleeping area consists of three suites: The master suite includes a custom walk-in closet and a bathroom with a walk-in shower and toilet. Two other en-suite bedrooms each have a shower room and built-in closets with integrated lighting. Every bedroom has direct access to the garden; two of them open directly onto the pool. The garden, landscaped with Mediterranean plants, is fitted with an automatic irrigation and lighting system. The pool (5 × 10 m), is equipped with an underwater rolling shutter. A fully insulated and tiled garage, finished to the same high standards as the rest of the villa, along with a laundry room, complete the amenities. This space allows for the creation of a fourth bedroom or even an independent studio. For optimal comfort, the villa is equipped with a ducted reversible air conditioning system and motorized roller shutters. Stone claddings emphasize the property's authentic character. The parking area can accommodate several vehicles, and the surrounding pine trees ensure plenty of privacy. Finally, the quiet cul-de-sac location is a real advantage in terms of peace and security.

Ref. : 394V3073M

JAGER IMMOBILIER

CANNES1 195 000 €

Apartment for sale les plans - 3 rooms - 85

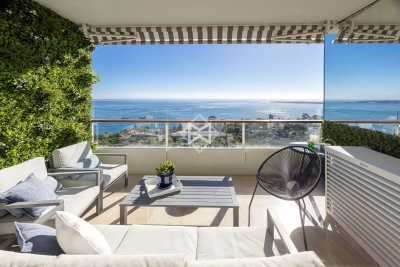
Cannes Californie - Magnificent 3-room apartment with breathtaking sea view

In a prime location, within a prestigious, secure residence in La Californie with a park, swimming pool, fitness room, sauna, tennis court, and concierge, discover this beautiful, immaculate apartment on a high floor. With approximately 85 sq m of living space, it comprises an entrance hall, a dining room with a fully equipped open-plan kitchen, a bright living room opening onto a terrace offering breathtaking panoramic views of the sea, Cap d'Antibes, and the Bay of Nice, a guest toilet, and two en-suite bedrooms. This property also includes a cellar. Garage available at an additional cost. Don't miss this rare opportunity to live in one of Cannes' most sought-after neighborhoods. For more information or to arrange a viewing, please do not hesitate to contact us. Condo fees : 480 euros/month Agency fees payable by vendor - Montant moyen de la quote-part de charges courantes 5,760 €/yearly - Montant estimé des dépenses annuelles d'énergie pour un usage standard, établi à partir des prix de l'énergie de l'année 2021 : 750€ ~ 1020€

Ref. : 13644

MAGREY AND SONS

ANTIBES990 000 €

Apartment for sale les plans - 4 rooms - 92

4-room apartment top floor panoramic sea view luxurious reside

Rare opportunity: a brand-new 4-room apartment on the top floor with a panoramic sea view. Located in a small luxury residence with a swimming pool, our agency offers you an apartment of 92 m² featuring a large 50 m² terrace facing southeast. Entrance hall, open-plan living room and kitchen of 33 m², 3 bedrooms (including one of 14 m²), bathroom, 2 shower rooms, and 2 toilets. The features are of very high quality, including: armored door, electric roller shutters, 60x60 tile flooring, hot water and heating through a collective heat pump system, home automation... For added convenience, you benefit from a garage for 2 cars, underground parking, and a cellar. Delivery expected by summer 2026! Notary fees 2%

Ref. : 284V2759A

COTE IMMOBILIER

GRIMAUD3 999 000 €

House for sale les plans - 6 rooms - 292

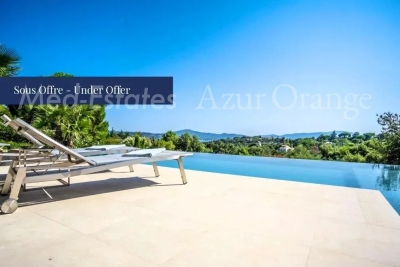
High-End villa with lovely sea views - private domaine

High-End villa (2019) of +/- 292 m² and 5 bedrooms, on a plot of +/- 3,036 m² with heated pool. The villa was realised in the highest construction quality and in close collaboration with renowned architects. The location is unique: in the secured "Domaine de Beauvallon Bartole", not far from the international golf course "Golfe de Beauvallon" and within walking distance of the sandy beaches (about 10 minutes), in complete tranquillity. From the terraces of the villa and the infinity pool you have a fantastic panoramic view of the Gulf of Saint-Tropez and the surrounding nature. This exclusive villa reflects a very high standard and was realised according to German standards (eg. fully furnished kitchen, bathrooms with fine marble and high-quality fittings; parquet / natural stone flooring; alarm system; fully air-conditioned; underfloor heating). The garden is a true oasis with a lovely Mediterranean flair - realised by a renown garden architect. The Villa Spacious, elegant living area with fireplace and sea views; open plan, fully equipped kitchen with branded appliances; and large living-dining area with adjoining terrace; 5 bedrooms each with en-suite bathroom and private terrace. Outdoor area Heated infinity pool with integrated Jacuzzi can be illuminated in the evening and thus forms the perfect complement to the magnificent view of the bay of Saint-Tropez,... The ambience with mature trees and the dreamlike landscaped gardens will not only make the heart of nature lovers beat faster; granite stone driveway to the 3 parking spaces and double garage.

Ref. : 86155393

MED-ESTATES

CANNES990 000 €

Apartment for sale les plans - 2 rooms - 61

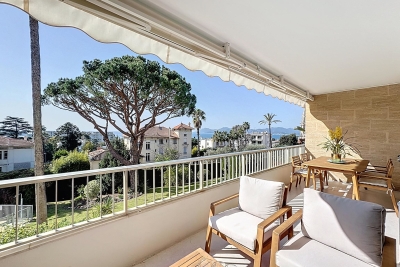
Exclusive Cannes, in the heart of the Californie district and on the very prestigious Avenue du Roi Albert, while being just an 8-minute walk from the first shops and 15 minutes on foot from Rue d'Antibes. Within a very intimate, high-end residence with landscaped park, tennis court, and live-in caretaker. South-facing exposure for this superb 1-bedroom dual-aspect apartment of approximately 62 sqm, comprising an entrance with built-in closets and separate toilets, a double living room with a high-end open-plan kitchen, fully fitted and equipped, all opening onto a very comfortable terrace offering a magnificent view over the landscaped park and the sea. An independent utility/laundry room facilitating storage and the management of washing machines. A large en-suite bedroom with a superb shower room / second toilet and a spacious dressing room of nearly 7 sqm. Sold with a private covered parking space and a cellar.

Ref. : 6912

CENTURY 21 ADHERE TRANSACTIONS