OK
More than Less than
€  ok

Key-words : les plans

Houses and Apartments, your real estate specialist magazine offers a selection of ads that match with the keyword les plans. You can refine your search by specifying the area or price range in the navigation bar link Search for a House/Apartment.

COURCHEVEL1 470 000 €

Apartment for sale les plans - 4 rooms - 86 m²

Three bedrooms apartment ski-in/ski-out

Ideally located in a highly sought-after residence in Courchevel Moriond, with direct access to the slopes, this nicely renovated apartment comprises an entrance hall, a bright reception room with an open-plan kitchen opening onto a south-facing terrace, three bedrooms, a bathroom and a shower room. The apartment is sold with a locked garage, a cellar and a ski locker. Apartment situated right in the centre, with direct access to the slopes and shops.

Ref. : COUM260075

Savills Courchevel 1650

NICE650 000 €

Apartment for sale les plans - 2 rooms - 60 m²

NICE - ANDRIOLI / PROMENADE DES ANGLAIS: MAGNIFICENT 2-ROOM APARTMENT WITH TERRACE AND BEAUTIFUL SEA VIEW

NICE - ANDRIOLI/PROMENADE DES ANGLAIS: In the prestigious 'LE CAPITOLE' residence, designed by renowned architect Georges DIKANSKY, a MAGNIFICENT 1-BEDROOM APARTMENT WITH TERRACE AND BEAUTIFUL SEA VIEWS. Discover this magnificent apartment, currently configured as a 1-bedroom but easily convertible to a 2-bedroom, completely renovated and located on the 3rd floor with elevator access. Very bright, it offers a beautiful double living room with an open-plan kitchen, a bedroom, both opening onto a superb 13 sq m west-facing terrace with SEA VIEWS, a bathroom with double vanity, ample storage, and a separate WC. High-quality features include air conditioning, double glazing, electric blinds and shutters, a reinforced door, and a secure residence. A sought-after address, meticulous renovation, and a magnificent terrace overlooking the sea: a rare find on the Promenade des Anglais. Contact our Nice ERA Gambetta real estate agency, specialists in Nice real estate, for more information. Contact us at 04 92 07 87 52!

Ref. : n1023

ERA GAMBETTA

PARIS 7EME7 000 000 €

Apartment for sale les plans - 14 rooms - 294 m²

PARIS 7th - Saint-Thomas-d'Aquin – Superb Reception Apartment with Continuous Balcony

Ideally situated in the heart of the prestigious Saint-Thomas-d'Aquin district, just 30 meters from the "Rue du Bac" metro station and surrounded by high-end local boutiques. Occupying the entire second floor (with elevator) of a magnificent luxury building with a resident caretaker, this exceptional corner apartment spans 294.3 sqm (Loi Carrez) and features 36 sqm of continuous wrap-around balconies. Its optimal floor plan allows for a seamless conversion into a grand family home, including: - A vast double reception room - A spacious eat-in kitchen - 4 generous bedrooms Architectural Heritage: The property boasts spectacular volumes with 3. 95-meter high ceilings and exquisite period features: original parquet flooring, masterful moldings, marble fireplaces, and ornate decorated ceilings. The apartment offers unobstructed views and benefits from its corner position, ensuring beautiful natural light throughout. While it requires a general renovation, this is a unique opportunity to create a world-class reception apartment in one of Paris's most sought-after locations. A cellar completes that property. A rare and highly coveted property in today's market.

Ref. : V4077PA

JOHN TAYLOR PARIS

LES GETS676 000 €

Apartment for sale les plans - 4 rooms - 128 m²

Penthouse to renovate with garage and fireplace

In the highly sought-after Léry area of Les Gets, in a quiet location just a few minutes' walk from the village centre, the ski slopes and the lake, discover this spacious penthouse situated on the top floor of a popular residential block with a lift and concierge. The flat features a spacious living area with an open-plan kitchen and a lounge complete with a fireplace, creating a warm and welcoming atmosphere. The living area opens onto a south-east-facing balcony, whilst the master bedroom benefits from a second, west-facing balcony, ideal for enjoying the sunsets. The sleeping area comprises three bedrooms, a bathroom with a bath and shower, two WCs and plenty of storage space. Its generous proportions, prime location and layout provide an excellent basis for a renovation project, allowing you to create a contemporary interior that reflects your personal style. There is further potential to convert part of the loft space (areas with a ceiling height of less than 1.80 m, which are not included in the Carrez area calculation), according to your needs. A private garage and a cellar complete this property features that are particularly sought-after in a resort setting. A rare opportunity to create an exceptional property in one of the most sought-after areas of Les Gets.

Ref. : LG1685

AGENCE IMMO'SELECT

ST-RAPHAËL834 000 €

Apartment for sale les plans - 4 rooms - 87 m²

GROUND FLOOR APARTMENT IN A RESIDENCE

SAINT RAPHAEL/VALESCURE. Prime location for this superb 88 sq m ground-floor apartment in a prestigious residence with a swimming pool, bordering the golf course. Beautiful living room opening onto a stunning 37 sq m terrace with a retractable glass wall. Three bedrooms, a bathroom, a shower room, and a WC. Fully equipped open-plan kitchen, sliding glass doors, ducted air conditioning. Quiet apartment, yet within walking distance of the golf course shops. Two garages and a cellar.

Ref. : 9791

IMMOGOLF

ROQUEBRUNE-CAP-MARTIN7 100 000 €

House for sale les plans - 8 rooms - 391 m²

Roquebrune-Cap-Martin - sea view villa - swimming pool - 5 bedrooms - Independent studio

Exceptional panoramic sea view for this contemporary villa near Monaco facing south, about 361 m², total area 391 m². This villa benefits from spacious living areas with excellent natural light. Nestled in a prime location, this property has an entrance, a living room, an open-plan kitchen, four beautiful en-suite bedrooms with sea views and four bathrooms, dressing rooms, an office, and an independent studio, all connected by an elevator, high-quality amenities. The spacious living room is the ideal space to entertain guests, with smooth access to the outdoor terrace, where you can relax and enjoy breathtaking sea views. The villa also features advanced automation systems and an elevator for all floors, ensuring maximum comfort and convenience. Mirror pool with a waterfall, 3 parking spaces on the property. Experience the ultimate luxury living with this exceptional modern villa offering views of the sea and Monaco.

Ref. : V1269SJ

JOHN TAYLOR Cap Ferrat

ST-JEAN-CAP-FERRAT16 500 000 €

House for sale les plans - - 590 m²

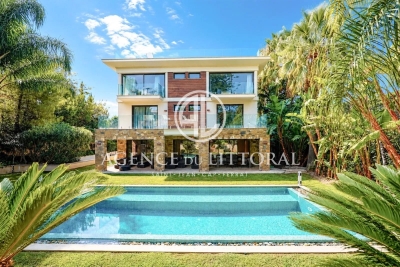
SAINT-JEAN-CAP-FERRAT — AN EXCEPTIONAL PROPERTY

Set in the prestigious surroundings of Saint-Jean-Cap-Ferrat, this exceptional property offers approximately 590 sqm of total usable space, combining refined architecture, privacy and an outstanding level of comfort. The main residence features an elegant entrance, spacious reception areas including a living room and dining room, a fully equipped kitchen and guest toilet. The sleeping quarters comprise four bedrooms, each with its own en-suite bathroom, together with two exceptional master suites featuring dressing rooms and sea views, offering the ultimate in privacy and comfort. A spectacular rooftop terrace extends the living spaces and provides the perfect setting to enjoy the unique surroundings of Saint-Jean-Cap-Ferrat. The property also benefits from a five-car garage, together with a laundry room and extensive storage facilities. An elegant independent guest house of approximately 87 sqm further enhances the property. It comprises a living room with open-plan kitchen and two bedrooms, each with its own en-suite bathroom. Outside, a swimming pool surrounded by beautifully landscaped gardens creates a private and peaceful setting.

Ref. : 87285375

AGENCE DU LITTORAL

VENCE1 240 000 €

House for sale les plans - 7 rooms - 188 m²

Villa for sale in Vence

Ref: 022026 389 Superb Provençal-style villa, ideally located within a private gated estate in Vence, set in a quiet and preserved environment, offering open and panoramic views over the mountains, the iconic Baous de Vence, as well as the historic old town. Built over two levels, the property offers approximately 188 sqm of living space and benefits from a south-west exposure, ensuring optimal sunshine throughout the outdoor areas, including the elegant free-form mosaic swimming pool. Spacious covered terraces surround the house, creating true outdoor living spaces: a barbecue area, summer lounges, and a dedicated space for large, convivial gatherings. The layout flows harmoniously around the pool area with jacuzzi, in an atmosphere perfectly suited for relaxation and entertaining. The garden level opens onto a welcoming entrance leading to a cathedral-style living room filled with natural light. A fully equipped open-plan kitchen, a spacious utility room, a guest WC, two bedrooms, and a shower room complete this level. Upstairs, the night area features three beautiful bedrooms, a generous mezzanine, a bathroom with WC, as well as an open office space, perfectly suited for remote working, reading, or a music area. Outside, the grounds of approximately 1,011 sqm offer a lush, private, and peaceful setting. A carport for two vehicles, along with a cellar and additional storage spaces, complete the features of this property. Nestled in the hills of the Nice hinterland, Vence is just 20 minutes from the beaches of the French Riviera. Ideally located between sea and mountains, the town boasts a rich historical and cultural heritage, highly appreciated by art and history lovers. Its exceptional quality of life makes it a particularly desirable destination. Video. Information on the risks to which this property is exposed is available on the Géorisques website: www.georisques.gouv.fr

Ref. : 022026-389

FINE AND COUNTRY

CANNES224 000 €

Apartment for sale les plans - 2 rooms - 40 m²

Cannes Californie - apartment, sea and park view on Avenue de la Favorite

Located in the prestigious La Californie district of Cannes, within a luxury residence featuring landscaped gardens, this one-bedroom apartment will appeal to you with its prime location, pleasant sea glimpse and excellent renovation potential. The apartment comprises an entrance hall with built-in storage and a guest toilet, a bright living room with an open-plan kitchen, one bedroom with a shower room and ample storage space. A cellar is included with the property. Residents also benefit from communal parking within the residence. A wonderful opportunity to create a charming holiday home or a primary residence in one of Cannes' most sought-after residential areas. Please note: the apartment does not have a terrace.

Ref. : 86993836

AGENCIA

BEAUSOLEIL1 177 000 €

Apartment for sale les plans - 5 rooms - 112 m²

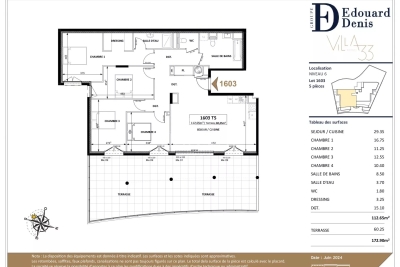
Prestigious 4-bedroom apartment with panoramic sea-view terrace Villa 33 near Monaco

In the prestigious residential complex Villa 33, this magnificent 4-bedroom apartment is located on the penultimate floor, offering bright interiors, refined finishes and a beautiful open sea view. With an internal surface of approximately 113 m², the apartment features well-designed spaces, including a generous living area with open-plan kitchen, modern and functional, opening directly onto the terrace. The large 60 m² panoramic terrace is the true highlight of the property: an exceptional outdoor living space ideal for relaxing and enjoying the open sea view. The apartment consists of: spacious living area with open-plan kitchen four bedrooms two bathrooms dressing room parking included Delivery expected from September 2027. A rare opportunity for those seeking an exclusive address near Monaco.

Ref. : 5P 1603

ITALGEST GROUP INTERNATIONAL REAL ESTATE

STE-MAXIME5 500 000 €

House for sale les plans - 10 rooms - 460 m²

Architect-designed villa with sea view, near the beach - 83120 Sainte-Maxime

Located in a sought-after residential area of ??Sainte-Maxime, this architect-designed villa blends modernity with elegance, boasting an elevated position and unobstructed sea views. Ideally situated in a peaceful setting yet within easy reach of beaches and shops, it offers a prime location and a high-quality living environment. The property offers approximately 400 m² of living space. Upon entering, the sense of volume and natural light is immediately striking, enhanced by large floor-to-ceiling windows that seamlessly merge indoor and outdoor living. The main living area—featuring a double lounge and an open-plan kitchen with a central island—opens onto a spacious, south-facing covered terrace. The villa comprises five bedroom suites, including two on the ground floor, ensuring optimal comfort and a well-balanced layout. It sits on an enclosed, landscaped plot of 1,425 m², complete with a heated saltwater pool and a pool house featuring a summer kitchen. A large, fully fitted basement adds further value, housing a wine cellar, a home cinema, and a gym. Two spacious garages—one located on the ground level—complete the features of this rare property. The price includes agency fees payable by the buyer. Please contact: Jeanine MELCHIOR (EI) Tel.: +33 (0)6 61 13 84 12 Email:

Ref. : CP2-089

CONFIDENTIAL PROPERTIES

PORT-GRIMAUD585 000 €

Apartment for sale les plans - 3 rooms - 59 m²

3 room renovated duplex apartment at the heart of the village

3 room renovated duplex apartment of approx. 59sqm located at the heart of Port Grimaud 1. This apartment comprises: Entrance, spacious living room with open-plan kitchen and terrace. Two bedrooms upstairs, each with its own en-suite shower room (one with a covered terrace overlooking the canals). Reversible air conditioning. Parking in the area for the residents of Port Grimaud 1. Opportunity to acquire an additional garage. (not included in the price)

Ref. : A311-1185

NEW PLACE Immobilier

BIOT799 000 €

House for sale les plans - 4 rooms - 90 m²

Single-storey villa with swimming pool

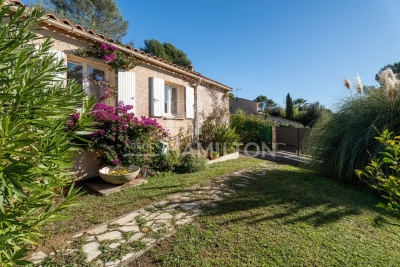
Nestled in the heart of Biot's sought-after Bois Fleuri neighborhood, this 90 m² villa offers an exceptional living environment. With 3 bedrooms and 4 main rooms, it's perfect for a family looking for comfort and tranquility. The villa is equipped with all modern conveniences, such as reversible air conditioning and double-glazed PVC windows, guaranteeing excellent heat and sound insulation. Inside, you'll discover a warm living space with an insert fireplace, ideal for creating a convivial atmosphere on cooler evenings. The open-plan kitchen and spacious living room open onto a sunny terrace, extended by a beautifully landscaped garden. Outside, the sparkling pool invites you to relax and enjoy the warm summer days. The surrounding landscape offers views of the hills, perfect for admiring sunsets from the terrace. It also offers the possibility of creating an extra bedroom, or even adding a second floor. Don't miss this unique opportunity to make this villa your haven in Biot.

Ref. : 1140

Agence Hamilton SelectionMed

JUAN-LES-PINS1 680 000 €

House for sale les plans - 7 rooms - 183 m²

JUAN-LES-PINS | Exceptional 5-bedroom villa | 1,400 m² plot | 10 min walk to the beach A rare and privileged location For sale: a stunning luxury villa set within one of Juan-les-Pins' most sought-after private estates, offering an exceptional quality of life in absolute tranquillity just 300 metres from sandy beaches (10 min walk) and within easy reach of all amenities. Quick motorway access provides a straightforward connection to Nice Côte d'Azur Airport and Cannes. The main villa 1,400 m² plot Built over two levels, facing due south and in excellent condition throughout, this magnificent villa is finished to the highest standard. Interiors: Generous, light-filled living spaces include a vast bright reception room, a fully equipped kitchen, a sun-drenched summer lounge, five spacious bedrooms and three bathrooms. The upper floor offers a charming glimpse of the sea. Outdoors: The flat, beautifully landscaped 1,400 m² grounds are a true haven of peace, planted with palm trees, fruit trees and citrus, centred around a large heated swimming pool in an intimate and private setting. Additional features: A garage and multiple parking spaces complete this exceptional property. A unique investment opportunity optional, price on request The full estate spans 2,650 m² in total, offering rare and secure development potential: Buildable plot: A second 1,250 m² parcel can remain unified with the main villa or be detached for complete independence. Ready-to-build project: Planning permission has already been granted and cleared of all third-party appeals for a second villa of 170 m² of living space (4 to 5 bedrooms). This opens up two compelling possibilities: Family estate: Build a second residence for family members or guests, creating a fully private compound. Strategic investment: Develop a new-build property to generate rental income and offset the overall acquisition cost over time. This rare opportunity combines the luxury of a near-beachfront villa in Juan-les-Pins with the flexibility of an immediate land investment. Contact us to explore the full potential of this exceptional property.

Ref. : 3793

CENTURY 21 ALBERT 1ER

AIX-EN-PROVENCE1 976 000 €

Apartment for sale les plans - 5 rooms - 201 m²

Aix en Provence – A 4-bed apartment with a terrace

Allées Provençales, a stone's throw from Cours Mirabeau. This bright top-floor apartment offering 201 sqm of living space as defined by the Carrez Law benefits from a 37 sqm terrace. Benefiting from direct lift access, it includes a spacious dual-aspect living/reception room with a semi open-plan kitchen, three bedrooms and two shower rooms. A spacious 4th bedroom with a shower room is upstairs. With a 2-car garage. Units:40

Ref. : 86801572

DANIEL FÉAU PROVENCE