OK
More than Less than
  ok

Key-words : les plans

Houses and Apartments, your real estate specialist magazine offers a selection of ads that match with the keyword les plans. You can refine your search by specifying the area or price range in the navigation bar link Search for a House/Apartment.

ROQUEBRUNE-SUR-ARGENS250 000 €

House for sale les plans - 4 rooms - 60

DOMAINE DES BAUX: SUPERB LIGHTWEIGHT DWELLING

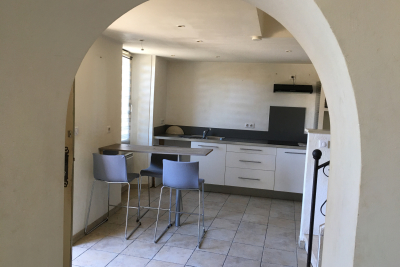
Domaine des Baux: Located within a secure gated community with a caretaker, swimming pool, and shops, this superb 41. 37m2 lightweight dwelling enjoys an ideal location at the end of a cul-de-sac, offering absolute peace and privacy. Tastefully furnished with high-quality materials, it comprises a living/dining room with an open-plan kitchen, two bedrooms, a shower room, and a toilet. An additional 19. 56m2 outdoor module completes the property. Outside, you'll be charmed by the beautiful 205m2 garden. Information on the risks to which this property is exposed is available on the Géorisques website: www.georisques.gouv.fr

Ref. : 7114

ANGELI IMMOBILIER

MOUGINS375 000 €

Apartment for sale les plans - 4 rooms - 76

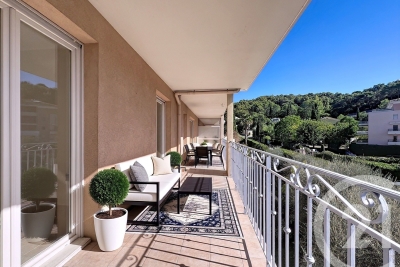
Mougins Tournamy: within walking distance of all amenities, on the penultimate floor of a secure residence, this 76 sqm three-bedroom apartment opens onto a 21 sqm southwest-facing terrace. This functional and very bright apartment comprises an entrance hall, a living room with open-plan kitchen of nearly 30 sqm, three bedrooms with built-in wardrobestwo of which also open onto the terraceone shower room, one bathroom, and a separate WC. Sold with two secure outdoor parking spaces. An ideal location within walking distance of Tournamy, the new heart of Mougins and the old village, and with immediate car access to all major road links.

Ref. : 3648

CENTURY 21 COAST & COUNTRY

BORMES-LES-MIMOSAS1 275 000 €

House for sale les plans - 9 rooms - 239

Bormes Les Mimosas country house with swimming pool

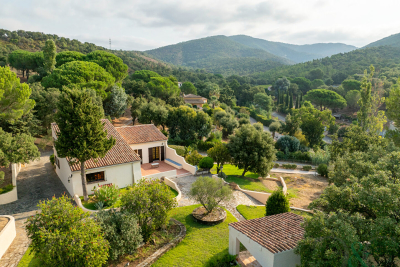
Bormes les Mimosas Country house for sale. This secluded property is built on a plot of land of 2.5 hecters includes a tennis court and a swimming pool. The main villa has a double living room with fireplace and an open plan kitchen. There are two bedrooms with access to the terrace, a bathroom and a toilet. Upstairs there is a large bedroom with ensuite bathroom and toilet. Downstairs there is an independant apartment with an open plan living room and kitchenette. Two bedrooms with en suite bathrooms a laundry room and a large cellar used for storage. Outside there is a swimming pool and a charming pool house that has a living room, a bedroom and shower room. There is a summer kitchen, guest toilets and a bar ideal for Al fresco dining. The garden is perfect to relaxing. The property includes two large garages. This property offers an idyllic lifestyle situated in a quiet area within a short drive away from beautiful beaches. It makes either an ideal family home or could be used as a Bed and Breakfast. For further information please contact Cellier & Coates Estate Agency in Bormes 0033 4 94 01 02 01

Ref. : 2054

CELLIER & COATES

LE PLAN-DE-LA-TOUR330 000 €

House for sale les plans - 5 rooms - 78

VILLAGE HOUSE WITH PRIVATE GARDEN OF 195 m2

Renovated Provencal house comprising an American Kitchen Dining Room, a Living Room, First Bedroom upstairs. Two other attic bedrooms. A Shower Room comprising a Shower, a Bathtub, a Sink. Separate WC. Enclosed garden of 195 m2 with trees. In a Historic area of the Village of Le Plan de la Tour, close to ShopsIn the heart of the Gulf of Saint Tropez, approximately 10 km from the Beaches of Sainte Maxime.

Ref. : 3_M 900

FEDERAGENCES

JUAN-LES-PINS750 000 €

Apartment for sale les plans - 3 rooms - 83

JUAN LES PINS SEAFRONT LARGE 2-BEDROOM APARTMENT WITH TERRAC

Discover this superb 83 sq m (893 sq ft) two-bedroom ground-floor apartment, ideally located facing the sea, offering a rare and privileged living environment. From the moment you enter, you'll be captivated by a spacious and bright living room with an open-plan kitchen, extending onto a magnificent 45 sq m (484 sq ft) south-facing terrace a true outdoor living space to fully enjoy the sun and pleasant sea views. The apartment features a beautiful south-facing bedroom with direct access to the terrace and its own private bathroom, as well as a second bedroom also with its own bathroom, ensuring comfort and privacy. Just steps from the beaches and restaurants, this property perfectly embodies the Juan-les-Pins lifestyle, combining elegance, light, and the relaxed atmosphere of seaside living. A parking space in the underground garage completes the property. Subject to co-ownership regulations. Annual charges: EUR2,484.

Ref. : 3174

PLANET IMMOBILIER

LA TESTE-DE-BUCH1 980 000 €

House for sale les plans - 4 rooms - 188

Ferret-Capien Style Villa in La Teste

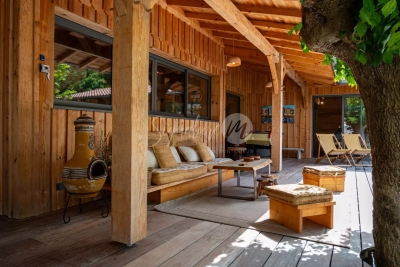
Discover this magnificent house of approximately 190 m², built in 2021, set on a plot of over 1,800 m². A true architectural gem made of Landes pine, crafted by a master artisan, combining charm and modernity. It features three bedrooms, each with its own en-suite shower room, a bright living area with an open-plan kitchen leading onto a south-facing terrace with a heated pool, a laundry room, a pantry, a gym, and a detached garage. All located in a ???? and peaceful environment, you will be charmed by its proximity to the center of Arcachon, the La Teste market, and Moulleau.

Ref. : 85188454

Signature M

LE PLAN-DE-LA-TOUR975 000 €

House for sale les plans - 6 rooms - 150

DOUBLE VILLA WITH POOL - 2,245 m2

Close to the village center of Le Plan de la Tour, beautiful property in a landscaped park with swimming pool and pond. Main villa with beautiful living room, professional American kitchen with marble top - 3 bedrooms - shower room - WC. Large cellar and large laundry room, large terrace to the south from the living room with dominant view on the hills and the countryside. Independent villa: living room, American kitchen, bedroom, shower room. Beautiful terrace with view to the south. Fully landscaped garden with a traditional swimming pool, a part of the garden arranged for outdoor dining with its summer kitchen BBQ. Large pond - pétanque ground with a wooden chalet. Very nice amenities. In the heart of the Gulf of Saint Tropez, with the proximity of the beaches of Sainte Maxime.

Ref. : 3_V804

FEDERAGENCES

CAVALAIRE-SUR-MER1 750 000 €

House for sale les plans - 5 rooms - 150

New contemporary villa with sea view – Les Calanques district

Located in one of the most sought-after areas of Cavalaire-sur-Mer, this new contemporary semi-detached villa (one side attached) offers 151 sqm of living space, a privileged setting and a beautiful sea view. Built on a plot of approximately 500 sqm, this property was constructed by the same developer using quality materials and high-end finishes, providing a comfortable and modern living environment. The villa is arranged over two levels: On the ground floor, there is an entrance hall, a laundry room, storage space under the staircase, one bedroom with built-in wardrobe, a bathroom with WC, as well as a separate shower room with WC. A 19 sqm garage with direct access to the villa completes this level. Upstairs, a spacious living/dining area with a fully equipped open-plan kitchen (high-end German appliances) opens onto a sunny terrace with sea view and direct access to the garden via an external staircase. This level also includes two additional bedrooms, one of which features a dressing room and en-suite shower room with WC, as well as a study that can be used as a fourth bedroom, also with its own shower room and WC. The villa offers 4 bedrooms, 3 shower rooms, 1 bathroom and 4 WCs, as well as reversible air conditioning ensuring optimal comfort all year round. The land is suitable for a swimming pool, subject to planning permission. Close to beaches, the town centre and amenities, this villa represents a rare opportunity in the Calanques area, ideal as a main residence or a holiday home. Energy Performance Rating: B - 82 Greenhouse Gas Emissions: A - 2 Estimated annual energy costs: €801 – €1,083 Agency fees (incl. VAT) payable by the seller. Information regarding potential risks to which this property is exposed is available on the Géorisques website: www.georisques.gouv.fr The luxury real estate market on the French Riviera is one of the most attractive in the Mediterranean region. Holiday homes and second residences on the French Riviera not only offer an incomparable lifestyle and exceptional quality of life, but also represent a secure investment and a smart retirement plan in light of the international economic context, particularly at premium addresses. Cavalaire-sur-Mer is a French municipality located in the Var department, in the Provence-Alpes-Côte d'Azur region, between Saint-Tropez and Le Lavandou. The Bay of Cavalaire is framed by two capes: Cap Cavalaire to the west and Cap Lardier to the east. Renowned as a seaside resort, Cavalaire lies on the southernmost bay of the Var coastline. Its magnificent 3 km-long sandy beach has built the reputation of this summer destination, along with its charming coves.

Ref. : W-0487XO

ENGEL & VÖLKERS

GOLFE JUAN260 000 €

Apartment for sale les plans - Studio - 30

PALAIS NAPOLÉON - 30SQM STUDIO + GARAGE

Located on the 3rd floor of a residence with a caretaker, swimming pool, and fitness room, this pleasant studio apartment of approximately 30 sqm. It comprises a bright living area with a fully equipped open-plan kitchen, a bathroom with WC, and a terrace. A garage is included with the property.

Ref. : 86748388

Alexandre LAGRELLE ESTATE

EZE7 500 000 €

House for sale les plans - 14 rooms - 1191

Eze, a few minutes from Monaco, beaches, large property with stunning sea view.

A few minutes from Monaco and the beaches of Èze and Saint-Jean-Cap-Ferrat, lies an exceptional property within a private domain. Of approximately 610 m² of habitable space, it includes a main villa of 545 m², an independent apartment, and a professional kitchen. The property also features a large garage of about 113 m², various technical and auxiliary rooms, as well as three large terraces totaling 336 m², for a total ground surface of about 1,100 m². This residence offers generous volumes, two master bedrooms with private jacuzzis, as well as six suites with adjoining bathrooms. Six of the eight bedrooms open onto a breathtaking sea view and provide access to a large terrace. The master bedrooms, matching the magnificence of the place, have dressing rooms and private jacuzzis. The living area, spread over a 150 m² level, includes a majestic hall, an elegant living room, a refined dining room, and a high-end open kitchen. A large terrace surrounds this floor, naturally extending the interior spaces outward. A 40 m² office and a spacious wine cellar occupy the first floor, while the garage can accommodate up to ten cars. A second professional kitchen and an independent apartment complete this offer. Outside, a generous swimming pool and a pool house invite relaxation, with a superb sea view. All levels are served by a main elevator and a service elevator. For more information, a complete file is available upon request, including more than 120 photos and plans. As indicated in the caption of some photos, some images were generated by artificial intelligence to imagine a more contemporary decoration of this property. Ref. 15195

Ref. : 15195

CARLTON INTERNATIONAL Saint-Jean-Cap-Ferrat

CAVALAIRE-SUR-MER555 000 €

Apartment for sale les plans - 3 rooms - 71

PETITE COPROPRIETE PLEINE DE CHARME POUR CE T3 71M2 DE 2019

EXCLUSIVE LISTING WITH AGNES MALECKI AGENCY - Just 800 meters from the beaches and shops, in a very recent 2019 residence with a swimming pool and small communal area, this 71 sq m (764 sq ft) 2-bedroom ground-floor apartment features a private parking space and two terraces. It comprises an entrance hall leading to a living room with an open-plan fitted and equipped kitchen and access to a lovely terrace and small garden, two good-sized bedrooms with garden access, a bathroom, a separate WC, and a shower room. Private parking is included. A garage in the basement is available for an additional EUR32,000. NO WORK REQUIRED AND SMALL CONDOMINIUM!

Ref. : 1_V10007627

AGENCE AGNES MALECKI - GOLFE DE SAINT TROPEZ

LA CROIX-VALMER29 950 000 €

House for sale les plans - 19 rooms - 802

La Croix-Valmer – An exceptional property in a prime location

La Croix-Valmer, Ramatuelle, Saint-Tropez… This unique 800 sqm property just 15 minutes from Saint-Tropez, one of the globe's most famous locations, is set in 3 hectares of secure enclosed and landscaped grounds with the Mediterranean on the horizon. It includes a spacious main villa bathed in sunshine, a second guest villa, a caretaker's lodge, several garages and a helipad. Allying stone and timber, the architectural style is resolutely contemporary, with each and every detail inside the work of a renowned interior decorator. The main villa is accessed by means of an elegant patio with a water feature, leading to a magnificent 100 sqm living/reception room and dining room bathed in sunshine thanks to wide patio windows, a TV lounge, and a kitchen with a pantry. Two staircases access the upper floor which comprises a 33 sqm study, a 42 sqm master suite commanding a sea view, and four further 17 to 20 sqm suites. Facing the 20-metre long swimming pool is a superb exterior area benefiting from an equipped kitchen and fitted with comfortable sofas. The pool technical premises are in the basement, along with a wine cellar and a cold room. Separated from the main villa by a 57 sqm gym, a massage room and a shower room, the guest villa comprises a 47 sqm living room, an open-plan kitchen, and four suites (one on the ground floor). With an independent caretaker's lodge benefiting from a separate entry, four garages and an 8-vehicule carport. The ensemble is perfectly maintained. A unique property in an exceptional location a stone's throw from Ramatuelle and Saint-Tropez.

Ref. : 82951897

Daniel FÉAU Saint-Tropez

FAYENCE1 190 000 €

House for sale les plans - 6 rooms - 260

Fabulous 4 bedroom house with large Independent Studio and Swimming Pool - Fayence

Fabulous large family house with 4 bedrooms, 4 bathrooms, and an independent 40m2 studio. The property benefits from a pool, pool-house with pizza oven and BBQ area, outdoor kitchen, flat garden, several dining/seating areas and carport. The main house has a vast open-plan dining and living room with elegant fireplace and views across to Fayence village. The fully equipped kitchen opens onto the dining terrace and outside sofa area. The master suite is on the same level and has a bathroom with shower, bath, double sinks and is accessed via the office/4th bedroom. Upstairs are 2 large bedrooms and 2 shower rooms and toilet. The independent appartment of 40m2 is accessed either from outside or via the internal staircase also leading to the large garage/storage area. The studio could be used by guests or it could be used as an office/consulting room/gym or yoga studio. Only 5 minutes by car to local shops and the village of Fayence, this property is well located in a peaceful environment. A really well built and well maintained property not to be missed!

Ref. : 86938900

WRETMAN ESTATE & CONSULTING

NEUILLY SUR SEINE7 990 000 €

House for sale les plans - 8 rooms - 450

Elegant Mansion in Neuilly-sur-Seine

Discover this exquisite 450 m² mansion located in the serene and prestigious area of Neuilly-sur-Seine. This luxurious property features eight spacious rooms meticulously designed with modern elegance. The sophisticated interior boasts an open-plan layout perfect for both relaxation and entertaining guests. The mansion is equipped with top-notch amenities including a state-of-the-art air-conditioning system, ensuring your comfort throughout the year. An advanced alarm system provides unparalleled security, offering peace of mind for you and your family. The expansive living spaces are bathed in natural light, accentuating the home's elegant finishes. Outside, you are welcomed by a beautifully manicured garden that offers a private oasis in the heart of the city. This tranquil outdoor area is perfect for enjoying sunny afternoons or hosting intimate gatherings. Experience luxury living at its finest in this magnificent Neuilly-sur-Seine residence.

Ref. : 86947205

VANEAU COLLECTION PRIVEE

ANTIBES525 000 €

House for sale les plans - 3 rooms - 51

Village house Old Antibes

In the heart of Old Antibes , in a quiet pedestrian alley , charming village house ideally located a few steps from shops, restaurants, beaches, the port and the Provençal Market of Antibes . This authentic character house is built on several levels and offers a pleasant layout. It consists of a cellar in the basement, a living room with shower room and WC on the ground floor, a bedroom with bathroom on the first floor, and then a bright living area with open-plan kitchen on the second floor. On the top level, a pleasant rooftop terrace allows you to fully enjoy the Mediterranean climate in a peaceful environment. A charming house, ideal as a pied-à-terre or rental investment, located in one of the most sought-after areas of Antibes (Safranier) . Prime location? Peaceful? Charming? Rooftop terrace

Ref. : 5571

AGENCE DES REMPARTS