OK
More than Less than
  ok

Key-words : les plans

Houses and Apartments, your real estate specialist magazine offers a selection of ads that match with the keyword les plans. You can refine your search by specifying the area or price range in the navigation bar link Search for a House/Apartment.

LES GETS1 895 000 €

House for sale les plans - 10 rooms - 212

Panoramic view, next to the slopes and building land

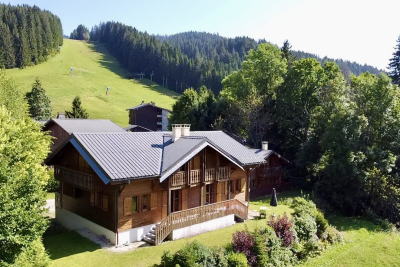
Discover this exclusive 8-bedroom chalet located in the privileged area of La Turche, just a few metres from the ski slopes and lifts, offering panoramic mountain views and plenty of sunshine! Built in 1994 on a 797 m2 plot, this well-maintained and functional chalet is set in a green and peaceful setting. It currently comprises 2 twin triplex dwellings and is made up as follows:Basement: large garage with space for 3 cars each and a large utility room. An internal staircase leads from each basement to the upper floor. Ground floor: each with its own entrance door giving access to a corridor, a shower room, a separate toilet, a bedroom and a large living room with a fully-equipped open-plan kitchen. From their living area, there is direct access to the west-facing terrace offering breathtaking views of the village, valley and Mont Chery. 1st floor: 3 large bedrooms, 2 of which have balconies, and 1 large bathroom with toilet. Great potential for extension or renovation !

Ref. : LG1575

AGENCE IMMO'SELECT

ESSERT-ROMAND337 000 €

Building plot for sale les plans - - 847

Buildable land with granted planning permission

847m2 of land with granted planning permission for a CHALET of 146m2 floor area. Nestled in a quiet area in the commune of Essert Rommand, this plot of land is a rare opportunity to build the chalet of your dreams. The location offers you a privileged natural setting, just a few minutes from the ski lifts of the Portes du Soleil area , one of the largest ski areas in Europe. With its peaceful environment, its beautiful exposure, its panorama and its easy access, this land is perfectly suited to families wishing to build a warm and authentic place to live, summer and winter. Visits by appointment only - Plan upon request.

Ref. : LG1633

AGENCE IMMO'SELECT

NICE1 220 000 €

Apartment for sale les plans - 2 rooms - 56

Franck Pilatte - Le Port: SALE PENTHOUSE, TERRACE, SEA VIEW

Exceptional Penthouse overlooking the Mediterranean Located on the top floor of a sought-after residence, this fully renovated 57 sqm penthouse offers a unique living experience, suspended between sky and sea. Surrounded by a spectacular 84 sqm terrace, it enjoys breathtaking views of the sea and the Château hill, visible from every room. Facing South and West, the apartment is filled with natural light from morning through sunset, offering a remarkable setting throughout the day. The interior, elegant and thoughtfully designed, comprises an entrance, a bright living room with a fully equipped open-plan kitchen, a bedroom with built-in wardrobes, a shower room, separate toilets, as well as a laundry area set within a spacious veranda at the rear of the terrace. A cellar, and a private parking space complete this property. Option to purchase a maid's room with a water point. A rare offering, combining modern comfort, panoramic views, and seamless indoor-outdoor living. VIZCAYA, l'agence immobilière du Port de Nice

Ref. : 6609

Agence Immobilière VIZCAYA

BEAULIEU-SUR-MER750 000 €

Apartment for sale les plans - 3 rooms - 74

3-room apartment with garage, 2 terraces and sea view

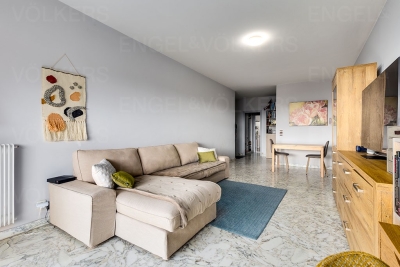
Located at the entrance to Beaulieu-sur-Mer, within a secure residence, a 5-minute walk from the town center, dual-aspect 74 m² apartment with two terraces and a garage. The apartment comprises an entrance hall, two bedrooms with storage, a bathroom, a fitted kitchen, and a living room including a dining area and lounge opening onto a beautiful terrace with panoramic sea views. Both bedrooms and the kitchen have access to the second terrace with mountain views. A cellar completes this property. Option to purchase an underground garage for €40,000. EPC: C/115; GHG: C/24 Estimated annual energy costs for the dwelling: €690 - €970 Condominium of 66 lots, average annual charges: €3,420 including cold water, hot water, heating and general maintenance of the common areas; ongoing proceedings: no Transaction fees incl. VAT payable by the seller Information on the risks to which this property is exposed is available on the Géorisques website: www.georisques.gouv.fr. The luxury real estate market on the French Riviera is one of the most attractive in the Mediterranean region. Located between Nice and Monaco, the town of Beaulieu-sur-Mer is among the most sought-after places. Holiday homes and second residences on the French Riviera not only offer an incomparable lifestyle but also, given the international economic situation, represent a safe investment and a smart retirement plan, especially at premium addresses. The high-end real estate market on the French Riviera is independent of individual economies and always offers great stability for prestigious and unique properties. Beaulieu-sur-Mer is a renowned and exclusive area. This famous French Riviera destination is known worldwide for its breathtaking views of the Mediterranean Sea, opening up from the tops of its hills. Beaulieu-sur-Mer is a town of culture, art, history, gastronomy, and nature. Its many shops, art galleries, hotels, and restaurants attract a large number of visitors.

Ref. : W-02X4QF

ENGEL & VÖLKERS

CANNES435 000 €

Apartment for sale les plans - 3 rooms - 67

Cannes Basse Californie In the immediate vicinity of all amenities and just a 3-minute walk from Rue d'Antibes, within a charming and character-filled small residence in a quiet setting. Located on the 1st floor (no elevator, but easy access), this beautiful 2-bedroom apartment of approximately 68 sqm is in perfect condition, featuring double glazing and reversible air conditioning. The apartment comprises an entrance hall, a bright living area with a fully fitted and equipped open-plan kitchen, two large bedrooms, a shower room with window, as well as separate toilets also with a window. Bright, peaceful and dual-aspect, the apartment benefits from large windows, generous volumes and high ceilings, giving it plenty of charm. Sold with a cellar/storage room.

Ref. : 7229

CENTURY 21 ADHERE TRANSACTIONS

BOULOGNE BILLANCOURT1 648 000 €

Apartment for sale les plans - 7 rooms - 183

Boulogne - Magnificent family apartment – 5 bedrooms – South-facing terrace

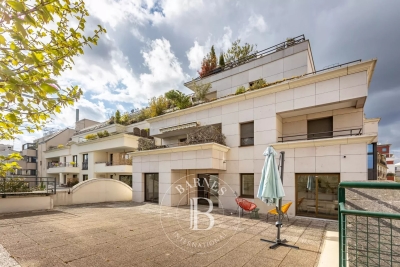
Magnificent 183.90m² (1,979 sq ft) dual-aspect family apartment with a stunning 70m² (753 sq ft) south-facing terrace on the same level, situated on the 3rd floor of a high-end 1990 building with a lift. The apartment boasts great volume and an ideal floor plan. It comprises a beautiful entrance hall, a large and bright 62.90m² (677 sq ft) living room opening onto the terrace, and a separate kitchen (to be fitted). The sleeping area features five large bedrooms, two of which with en-suite bathroom or shower room, another bathroom and plenty of storage space. Cellar also included. A double parking space (one behind the other) on the basement level is available at an additional cost of €30,000. Option to purchase other parking spaces in the building. Fees payable by the seller - Average amount of the share of charges €4,860/year - Pauline Deramecourt-Thuillez - Sales agent - EI - RSAC 842535668 Agency fees payable by vendor - Montant moyen de la quote-part de charges courantes 4,860 €/yearly - Pauline DERAMECOURT-THUILLEZ - Agent commercial - EI - RSAC 842535668

Ref. : 86890573

BARNES BOULOGNE

CANNES2 995 000 €

Apartment for sale les plans - 4 rooms - 145

Sole Agent - Near Croisette new apartment

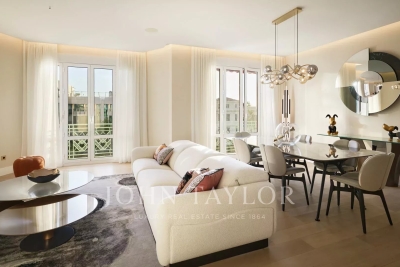
Sole Agent - Nestled in an elegant Art Deco residence, this fully renovated 145 m² apartment offers top-of-the-range amenities. Ideally located just a few steps from the Croisette and all amenities, it boasts an exceptional location right next to the sea. The apartment comprises an entrance hall, an open-plan kitchen opening onto a spacious living room and a bright dining room. It has two en suite bedrooms, each with its own shower room, a master bedroom with dressing room, shower and bath, as well as a guest toilet and laundry room. A basement cellar completes this property. An exceptional property, perfect for a primary residence or prestigious rental investment.

Ref. : V6998CA

JOHN TAYLOR Cannes

NICE2 150 000 €

House for sale les plans - 5 rooms - 130

NICE – MONT BORON – RENOVATED 130 SQM VILLA FOR SALE – 500 SQM PLOT – SEA VIEW – SWIMMING POOL – INDEPENDENT STUDIO

Nice Mont-Boron: renovated villa with panoramic city and sea views. Dominant position not overlooked, facing south/southwest with magnificent sunsets, at the end of a private cul-de-sac. Living area of around 130 m² on plank land of 500 m², swimming pool 10 m², studio 32 m² with shower room, separate laundry room and workshop. Spacious living rooms of 45m² with open kitchen and custom stainless steel island, ceiling height of 3 meters and numerous bay windows offering a magnificent view. 3 bedrooms, 1 bathroom, separate toilet. Price: €2,150,000 Agency Fees Included, payable by the seller. • Possibility of buying furnished. • Permit obtained for a double garage, plans available. The creation of parking spaces allows, in terms of town planning, to submit a permit to raise one floor of the house (+ 90m² of living space possible) • High-end services: Heated/cooled floors, ducted air conditioning, polished concrete floors, Technal bay windows, new electricity/plumbing. • 5 min Port of Nice – 10 min Villefranche – 20 min Airport. Quick access Monaco / Cap-Ferrat.

Ref. : B-1903

Century 21 LAFAGE TRANSACTIONS Beaulieu-sur-mer

MANDELIEU-LA-NAPOULE589 000 €

Apartment for sale les plans - 4 rooms - 105

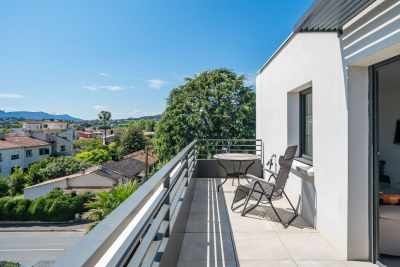
Stunning duplex with south-facing terraces in the heart of t

Stunning top-floor duplex in the prestigious Cottage district, right in the heart of Mandelieu-la-Napoule. This apartment boasts high-quality amenities in a modern, two-story building. Both contemporary and comfortable, this 94 sq m (1,012 sq ft) apartment features a spacious 34 sq m (366 sq ft) living area with an open-plan fitted kitchen, three bedrooms, a bathroom, a shower room, and two toilets. Two superb south-facing terraces offer unobstructed views. Two parking spaces are also included. A little slice of paradise awaits you.

Ref. : 879V368A

Orion immobilier

PARIS 5EME2 295 000 €

Apartment for sale les plans - 6 rooms - 184

New listing in Paris 5th arrondissement - Quais de Seine Maubert: top floor, 4/5 bedrooms, patio terrace

Spacious family apartment on the top floors of a beautiful historic building overlooking a garden, just steps from the banks of the Seine and Place Maubert. Nestled on the upper floors of this small condominium, with a house-like feel, this rare property offers 158.21 sq m of living space (185 sq m of floor space), complemented by a charming 7.40 sq m patio. The entrance, accessible via a staircase on the second floor, leads to a sleeping area comprising two bedrooms overlooking the garden, a bathroom, a laundry room (easily convertible into a shower room), and a separate toilet. On the upper floor, a dining room and a separate, fully equipped kitchen precede a large, open-plan living and dining room that opens onto the garden and patio. A mezzanine has been created above this space, ideal as an additional bedroom. The master suite includes its own full bathroom and a separate toilet. Finally, the top floor features a bedroom/office with a view of Notre-Dame's spire. A charming family home in a sought-after location. (Henri IV school district – Recently renovated roof – Energy Performance Certificate E) 2,185,714 € Agency fees not included - Agency commission: 5%VAT included Agency fees payable by buyer - Nombre de lots dans la copropriété: 14 - Montant moyen de la quote-part de charges courantes 8,200 €/yearly - Montant estimé des dépenses annuelles d'énergie pour un usage standard, établi à partir des prix de l'énergie de l'année 2021,2022,2023 : 4340€ ~ 5930€

Ref. : 86950172

BARNES PANTHEON

MOUANS-SARTOUX950 000 €

House for sale les plans - 8 rooms - 253

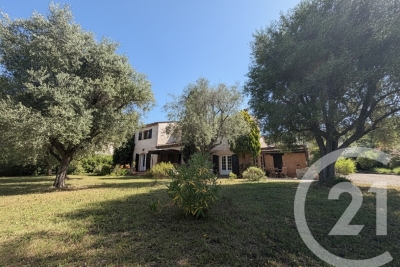
Mouans-Sartoux Spacious Provençal Home Within Walking Distance of the Village Located in a highly sought-after residential area of Mouans-Sartoux, enjoying absolute peace and quiet while being less than a 10-minute walk from the village centre, this charming Provençal-style property offers approximately 250 sqm of living space set on a beautiful flat, landscaped plot of 1,560 sqm, with the potential to build a swimming pool (subject to planning permission). The house features an entrance hall, a spacious double living room with a fireplace opening onto two terracesone with a pergola and the other coveredan independent fully equipped kitchen, a pantry, and two ground-floor bedrooms served by a bathroom and a shower room. Upstairs, there are four additional generously sized bedrooms, a shower room, a laundry room, and a dressing room. The property is ideally suited to a large family or could easily be adapted for a guest house or bed-and-breakfast project. Some cosmetic updating is required to fully reveal the charm and outstanding potential of this attractive home. Additional features include a double carport and ample outdoor parking.

Ref. : 3687

CENTURY 21 COAST & COUNTRY

CHAMPAGNY-EN-VANOISE185 000 €

Apartment for sale les plans - Studio - 31

For Sale - Ski Studio-Apartment - PARADISKI

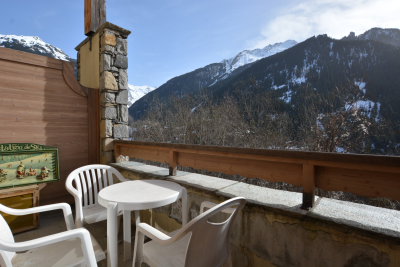
Champagny-en-Vanoise. This wonderful ski apartment is located in a 4-star residence featuring a swimming pool, spa, and private shuttle service providing access to the Paradiski ski area. South-facing, the apartment enjoys mountain views and plenty of natural light. Accommodating 2 to 4 guests, the apartment includes an entrance hall with ample storage, a spacious living area with a fully equipped open-plan kitchen, and a sunny private terrace. The property also features one bathroom and a separate WC. Additional amenities include a cellar, a ski locker, and a covered parking space. The apartment is sold fully furnished. Complex with 81 apartements, no legal procedures in process for non payment of charges.

Ref. : 1455

AGENCE RMP IMMOBILIER

CANNES1 090 000 €

Apartment for sale les plans - 3 rooms - 81

3–4-room apartment, sea view, large terrace, quiet, intimate con

EXCLUSIVE Engel&Völkers, off market. Stop looking for the ideal apartment—you've found it: sea view, completely unobstructed with no overlooking neighbors, offering superb sunsets over the Estérel, a large 25 m² South-West-facing terrace, and 2 en-suite bedrooms, one with sea view and walk-in closet (4 rooms on the deed; the 3rd bedroom can easily be reinstated). The offer also includes 2 garages and 1 cellar. The apartment has been fully renovated; it is “turnkey” and fitted with ample storage and custom-made furniture. It has reversible air conditioning, included in the service charges. The intimate condominium features a beautiful park and a swimming pool. Everything is within walking distance: shops, restaurants, tennis and Cannes city center, all within less than one kilometer. Don't wait to request your viewing—love at first sight guaranteed. Energy performance diagnosis: 88 – B Greenhouse gas emissions: 3 - A Estimated annual energy costs for the home: 740–1002 euros. Condominium of 56 lots; average annual charges per lot of 6,276 euros including cold water, air conditioning and heating. Ongoing proceedings: no. Transaction fees incl. VAT payable by the seller. Information on the risks to which this property is exposed is available on the Géorisques website: www.georisques.gouv.fr The luxury real estate market on the French Riviera is one of the most attractive in the Mediterranean region. Holiday homes and second residences on the French Riviera offer not only an incomparable lifestyle and quality of life, but also, in view of the international economic situation, a safe investment and a smart retirement plan, especially at premium addresses. La Californie is one of the most exclusive residential areas of Cannes. It is characterized by high-end residences with parks and swimming pools, magnificent villas, and exceptional properties. This area is both close to La Croisette, its beaches, restaurants and luxury shops, while retaining peace and quiet.

Ref. : W-048S73

ENGEL & VÖLKERS

SEYNOD849 000 €

House for sale les plans - 7 rooms - 185

Family home of 185 sqm with wooded grounds in Balmont

Located in Balmont, on the outskirts of Annecy, just minutes from the lake and 30 minutes from Geneva, this charming house sits on a 3,100 sqm plot, offering a true haven of tranquility. The house boasts spacious rooms with high ceilings, a large open-plan living area that seamlessly blends with nature, and several interior layout possibilities. The ground floor comprises a welcoming living room, an open-plan kitchen, and a bedroom, while upstairs, three bright bedrooms and a bathroom complete the living space. The landscaped garden invites relaxation. A house with great potential, early viewing is highly recommended.

Ref. : SU-702

Stone Invest

BOULOGNE BILLANCOURT740 000 €

Apartment for sale les plans - 4 rooms - 87

Barnes BOULOGNE exclusive - GALLIENI - QUAI DE SEINE

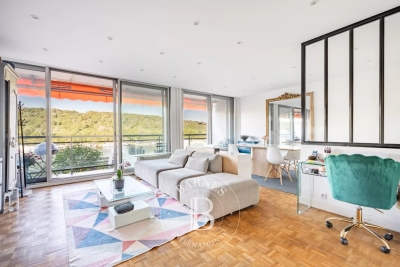
This 87m² (936 sq ft) dual-aspect apartment, located on the third floor of a well-maintained building with concierge, is bathed in light. It comprises a large living room opening onto a balcony affording magnificent unobstructed views of the Seine and Parc de Saint Cloud, a separate kitchen, two bedrooms (third possible) and a bathroom. The lack of overlook, unobstructed view and modular floor plan make it a rare find. A cellar and collective car park round off the amenities. Fees payable by the seller - Number of lots in the building: 200 - Average amount of the share of charges €4,000/year - Estimated amount of annual energy costs for standard use: €1,200 ~ €1,670 - Information on the risks to which this property is exposed is available on the Géorisques website: www.georisques.gouv.fr - Laurène de l'Escalopier - Sales agent - EI - RSAC 812 1200 254 Agency fees payable by vendor - Nombre de lots dans la copropriété: 200 - Montant moyen de la quote-part de charges courantes 4,000 €/yearly - Montant estimé des dépenses annuelles d'énergie pour un usage standard : 1200€ ~ 1670€ - Les informations sur les risques auxquels ce bien est exposé sont disponibles sur le site Géorisques : www.georisques.gouv.fr - Laurène DE L'ESCALOPIER - Agent commercial - EI - RSAC 812 473 254

Ref. : 86940243

BARNES BOULOGNE