OK
More than Less than
  ok

Key-words : les plans

Houses and Apartments, your real estate specialist magazine offers a selection of ads that match with the keyword les plans. You can refine your search by specifying the area or price range in the navigation bar link Search for a House/Apartment.

GASSIN5 990 000 €

House for sale les plans - 7 rooms - 230

Property with panoramic sea view

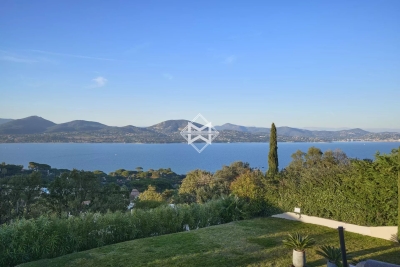
Discover this remarkable 230 sq m villa, located on a beautiful 1318 sq m plot. With its 6 bedrooms and 5 bathrooms, this property offers a spacious and elegant living space, perfectly designed to accommodate the needs of a large family or welcome guests. The living room, bright and welcoming, opens onto superb terraces that invite you to enjoy the surrounding panoramic sea view. The open-plan kitchen, fully equipped, is an ideal meeting place for culinary enthusiasts. This villa gracefully extends over the ground floor and one upper floor, offering a practical and fluid organization of spaces. A heated pool adds further comfort to the property, while the outdoor dining area equipped with a plancha offers an unforgettable al fresco culinary experience. Let yourself be seduced by the perfect marriage of modern comfort and refined design of this property.

Ref. : 83146

MAGREY&SONS SAINT-TROPEZ

MORZINE595 000 €

Apartment for sale les plans - 3 rooms - 49

SKI-IN/SKI-OUT - New 2-Bedroom Apartment in the AUBERGADE Residence - Morzine's Best Location

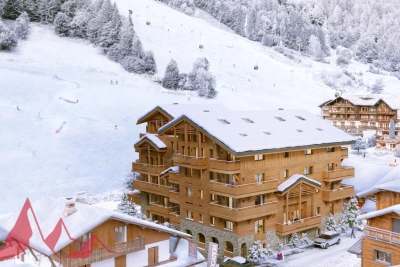
SKI-IN/SKI-OUT - New 2-Bedroom Apartment in the AUBERGADE Residence - Morzine's Best Location Chalet L'Aubergade is a high-end residence located at the foot of the Pléney slopes in Morzine. This new residence will be built over five levels, each serving 1 to 5-bedroom apartments. Apartment 104 is located on the first floor and will comprise 2 bedrooms, a large open-plan living room, kitchen, and dining area, one bathroom, and a terrace. The total area of the apartment is 49.70m². The design of this luxury residence makes the comfort of its occupants a priority; all apartments will feature large living spaces and balconies or terraces. A wide choice of quality materials and equipment will be made available to future residents to design the interior of your dreams. Secure parking and a ski locker are included in the sale price. For those looking for a rental investment, these apartments have huge potential thanks to their exclusive location right in the center of Morzine. Buyers can recover the 20% VAT under a pure rental scheme. We will be happy to provide you with information on the rental potential of the apartments. For more information, contact us at Morzine Immobilier. Information on the risks to which this property is exposed is available on the Géorisques website

Ref. : 104

MORZINE IMMOBILIER

NICE525 000 €

Apartment for sale les plans - 2 rooms - 43

Nice – Place Mozart: One-Bedroom Apartment

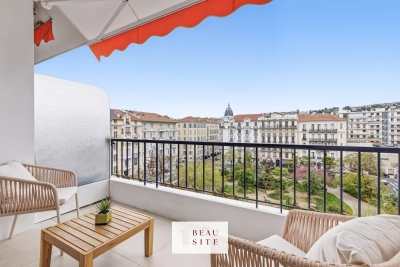
Nice – Place Mozart: One-Bedroom Apartment Located in a prestigious, perfectly maintained residence with a caretaker, this property is set on a high floor and benefits from remarkable natural light. This beautiful one-bedroom apartment of approximately 44 sqm is in perfect condition and features a 10 sqm west-facing terrace with an unobstructed view over the square, with no overlooking neighbors, a true asset in the heart of the city. Fully renovated with taste, the apartment offers high-end features, including ducted air conditioning, solid wood flooring, and a fully equipped modern kitchen. The layout comprises an entrance with built-in storage, a living room with an open-plan kitchen opening onto the terrace, a spacious bedroom with a dressing area and also direct access to the terrace, as well as a shower room with WC. A cellar completes this property. Possible to rent a parking spot just in front of the condominium. An ideal pied-à-terre or a quality investment in one of Nice's most sought-after neighborhoods.

Ref. : 86974969

Beau Site Estate

MANDELIEU-LA-NAPOULE1 990 000 €

House for sale les plans - 7 rooms - 307

Beautiful renovated property with panoramic sea view

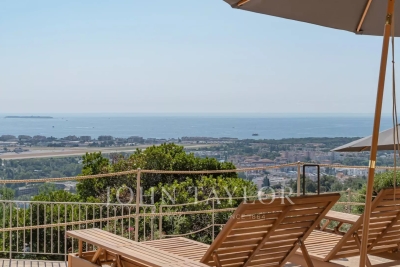
Situated on a hillside near the center of Mandelieu, with panoramic sea views, this beautiful Provencal-style villa has been fully renovated and offers generous volumes and convivial living spaces. With 301 sqm of living space on 2147 sqm of land, it comprises on the first floor: entrance hall, bright 120 sqm living room, open-plan kitchen, office, guest toilet, living room. Second floor: master bedroom with terrace, dressing room and bathroom, WC. Garden level: en suite bedroom with shower room, WC and games room, two bedrooms sharing a shower room with WC. Annex: 24 sqm garage, laundry room, wine cellar, boiler room, spare room for additional office or dressing room, cinema room. Swimming pool surrounded by large terraces and barbecue area.

Ref. : V6696CA

JOHN TAYLOR Cannes

PARIS 18EME950 000 €

Apartment for sale les plans - 4 rooms - 110

EXCLUSIVE LISTING - PARIS 18 - DAMREMONT - FEEL OF A HOUSE - 2 OR 3 BEDROOMS - COMPLETE PEACE AND QUIET - EPC "D"

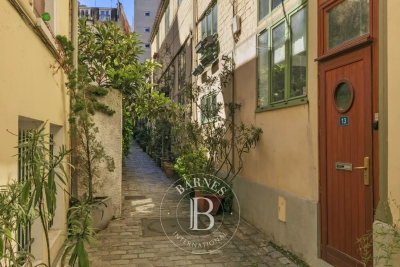
This charming house, set on a well-preserved and peaceful no-through road, just a stone's throw from local shops, offers a rare sense of tranquillity in Paris. This cosy home boasts a well-thought-out floor plan laid out as follows: The ground floor comprises an entrance hall leading to a warm and welcoming kitchen, open on a dining room. The next floor features a bright living room, whilst on the upper level, a bedroom with en-suite bathroom and toilet offers privacy. Finally, in the attic space, a second bedroom and an office round off this harmonious property. Fees payable by the seller - Average amount of the share of charges €1,752/year - Estimated amount of annual energy costs for standard use based on 2023 energy costs: €1,780 ~ €2,460 - Information on the risks to which this property is exposed is available on the Géorisques website: www.georisques.gouv.fr - Romain Ledoyen - Sales agent - EI - RSAC 477 913 297 Agency fees payable by vendor - Montant moyen de la quote-part de charges courantes 1,752 €/yearly - Montant estimé des dépenses annuelles d'énergie pour un usage standard, établi à partir des prix de l'énergie de l'année 2023 : 1780€ ~ 2460€ - Les informations sur les risques auxquels ce bien est exposé sont disponibles sur le site Géorisques : www.georisques.gouv.fr - Romain LEDOYEN - Agent commercial - EI - RSAC 477 913 297

Ref. : 86896247

BARNES MARTYRS

LA MOTTE845 000 €

House for sale les plans - 6 rooms - 184

Stunning Neo-Provençal style house - 6 rooms - 184 m2 - 2700

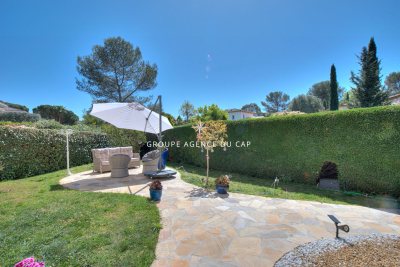
Extender Immobilier presents this sumptuous Bastide of 184 m2, located in one of the most beautiful areas of La Motte, in absolute peace and quiet, in the immediate vicinity of the Golfs of Saint Endréol, on a magnificent plot of 2700 m2 perfectly wooded. Come and discover this majestic 2002 residence, which welcomes you on the ground floor. From the entrance, you'll find a sumptuous, light-filled living room with a south-facing aspect, opening onto the living area through large sliding glass doors and featuring a fireplace. There's also a superb, fully fitted and equipped open-plan kitchen with a dining area, an office that could easily be converted into a laundry room, and a separate toilet with a dressing room. The sleeping quarters comprise two master suites, each with its own bathroom and sliding glass doors opening onto the outside. The upper floor comprises an office area and two bedrooms, one with a bright and well-appointed bathroom. One of the bedrooms opens onto a superb terrace, also accessible through a sliding glass door. The property has been completely renovated using high-quality, contemporary materials. The decor blends seamlessly into the existing spaces. Regarding amenities, it benefits from reversible air conditioning, mosquito nets, sliding glass doors, and double glazing. The easy-to-maintain exterior is majestic, featuring a traditional 12 x 5 meter saltwater swimming pool, a relaxation area with a terrace, and a lawn irrigated by a well. A summer kitchen under the terrace allows for enjoying meals with family and friends at various times of the year. Numerous terraces are planted with trees and shrubs, and the pool can be covered by a dome. Parking is provided, with a carport for two vehicles, a garage connected to the Bastide by a patio, and the possibility of easily parking two additional vehicles within the grounds. This ideally designed property is looking for its new owners who only need to unpack their suitcases. For any inquiries, please contact Sandrine CESARINI at 06 20 94 83 10 or

Ref. : 455

Extender immobilier

PARIS 16EME700 000 €

Apartment for sale les plans - 2 rooms - 61

Exclusive listing Paris 16 - Faisanderie/Longchamp - 1-bedroom

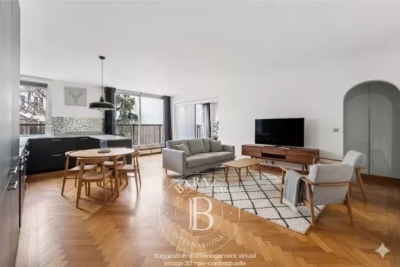
On the 4th floor of a semi-recent building with concierge, this 61m² (656 sq ft) apartment offers peace and quiet and an optimised layout with no wasted space. Featuring a double-sized living room with fitted and open equipped kitchen leading onto a small balcony, and a bedroom with bathroom, wardrobe area and separate toilet. This light-filled apartment boasts an optimised floor plan, a good-sized living room and an en-suite bedroom. Cellar also included. Option to acquire a parking space at an additional cost of €50,000. Property subject to the co-ownership regime. Fees payable by the seller - Number of lots in the building: 228 - Average amount of the share of charges €4,500/year - Estimated amount of annual energy costs for standard use based on 2021 energy costs: €870 ~ €1,190 - Information on the risks to which this property is exposed is available on the Géorisques website: www.georisques.gouv.fr - Pauline du Fontenioux - Sales agent - EI - RSAC 830580429 Agency fees payable by vendor - Nombre de lots dans la copropriété: 56 - Montant moyen de la quote-part de charges courantes 4,500 €/yearly - Montant estimé des dépenses annuelles d'énergie pour un usage standard, établi à partir des prix de l'énergie de l'année 2021 : 870€ ~ 1190€ - Les informations sur les risques auxquels ce bien est exposé sont disponibles sur le site Géorisques : www.georisques.gouv.fr - Pauline DU FONTENIOUX - Agent commercial - EI - RSAC 830580429

Ref. : 86468021

BARNES PIED-A-TERRE TROCADERO

GRIMAUD4 950 000 €

House for sale les plans - 9 rooms - 350

GRIMAUD - PRIVATE DOMAIN - 6-BEDROOM VILLA - SEA VIEW

Ideally located within a private and secure estate, this stunning villa of approximately 350 sqm enjoys magnificent open views over the vineyards, the village of Saint-Tropez and the sea. Nestled in a beautifully landscaped park of 2,715 sqm, the property benefits from an exceptionally peaceful setting, just 900 meters from the sea and in immediate proximity to the Beauvallon Golf Club. Fully renovated with high-end finishes, the villa stands out for its generous volumes and its bright, open-plan living spaces, designed to maximize natural light throughout the day. It features a spacious living room as well as a fully equipped kitchen opening onto the dining area. The property offers six en-suite bedrooms. The grounds provide numerous relaxation areas, including several outdoor terraces, a pétanque court, and a swimming pool. “Information on the risks to which this property is exposed is available on the Géorisques website: www.georisques.gouv.fr ” Property located in an area subject to compulsory brush clearance.

Ref. : 86418371

BARNES SAINT-TROPEZ

NICE245 000 €

Apartment for sale les plans - 2 rooms - 32

NICE - TETE CARREE/NOUVELLE COULEE VERTE - ONE BEDROOM APARTMENT, 32 SQM FOR SALE - RENOVATED - IDEAL LOCATION FOR RENTAL INVESTMENT

NICE - TETE CARREE: Located in the new Coulée Verte. Very bright one bedroom apartment of 32 sqm in new condition. It has a 20.4 sqm living room with an equipped open-plan kitchen, a bedroom with a closet, and a shower room with a toilet. Air conditioning and parquet flooring. All types of rental permitted. The condominium has been completely renovated. An ideal rental investment!

Ref. : A-233302

Century 21 LAFAGE TRANSACTIONS - PROMENADE

LA LONDE-LES-MAURES1 445 000 €

House for sale les plans - 7 rooms - 210

Mediterranean villa with swimming pool, panoramic views and

Boasting exceptional panoramic views, this architect-designed villa is located in a private estate near the Valcros golf course. In a dominant and easily accessible position , the villa is built and designed in a Mediterranean style, on a 2500 m2 plot facing South and East; which gives it a very wide panorama and an exclusive setting without overlooking. It is revealed through its south-facing façade, which is largely exposed to the sun, with its terraces and swimming pool. The house is laid out over two levels: on the garden level, a large entrance hall with cloakroom and guest toilet. At the front, a 70 sq m L-shaped living area comprises a lounge, an office with a fireplace, a dining area, and an open-plan kitchen. The lounge extends onto a 40 sq m covered terrace. An office with a toilet and a bedroom (en suite) with a dressing room and bathroom complete this level, each opening onto a private terrace. Upstairs, there are three bedrooms, including a suite, and a separate shower room and toilet. For year-round comfort, the house is equipped with reversible air conditioning in every room. It is bright and airy thanks to its numerous windows. Finally, its modern design includes a thermodynamic water heater and photovoltaic panels, providing energy independence. Outside the villa has large terraces on the same level as the living area, the swimming pool, and the barbecue and sanitary facilities . For parking, there is a large garage and a nice turning area allowing for the parking of several vehicles. Contact us for more information or to arrange a visit: 06 70 14 34 84 - 06 76 54 04 03

Ref. : 1047

AGENCE DE VALCROS

VILLEFRANCHE-SUR-MER1 195 000 €

Apartment for sale les plans - 3 rooms - 73

VILLEFRANCHE-SUR-MER - APARTMENT WITH PANORAMIC SEA VIEW

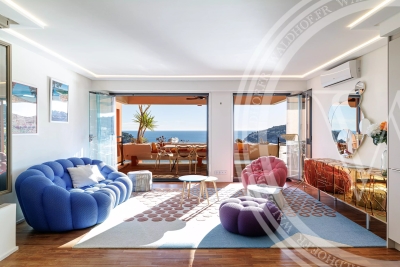
Ideally located in one of Villefranche-sur-Mer's most prestigious residences, with concierge service and swimming pool, this elegant apartment offers exceptional sea views over the Villefranche harbor and the Saint-Jean-Cap-Ferrat peninsula. Just a few steps from the sea, in a quiet, highly sought-after environment, it combines refined comfort with a first-rate address. The apartment comprises : A welcoming entrance hall A bright living room opening onto a large terrace facing the sea A fully equipped open-plan kitchen A master suite with bathroom, dressing room and sea-view balcony A second bedroom with shower room and WC Private parking and a cellar complete this property. With its privileged location, breathtaking views and immediate proximity to beaches, restaurants and shops, this apartment perfectly embodies the art of Côte d'Azur living: elegant, sunny and timeless. A rare address in one of the Riviera's most emblematic locations.

Ref. : 86424479

WALDHOF REAL ESTATE

EZE2 120 000 €

House for sale les plans - 7 rooms - 250

EZE - Next to Monaco - Villa with sea views and amazing pool area. Extension and renovation project granted

EZE - This exceptional property with great development potential is located in the upper part of Eze and just 15 minutes drive from Monaco, surrounded by nature with a beautiful sea view, on a plot of land of 1500 m2. Currently this villa of 250 m2 consist of 3 bedrooms, a studio, four bathrooms, a living room with access to the dining room, a fully equipped kitchen, a separate guest toilet and a summer kitchen. There are several terraces with magnificent views, 2 swimming pools (one heated) and a jacuzzi. The villa is a in a good condition, but comes with a renovation opportunity thanks to the building permit that was applied for and recently granted by the Town-Hall. The renovation project has contemporary designs developed by a renowned architect and provides for an extension of the house to 450 m2 (+ 200 m²), adding 2 bedrooms, a gym combined with a SPA and sauna. Once renovated, it will undoubtedly become one of the most modern and striking villas in the area. The projected budget for the renovation comes at an additional cost of € 1.2 million. A potential buyer is given the opportunity to personalise the choices of materials and finishing which in turn can influence the final cost-frame. The location is ideal for those who want to be close to Monaco and yet surrounded by nature and tranquility. Do not hesitate to contact us for additional information or a visit. We can provide full details of the projected renovation with plans, visuals etc.

Ref. : ARB-1171-MEZ

AAA RIVIERA

ST-RAPHAËL595 000 €

Apartment for sale les plans - 3 rooms - 86

VALESCURE LES GOLFS 2-BEDROOM APARTMENT ON THE GROUND FLOOR WITH GARAGE

Located in a modern condominium close to shops and golf courses, this beautiful ground-floor apartment has been tastefully renovated and enjoys excellent sun exposure. It comprises an entrance hall, a living room with an open-plan kitchen opening onto a lovely 22sqm south-facing terrace with access to a private, beautifully landscaped garden. The sleeping area includes two good-sized bedrooms with built-in wardrobes, a shower room with WC, and a separate WC. A garage and a cellar are also included. Free parking is available within the residence. A true haven of peace!

Ref. : 9856

IMMOGOLF

CAVALAIRE-SUR-MER1 449 000 €

House for sale les plans - 5 rooms - 172

Villa with exceptional panoramic sea views, beach within wal

In a residential park, just a few minutes' walk from the beaches of Cavalaire-sur-Mer , this villa enjoys a prime location. The sea view is breathtaking! The ground floor opens onto a beautiful living room with an open-plan kitchen, extending onto a large covered terrace, ideal for enjoying sunny days. A shower room with WC and direct access to the garage complete this level. Upstairs, accessible by elevator, you will find a second living space, a kitchen, three bedrooms, a bathroom and a separate toilet. Outside, a pleasant garden features a swimming pool that needs renovation. The property offers exceptional panoramic sea views, giving the property a unique and sought-after character. This villa has enormous potential! Renovation work is required. A property to discover without delay.

Ref. : V10000536

GOLFE ESTATE

PARIS 17EME1 025 000 €

Apartment for sale les plans - 3 rooms - 66

Batignolles- Apartment with terrace

Located on the fourth floor of a stone building with a caretaker, this 66 m² apartment is completely renovated. It consists of: - An entrance - A living room - A fitted and equipped kitchen - Two bedrooms - A shower room - Separate toilets The apartment benefits from a crossing plan and a nice ceiling height of 3 meters, bringing volume and light. A cellar annex completes this property. A characterful property, in a quality building.

Ref. : V3905PA

JOHN TAYLOR PARIS