OK
More than Less than
  ok

Key-words : les plans

Houses and Apartments, your real estate specialist magazine offers a selection of ads that match with the keyword les plans. You can refine your search by specifying the area or price range in the navigation bar link Search for a House/Apartment.

PARIS 6EME1 650 000 €

Apartment for sale les plans - 3 rooms - 87

Paris 6th - Odéon – Stunning pied-à-terre

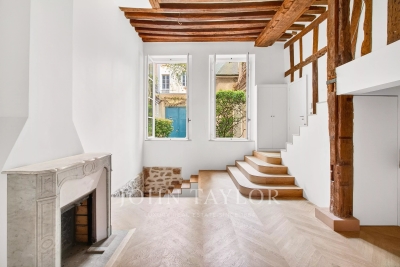
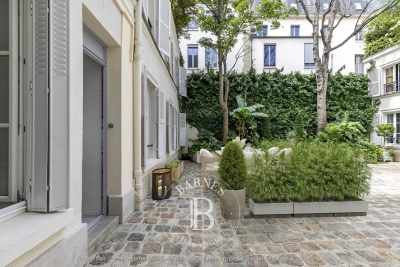
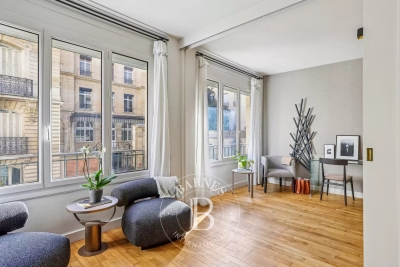
Exclusive Listing. Prime Location – In the heart of the Odéon district, just steps away from the Luxembourg Gardens. Located on the ground floor of a magnificent 18th-century building, overlooking a charming tree-filled courtyard, we are pleased to offer this superb 87 m² apartment (66.82 m² Loi Carrez) spread over three levels. Fully air-conditioned and renovated to the highest standards with quality materials, the property preserves its historic character with exposed beams, a fireplace, and chevron (point de Hongrie) parquet flooring. It boasts exceptional volumes (4.20m ceiling height) and is arranged as follows: Main Level: - An open-plan living room and kitchen. - A laundry room. Upper Level (accessible via staircase): - An office or guest bedroom, extended by a walkway providing access to a stunning custom-made wrought-iron wall library. - Guest toilets. Lower Level: - A master suite that retains an opening onto the large living room windows, offering a dramatic 7-meter vertical perspective. - A walk-in dressing room. - A shower room with an integrated Hamam (steam room). - Toilets. A cellar completes this property. The apartment is available as-is, or can be delivered fully turnkey (including kitchen, bathrooms, furnishing, and interior decoration) for an additional fee. Its exceptional location, impressive volumes, natural light, and the quality of its renovation make this apartment a truly rare find on the market.

Ref. : V3949PA
JOHN TAYLOR PARIS

PARIS 6EME1 319 000 €

Apartment for sale les plans - 3 rooms - 70

Paris 6 - Saint-Sulpice / Luxembourg - Bright & renovated apartment - 2 bedrooms

Located in a sought-after address, a stone's throw from Place Saint-Sulpice and the Jardin du Luxembourg, we present this bright and recently renovated apartment, comprising 3 main rooms with a surface area of 70 sqm. On the first floor with elevator access, it is laid out as follows: spacious living room with open-plan kitchen, furnished and equipped, a first bedroom that can be opened onto the living room via a large sliding door, a second bedroom, a shower room, and separate toilet. Plenty of storage space. Cellar in the basement. Well-maintained condominium with doorman. Agency fees payable by vendor - Nombre de lots dans la copropriété: 126 - Montant moyen de la quote-part de charges courantes 3,512 €/yearly - Montant estimé des dépenses annuelles d'énergie pour un usage standard, établi à partir des prix de l'énergie de l'année 2021 : 580€ ~ 842€ - Augustin ALTOBELLI - Agent commercial - EI - RSAC 889 735 072

Ref. : 86746308

BARNES PIED-À-TERRE SAINT-GERMAIN-DES-PRÉS

MANDELIEU-LA-NAPOULE1 490 000 €

House for sale les plans - 7 rooms - 249

Superbe villa individuelle entièrement rénovée, id

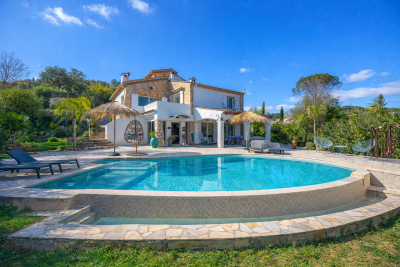
Superb, fully renovated detached villa, ideally located in the Vignerons district of Mandelieu-la-Napoule, boasting a southwest exposure and magnificent panoramic views of the Esterel Massif. This splendid residence, with over 249 m2 of living space spread over two levels, comprises five bedrooms, a bathroom, three shower rooms, and five toilets. It also features an impressive 68 m2 living area. The high-quality interior design includes a fully equipped open-plan kitchen. In addition to the convenience of underfloor heating and air conditioning, it also features an alarm system for your peace of mind. Outside, a beautiful 1612 m2 plot is enhanced by a magnificent swimming pool with a pool house, bathed in sunshine, a gym, a relaxing terrace, a garage, and three parking spaces. Additional features make this residence truly exceptional: an apartment with independent access, a laundry room, automatic watering system, automatic gate, and the tranquility of the location. It's a real estate gem that will charm you with its high-end amenities and privileged setting.

Ref. : 879V58M

Orion immobilier

CAP D'ANTIBES328 000 €

Apartment for sale les plans - 2 rooms - 32

Ground-floor apartment with private garden in the heart of Cap d'Antibes.

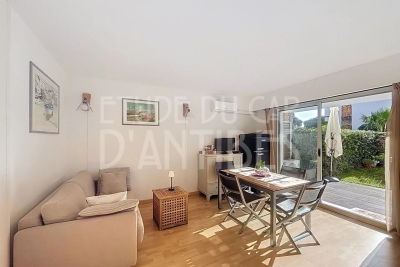
In the heart of Cap d'Antibes, just a short walk from the Garoupe beaches, this fully renovated one-bedroom garden-level apartment offers an ideal setting. The property features a living room with open-plan kitchen opening onto a south-facing private garden of 56 sq m. A bedroom with direct access to the garden, a shower room with WC, and built-in storage complete the layout. Located in a secure residence, within immediate proximity to shops. The apartment also includes, in the residence's basement, a private parking space and a cellar. Ideal as a pied-à-terre or rental investment.

Ref. : 86656632

ETUDE DU CAP D'ANTIBES

CASSIS3 700 000 €

House for sale les plans - 8 rooms - 375

SALE – CASSIS CENTER – HOUSE – POOL – 7 BEDROOMS

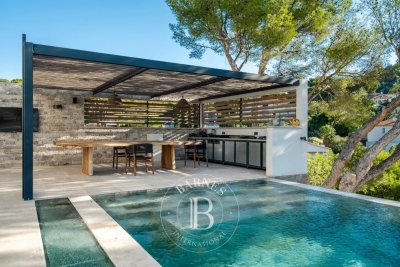
BARNES Cassis is proud to present this exceptional contemporary property, ideally located in Cassis, just a few minutes' walk from the town center, offering breathtaking views of the sea and the majestic Cap Canaille. This property comprises a main villa of over 250 sqm and two independent apartments. Its sleek, modern design, combined with large bay windows, floods the interiors with natural light and provides stunning panoramic views. The main villa features a spacious open-plan living area including a generous lounge, an elegant dining room, and a contemporary high-end kitchen with a central island, complemented by a superb wine cellar designed for the three wine colors. These living spaces open onto a large sunny terrace and a magnificent infinity pool. On the ground floor, a master suite of approximately 30 sqm with en-suite shower room, dressing room, kitchenette, and private WC completes the space, along with a separate guest WC. Upstairs, three further suites each benefit from their own dressing room, en-suite shower room, and private balcony, ensuring comfort and privacy. On the garden level, you will also find a games room, laundry/storage room, shower room, and WC. The two apartments, perfectly integrated into the property while remaining completely independent, guarantee total privacy. Each includes two bedrooms, an open-plan kitchen leading to a bright living room, a stylish shower room, as well as private outdoor areas and parking. The landscaped grounds are fully enclosed and feature multiple parking spaces. An ideal location, just 5 minutes from the port and local shops, for a truly exceptional property that combines elegance, modernity, and comfort. Contact: Nathalie ARANEO Madame Claude LEONETTI - 06 82 90 66 62 Directrice adjointe BARNES CASSIS Information on potential risks to which this property is exposed is available on the Géorisques website: www.georisques.gouv.fr . Agency fees payable by vendor - Montant estimé des dépenses annuelles d'énergie pour un usage standard : 2000€ ~ 2770€ - Les informations sur les risques auxquels ce bien est exposé sont disponibles sur le site Géorisques : www.georisques.gouv.fr

Ref. : 86136930

BARNES MARSEILLE CASSIS LITTORAL

ANTIBES349 000 €

Apartment for sale les plans - 3 rooms - 54

ANTIBES PAROUQUINE EXCLUSIVE LISTING Top floor Sea view Large corner terrace Double garage Recent residence Come and discover this charming 2-bedroom apartment of approximately 54 sqm, located on the 3rd and top floor of a recent residence built in 2012, offering a bright, comfortable and perfectly optimized living environment. This corner apartment, presented in very good overall condition, immediately stands out for its warm and cozy atmosphere as well as its superb 16 sqm corner terrace with sea views. The apartment features a bright living room with a fully fitted and equipped open-plan kitchen leading onto the terrace, two bedrooms with built-in wardrobes, a renovated shower room and a separate toilet. Every space has been thoughtfully designed to provide comfort and practicality for everyday living. Additional features include a cellar and a double garage, both rare and highly sought-after assets in the area. Ideally located close to shops and public transport, the property perfectly combines convenience with quality of life. This property is ideal as a main residence, a holiday home on the French Riviera or a quality rental investment. Contact us today to arrange a viewing and discover the full potential of this rare property on the market!

Ref. : 3900

CENTURY 21 ALBERT 1ER

GRIMAUD680 000 €

Apartment for sale les plans - 2 rooms - 43

Apartment with private mooring in Port Grimaud

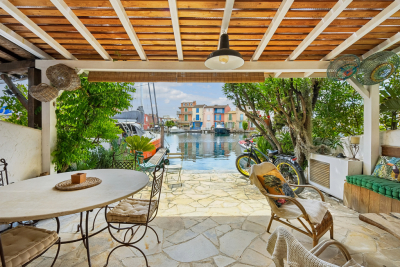
Located in Port Grimaud, within a secure residence with a caretaker, this ground-floor apartment offers 43sqm of living space extended by a 35sqm terrace. Opposite the terrace, a private pontoon with an 11 m x 5.50 m mooring provides direct access to boating and blends perfectly into the iconic setting of this lakeside town. The apartment comprises a bright living room with open-plan kitchen, a bedroom with built-in closet, a shower room, as well as an additional sleeping area. A property offering a sought-after lifestyle in the heart of Port Grimaud. Energy Performance Diagnosis: C - 153 Greenhouse Gas Emissions: A - 5 Estimated annual energy costs for the home: €650 - €950 Condominium of 17 lots, average annual charges: €1,940, ongoing proceedings: no Transaction fees incl. VAT payable by the seller Information on the risks to which this property is exposed is available on the Géorisques website: www.georisques.gouv.fr The luxury real estate market on the French Riviera is one of the most attractive in the Mediterranean region. Holiday homes and second homes on the French Riviera offer not only an incomparable lifestyle and quality of life, but also, in view of the international economic situation, a safe investment and a smart retirement plan, especially at premium addresses. Grimaud, a multifaceted commune. A harmonious blend of older and more recent heritage, built-up areas and wild spaces bringing together the sea, the forest, the town and the countryside. Grimaud is an active commune all year round, hosting many high-level cultural and sporting events. With its authentic medieval village surrounded by the first foothills of the Massif des Maures and its oak and chestnut forests, it overlooks the Gulf of Saint-Tropez.

Ref. : W-049TQ5

ENGEL & VÖLKERS

MEGÈVE1 490 000 €

Apartment for sale les plans - 5 rooms - 126

APARTMENT 4 BEDROOMS TOP FLOOR

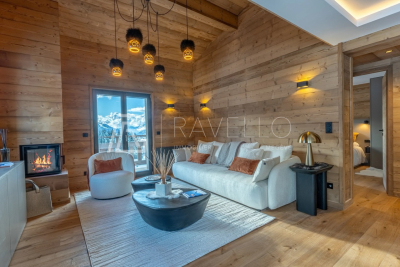
Located in the sought-after Rochebrune district of Megève, the La Croix du Bouchet residence is a condominium of only three apartments, one per level, offering peace and privacy. This superb 114 m2 duplex, nestled on the top floor, impresses with its generous proportions and abundant natural light. The living space comprises a living room, a dining room, and an open-plan kitchen, bathed in light thanks to its triple exposure. It opens onto two large terraces of 14 m2 each, facing southeast and southwest, offering magnificent views of the Rochebrune mountain range and Mont Charvin. The sleeping area comprises three double bedrooms with en-suite bathrooms, ensuring comfort and privacy. A mezzanine level houses a dormitory with its own bathroom and a games room, ideal for hosting family and friends. The architecture respects the traditional Megevan style, with noble materials, careful finishes and unobstructed views of the mountains. The property is complemented by a covered outdoor parking space, an uncovered outdoor parking space, a cellar and a ski locker. Mandate reference: 118. Information on the risks to which this property is exposed is available on the Géorisques website: www.georisques.gouv.fr. Property subject to co-ownership, no proceedings in progress.

Ref. : 228

Ravello Immobilier - Megève

PARIS 4EME380 000 €

Apartment for sale les plans - Studio - 21

Paris 4th - Architect-renovated studio - St Paul

On the 2nd floor of a well-maintained, typical 19th-century building in Le Marais, Engel & Völkers exclusively offers this charming studio. With a floor area of 21 sq m, this property features an optimized layout. It comprises an entrance opening onto a living area with an open-plan kitchen, enhanced by a built-in wardrobe. Fully renovated in 2023 by an architect, the apartment has been enhanced through the use of quality materials, such as Limoges terracotta tiles and original parquet flooring, giving it authentic character. A shower room and separate toilet complete this property. The apartment offers excellent comfort with electric inertia heating, double-glazed windows, a reinforced security door, and absolute peace and quiet overlooking the courtyard, with an east-facing exposure. Energy rating: D/285 Greenhouse gas emission: B/10 Estimated annual housing energy costs: 620€ - 900€. Joint ownership of 55 lots. Average annual charges 888€. Pending proceeding : No Transaction fees VAT to be paid by the seller Information on the risks to which this property is exposed is available on the Géorisques website: www.georisques.gouv.fr In the heart of the Marais, the Saint-Gervais district appeals with its blend of historic richness and Parisian vibrancy. Its cobblestone streets, distinctive buildings and charming squares create a sought-after living environment, within easy reach of shops, art galleries and cafés. The area is very well served by public transport, with Saint-Paul (Line 1) and Hôtel de Ville (Lines 1 and 11) stations, as well as Pont Marie (Line 7), providing quick access to the capital's main districts.

Ref. : W-048MV5

ENGEL & VÖLKERS

MANDELIEU-LA-NAPOULE1 645 000 €

House for sale les plans - 6 rooms - 175

Exceptional House for Sale in Mandelieu La Napoule - Sea View

ERA MANDELIEU presents this magnificent luxury home for sale, located in the sought-after Minelle area of Mandelieu La Napoule, France. This exceptional 175 sq m (1,884 sq ft) property offers 6 rooms, including 5 bedrooms, ideal for a family seeking comfort and elegance. The single-story house boasts breathtaking views of the surrounding greenery and a glimpse of the sea, a true asset for a privileged lifestyle. Nearby, you will find numerous points of interest such as the Les Minelles primary school, the Albert Camus middle school, and the 'Les P'tits Lutins' nursery. In addition, several restaurants, bakeries, pharmacies, supermarkets, and green spaces are easily accessible, ensuring a pleasant and convenient daily life. Property reference: 3ZIMMO1649. Price: EUR1,819,000. Don't miss this rare opportunity to acquire an exceptional home in a desirable location. Significant potential exists as a 600 sq m (6,453 sq ft) house project with planning permission has been granted on the same plot. Contact the agency for more information. Viewings highly recommended, as this property is rarely available for sale.

Ref. : 3ZIMMO1649

Era immobilier 3z

NICE429 000 €

Apartment for sale les plans - 3 rooms - 51

nice Wilson - Two bedrooms apartment renovated

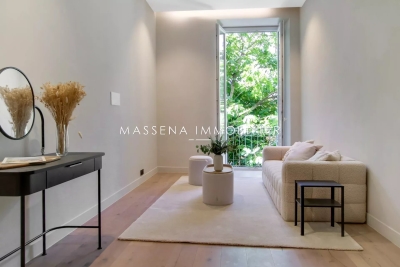
NICE WILSON / DEFLY: In the heart of the city center, just steps away from Place Garibaldi and local shops, superb fully renovated 2-bedroom apartment. Located on the 1st floor of a traditional Nice building without elevator, it consists of a bright living room with a fully equipped open-plan kitchen opening onto a quiet courtyard-facing balcony, 2 bedrooms, and a shower room with toilet. The apartment has been entirely renovated with high-quality finishes and benefits from beautiful high ceilings. Annual charges: € - No ongoing legal procedure to our knowledge - Agency fees of 5% incl. VAT payable by the seller.

Ref. : 86999920

MASSENA IMMOBILIER

ST-JEAN-CAP-FERRAT840 000 €

Apartment for sale les plans - 3 rooms - 70

Splendid 2-bedroom apartment with terrace and garden, only 50 me

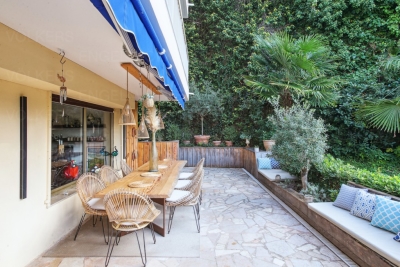
Located in a prestigious residence in Saint Jean Cap Ferrat, with a caretaker, walking distance of Grasseuil beach, a magnificent three-room apartment on the ground floor. The apartment consists of an entrance with custom-made storage, a spacious and bright living/dining room with fully equipped American kitchen, a master bedroom with plenty of storage space, a sleeping area for children, a shower room and a separate toilet. The outdoor space is distinguished by a 50m² terrace which can be covered by an electric awning and a 100m² garden with a golf green. A storage room completes this property. Collective parking is available for residents of the condominium. Energy rating : 213 (D) Greenhouse gas emission: 30 (D) Joint ownership of 57 lots, average annual charges 2700€, pending proceeding :no. Transaction fees VAT included to be paid by the seller. Information on the risks to which this property is exposed is available on the “Géorisques” website: www.georisques.gouv.fr. The luxury real estate market in the Côte d'Azur is one of the most attractive in the Mediterranean area. Situated only 10 kilometers from Nice and Monaco, the peninsula of Saint Jean Cap Ferrat is one of the most sought-after locations in Europe. Whilst ‘idyllic lifestyle and escape from city life' remains the primary reason people wish to purchase property in the French Riviera, due to the global economic situation, clients are also looking to buy secondary homes in the South of France as it is a stable investment and intelligent retirement plan. The French Riviera offers, as always, great stability and value for prestigious and unique properties which is not affected by individual economies. Saint Jean Cap Ferrat has been the hideaway for the rich and famous for decades and is characterized by luxurious villas and apartments with breathtaking panoramic sea views. This beautiful peninsula is an oasis of greenery with its marina, lovely beaches, sea side walkways and gardens.

Ref. : W-02X4QG

ENGEL & VÖLKERS

PARIS 17EME804 000 €

Apartment for sale les plans - 3 rooms - 56

Batignolles- Open-plan apartment with beautiful view

Located on the sixth floor of a stone building with janitor, this 56.56 sqm apartment offers great potential for enhancement. It consists of: - An entrance - A living room - A fitted and equipped kitchen - Two bedrooms - An office - A shower room - Independent toilets The apartment, to be renovated, benefits from an open-plan layout and a beautiful unobstructed view. An attached cellar completes the property. A property with character and great potential, in a quality building.

Ref. : V3901PA

JOHN TAYLOR PARIS

MOUGINS1 495 000 €

Apartment for sale les plans - 5 rooms - 161

Elegant single-level villa-apartment in the heart of a renowned golf course

Ideally located within a secure, gated estate in the heart of one of the region's most prestigious golf courses, featuring a clubhouse and spa, this elegant single-level villa-apartment enjoys a southwest orientation, offering beautiful natural light throughout the day as well as panoramic views over the golf course and surrounding hills. Meticulously maintained, the property is presented in excellent condition, with upgraded features that ensure both comfort and quality of living. The open-plan reception areas are bright and inviting, seamlessly extending onto a spacious and pleasant terrace—an ideal outdoor living space offering peace, privacy, and uninterrupted views over the golf course. The sleeping area comprises three en-suite bedrooms, each providing comfort and privacy. Outdoors, the domains offers beautifully landscaped surroundings, along with a lovely swimming pool, perfect for relaxing moments with family and friends. Two garages complete the property, with the option to acquire golf membership rights, further enhancing the exclusivity of this address. A rare opportunity combining a prime location, secure environment, open views, and quality features—ideal as a main residence or a prestigious pied-à-terre.

Ref. : 3807A

MAGREY & SONS MOUGINS

PARIS 7EME4 950 000 €

House for sale les plans - 6 rooms - 157

Very rare and private - Saint Thomas d'Aquin - House sheltered from prying eyes

In a very upmarket co-ownership building we are listing a two-storey house, renovated in good taste. On the ground floor: a lovely lounge – dining room and open-plan kitchen. A master bedroom with a bathroom and walk-in wardrobe, and a guest toilet. In front of the house, by the lounge, is a tree-filled terrace. On the first floor: One large bedroom with a bathroom and toilet, two other bedrooms sharing a bathroom, and a separate toilet. Plenty of storage space. Near the shops and restaurants on Rue du Bac and Boulevard Saint Germain, this charming house in very quiet surroundings opens onto a stunning paved courtyard. A rare property on the market in this very sought-after area. A cellar on the basement level. Fees payable by the seller - Estimated amount of annual energy costs for standard use: €1,670 ~ €2,280 Agency fees payable by vendor - Nombre de lots dans la copropriété: 18 - Montant moyen de la quote-part de charges courantes 8,000 €/yearly - Montant estimé des dépenses annuelles d'énergie pour un usage standard, établi à partir des prix de l'énergie de l'année 2021 : 1973€ ~ 2280€

Ref. : 85032117

BARNES BAC-VARENNE