OK
More than Less than
  ok

Key-words : les plans

Houses and Apartments, your real estate specialist magazine offers a selection of ads that match with the keyword les plans. You can refine your search by specifying the area or price range in the navigation bar link Search for a House/Apartment.

PARIS 16EME1 590 000 €

Apartment for sale les plans - 6 rooms - 92

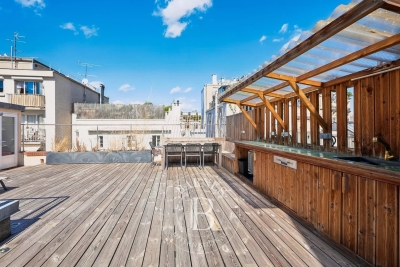
Paris 16 - Auteuil - Triplex apartment - Rooftop terrace - 3 bedrooms

This magnificent 93m² (1,001 sq ft) triplex apartment, with the feel of a penthouse, is accessed via an external staircase and is located at the end of a quiet pedestrian no-through road, in the heart of the Village d'Auteuil. This atypical apartment has been completely redesigned and renovated by an architect. It currently comprises a beautiful 40m² (431 sq ft) dual-aspect living space with plenty of natural light, featuring a living/dining room with fireplace and an open kitchen. This level also leads to two bedrooms, a bathroom with a laundry area and a separate toilet, and provides access to a first 9m² (97 sq ft) terrace. The first floor has a third air-conditioned bedroom with shower room and toilet. The top floor, accessed via a staircase, has an exceptional 65m² (700 sq ft) rooftop terrace, equipped with a summer kitchen and affording unobstructed views. All necessary planning and permission from the co-owbers have been obtained for this 65m² (700 sq ft) rooftop and for a 20m² (215 sq ft) extension, which can be fitted out as required (master bedroom, two additional bedrooms or a reception area). Plans already drawn up. A rare and exclusive property, combining the feel of a house, an exceptional outdoor space and a prime location. Property subject to co-ownership regulations. Fees payable by the seller - Number of lots in the building: 3 - Average amount of the share of charges €2,240/year - Estimated amount of annual energy costs for standard use based on 2021 energy costs: €1,570 ~ €2,140 - Information on the risks to which this property is exposed is available on the Géorisques website: www.georisques.gouv.fr - Sophie Ghazal - Sales agent - EI - RSAC 921525234 Agency fees payable by vendor - Nombre de lots dans la copropriété: 3 - Montant moyen de la quote-part de charges courantes 2,240 €/yearly - Montant estimé des dépenses annuelles d'énergie pour un usage standard, établi à partir des prix de l'énergie de l'année 2021 : 1570€ ~ 2140€ - Les informations sur les risques auxquels ce bien est exposé sont disponibles sur le site Géorisques : www.georisques.gouv.fr - Sophie GHAZAL - Agent commercial - EI - RSAC 921525234

Ref. : 86692149
BARNES PIED-A-TERRE AUTEUIL

VALBONNE970 000 €

House for sale les plans - 6 rooms - 173

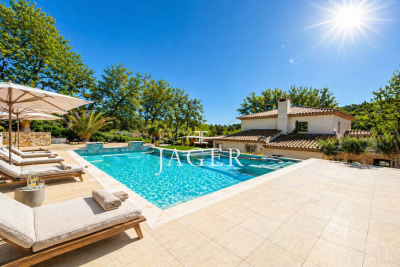
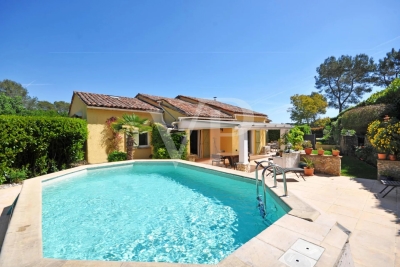
Renovated Provençal villa with guest apartment and pool

In a residential setting close to amenities and a short distance from the village of Valbonne, this Provençal style villa has been carefully renovated, highlighting quality materials and a high standard of maintenance. The main house is arranged on one level around a bright living space with impressive ceiling height, including a lounge and an open plan kitchen. Two bedrooms, a bathroom and an office complete this level. A mezzanine features an additional bedroom as well as a laundry area. Connected to the house, an independent apartment offers a living room with kitchen, an office and a bedroom, providing a flexible solution for guests or additional use. The garden, well maintained, includes a swimming pool and an annex with shower and WC. The property is presented in excellent condition and is ready for immediate occupancy. This property is well suited as a second home or for those working in the surrounding area. Information on the risks to which this property is exposed is available on the Georisques website: www.georisques.gouv.fr

Ref. : 86952239

VON POLL REAL ESTATE

STE-MAXIME5 490 000 €

House for sale les plans - 6 rooms - 370

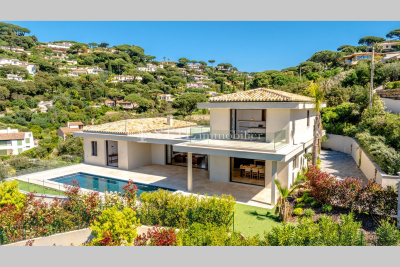
Villa for sale in Sainte-Maxime. This magnificent new contemporary villa offers a beautiful sea view and luxurious amenities. Boasting numerous features, it includes an entrance hall, a large living room opening onto large terraces, a magnificent dining room, a fully equipped open-plan kitchen, and a pantry. Three large bedrooms with shower rooms and dressing rooms, as well as a superb master suite with a bathroom, dressing room, and solarium, guarantee optimal comfort. The property also features a cellar and a garage, as well as luxurious amenities such as a hammam, a gym, and a swimming pool. Reduced notary fees!

Ref. : 489V893M

STIL IMMOBILIER

NICE495 000 €

Apartment for sale les plans - 4 rooms - 83

NICE LIBERATION - APARTMENT 4 ROOMS OF 83 M2 FOR SALE - BALCONY - UPPER FLOOR - BRIGHT - NEAR AMENITIES - CELLAR

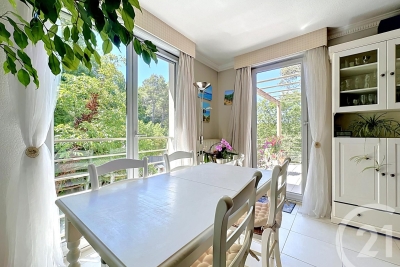
NICE – LIBÉRATION: In the heart of the highly sought-after Libération district, discover this beautiful 83 sqm, 4-room apartment located on a high floor of a well-maintained, quality residence. Ideally situated in a quiet setting, just a few steps from the Libération market, the tramway, and Gare du Sud, this dual-aspect, air-conditioned family apartment is in excellent condition and offers a pleasant and functional living environment. It features a spacious living room with a fully fitted and equipped open-plan kitchen, three bedrooms, a bathroom, a separate toilet, and two balconies. A cellar and shared parking facilities complete this property.

Ref. : Z-25094

Century 21 LAFAGE TRANSACTIONS - Cimiez

MANDELIEU-LA-NAPOULE949 000 €

House for sale les plans - 6 rooms - 191

Villa in Mandelieu with swimming pool and sea view

Located on the heights of Mandelieu-la-Napoule, in a sought-after residential area, this Provençal villa of approximately 191 sqm enjoys a dominant position with sea views over the Bay of Cannes and the Esterel hills. Set on a 2,630 sqm plot with swimming pool, the property benefits from a South-East exposure and is arranged over three levels. On the ground floor, an independent apartment includes a living room with direct access to the terrace and pool, an open-plan fitted kitchen, two bedrooms, and a shower room with WC. The main level features a double living room opening onto a sea view balcony, a fitted kitchen, one bedroom with dressing room, a bathroom with WC, and a guest toilet. Upstairs, a large bedroom with dressing room has its own bathroom and a separate toilet. The property also includes a garage and several outdoor parking spaces. Amenities are located less than 2 kilometres away, within easy reach of Cannes and the French Riviera.

Ref. : 86368927

SOLARI PROPERTIES

MOUGINS380 000 €

Apartment for sale les plans - 3 rooms - 75

Mougins Tournamy | Peaceful Setting South & West Exposure Walking Distance to Amenities Green Outlook Located in a small, recently renovated residence at the foot of the picturesque village of Mougins, within walking distance of nursery and primary schools, as well as the new Cœur de Vie shopping and leisure area, this bright 75 sqm two-bedroom apartment enjoys an ideal location. The apartment comprises an entrance hall leading to a spacious living area with an open-plan kitchen, benefiting from dual south and west exposure, as well as a utility/laundry room. The sleeping area features two bedrooms, including one with a walk-in dressing room of over 5 sqm, a bathroom, and a separate toilet. A 10 sqm terrace, facing south and west, extends the living space and is accessible from both the living room and one of the bedrooms. Situated on the first floor (equivalent to a second-floor level) with elevator access, the apartment enjoys complete privacy with no neighbours above, only the rooftop terrace and roof structure. The property is sold with a cellar and a rare double garage in the basement. Low service charges.

Ref. : 3688

CENTURY 21 COAST & COUNTRY

SPÉRACÈDES1 950 000 €

House for sale les plans - 6 rooms - 260

SOLE AGENT Spéracèdes - Charming Provencal villa - 5 bedrooms

Perched on a peaceful hillside, this elegant Provençal villa offers amazing views of the sea, village of Cabris and the lake of St Cassien. In a quiet and privileged setting, this magnificent, spacious house with 4 bedrooms and an office offers an exceptional living environment. Ideal for families, it boasts an optimal layout and a breathtaking exterior. All rooms in the house, including the bedrooms, living room, and office, face a panoramic view, creating an atmosphere of serenity and well-being. On the ground floor, a spacious open-plan living room, dining room, kitchen, and two ensuite bedrooms, all opening directly onto a terrace. The orientation of the rooms allows guests to fully enjoy the view and natural light throughout the day. Upstairs is the master bedroom with its en-suite bathroom and private terrace. On the garden level, there's a large bedroom with a bathroom and dressing room, an office, a shower room and a large laundry room. The property features a beautiful heated swimming pool with a pool house area, as well as around forty olive trees on the grounds. Energy class : D – Climat class : B / estimated annual costs for standard use : between €3,810 and €5,200 (ref year 2023) Information on the risks to which this property is exposed is available on the Géorisques website : www.georisques.gouv.fr Property located in an area subject to compulsory brush clearance. Camille CHARLES : Consultante - Agent commerciale E.I. RSAC : 977 664 762 Agency fees payable by vendor - Montant estimé des dépenses annuelles d'énergie pour un usage standard, établi à partir des prix de l'énergie de l'année 2021 : 3828€ ~ 5180€ - Camille CHARLES - Agent commercial - EI - RSAC 977 664 762

Ref. : 86055584

Barnes Valbonne

PARIS 19EME1 080 000 €

Apartment for sale les plans - 5 rooms - 103

Buttes-Chaumont - Apartment with windows on both sides - Unobstructed park view - 3 bedrooms

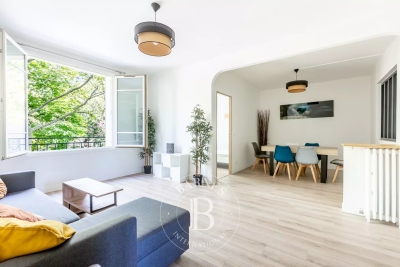
Ideally located on Avenue Simon Bolivar, opposite the Buttes-Chaumont park, on the 2nd floor (with elevator) of a 1930s building, this 103.80 sq m (1,119 sq ft) family apartment offers a bright, dual-aspect layout with unobstructed views. It comprises an entrance hall with storage, a spacious and bright double reception room of over 30 sq m (323 sq ft) overlooking the park, an open-plan fitted and equipped kitchen, a master suite overlooking the courtyard with its own shower room and toilet, two further bedrooms, a shower room with laundry area, and a separate toilet. The apartment is in excellent condition. A cellar completes this property. The building has a caretaker. Mixed use: residential/professional. A garage in the building is available for purchase. No ongoing legal proceedings Agency fees payable by vendor - Nombre de lots dans la copropriété: 50 - Montant moyen de la quote-part de charges courantes 6,240 €/yearly - Montant estimé des dépenses annuelles d'énergie pour un usage standard, établi à partir des prix de l'énergie de l'année 2021 : 2130€ ~ 2920€ - Les informations sur les risques auxquels ce bien est exposé sont disponibles sur le site Géorisques : www.georisques.gouv.fr

Ref. : 86973230

BARNES PARIS 10/19

GRIMAUD1 340 000 €

House for sale les plans - 4 rooms - 183

Villa dans un environnement privilégié et verdoyant au pied du

Located in a secure and landscaped estate, this 183 sqm villa enjoys a privileged green setting, within walking distance of the historic village of Grimaud and its shops. It offers a ???? and peaceful living environment while remaining in immediate proximity to all amenities. The ground floor features an entrance hall with a cloakroom, leading to a spacious reception area. This includes a double living room, a dining area, and a fully equipped open-plan kitchen. The entire space opens generously onto the outdoors through large sliding glass doors, seamlessly extending the living areas onto the terraces. Two suites complete this level, including a 27 sqm master suite. The upper floor comprises two large, comfortable suites and an independent office space. The property is sold with three private parking spaces. Residents also benefit from access to the estate's heated swimming pool. This villa is particularly suited to those seeking the volume and comfort of a villa, while enjoying simplified day-to-day maintenance. Private garden of approximately 100 sqm.

Ref. : 394V3158M

JAGER IMMOBILIER

NICE850 000 €

Apartment for sale les plans - 4 rooms - 90

NICE FLEURS - 4 ROOM APARTMENT OF 90SQM FOR SALE - HIGH LEVEL - WIDE BALCONY - ENTIRELY RENOVATED - CELLAR

NICE FLEURS - Located in the heart of Nice, just steps from the Alsace-Lorraine tram stop (lines 1 and 2) and the Promenade des Anglais. In a magnificent, well-maintained, secure building dating from the 2000s with a listed facade, and featuring a concierge. On the 6th floor with elevator access, this 90 sq m (969 sq ft) 4-room apartment comprises a welcoming entrance hall, a spacious 40 sq m (430 sq ft) living room with an open-plan kitchen opening onto a large 10 sq m (108 sq ft) south-facing balcony, a master bedroom with an en-suite shower room, two further bedrooms, a second shower room with WC, and a separate WC. The apartment has been completely renovated with high-quality materials and meticulous finishes, including double glazing and air conditioning. A cellar is included. Bicycle storage is available in the building. An underground parking space is available for purchase separately. Ideal as a primary or secondary residence.

Ref. : C-3075

Century 21 LAFAGE TRANSACTIONS NICE CORVESY

NICE4 490 000 €

House for sale les plans - 6 rooms - 355

Nice Mont Boron, superb ultra-contemporary 6-room villa with swimming pool and panoramic sea view

NICE MONT BORON: Sole agent, Nice Properties offers you for sale a magnificent, ultra-contemporary villa located in the prestigious Mont Boron area, boasting exceptional panoramic sea views in a quiet and sought-after residential setting, within easy reach of amenities, the sea, and the port. The property features a spacious living room with an open-plan kitchen of approximately 100 sq m, bathed in light thanks to large bay windows opening onto a vast furnished terrace facing the Mediterranean. The villa has four en-suite bedrooms, each with its own bathroom, offering comfort and absolute privacy. Ultra-high-end features include: full home automation, air conditioning throughout, marble, contemporary furnishings, and luxurious finishes. Outside, a spectacular swimming pool with a landscaped deck enhances this rare property with its exceptional amenities, along with a pétanque court and a large garage. Agency fees of 5% are included and payable by the seller.

Ref. : 11434

NICE PROPERTIES MASSENA

AIX-EN-PROVENCE2 100 000 €

House for sale les plans - 6 rooms - 270

Aix en Provence – A contemporary 3-bed property

This 270 sqm single-storey property set in a 1000 sqm garden with a swimming pool is in a secure 4-unit residence a few minutes from the town centre. It includes a 100 sqm living/reception room with a dining area benefiting from wide patio windows opening onto a terrace and the swimming pool, a spacious study/library area, an equipped open-plan kitchen, and a storage room, three bright suites with dressing rooms and fitted storage space, and a utility room. With a 4-car basement garage. Air conditioning. Reduced notary fees.

Ref. : 85100506

DANIEL FÉAU PROVENCE

MANDELIEU-LA-NAPOULE770 000 €

Apartment for sale les plans - 4 rooms - 88

4-Bedroom Duplex Apartment with Sea Views – Mandelieu-la-Napoule

Perched on the sought-after hills of Mandelieu-la-Napoule, this exceptional duplex apartment, designed like a true home, offers a rare lifestyle facing one of the most breathtaking views on the French Riviera. From its sun-drenched terraces, the eye is drawn across a spectacular panorama stretching over the Bay of Cannes, the Îles de Lérins, all the way to the majestic Pointe de l'Aiguille. A constantly changing and enchanting setting, enhanced by flamboyant sunrises and sunsets throughout the seasons. Ideally located in a highly desirable area, close to shops, schools, and major road networks, this property perfectly combines comfort, elegance, and convenience. Accessed through a completely private entrance, the apartment immediately reveals a beautiful terrace with a jacuzzi, set within an exclusive and peaceful environment. Refined, high-end finishes enhance every space with taste and modern sophistication. The spacious living area, flooded with natural light through large openings, features a fully equipped open-plan kitchen with premium finishes. The entire space flows seamlessly onto a magnificent terrace overlooking the sea — a true extension of the living areas, perfect for fully enjoying this exceptional panorama. On the main level, an elegant en-suite bedroom benefits from its own private terrace, offering breathtaking sea views from the moment you wake up. Upstairs, two charming en-suite bedrooms, enhanced by sloping ceilings, create a warm and intimate atmosphere. A garage, along with an office converted into a fully equipped independent studio with its own terrace, completes this rare and exclusive property.

Ref. : 87032180

WRETMAN ESTATE & CONSULTING

NICE459 000 €

Apartment for sale les plans - 3 rooms - 75

NICE LE PORT - 75M² 3-ROOM APARTMENT - BOW WINDOW - TOP FLOOR - SOUGHT-AFTER LUXURY RESIDENCE - CELLAR - GARAGE NOT INCLUDED

NICE LE PORT: Ideal location in the Port Nicea residence. This 75 m², 3-room apartment (70.64 m² plus 4 m² bow window) is located on the 5th floor with elevator, on the top floor of this recent luxury residence, highly sought-after in the area. It comprises an entrance hall with storage space, a 25m² living room with bow window, an independent fitted kitchen (which can be opened onto the living room), two bedrooms, a large bathroom and independent WC with washbasin. Air-conditioned apartment. Refreshment to be planned. A cellar completes this property. Possibility of acquiring a large closed garage in the basement of the residence in addition. Close to shops, two tramway lines and the sea. Low service charges.

Ref. : P-9952

Century 21 LAFAGE TRANSACTIONS - LE PORT

CANNES445 000 €

Apartment for sale les plans - 3 rooms - 68

Modern 2 bedrooms apartment Downtown in Cannes / Rental investment

Top Rental apartment ! Located just a 2-minute walk from the station, 8 minutes from La Croisette and the Palais des Festivals, this charming two-bedroom flat will win you over with its high-quality finishes and prime location. Whether as a main residence or a rental investment, this flat is ideal for city dwellers, tourists or conference attendees. It comprises a large living area featuring a fully fitted open-plan kitchen opening onto the lounge, a spacious hallway, 2 bedrooms each with their own shower room and a balcony, and a separate toilet. The property is sold with a large cellar. The flat is on the first floor with no lift. Agency fees of 6% payable by the buyer are included in the advertised price. Information on the risks associated with this property is available on the Géorisques website: www.georisques.gouv.fr

Ref. : 86839243

REICHERTS IMMOBILIER