OK
More than Less than
€  ok

Key-words : les plans

Houses and Apartments, your real estate specialist magazine offers a selection of ads that match with the keyword les plans. You can refine your search by specifying the area or price range in the navigation bar link Search for a House/Apartment.

ST-RAPHAËL1 490 000 €

House for sale les plans - 7 rooms - 173 m²

Contemporary villa, 173 sqm, near Saint-Raphaël golf courses

Magnificent contemporary villa located in an exceptional residential area, close to golf courses and within walking distance of shops. Its 173 sq m offer an ideal living environment within a secure residence. From the moment you enter, you will be captivated by a vast, light-filled living room with large bay windows. It opens onto a modern, fully equipped open-plan kitchen, as well as a utility room with direct access to the ground-floor garage. The ground floor also features a spacious master suite with a dressing room, shower room, and toilet, as well as an office perfect for working from home. Upstairs, a beautiful landing leads to three bedrooms, each with built-in storage and an en-suite bathroom, and a charming conservatory-style room offering a relaxation area or playroom with views of the Esterel mountains. Outside, you will enjoy a beautifully landscaped garden, perfect for relaxation, complete with a heated swimming pool for year-round enjoyment. A pétanque court for friendly gatherings, as well as a mini golf driving range for enthusiasts. The villa is in perfect condition, ready to welcome its new owners.

Ref. : 9759

IMMOGOLF

ANTIBES354 000 €

Apartment for sale les plans - 2 rooms - 41 m²

Charming 2-room apartment in the heart of Old Antibes

Ideally located in the heart of Old Antibes, on the 2nd floor of a charming building, this 2-room apartment is appealing due to its authenticity and sought-after location, in the immediate vicinity of shops, the Provençal market, restaurants and beaches. The apartment comprises a pleasant living room with an open-plan kitchen, a lounge offering a welcoming living space, a comfortable bedroom, a bathroom, and a separate WC. Its functional layout and warm atmosphere make it a particularly pleasant place to live. Whether for a main residence, a pied-à-terre on the French Riviera or a quality rental investment, this apartment represents a great opportunity in one of the most sought-after areas of Antibes.

Ref. : 5598

AGENCE DES REMPARTS

LA COLLE-SUR-LOUP2 090 000 €

House for sale les plans - 6 rooms - 190 m²

Beautiful 6-room villa with swimming pool - La Colle-sur-Loup

This beautiful architectural villa in La Colle-sur-Loup offers a peaceful setting, light-filled interiors, and a magnificent mirror swimming pool. Recently renovated, the property comprises a spacious dining and living room with an open-plan, fully equipped kitchen. The bright and inviting space extends into a dining area framed by glass doors, creating a seamless flow between the interiors and the outdoors. The villa features five comfortable bedrooms, along with two shower rooms and two bathrooms, providing ample accommodation for family and guests. Outside, it offers a variety of inviting spaces for entertaining and relaxing, including several terraces and a pool house with a fully equipped outdoor kitchen. The beautiful surroundings and large mirror pool create a tranquil setting for enjoying the Mediterranean lifestyle. The property also benefits from parking for up to five cars, as well as a cellar. Ideally located in La Colle-sur-Loup, the villa is just a ten-minute drive from the picturesque village of Saint-Paul-de-Vence and approximately 20 minutes from Nice International Airport.

Ref. : 87321386

WRETMAN ESTATE & CONSULTING

CAP-D'AIL1 550 000 €

House for sale les plans - 3 rooms - 83 m²

Charming renovated villa in Cap d'Ail, 200m from Monaco – Sea View

Just a stone's throw from Monaco, this modern and air-conditioned villa, sold fully furnished, is set on a 383 m² plot featuring multiple terraces and an open sea view.The property offers a bright living room with an open-plan kitchen equipped with Miele appliances, a main bedroom with en-suite bathroom (bathtub, shower, and toilet), as well as a separate 9 m² bedroom with dressing room located in an exterior annex. Outdoor highlights: Swimming pool (2.5 m x 5 m), landscaped garden of 250 m² with exotic plant and barbecue/plancha area. There is also potential to add a 24 to 26 m² room on the upper terrace, ideal for creating an additional bedroom with bathroom. A rare opportunity on the Monaco border – perfect as a primary residence or a holiday home. Agency fees payable by vendor

Ref. : 9618

MAGREY AND SONS

PORT-GRIMAUD498 000 €

Apartment for sale les plans - 2 rooms - 36 m²

NEW PRICE -SOLE AGENT- GULF OF SAINT TROPEZ - APARTMENT WITH MOORING IN PORT GRIMAUD

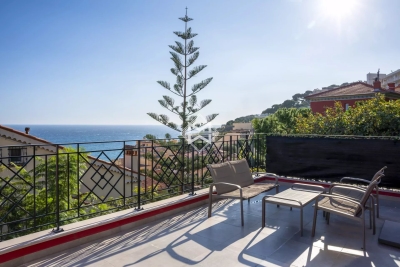
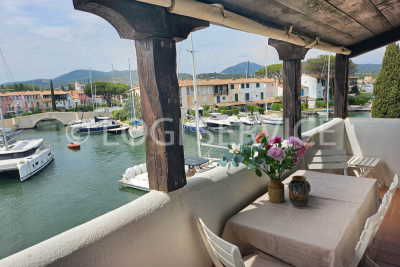
New Price. In a quiet residential area, a top-floor apartment. Living room with open-plan kitchen, mezzanine, one bedroom, bathroom. Loggia with beautiful unobstructed views. Storage locker. Mooring space measuring 14 x 3.02/5.00 m. Covered outdoor parking. (Sold furnished).

Ref. : A2642

Logi Service Immobilier

PARIS 7EME7 950 000 €

Apartment for sale les plans - 6 rooms - 265 m²

Paris 7 - Apartment - Champ-de-Mars - high floor - unobstructed views - 4 suites - in perfect condition - Turnkey

This magnificent turn-key apartment with balconies overlooking the Champ-de-Mars is on the 3rd floor of a 4-story building with an elevator dating from 1925. This fully renovated and air-conditioned apartment comprises an entrance hall, a spacious living room extended by a big sitting/dining room directly overlooking the Champ-de-Mars, a fully fitted and equipped kitchen in the continuity of the living room also overlooking the Champ-de-Mars, a master suite with its walk-in closet and full bathroom, three more suites overlooking the side alley, each with its own shower room and toilet, as well as a guest toilet. In addition to its highly sought-after location, this very bright apartment offers unobstructed views of the Champ-de-Mars, a perfectly optimized floor plan and a luxury renovation. The apartment is "ready to move in" and furnished. - with an additional €250K (including agency fees) for the furniture. This property is sold with a parking space and 4 cellars in the underground of the building. The property is subject to the condominium ownership regime. No legal proceedings are currently underway. Agency fees payable by vendor - Nombre de lots dans la copropriété: 48 - Montant moyen de la quote-part de charges courantes 15,600 €/yearly - Montant estimé des dépenses annuelles d'énergie pour un usage standard, établi à partir des prix de l'énergie de l'année 2021 : 4140€ ~ 5620€ - Les informations sur les risques auxquels ce bien est exposé sont disponibles sur le site Géorisques : www.georisques.gouv.fr

Ref. : 84228870

BARNES SAINT-GERMAIN-DES-PRES

LA CROIX-VALMER More than 2 300 000 €

Building plot for sale les plans - - 2620 m²

Gigaro - Last buildable plot - Domaine du Vergeron - Sea v

Exclusive listing o La Croix-Valmer o 2,620 sqm o Appeal-free permit o Villa 330 sqm o Architect Marc Boulhic This is the kind of opportunity that comes around once. And this time, it's the last. Literally. This plot is the final buildable lot within the private Domaine du Vergeron in Gigaro -- one of the most confidential and protected pockets of La Croix-Valmer. Once it's gone, there won't be another. The plot spans approximately 2,620 sqm, facing south-west -- straight into the sunset over the sea. The view takes in the harbour and the entire Bay of Cavalaire, in a setting of absolute stillness. The estate is gated, secure, and residential in the truest sense. No through traffic, no noise, no overlooking. Just the sound of cicadas and the blue of the Mediterranean as a permanent backdrop. A building permit, fully purged of all appeals, has been granted for a new 330 sqm villa designed by architect Marc Boulhic. The project matches the site: contemporary lines that dialogue with the landscape, generous covered terraces for living outdoors from morning to night, and a 15-metre pool positioned facing the sea. The south-west orientation has been carefully planned to capture light throughout the day and deliver, every evening, that rare moment when the sun drops into the water right in front of you. But the feature that makes this address genuinely unique is the private access to Vergeron beach. A few steps, and you're there. A morning swim before breakfast. A barefoot walk between the house and the cove in the afternoon. It's a privilege that even the most prestigious properties on the Gulf cannot always offer -- direct sea access from your own doorstep, in a completely unspoilt setting. The Domaine du Vergeron is a world apart on the peninsula. Exceptionally quiet, impeccably maintained, home to residents who share the same appreciation for discretion and quality of life. Gigaro and its beaches are steps away. Saint-Tropez and Pampelonne are just minutes by car. And yet here, you feel suspended outside of time. For a buyer looking to build their own exceptional villa in Gigaro -- with sea views, beach access, and an architect already in place -- this opportunity is without equal. There simply isn't another one. Risk information for this property is available at: www.georisques.gouv.fr -- This property is located in a mandatory brush-clearing zone. Last buildable plot Gigaro Sea view Private beach access Gated estate Architect project French Riviera.

Ref. : 138

Amandine Lapresle Real Estate SAS

EZE5 250 000 €

House for sale les plans - 5 rooms - 246 m²

Èze – Contemporary Villa with Panoramic Sea Views and Flat Grounds

Set in a prime residential area of Èze, just a few minutes from Monaco, this contemporary villa offers approximately 250 sqm of living space and is set on beautifully landscaped grounds of around 1,650 sqm, with an almost entirely flat configuration. The property stands out for its generous proportions, high-quality finishes and spectacular sea views. Thanks to its excellent exposure, the villa enjoys exceptional natural light throughout the day. On the ground floor, the reception areas comprise a spacious living and dining room opening extensively onto the terraces, garden and swimming pool. A fully equipped semi-open-plan kitchen completes the living space. This level also features three en-suite bedrooms, each with its own bathroom or shower room. The entire first floor is dedicated to the master suite, complete with its own bathroom and a private terrace offering remarkable views over the Mediterranean. Every room in the villa enjoys spectacular sea views, enhancing the sense of openness and natural light throughout the property. Outside, the landscaped garden features expansive terraces, several relaxation areas and a large heated swimming pool. A gym, an enclosed garage and several additional outdoor parking spaces complete the property. Just a few minutes from Monaco, this property combines a sought-after location, generous outdoor spaces, high-quality finishes and exceptional sea views in one of the most desirable areas of the French Riviera. Full details available upon request. Ref. PE-00489

Ref. : PE-00489

CARLTON INTERNATIONAL Saint-Jean-Cap-Ferrat

VALBONNE2 400 000 €

House for sale les plans - 10 rooms - 350 m²

BIOT – Bois Fleuri – Peaceful Villa with Swimming Pool

In a quiet residential setting, this charming Provençal villa of approximately 350 sq.m is set on beautifully landscaped grounds of around 1,700 sq.m, offering complete privacy. The spacious living areas are bathed in natural light thanks to large floor-to-ceiling windows opening onto the outdoor spaces. The living room seamlessly extends into a fully equipped open-plan kitchen, creating a functional and welcoming living environment. The property offers six bedrooms, including two en-suite bedrooms, each with its own private shower room. Two additional shower rooms and several guest WCs complete the sleeping accommodation, providing ideal comfort for family and guests alike. Designed to make the most of the Mediterranean lifestyle, the outdoor areas feature a swimming pool, a jacuzzi, and expansive terraces dedicated to outdoor dining and relaxation. The lower ground floor includes a home cinema, a wine cellar, and generous additional spaces that can easily be adapted to suit a variety of needs. Ideally located close to shops, schools, and major transport links, this villa offers a perfect balance of tranquillity, practicality, and everyday comfort. Energy class : C – Climat class : A / estimated annual costs for standard use : between €3,840 and €5,250 (ref year 2021) Information on the risks to which this property is exposed is available on the Geohazards website : www.georisques.gouv.fr Property located in an area subject to compulsory brush clearance. Andréa MILAZZO : Consultant – Independent commercial agent (E.I.) RSAC : 893 468 033 Agency fees payable by vendor - Montant estimé des dépenses annuelles d'énergie pour un usage standard, établi à partir des prix de l'énergie de l'année 2021 : 3860€ ~ 5230€ - Andrea MILAZZO - Agent commercial - EI - RSAC Antibes 893468033

Ref. : 86855174

Barnes Valbonne

LACANAU755 000 €

House for sale les plans - 6 rooms - 160 m²

Lacanau Golf architect-designed house for sale, 3 bedrooms,

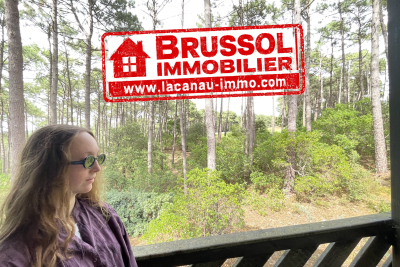
Come and discover this new house for sale exclusively, located in the Domaine du Golf de Lacanau-Océan. This architect-designed house, built with high-quality materials, offers on the ground floor an entrance leading to a living room with an open-plan marble kitchen, a closed fireplace and a WC; in the basement, a large room/games room in perfect condition, a second room dedicated to a jacuzzi, and storage space. Regarding the upper floor, it has a master bedroom with its own bathroom and WC, a second bedroom, and a sleeping area or office leading onto a mezzanine, a shower with WC serving the two other bedrooms. The local urban development plan (PLU) of the municipality authorizes a new construction on the plot. The price is 775,000 euros + 25,000 euros buyer's commission First visit with Mr. Brussol at 06 73 82 44 67 Information on the risks to which this property is exposed is available on the Géorisques website

Ref. : 2553

Agence immobilière Brussol immobilier Lacanau

ST-TROPEZ1 360 000 €

Apartment for sale les plans - 4 rooms - 68 m²

Renovated apartment for sale in the heart of Saint-Tropez with terrace

Ideally located in the heart of Saint-Tropez, just moments from the harbour, shops, restaurants and beaches, this beautifully renovated apartment offers approximately 68 sqm of living space together with a pleasant terrace of approximately 7.39 sqm. The property comprises an entrance hall leading to a fully equipped open plan kitchen opening onto a bright living and dining area, extended by a veranda that provides additional living space throughout the year. The sleeping accommodation includes three bedrooms. Two bedrooms share a shower room, while the third benefits from its own en suite shower room. Two separate WCs complete the layout. Fully renovated with quality finishes, the apartment is presented in turnkey condition, making it equally suitable as a primary residence or an elegant holiday home on the French Riviera. Possibility to acquire a private enclosed parking space for €80,000, in addition to the asking price of the apartment, a particularly valuable feature in the centre of Saint-Tropez. For further information or to arrange a private viewing, contact Côte d'Azur Sotheby's International Realty, specialists in luxury real estate in Saint-Tropez and across the French Riviera.

Ref. : CA9-1123

COTE D'AZUR SOTHEBY'S INTERNATIONAL REALTY

BORMES-LES-MIMOSAS2 900 000 €

House for sale les plans - 6 rooms - 900 m²

BORMES-LES-MIMOSAS - GAOU BÉNAT - 5 BEDROOM - SEA VIEW - SWIMMING POOL

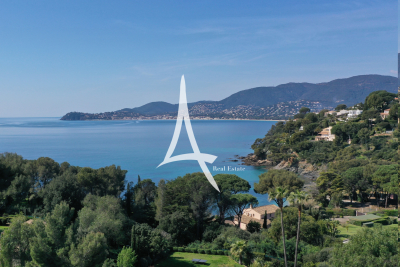
Set within the private estate of Gaou Bénat, this contemporary 150 m² villa, built in 2016, enjoys views of the sea and the hills. The ground floor comprises a living area with an open-plan kitchen, a master suite with a walk-in wardrobe and en-suite bathroom, and a second bedroom with a shower room. Upstairs, there are three bedrooms, each with its own en-suite shower room. Outside, a 4 x 8 m heated swimming pool with a counter-current system is set within a terraced garden. Two parking spaces complete this property, situated close to the beaches and the estate's facilities. This property is located in an area subject to mandatory brush-clearing regulations. Information regarding the risks to which this property is exposed is available on the Géorisques website: www.georisques.gouv.fr Agency fees payable by vendor - Montant estimé des dépenses annuelles d'énergie pour un usage standard, établi à partir des prix de l'énergie de l'année 2021 : 690€ ~ 960€ - Carl DUVERGER - Agent commercial - EI - RSAC Toulon 888783834

Ref. : 84731910

BARNES SANARY LUXURY REALTY

NICE2 258 000 €

Apartment for sale les plans - 12 rooms - 270 m²

NICE CARRÉ D'OR -12 ROOM APARTMENT OF 270SQM FOR SALE - ACTUALLY CONFIGURED AS A MEDICAL PRACTICE - POSSIBILITY CONVERSION

NICE – CARRE D'OR: Right in the heart of the prestigious Carré d'Or, just a stone's throw from the Promenade des Anglais, on Rue du Congrès, discover this spacious 270.55 sqm flat, currently used as a doctor's surgery, situated on the first floor of a magnificent bourgeois building whose façade has recently been renovated. In excellent condition, this property currently comprises 11 offices, several reception areas, a spacious waiting room, a kitchen/break room and several toilets. Perfectly suited to a private practice, it also offers significant potential for conversion into a spacious, luxury flat, subject to the necessary planning permission. The entire property is fully air-conditioned and is in very good overall condition. A cellar completes this property. A rare find, boasting a sought-after address and offering numerous conversion possibilities, ideal for professional use or a prestigious residential project. Fees payable by the buyer: 5%, amounting to €108,000 including VAT.

Ref. : A-23305

Century 21 LAFAGE TRANSACTIONS - PROMENADE

ST-PAUL-DE-VENCE3 450 000 €

House for sale les plans - 7 rooms - 233 m²

Renovated Stone Property with Panoramic Views over the Sea and the Village of Saint-Paul-de-Vence

Located in one of the most sought-after areas of Saint-Paul-de-Vence, this elegant stone property of approximately 300 sqm was fully renovated in 2023 and beautifully combines the authentic charm of traditional Provençal architecture with refined contemporary finishes. Set within landscaped grounds of approximately 11,000 sqm, the property enjoys a peaceful and preserved environment, offering complete privacy as well as breathtaking panoramic views over the Mediterranean Sea and the picturesque village of Saint-Paul-de-Vence. The villa features generous and light-filled living spaces. The main living room, enhanced by a fireplace and impressive ceiling height, opens through large pocket sliding doors onto the terrace, creating a seamless connection between indoor and outdoor living while enjoying the sea view. A high-end open-plan kitchen completes this welcoming reception area. The ground floor also includes a spacious master suite with a hammam and direct access to the outdoors, as well as a laundry room. Upstairs, three bright bedrooms open onto terraces. One benefits from its own en-suite bathroom, while the two others share a stylish shower room. The beautifully landscaped outdoor areas offer an exceptional setting, featuring a stunning swimming pool and a pool house, perfect for enjoying the Mediterranean lifestyle. The property also includes a large annex of approximately 120 sqm, of which around 60 sqm are already fitted as a guest apartment, while the remaining space can be arranged according to your needs, whether as a wellness area, gym, additional guest accommodation, or garage. A rare property combining a prime location, spectacular views, and high-quality renovation, just minutes from the iconic village of Saint-Paul-de-Vence. Energy class : B – Climat class : A / estimated annual costs for standard use : between €1,220 and €1,720 (ref year 2021) Information on the risks to which this property is exposed is available on the Geohazards website : www.georisques.gouv.fr Property located in an area subject to compulsory brush clearance. Represented by Amélie DOLLÉ, acting in his capacity as authorized service provider, with full powers for the purposes hereof. Agency fees payable by vendor - Montant estimé des dépenses annuelles d'énergie pour un usage standard, établi à partir des prix de l'énergie de l'année 2021 : 1250€ ~ 1700€ - Amélie DOLLÉ - Agent commercial - EI - RSAC 884 445 081

Ref. : 86793199

BARNES Saint-Paul de Vence

MENTON422 000 €

Apartment for sale les plans - 2 rooms - 40 m²

Luminous 1 bedroom apartment with sea and mountain view - Menton

In a recent residence, right in the city centre and just a stone's throw from the sea and the Jardins Biovès, a beautiful one bedroom apartment of approximately 40 m², located on the 6th floor of an 8-storey building. The apartment, in excellent condition, consists of an entrance hall with cupboard, a luminous living room with a fully equipped open-plan kitchen opening onto a 7 m² terrace, as well as a bedroom with built-in dressing room, also accessible from the terrace. It has a shower room with bidet and WC, a separate WC, as well as central reversible air conditioning throughout the apartment. The terrace offers a beautiful unobstructed view of the sea and mountains, with a south-east-facing orientation. Possibility of acquiring one or two garages in addition, at a price of €50,000 each. Very good location, close to all amenities and the sea. To be viewed without delay!

Ref. : 87320856

WRETMAN ESTATE & CONSULTING