OK
More than Less than
  ok

Key-words : cost

Houses and Apartments, your real estate specialist magazine offers a selection of ads that match with the keyword cost. You can refine your search by specifying the area or price range in the navigation bar link Search for a House/Apartment.

BEAUSOLEIL650 000 €

Apartment for sale cost - 3 rooms - 62

Beausoleil - Top-floor, exceptional, fully renovated luxury apartment with a terrace

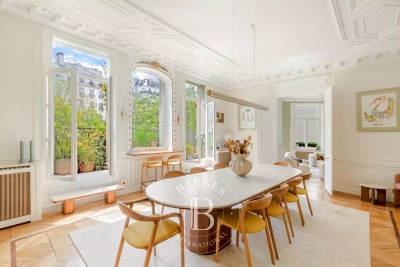
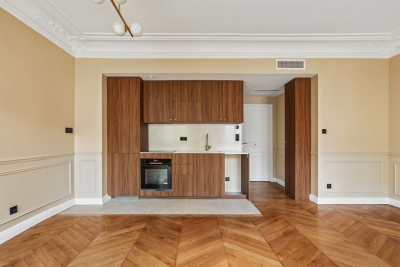
Located on the top floor of a charming building, this superb, fully renovated two-bedroom apartment captivates with its perfect balance between old-world charm and high-quality modern amenities. From the moment you enter, the generous proportions (3-meter-high ceilings), elegant moldings, and herringbone parquet flooring create a refined and timeless atmosphere. The bright and perfectly laid-out living room features an open kitchen with a central island, designed as a true gathering space. The large French doors naturally extend the living areas onto a 20-square-meter terrace—the only one in the building—offering an unobstructed panoramic west-facing view, with a glimpse of the sea and a view of the Prince's Palace of Monaco. The apartment features a master bedroom, a second bedroom ideal for children or as an office, and a contemporary bathroom with a toilet. Ample custom-built storage, incorporating lighting and meticulous finishes, completes the ensemble. Fully air-conditioned, the property offers optimal comfort year-round. No renovations are required. Located in a secure residence, the building will soon undergo a facade renovation (work approved and paid for). Located just steps from Monaco and all amenities, this property combines convenience with a high quality of life. A public parking lot just 50 meters away offers easy parking (monthly subscription). A move-in-ready property, ideal as a primary residence or a second home. Estimated average annual energy costs for standard use, based on energy prices indexed over the years through 2023, range from €837 to €1,133. Property subject to condominium regulations. Fees payable by the seller. Information on the risks associated with this property is available on the Georisques website: www.georisques.gouv.fr

Ref. : 86447823

LIMANDAT REAL ESTATE

LA TURBIE1 295 000 €

House for sale cost - 6 rooms - 143

La Turbie – Renovated Provençal villa with swimming pool, just a stone's throw from the village

Exclusive: Just a five-minute walk from the village of La Turbie, this Provençal villa, renovated in 2022, enjoys a privileged location, quiet and secluded from noise pollution, yet close to amenities and access to Monaco. Facing south, it enjoys beautiful light throughout the day. Built on a flat plot of 550 m², the house offers approximately 140 m² spread over two levels. The ground floor features a beautiful, convivial living area comprising a living room, a dining room, and a large open-plan kitchen, all opening onto the outdoor areas. A pleasant covered terrace with a dining area and barbecue extends the house on the pool side, creating a real living space in summer. A bedroom, a shower room with toilet, and an adjoining garage complete this level. The latter, currently used as a laundry room, can easily be converted into a living room or an independent studio, depending on your needs. Upstairs, an elegant staircase leads to three additional bedrooms and a bathroom with toilet. The whole property is functional, bright, and suitable for family life or as a second home. The exterior is carefully landscaped, with a swimming pool surrounded by beautiful vegetation, several relaxation areas, and a covered parking space for two vehicles, with electric charging station. The atmosphere is warm and typically Mediterranean, offering a peaceful living environment on the Riviera. Estimated annual energy costs for standard use, average energy prices indexed for and 2023 (including subscriptions): between €1,620 and €2,230. Seller pays fees. Property not subject to co-ownership status. Information on the risks to which this property is exposed is available at www.georisques.gouv.fr.

Ref. : 86153421

LIMANDAT REAL ESTATE

PARIS 16EME1 965 000 €

Apartment for sale cost - 4 rooms - 123

Paris 16th – Porte Dauphine – Exceptional apartment with balcony

In one of the most sought-after areas of Paris's 16th arrondissement, in the immediate vicinity of Porte Dauphine, Engel & Völkers presents this elegant 123 m² apartment, fully renovated by an architect, offering high-end features and modern comfort. Located on a high floor of a secure upscale building with elevator, this property benefits from excellent natural light and generous volumes. The apartment comprises a spacious living room opening onto a pleasant balcony, ideal for enjoying an outdoor space, a dining room, and a perfectly integrated, fully fitted and equipped kitchen. A guest WC completes the reception area. The sleeping area includes a master suite with dressing room and bathroom, as well as a second bedroom with built-in cupboards and a bathroom. The current layout easily allows the creation of a third bedroom as needed. A cellar and a parking space complete this rare property on the market. Ideal as a high-end primary residence or a quality long-term investment, in a residential, quiet and highly sought-after setting, close to shops, schools and transport links. EPC: C/166 GHG: C/29 Estimated annual energy costs for the dwelling: between €1,560 and €2,170 Condominium of 230 lots. Average annual charges: approximately €2,900 (i.e. €240/month) Ongoing proceedings: no Transaction fees incl. VAT payable by the seller. Information on the risks to which this property is exposed is available on the Géorisques website: www.georisques.gouv.fr Located in one of the most sought-after neighborhoods of Paris's 16th arrondissement, in the immediate vicinity of Porte Dauphine, this property enjoys a residential, quiet and secure setting, prized for its quality of life. The area appeals with its elegance, its proximity to the 16th's iconic major avenues, and the presence of many high-quality shops, restaurants and services just steps away. Renowned schools, as well as green spaces such as the Bois de Boulogne, offer an ideal living environment for families. Perfectly served by public transport (metro, RER, bus), the location provides quick access to central Paris as well as the main business hubs. This neighborhood perfectly combines prestige, tranquility and local life, making this property a particularly sought-after address.

Ref. : W-049MH9

ENGEL & VÖLKERS

PARIS 16EME5 300 000 €

Apartment for sale cost - 7 rooms - 313

Paris 16, Exceptional apartment, no overlooking neighbors, 4 bed

At a very prestigious, discreet, sought-after and coveted address, ENGEL & VÖLKERS presents this exceptional family apartment of 313.16 m² (Carrez Law), located on one of the most beautiful avenues in Paris's 16th arrondissement. On the 4th floor of a high-end Haussmann building, served by an elevator and alone on the landing, it has been fully renovated by an architect. You will be won over by the quality of the finishes, the brightness, the unobstructed view over a tree-lined avenue, the fine ceiling height, the exceptional end-grain wood parquet signed “Oscar Ono”, the lighting signed by Beirut designers “Ps Lab”, the balcony, and the security (“double digicode, intercom, caretaker”). A large renovated 19 m² studio completes this property, as well as a maid's room/office and a large cellar. The apartment comprises: An entrance gallery, a 62 m² reception living room with fireplace and balcony, a spacious 50 m² eat-in kitchen with balcony, a guest WC, a laundry room, 4 courtyard-facing bedrooms including a master with its bathroom/shower room and 2 walk-in closets, a shower room with WC, a bathroom/shower room with WC, several storage areas. The master suite is completely separate from the children's area (3 bedrooms). Very quiet, close to renowned food shops, sought-after schools and transport. This address combines lifestyle and practicality, ideal as a main residence or an exceptional Parisian pied-à-terre. Energy performance: DPE: C / 95 - GHG: C / 20 Estimated annual energy costs: €2,300 to €3,112 Collective heating and hot water & Air conditioning Condominium information: Property subject to condominium status Number of lots in the condominium: 10 lots Proceedings in progress: no Average quarterly charges: €4,898.68 Property tax: €6,555 Transaction fees incl. VAT payable by the seller. Information on the risks to which this property is exposed is available on the Géorisques website: www.georisques.gouv.fr Images in the Exposé may have been optimized or adapted using AI for illustrative purposes. At the heart of Paris's 16th arrondissement, and in the immediate vicinity of the shops on Rue de la Pompe, in Passy, and of La Grande Épicerie, this apartment enjoys a prime location. Also close to Place du Trocadéro, the Bois de Boulogne, institutes such as the OECD, and sports facilities in western Paris. The area is also highly sought-after for the quality of its schools, such as Lycée Jeanson-de-Sailly, EIB Lamartine, Gerson, Saint-François d'Eylau and the Institut de la Providence. Jeanson-de-Sailly school catchment area.

Ref. : W-049YY9

ENGEL & VÖLKERS

PARIS 8EME1 990 000 €

Apartment for sale cost - 7 rooms - 139

Commercial property/7-room apartment – Suitable for professional

EXCLUSIVE - Paris 8th arrondissement - Saint-Philippe du Roule/Champs-Élysées Ideally situated on the ground floor of a post-Haussmannian building with a caretaker and well-maintained communal areas, a 139m² apartment (Carrez law) (commercial property - 100% professional use). It is possible to purchase the property by selling the commercial leasehold and converting it into a residential property. The property comprises an entrance hall, 7 rooms, a kitchen and 2 WCs. Double-aspect, beautiful mouldings and 3m high ceilings. A cellar completes this property. Liberal professions are permitted by the co-ownership regulations. Quiet environment while being in close proximity to shops and transport. Property subject to the condominium status. Condominium of 143 lots. Ongoing procedure: No Average annual charges: €3924. DPE: D (218 kWh/m²/year) Greenhouse Gas Emission: D (48kg CO²/m²/year) Estimated annual energy costs of the dwelling: between €2650 and €3630 per year. Transaction fees including VAT payable by the seller. Information on the risks to which this property is exposed is available on the Géorisques website: www.georisques.gouv.fr. Located in the Saint-Philippe du Roule district, near the famous Faubourg Saint-Honoré, Boulevard Haussmann, and Malesherbes, its location offers many advantages with its shops, boutiques, restaurants, schools, museums, and close to one of the most beautiful gardens in Paris, Parc Monceau, featuring numerous shops and restaurants and the famous Parisian department stores. Prestigious schools and transportation are in the immediate vicinity.

Ref. : W-0473L2

ENGEL & VÖLKERS

PARIS 14EME745 500 €

Apartment for sale cost - 4 rooms - 82

Paris 14th – Villa Lourcine – Large 3-room with terrace and park

In a modern and secure residence, 3-room apartment of 82.43 m² located on the 7th floor with elevator. It includes an entrance with storage, a bright living room opening onto a wrap-around terrace of approximately 14 m², an independent kitchen, two bedrooms, a bathroom, and separate toilets. Apartment to refresh, offering great potential for renovation. Very secure condominium, equipped with a large elevator (13 people) and underground parking. Quiet and residential area, close to shops, schools, and transport. Property subject to the condominium status Number of lots in the condominium: 77 Ongoing procedure: none Condominium fees: €538 / quarter, or €2,154 / year Energy Performance Certificate: Class E (329 kWh/m²/year) Greenhouse Gas Emissions: Class B (10 kg CO?/m²/year) Estimated annual energy costs: between €2,060 and €2,830 Transaction fees of 3.5% including VAT payable by the buyer Net seller price: €780,000 Information on the risks to which this property is exposed is available on the website www.georisques.gouv.fr Located in the sought-after residential area of Villa Lourcine, in the 14th arrondissement of Paris, this property offers a calm, family-friendly, and very secure environment. The neighborhood is appreciated for its pleasant atmosphere, proximity to schools, local shops, green spaces, as well as the Montsouris / Dareau routes. Public transport is easily accessible, providing direct connections to the main hubs of the Left Bank.

Ref. : W-047ACL

ENGEL & VÖLKERS

PARIS 16EME7 900 000 €

Apartment for sale cost - 8 rooms - 345

Family and reception apartment - Victor Hugo / Lamartine

Engel & Völkers presents for sale, this high-end apartment located on a high floor in a beautiful 1899 building. With an area of 345 m², it offers an exceptional living environment in the heart of chic Paris. With a ceiling height of over 3.50 m, it boasts impressive volumes and optimal brightness thanks to its South/East exposure. The latest renovation of this property is optimal and has been designed to accommodate a large family with all amenities. A superb entrance gallery opens onto a study and light-filled reception rooms with a corner balcony and views of Lamartine Square and the Eiffel Tower. The equipped kitchen adjoins a very beautiful dining room. The night area is well isolated from the entrance and begins with a majestic master suite with a marble bathroom and walk-in shower, a separate dressing room, three other generously sized bedrooms, each with their own private shower rooms. A gym, numerous storage spaces, and a laundry room complete this exceptional property. Fully air-conditioned, it is ready to move in and ideally located in a sought-after neighborhood close to schools, shops, and the Bois de Boulogne. A cellar completes this property. DPE - GES - Estimated annual energy costs of the property (min-max range): DPE: D (216) – GES: B Estimated annual energy costs of the property: €5500 - €7400 Property subject to the status of the co-ownership Co-ownership of 88 lots Average annual charges: €11,185 Ongoing procedure: no Property tax: €5,590 Transaction fees including VAT payable by the seller. Information on the risks to which this property is exposed is available on the Géorisques website: www.georisques.gouv.fr Ideally located in a walkable neighborhood, it is close to all schools, transport, and shops. Metro line 9: Rue de la Pompe and Line 2 and Tramway Bus 63 and 52 a few minutes' walk away. RER C Gare Henri-Martin.

Ref. : W-046IVQ

ENGEL & VÖLKERS

MANDELIEU-LA-NAPOULE1 950 000 €

House for sale cost - 7 rooms - 326

Charming 4-Bedroom Villa with Pool and Open Views in Mandelieu

Ideally located in a sought-after residential area, just a few minutes from the centre of Mandelieu, the beaches, shops and motorway access, this elegant villa of approximately 326 sqm offers a privileged living environment where comfort, generous volumes and serenity come together harmoniously. Set in peaceful surroundings with pleasant open views over the hills, the property stands out for its beautifully outdoor areas, including a landscaped garden, a large swimming pool and its pool house, inviting you to fully enjoy the Mediterranean lifestyle. The main level opens onto an elegant entrance hall leading to a spacious reception area comprising a double living room with fireplace, a dining room and a semi-open kitchen. This space extends naturally onto a superb furnished terrace. An en-suite bedroom with shower room completes this level. Upstairs, a pleasant lounge area leads to an elegant master suite with dressing room, shower and open views over the hills, as well as two additional bedrooms sharing a shower room. The lower level includes a double garage, a laundry room, a shower room, a dressing room, a boiler room and numerous storage areas. The attic completes the property with excellent potential for conversion. Already insulated and equipped with water and electricity connections as well as double-glazed windows, it offers many possibilities for layout according to your needs. An elegant and perfectly maintained property, offering a refined lifestyle in a privileged setting, just a few minutes from the coastline. Energy class : B (82 kw)- Climat class : A (2 kg)/ estimated annual costs for standard use : between 1,240€ and 1,740€ (ref year 2023). Information on the risk to which this property is exposed is available on the Geohazards website : www.georisques.gouv.fr.

Ref. : THB7252

BEAUCHAMP ESTATES

NICE925 000 €

Apartment for sale cost - 4 rooms - 184

SALE APARTMENT NICE

NICE - Top floor apartment, avenue Aimé Martin. Discover this 128 m² apartment, nestled on the top floor of a sought-after residence with swimming pool, ideally located close to beaches, tramway and amenities. With triple exposure to the south, east and west, this bright apartment offers generous living space and a warm atmosphere. The 55 m² of terraces, accessible from several rooms, offer uninterrupted views over the city, ideal for enjoying evenings outdoors. The apartment features a beautiful living room with a fireplace and a modern, functional kitchen. On the night side, it has three bedrooms and two bathrooms, all beautifully finished. Completely renovated using quality materials, this flat is set in a well-kept residence that combines peace and convenience. Energy class: C - Climate class: C // estimated annual energy costs for standard use: between €1,380 and €1,930 (base year 2021). Information on the risks to which this property is exposed is available on the following website Géorisques:www.georisques.gouv.fr. Would you like to know more? We're available to arrange a visit at your convenience. Agency fees payable by vendor - Nombre de lots dans la copropriété: 177 - Montant moyen de la quote-part de charges courantes 4,452 €/yearly - Montant estimé des dépenses annuelles d'énergie pour un usage standard, établi à partir des prix de l'énergie de l'année 2021 : 1380€ ~ 1930€ - Eliza TORBICZ - Agent commercial - EI - RSAC 790 569 107

Ref. : 85362052

BARNES Beaulieu | Cap-Ferrat

MOUGINS3 250 000 €

House for sale cost - 6 rooms - 380

Magnificent stone villa with views over the hills in Mougins

Located in one of the most sought-after and central residential areas of Mougins, in a dominant position, this authentic Provençal stone property offers approximately 380 sqm of living space and enjoys panoramic open views over the surrounding hills. Its south-west exposure provides magnificent sunsets and absolute tranquility. The villa features generous volumes and a harmonious layout. The convivial dining area with open-plan kitchen opens onto an east-facing terrace, perfect for enjoying breakfast in the morning sun. The bright living room leads onto a west-facing terrace overlooking the flat landscaped garden and the rolling hills beyond. The master suite, located at garden level, includes a dressing room and a bathroom. A second en-suite bedroom benefits from open views, while three additional bedrooms, each with its own shower room, complete the sleeping accommodation. The basement offers a spacious relaxation area as well as a large laundry room. The flat landscaped grounds of approximately 3,300 sqm feature a large swimming pool with pool house, as well as a pétanque court. A triple garage completes this rare property, prized for its prime location, dominant position, exceptional exposure, peaceful setting, and unique lifestyle in Mougins. Energy rating: A (59 kWh). Climate rating: A (2 kg). Estimated annual energy costs for standard use: between €1,663 and €2,251 (reference year 2021). Information on natural and technological risks is available on the Géorisques website.

Ref. : 86676558

LIMANDAT REAL ESTATE

NICE940 000 €

House for sale cost - 5 rooms - 130

VILLA FOR SALE – 5 ROOMS – OPEN VIEW – QUIET LOCATION – GARAGE

Delivery scheduled for 2028. A contemporary 130m² villa project, offered as full ownership, set on a plot of 842.05m². Option to add a swimming pool at extra cost. Located in the town of Nice on the prestigious Chemin de Bellet. This property will be composed as follows: a living room/kitchen, four bedrooms (one with a walk-in wardrobe), two shower rooms, a separate toilet, a utility room and a hallway. It will feature a 9m² balcony, a large garage and parking spaces. This future villa will offer bright living spaces, contemporary architecture and high-quality finishes. This project presents a wonderful opportunity to purchase a new-build home and personalise your future home depending on the stage of construction. Agency fees due by the seller.

Ref. : 87216536 VM P

NICOLAS PISANI & LAURENT ROMOR

PARIS 14EME689 000 €

Apartment for sale cost - 4 rooms - 79

Paris 14eme Apt 3P Parc Montsouris

**EXCLUSIVE LISTING – PARIS 14TH – 79 SQM TWO-BEDROOM APARTMENT WITH BALCONIES, GARAGE (in addition) AND CELLAR** Ideally located just a short distance from the highly sought-after **Parc Montsouris**, this pleasant **79 sqm apartment** is situated on the **7th floor of an nine-storey residence with a lift and caretaker**. The apartment comprises an entrance hall, a bright living room, a separate kitchen, two bedrooms, a bathroom and a separate WC. Thanks to its high-floor position, the property benefits from excellent natural light. It also features **two balconies measuring 3 sqm and 5 sqm**, providing valuable private outdoor spaces. The well-maintained residence offers a resident caretaker, communal heating, a lift and a recently renovated roof. A private **cellar** and **garage (additional cost)** complete the property, both highly sought-after features in this area.

Ref. : 87124567

AGENCE DU VIEIL ANTIBES

CANNES620 000 €

Apartment for sale cost - 3 rooms - 91

EXCLUSIVITY – Cannes Centre – Apartment in Immediate Proximity to the Palais des Festivals

In the heart of Cannes, just steps from La Croisette and the Palais des Festivals, this elegant 2-bedroom apartment is located on the 4th floor of a recently renovated high-end residence. It features a bright living room with a fully equipped open-plan kitchen, opening onto a quiet terrace with an open view. Two en-suite bedrooms with built-in storage and shower rooms, as well as a guest toilet, complete the layout. Quality amenities include reversible air conditioning, double glazing, electric shutters, video surveillance, and a reinforced door. A rare opportunity combining modern comfort, refined finishes, and a prime address in Cannes. A parking space in the basement is available for purchase at an additional cost of €30,000. CLASSE ENERGIE: 92 B CLASSE CLIMAT: 2 A Les informations sur les risques auxquels ce bien est exposé sont disponibles sur le site Géorisques : www.georisques.gouv.fr

Ref. : 85124603

LIMANDAT REAL ESTATE

PARIS 1ER800 000 €

Apartment for sale cost - 3 rooms - 53

High-floor pied-à-terre - Saint-Honoré Market

In the heart of the highly sought-after Saint-Honoré Market district, just a few steps from Place Vendôme, the Tuileries Gardens, and Saint-Honoré Street, a 49.11m² Carrez-law apartment located on the third floor with elevator in an elegant old building, in an environment renowned for its art of living and prestigious address. Bathed in light, it offers harmonious distribution and perfectly optimized volumes. The entrance leads to a pleasant living room, suitable for reception, a master bedroom, as well as a second room that can be configured as an office, child's bedroom, or guest room according to needs. A shower room, built-in storage, and a cellar complement this ensemble. Its exceptional location allows full enjoyment of one of the most emblematic neighborhoods of the capital, between luxury boutiques, art galleries, renowned restaurants, and cultural institutions. Public transport, accessible within a few minutes walk, ensures perfect connectivity with all of Paris. Rare on the market due to the quality of its address and the versatility of its layout, this apartment is an ideal opportunity for an elegant main residence, a prestigious Parisian pied-à-terre, or a patrimonial investment in the heart of the 1st arrondissement. Energy Performance Certificate: E (265 kWh/m²/year) Greenhouse Gas Emissions: 10 kg CO²/m²/year Estimated annual energy costs of the property: between €1250 and €1700. Subject to co-ownership status. No ongoing procedures. Transaction fees 5% including tax payable by the buyer. Net seller price: €760,000. Information on the risks to which this property is exposed is available on the Georisques website: www.georisques.gouv.fr

Ref. : 87209276

Polo Properties

VILLE D'AVRAY1 450 000 €

House for sale cost - 7 rooms - 171

Renovated old-build house

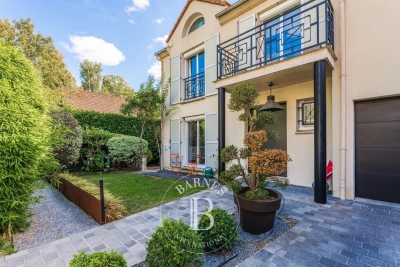
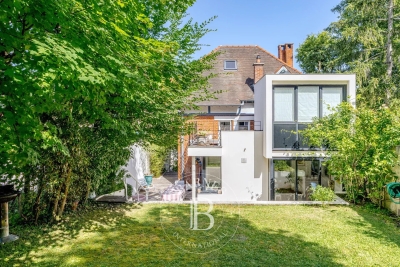
This charming house, built in 1926, extended and renovated in 2001, offers a surface area of 160m² (1,722 sq ft) and is set on a 375m² (4,036 sq ft) plot, in the residential neighbourhood of La Ronce, close to the Rive Droite railway station and the shops in the town centre. The raised ground floor opens on the entrance hall, with a closet and guest toilet, and a reception area comprising a living room with an insert fireplace, which is extended by a fitted, open kitchen with a dining area, opening directly onto south-east facing landscaped terraces. On the first floor, a landing leads to three bedrooms, including a master suite with shower room and a south-facing terrace overlooking the garden. A bathroom with a toilet rounds off this level. The converted garden level features a landing leading to a bedroom with single-level access to the small garden, an office (or bedroom), a shower room with toilet, and a laundry room. The exterior comprises landscaped terraces overlooking a secluded, south-facing, enclosed garden. An attic and a garage on the street complete the amenities of this tastefully renovated house with character. Barnes contact: + 33 (0)6 60 03 78 44 Fees payable by the seller - Estimated amount of annual energy costs for standard use based on 2021 energy costs: €4,330 ~ €5,870 - Information on the risks to which this property is exposed is available on the Géorisques website: www.georisques.gouv.fr Agency fees payable by vendor - Montant estimé des dépenses annuelles d'énergie pour un usage standard, établi à partir des prix de l'énergie de l'année 2021 : 4330€ ~ 5870€ - Les informations sur les risques auxquels ce bien est exposé sont disponibles sur le site Géorisques : www.georisques.gouv.fr

Ref. : 87094624

BARNES HAUTS DE SEINE SUD/OUEST