OK
More than Less than
  ok

Key-words : cost

Houses and Apartments, your real estate specialist magazine offers a selection of ads that match with the keyword cost. You can refine your search by specifying the area or price range in the navigation bar link Search for a House/Apartment.

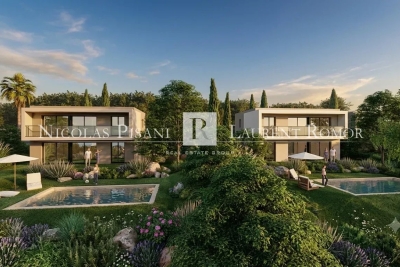
CAGNES-SUR-MER1 995 000 €

House for sale cost - 7 rooms - 330

New Exceptional Property – Panoramic Sea Views

Ideally located in one of the most sought-after residential areas of Cagnes-sur-Mer, just minutes from Nice International Airport, this exceptional property enjoys a rare and strategic setting, combining perfect accessibility, absolute tranquility, and an outstanding lifestyle environment. Set in a dominant position, equidistant between Cagnes-sur-Mer and Saint-Laurent-du-Var, the villa boasts breathtaking panoramic views over the Mediterranean Sea, stretching all the way to Cap d'Antibes, offering uninterrupted vistas and exceptional natural light throughout the day. Nestled within beautifully landscaped grounds of approximately 2,000 sqm, this Provençal contemporary-style property offers around 330 sqm of living space, designed to perfectly blend elegance, comfort, and the Mediterranean art of living. The outdoor areas are a true highlight, featuring expansive sea-facing terraces, a stunning heated infinity pool with sleek lines, and a fully equipped pool house with lounge area and summer kitchen — an ideal setting for entertaining in style. The main villa offers generous volumes bathed in natural light, with a seamless flow between indoor and outdoor spaces. The ground floor comprises an elegant entrance, a spacious reception area, a fully equipped independent kitchen opening onto a panoramic terrace, as well as a study and a laundry room. The night area features five bedrooms, including a sumptuous master suite, while four additional bedrooms each benefit from their own en-suite bathroom or shower room, ensuring comfort and privacy for family and guests. An independent duplex apartment completes the property, ideal for hosting guests or staff, offering a living room with kitchen, one bedroom, and a shower room. Additional amenities include two cellars, a wine cellar, and several covered parking spaces. A rare opportunity combining prime location, spectacular views, and refined amenities, in the heart of the French Riviera. Energy rating: C – Climate rating: A / Estimated annual energy costs for standard use: between €3,185 and €4,309 (reference year: 2021) Information regarding potential risks to which this property is exposed is available on the Géorisques website: www.georisques.gouv.fr Represented by Amélie DOLLÉ, acting in his capacity as authorized service provider, with full powers for the purposes hereof. Agency fees payable by vendor - Montant estimé des dépenses annuelles d'énergie pour un usage standard, établi à partir des prix de l'énergie de l'année 2021 : 3185€ ~ 4309€ - Amélie DOLLÉ - Agent commercial - EI - RSAC 884 445 081

Ref. : 86463761

BARNES Saint-Paul de Vence

PARIS 10EME2 200 000 €

Apartment for sale cost - 4 rooms - 168

Off Market: QUAI DE VALMY – Loft with exceptional amenities

Rare, tastefully renovated 168m² (1,808 sq ft) loft in one of the most sought-after shared-ownership buildings on Canal Saint-Martin, in unique and verdant surrounds. Enjoying the peace and quiet of a leafy courtyard, this property boasts exceptional volumes (3.50m or 11.5ft ceiling height) and a peaceful setting, and features a spacious living room with numerous custom-built amenities, complete with an adjoining, fully fitted open kitchen. A dining room set beneath a glass roof, with a TV room area, rounds off the living space. The master bedroom, which also benefits from natural light through the glass roof, has its own walk-in wardrobe and a large bathroom with toilet and laundry area. The second suite with shower room also offers plenty of storage space. Separate toilet. Style and character for this property combining charm (exposed stonework, beams and glass roofs that preserve the artist's studio spirit of the premises) and contemporary amenities. Unique and secure shared ownership with a common reception area and cinema room reserved for co-owners. Bicycle storage. Exclusive listing – BARNES PARIS EST – Sophie Neama - +33 (0)771067106 Fees payable by the seller - Average amount of the share of charges €6,120/year - Estimated amount of annual energy costs for standard use based on 2022 energy costs: €1,844 ~ €2,494 - Information on the risks to which this property is exposed is available on the Géorisques website: www.georisques.gouv.fr Agency fees payable by vendor - Montant moyen de la quote-part de charges courantes 6,120 €/yearly - Montant estimé des dépenses annuelles d'énergie pour un usage standard, établi à partir des prix de l'énergie de l'année 2022 : 1844€ ~ 2494€ - Les informations sur les risques auxquels ce bien est exposé sont disponibles sur le site Géorisques : www.georisques.gouv.fr

Ref. : 87102963

BARNES PARIS 10/19

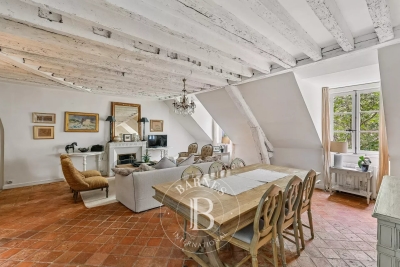
PARIS 1ER550 000 €

Apartment for sale cost - 2 rooms - 44

Tuileries/Palais Royal - Charming one-bedroom apartment

Exclusive Listing - Tuileries Engel&Völkers presents this comfortable one-bedroom apartment with a very Parisian charm. This apartment of 44.1 sq m (Carrez law) is located on the 1st floor (stairs) of an 18th-century building. Bathed in light and entirely facing a quiet courtyard, it comprises a comfortable living room with semi-open kitchen of over 26 sqm in total, one bedroom with shower room. Separate WC. Plenty of storage. A cellar completes this property. This apartment will win you over with its very Parisian character, its brightness and its peace and quiet, in the heart of the monuments and shops of the Tuileries/Palais Royal district. Energy rating: D/220; Greenhouse gas emission: B/8 Estimated annual energy costs: €940/€1,320 Joint ownership of 68 lots, average annual charges: €1,790 Legal proceedings in progress within the co-ownership. Transaction fees incl. VAT payable by the seller Information on the risks to which this property is exposed is available on the Géorisques website: www.georisques.gouv.fr Images in the Exposé may have been optimized or adapted using AI for illustrative purposes. In the heart of the sought-after Louvre district, this address is a superb opportunity to live, invest, or have a pied-à-terre in the middle of Paris. Living here means living at the heart of Paris's history. This constantly vibrant neighborhood brings together the traces of its cultural past. Its very central location makes it a prime setting, close to the most prestigious cultural landmarks (the Louvre, the Museum of Decorative Arts, the Georges Pompidou Center, the Grévin Museum, the Palais Garnier, the Comédie-Française, the Opéra-Comique) and to Paris's historic core (the Palais-Royal, the Tuileries, Le Marais). A major transport network quickly connects you to the whole city and the Île-de-France region. Many nearby Metro, RER and bus lines link this area directly to Gare du Nord, Gare de Lyon, Saint-Lazare and Montparnasse stations, to Charles de Gaulle Airport, and to the Stade de France.

Ref. : W-049T89

ENGEL & VÖLKERS

MOUGINS690 000 €

House for sale cost - 5 rooms - 126

Charming House in a Peaceful Setting in the Heart of Mougins' Old Village

In the heart of the charming cobbled streets of Mougins' old village, this delightful village house of approximately 126 sqm offers a truly unique atmosphere. Facing west, bathed in natural light, and enjoying absolute peace and quiet, it is currently divided into two independent one-bedroom apartments. The first apartment features a lovely terrace, ideal for enjoying the gentle village lifestyle, while the second benefits from a balcony offering a beautiful open view over the surrounding hills. Each apartment includes a living room, a kitchen, a bedroom, and a bathroom, yet they can easily be combined to create one harmonious and welcoming home. In addition to its great potential for conversion, the property also includes an independent studio on the ground floor in need of renovation, offering the possibility of an additional living space or conversion into a garage (subject to planning permission). Parking can also be requested from the town hall in the nearby municipal car park. Whether as a main residence, a holiday home, or an investment opportunity, this address is a rare find. Energy rating: 212 (D) Climate rating: 7 (B) Estimated annual energy costs: between €2,066 and €2,796 per year Agency fees are payable by the seller. Information on the risks to which this property is exposed is available on the Géorisques website.

Ref. : 86187065

LIMANDAT REAL ESTATE

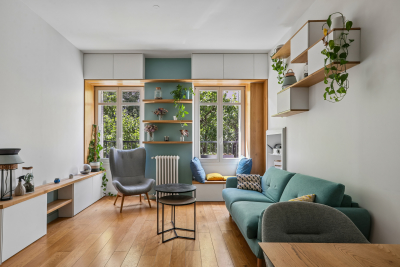
PARIS 14EME500 000 €

Apartment for sale cost - 2 rooms

Daguerre District - Large bright studio/1-bedroom, renovated

EXCLUSIVE - Rue Daguerre, in this sought-after neighborhood of Paris's 14th arrondissement, prized for its village feel, food shops and artists' studios, lies a large studio easily (re)convertible into a one-bedroom apartment, on the first floor via the staircase of a mid-19th-century condominium building. Dual-aspect and bright, it appeals for its generous volumes and many windows, as well as the quality of its renovation. This 40 m2 loft-style apartment (39.81 m2 Carrez Law) comprises a spacious, pleasant living room with three large street-facing windows, a kitchenette area, a large bedroom overlooking the courtyard, a custom-made office space, a shower room with WC, and ample storage. Its layout makes it easy to close off the bedroom and thus restore its original configuration as a one-bedroom apartment. EPC: E/290; GHG: B/11 Estimated annual energy costs for the home: €1,100 to €1,540 Condominium of 13 lots, average annual charges: €1,300 No proceedings in progress Transaction fees incl. VAT payable by the seller Information on the risks to which this property is exposed is available on the Géorisques website: www.georisques.gouv.fr Located between Montparnasse and Denfert-Rochereau, near Boulevard Raspail and the 6th arrondissement, the Daguerre area is one of the most sought-after neighborhoods in the 14th arrondissement. Its many restaurants, bars, food shops, boutiques and cinemas make it a lively place and it embodies the true heart of the district. Theaters on Rue de la Gaîté are a 10-minute walk away. Several metro stations nearby: lines 13, 6 and 4, and RER B: Gaîté and Denfert-Rochereau/Mouton-Duvernet. Montparnasse Station is a 5-minute walk away.

Ref. : W-049TBS

ENGEL & VÖLKERS

LA CELLE ST CLOUD1 750 000 €

House for sale cost - 9 rooms - 286

High-end family home – Parc Montcalm – Private estate – 4 air-co

In the heart of Parc Montcalm, within a sought-after private estate between Vaucresson and La Celle–Saint-Cloud, this elegant family home impresses with its generous volumes, its landscaped 1,145 m² garden and features designed for comfortable family living. The property offers approximately 360 m² of total floor area, befitting a substantial family residence: around 219 m² make up the main living space (ground floor and first floor), complemented by a fitted basement and additional ancillary areas (garage, cellar, boiler room), highly appreciated for everyday practicality. Set on a 1,145 m² plot, the home enjoys a very pleasant outdoor setting with terraces and garden, screened by mature planting that preserves privacy from the avenue. On the ground floor, the entrance leads to a spacious reception area comprising a double living room and dining room, opening onto a large terrace and the garden—ideal for entertaining and seamless indoor–outdoor living. The fully equipped eat-in kitchen, with an east-facing terrace, fits perfectly into the home's layout. A separate guest WC with hand basin completes this level. Upstairs, the sleeping quarters comprise four air-conditioned bedrooms, a bathroom, a shower room with WC, a dressing room and a separate WC. Air conditioning provides excellent comfort in summer, particularly at night, with windows closed. The fitted basement is an ideal complement to the house, offering ample storage, a playroom, a bedroom or office (home working/guests), a shower room with WC and a wine cellar. A closed 41.33 m² garage accommodates two vehicles and provides additional storage space. ASL (homeowners' association) of 11 lots (annual contribution: €111) EPC (DPE): D (209) – GHG (GES): D (45) Estimated annual energy costs for the property: €5,060 - €6,900 Transaction fees 4% including VAT payable by the buyer Net seller price: 1 682 692€ Information on the risks to which this property is exposed is available on the Géorisques website: www.georisques.gouv.fr Ideally located in Parc Montcalm, between Vaucresson and La Celle–Saint-Cloud, the house is around 25 minutes from Paris by car. It benefits from excellent accessibility thanks to bus line 426 and La Celle–Saint-Cloud station (Transilien Line L) 12 minutes away, as well as convenient access to major road links. Excellent private and international schools are nearby. Pasteur, Blanche de Castille, Passy Buzenval and Danielou: school bus pick-up close by. EIB is just a few minutes away. Place Berthet market and local shops are a 5-minute walk away. Sports and leisure enthusiasts will also appreciate the proximity of the Paris Country Club (less than 15 minutes) and the Haras de Jardy, a landmark venue for horse riding and countryside walks.

Ref. : W-030U8X

ENGEL & VÖLKERS

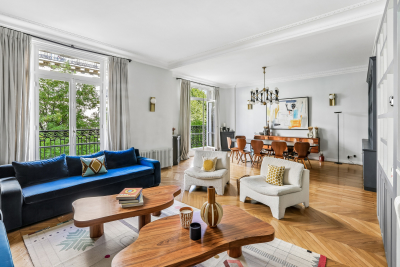
PARIS 8EME3 960 000 €

Apartment for sale cost - 4 rooms - 159

Exceptional duplex - Avenue Montaigne, rare find, Paris 8th

In the heart of the legendary Golden Triangle, on prestigious Avenue Montaigne, a truly rare property is revealed, combining discretion, elegance and absolute refinement. Nestled within a luxury building with sumptuous common areas, this duplex apartment, located on the 2nd and 3rd floors with elevator access, offers a confidential and privileged living environment, entirely overlooking the inner courtyard for absolute peace and quiet, sheltered from the bustle of Paris. An exceptional lifestyle Fully renovated with high-end features, this property impresses with its generous volumes and remarkable brightness. The main level features a vast reception living room, ideal for entertaining in an elegant and welcoming atmosphere, as well as a separate, perfectly fitted kitchen. On the upper level, the sleeping area offers three large bedrooms, each with its own bathroom and toilet, ensuring comfort, privacy and independence for every occupant. Comfort & premium features - Fully air-conditioned apartment - Two cellars complete this property - Secure building with high-standard services - Elevator - Quiet, bright and exclusive setting An iconic address Living on Avenue Montaigne means enjoying one of the most sought-after locations in the world, at the crossroads of haute couture, gastronomy and the Parisian art of living. Signature A rare place. A legendary address. Timeless elegance. A unique opportunity to acquire a prestigious property in Paris, where history meets modernity. A confidential jewel box, designed for a discerning clientele. EPC: E/264 GHG: B/8 Estimated annual energy costs for the dwelling: between €3,119 and €4,219 Condominium of 345 lots. Average annual charges: approx. €8,100 (i.e. €675/month) Ongoing proceedings: no Transaction fees incl. VAT payable by the seller. Information on the risks to which this property is exposed is available on the Géorisques website: www.georisques.gouv.fr In the heart of the Golden Triangle, in Paris's highly sought-after 8th arrondissement, this address is for aesthetes and business travelers seeking a discreet art of living, between haute couture, palace hotels, and cultural institutions. The infrastructure is exemplary: luxury boutiques and renowned restaurants just steps away, Alma–Marceau metro about a 5-minute walk, the Champs-Élysées about a 10-minute walk, Gare Saint-Lazare about 15 minutes by metro, and Paris–Charles de Gaulle Airport about 45 minutes by car (traffic permitting). For leisure, enjoy walks along the Seine (about an 8-minute walk), the Grand Palais (about a 12-minute walk), and the Trocadéro museums (about a 20-minute walk). A rare advantage: a prestigious central location while remaining sheltered from the bustle. A signature setting, ideal for experiencing Paris at the height of its elegance.

Ref. : W-049ETL

ENGEL & VÖLKERS

VALBONNE1 995 000 €

House for sale cost - 5 rooms - 195

Le Rouret, Modern New Build, Pool, 4 bedrooms

A superb newly built contemporary villa, set in a highly sought-after and peaceful residential area of Le Rouret, within walking distance of the village and enjoying open views across the valley, and just a few minutes from the village of Valbonne, and around 20 minutes to the coast. The property offers around 195 sq.m of luminous living space, including a vast open-plan living area with lounge, dining room and kitchen, as well as four ensuite bedrooms and an office. Large bay windows open onto spacious terraces, and the villa is fully air-conditioned for year-round comfort. The landscaped Mediterranean garden is particularly charming, featuring a beautiful swimming pool and an elegant, fully equipped pool house and boules court. With easy access and ample parking, and a garage, this property is ideal as a primary residence or a perfect lock-up-and-leave second home. Key information • Total surface: 195 sq.m plus annexes • Habitable surface: 195 sq.m • Land: 1,800 sq.m • 5 rooms Energy class : B – Climat class : A / estimated annual costs for standard use : between €1,070 and €1,530 (ref year 2023) Information on the risks to which this property is exposed is available on the Geohazards website : www.georisques.gouv.fr Property located in an area subject to compulsory brush clearance. Catherine MACFADYEN : Consultante - Agent commerciale E.I. RSAC : 820 250 199 Agency fees payable by vendor - Montant estimé des dépenses annuelles d'énergie pour un usage standard, établi à partir des prix de l'énergie de l'année 2023 : 1110€ ~ 1510€ - Catherine MACFADYEN - Agent commercial - EI - RSAC 820250199

Ref. : 86341978

Barnes Valbonne

PARIS 16EME396 000 €

Apartment for sale cost - Studio - 35

PASSY VILLAGE - IDEAL STUDIO PIED-A-TERRE

In the heart of Passy, in one of the most sought-after neighborhoods of Paris's 16th arrondissement, Engel & Völkers exclusively offers this studio of 42 sq m total floor area (35 sq m of living space), located on a high floor, with elevator, in a quality building constructed in 1965 with a caretaker and 24/7 security. Bathed in light thanks to its large picture windows, this apartment benefits from a pleasant opening onto a continuous balcony, offering a sense of space and beautiful natural light throughout the day. It comprises a comfortable living area, a separate kitchen, a bathroom, and a toilet. A cellar completes this property. In need of complete renovation, this apartment is a true blank canvas, allowing you to envision a bespoke renovation project. Its functional layout, brightness, and outdoor space offer strong potential to create an elegant pied-à-terre, a high-quality first purchase, or a long-term investment in an area where demand remains particularly strong. The original parquet flooring already adds a touch of timeless elegance, while the volumes make it possible to optimize the spaces to design a contemporary interior meeting current standards. The quality of the condominium, the presence of a caretaker, and permanent security are real assets for a main residence as well as a Parisian pied-à-terre. A rare opportunity to shape an interior to your image in a quiet residential setting, just steps from Rue de Passy, its shops, restaurants, the covered market, the Ranelagh Gardens, the Bois de Boulogne, and public transport. This area is also renowned for the quality of its schools and its privileged living environment, combining neighborhood vibrancy and Parisian elegance. EPC: E / 271; GHG: E / 57 Estimated annual energy costs for the home: €1,000 - €1,410 Condominium of 32 lots Average annual charges: €2,800 Proceedings in progress: no Transaction fees of 5% incl. VAT payable by the buyer Net seller price: €377,142 Information on the risks to which this property is exposed is available on the Géorisques website: www.georisques.gouv.fr. W-049PF7 Located in western Paris, this address will appeal to a discerning clientele seeking a discreet art of living, combining residential elegance with immediate access to the capital's must-see landmarks. The area is ideally suited to families, international professionals and culture lovers looking for calm, security and prestige. Infrastructure is outstanding: quality shops, markets, renowned schools and everyday services nearby. Getting around is easy: Eiffel Tower approx. 12 min by car or 25 min by public transport; Champs-Élysées approx. 18 min by car or 30 min by public transport; Saint-Lazare Station approx. 25 min by car or 35 min by public transport; Paris-Orly Airport approx. 30–40 min by car depending on traffic.

Ref. : W-049PF7

ENGEL & VÖLKERS

CANNES3 190 000 €

Apartment for sale cost - 6 rooms - 244

Cannes – An exceptional 4-bed apartment

This bright, spacious and peaceful apartment benefiting from a 48.50 sqm terrace enjoying open views of the hillsides is on the 4th floor of a luxurious building located a stone's throw from la Croisette and rue d'Antibes. Renovated throughout and beautifully appointed, it offers 195.68 sqm of floor space and 179.44 sqm of living space as defined by the Carrez Law including a 65 sqm living/reception room and four suites. The apartment benefits from private lift access, and the building boasts elegant common areas. With a cellar. A garage may be acquired at extra cost. Units:18

Ref. : 87072614

Daniel FÉAU Saint-Tropez

MORZINE1 775 000 €

House for sale cost - 8 rooms - 200

MONTRIOND – Modern 6-bedroom chalet with panoramic views and A rating

Completed in 2023, Chalet Panoramique is a contemporary 6-bedroom chalet situated in the sought-after L'Élé area of Montriond. Occupying an elevated south-west facing position, the property enjoys all-day sunshine, uninterrupted mountain views and a peaceful setting just a short walk from both Montriond village and Morzine centre. Designed for modern alpine living, the chalet offers bright, open-plan living spaces with impressive volume, large picture windows and direct access to the terrace and garden. The generous outdoor space is ideal for families and entertaining, with connections already in place for the installation of a sauna or jacuzzi. The flexible layout includes the possibility of creating a self-contained 2-bedroom apartment, offering excellent potential for guest accommodation, multi-generational use or rental income. Built to the highest modern standards, Chalet Panoramique benefits from triple glazing, excellent insulation and underfloor heating powered by an air-source heat pump. The result is an A-rated energy performance certificate and remarkably low running costs, a rare advantage compared with many traditional alpine properties. In summer, the chalet's location is particularly appealing, with direct access to mountain biking trails nearby and countless walking routes on the doorstep. Key features - Contemporary 6-bedroom chalet completed in 2023 - Panoramic mountain views and south-west facing aspect - Large garden with sauna/jacuzzi connections already installed - Bright living spaces with excellent natural light - Potential self-contained 2-bedroom apartment - Direct access to nearby mountain bike trails - A-rated energy performance with exceptionally low running costs - Approximately 15 minutes' walk to Morzine centre Our opinion Chalet Panoramique combines the comfort and efficiency of a new-build property with one of Montriond's most convenient residential locations. With panoramic views, excellent sun exposure, generous outdoor space and exceptionally low running costs, it offers an increasingly rare opportunity for buyers seeking a modern chalet that can be enjoyed immediately without renovation or future energy-efficiency concerns. Location Montriond village, with its excellent restaurants and mini supermarket for daily bread/croissants, is an 8 minute walk. The free bus stop is 350 m away, and serves both Montriond (and onto the Ardent ski-lift) and Morzine. A flat 15-minute walk to Morzine village and the Super Morzine ski lift.

Ref. : Chalet Panoramique

Douglas Elliman France

NICE380 000 €

Apartment for sale cost - 2 rooms - 33

Carré d'Or - Large 2 pieces with Terrace

Carré d'Or - Located on Rue de la Buffa, in the immediate vicinity of the Promenade des Anglais and all amenities, this 33 sqm one-bedroom apartment is situated on the 3rd floor of a well-maintained building with elevator. The apartment features a lovely 9 sqm terrace facing the street. The published visuals correspond to the layout after renovation in a one-bedroom configuration (estimated renovation cost around €40,000). It consists of an entrance hall, a living room opening onto the terrace with a fitted and fully equipped open-plan kitchen, a bedroom, a bathroom, and a separate WC. Well-managed condominium fees. Ideal as a pied-à-terre or a first-time purchase. Non-contractual photos. Référence agence : 0000

Ref. : OSRJ-KOH-JNL

Agence Winter immobilier

COURBEVOIE1 270 000 €

House for sale cost - 8 rooms - 205

COURBEVOIE - FAMILY HOUSE WITH GARDEN

Barnes exclusive: This charming 200m² (2,153 sq ft) family house is set on a 200m² (2,153 sq ft) plot on the edge of La Garenne Colombes, in a peaceful residential neighbourhood close to the shops on Avenue Marceau, Courbevoie railway station and the tramway. Ground floor: entrance hall, living room, kitchen and dining room. 1st floor: three bedrooms, a bathroom with bath and shower, and a shower room. 2nd floor: a 42m² (450 sq ft) master bedroom. A fifth bedroom with its own shower room is located on the entresol level (a separate studio apartment that can also be accessed via the garden, ideal for an au pair). This same level also features a family room organised as a TV lounge, laundry area and storage space. A large wine cellar is also included with this fantastic property. All the ground-floor living spaces offer same-level access to the garden planted with trees. This 1930s property boasts incredible charm complete with its original decorative features, parquet flooring, mouldings, fireplaces and terracotta floor tiles. Light-filled house, recently renovated to high standards. Unobstructed view, peaceful surroundings, double-glazed windows. Parking space on a renewable lease in a building right opposite the house. Contact: +33 (0)6 03 84 60 34 €1,251,208 agency fees not included - Agency fees: 3.5% incl. tax Fees payable by the buyer - Estimated amount of annual energy costs for standard use: €4,308 ~ €5,828 1,227,053 € Agency fees not included - Agency commission: 3.5%VAT included Agency fees payable by buyer - Montant estimé des dépenses annuelles d'énergie pour un usage standard : 4308€ ~ 5828€

Ref. : 87035031

BARNES HAUTS DE SEINE NORD

CANNES550 000 €

Apartment for sale cost - 3 rooms - 53

Renovated flat with a terrace and views of Le Suquet

Just a few minutes' walk from the Palais des Festivals, the beaches and all local amenities, discover this magnificent three-room flat of approximately 53.5 m², tastefully and fully renovated with attention to every detail. Situated on the 6th floor of a 7-storey building in a lovely residential block with a lift, this flat charms with its brightness, its perfectly optimised layout and the quality of its fittings. The spacious and welcoming living room opens onto a large 15 m² south-facing terrace, as do the two bedrooms, creating a pleasant flow between the indoor and outdoor spaces. With no direct neighbours opposite, you'll enjoy unobstructed views of the greenery as well as a lovely view of Le Suquet. Fully renovated, the flat offers high-quality fittings, including a fully fitted bespoke kitchen, built-in storage and ducted reversible air conditioning. A cellar completes this property, and a parking space is available at an additional cost. Service charges, at approximately €160 per month, include cold and hot water. A complete apartment, ideal for enjoying Cannes, whether as a main residence, a second home or as a high-quality property investment.

Ref. : 87116930

Arthaud immobilier

MOUGINS690 000 €

Apartment for sale cost - 5 rooms - 126

Charming House in a Peaceful Setting in the Heart of Mougins' Old Village

In the heart of the charming cobbled streets of Mougins' old village, this delightful village house of approximately 126 sqm offers a truly unique atmosphere. Facing west, bathed in natural light, and enjoying absolute peace and quiet, it is currently divided into two independent one-bedroom apartments. The first apartment features a lovely terrace, ideal for enjoying the gentle village lifestyle, while the second benefits from a balcony offering a beautiful open view over the surrounding hills. Each apartment includes a living room, a kitchen, a bedroom, and a bathroom, yet they can easily be combined to create one harmonious and welcoming home. In addition to its great potential for conversion, the property also includes an independent studio on the ground floor in need of renovation, offering the possibility of an additional living space or conversion into a garage (subject to planning permission). Parking can also be requested from the town hall in the nearby municipal car park. Whether as a main residence, a holiday home, or an investment opportunity, this address is a rare find. Energy rating: 212 (D) Climate rating: 7 (B) Estimated annual energy costs: between €2,066 and €2,796 per year Agency fees are payable by the seller. Information on the risks to which this property is exposed is available on the Géorisques website.

Ref. : 86679160

LIMANDAT REAL ESTATE