OK
More than Less than
€  ok

Key-words : art

Houses and Apartments, your real estate specialist magazine offers a selection of ads that match with the keyword art. You can refine your search by specifying the area or price range in the navigation bar link Search for a House/Apartment.

VALBONNE2 050 000 €

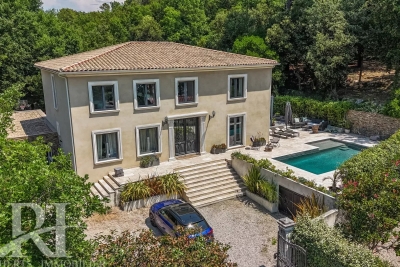
House for sale art - 6 rooms - 311 m²

Valbonne property with swimming pool

EXCEPTIONAL PROPERTY Elegance, Prestige and the Art of Living Nestled in a quiet, sought-after setting, this sumptuous 263 m² residence offers high-quality fittings and finishes on a 1,980 m² plot overlooking wooded countryside. KEY FEATURES: - Large living room with floor-to-ceiling windows overlooking the garden - Fully fitted kitchen opening onto the living room and terrace - A ground-floor bedroom with en-suite shower room - A master bedroom with en-suite bathroom, bath and walk-in wardrobe - Three further bedrooms and a shower room and bath - Utility room - Three toilets OUTDOORS - Secure, fenced plot of 1,980 m² - Saltwater swimming pool - Terrace with pergola - Lock-up garage for two cars and additional parking spaces ADDITIONAL FEATURES - Security system - Underfloor heating and air conditioning - Fibre optic broadband For further information or to arrange a viewing, please contact me. Translated with (free version)

Ref. : 86947543

REICHERTS IMMOBILIER

NICE6 480 000 €

House for sale art - 5 rooms - 585 m²

WATERFRONT PROPERTY - CAP DE NICE

Discover this architect-designed villa by Honoré Toscan, a true work of art from the 1960s, perched on stilts above the rocks of Cap de Nice, right on the waterfront. Featuring industrial and minimalist architecture, it boasts floor-to-ceiling windows across its entire façade, revealing an exceptional panoramic view that stretches all the way to the Saint-Jean-Cap-Ferrat lighthouse. Designed like a ship on the water, the villa offers bright and sleek spaces with a cubist design that highlights the simplicity and natural beauty of its surroundings. Recently renovated with care, it combines luxury and noble materials: woodwork, travertine, and modern finishes enhance its unique character. Spread over two levels, the villa opens on the ground floor to a reception area that includes a living room, dining room, and a modern open-plan kitchen with a central island. A first bedroom with an en-suite bathroom completes this level. On the lower floor, three additional bedrooms, all equipped with wardrobes and private bathrooms, await you. The master suite, designed as a loft, features a walk-in closet and an open-plan bathroom with a stunning sea view from the bathtub. This level also includes a laundry room, a gym with a sauna, and direct access to an infinity pool surrounded by teak decking. A summer kitchen complements this space, designed for fully enjoying the seaside setting. The property offers two indoor parking spaces and several outdoor parking spots. Located just steps from the port, with its restaurants, amenities, and tramway connecting the city and airport, this villa is a rare opportunity to live in one of the most spectacular and preserved locations on the Riviera.

Ref. : 85569119

B Concept

ST-RAPHAËL4 850 000 €

House for sale art - 8 rooms - 317 m²

Contemporary villa with sea view, Saint-Raphaël, 6 bedrooms with swimming pool

Contemporary villa in Saint Raphael with panoramic sea views. An architectural signature, an exceptional panorama. Completed in 2026, this exceptional contemporary villa offers 317 sqm of living space in the heart of a 1,700 sqm park, facing the Mediterranean. Rare and unique in the area, it combines elegant lines, high-end amenities, and breathtaking sea views. A LIVING AREA OPEN TO THE HORIZON. The vast, light-filled living room of over 90 sqm opens generously onto a large terrace offering stunning sea views. Here, the interior and exterior become one, perfect for entertaining or relaxing while gazing at the blue sea. AN ART OF EVERYDAY LIVING. The villa offers six bedrooms, five of which are en suite and two on the ground floor, guaranteeing comfort and privacy for everyone. An office, a laundry room, a pantry, a cellar, and a double garage complete these amenities designed for everyday living. THE INFINITY POOL, A HORIZON LINE A natural extension of the terrace, the superb infinity pool merges its waters seamlessly with the sea, creating a continuous spectacle from sunrise to sunset. A RARE POTENTIAL FOR EXTENSION The property also allows for the creation of a 70 sqm pool house, ideal for accommodating guests, providing a relaxation area, or hosting an additional activity.

Ref. : 10066

IMMOGOLF

PUGET-SUR-ARGENS1 341 000 €

House for sale art - 7 rooms - 220 m²

Large villa on a plot of land, 7 rooms, secure estate, garage, swimming pool in Puget-sur-Argens

Nestled in the heart of a prestigious estate, this sumptuous 220 sq m property will captivate you with its generous proportions, recent renovations, and exceptional location. Set on a vast plot of over 5,000 sq m, this residence is distinguished by its elegance and refinement. Upon entering, you will be welcomed by a majestic hall leading to a bright 60 sq m living room, complete with a fireplace, ideal for entertaining. The kitchen, spanning over 20 sq m, combines modern design and functionality, perfect for culinary enthusiasts. The master suite, located on the ground floor, offers a spacious dressing room and an office, creating an intimate and comfortable retreat. All these rooms open onto a vast 150 sq m terrace, a natural extension of the house, where you can enjoy moments of relaxation while admiring the surrounding verdant landscape. Upstairs, three bedrooms, each with its own bathroom, offer comfort and privacy for your guests or family. A separate studio, ideal for accommodating friends or staff, adds an extra touch of flexibility to this property. The 50 sq m garage provides ample parking, while the heated, saltwater infinity pool invites you to relax. Situated in a commanding position, this pool offers unobstructed views of the surrounding area, making it a true haven of peace. The absolute tranquility and the beauty of the landscape perfectly complement this exceptional residence, where every detail has been carefully considered to offer a unique and luxurious living environment. This property is a rare opportunity for those seeking excellence and the French art of living.

Ref. : 9947

IMMOGOLF

EYSINES850 000 €

House for sale art - 8 rooms - 280 m²

Eysines Le Vigean – 280 m² family home with pool and secluded ga

Engel & Völkers Bordeaux exclusively presents this elegant 280 m² family property, set on a landscaped 1,925 m² plot, sheltered from prying eyes. Its generous proportions, natural light and high-quality indoor and outdoor spaces offer a privileged living environment combining comfort, privacy and conviviality. From the entrance, the house reveals impressive ceiling heights and generous reception areas. Flooded with natural light, the living room, featuring a closed-hearth fireplace, opens onto the terraces and garden. The dining room extends this living space harmoniously, while the fitted and equipped kitchen benefits from direct access to the outside, ideal for family meals and summer entertaining. The sleeping quarters comprise five bedrooms spread over two levels. On the ground floor, a spacious master suite with a private bathroom allows for comfortable single-level living. Upstairs, four bedrooms with storage accommodate family and guests, including a suite with a shower and bathtub, communicating with a second bedroom. Outside, the landscaped garden forms a true extension of the living spaces. An 8 × 3 metre swimming pool and two large terraces with complementary orientations invite you to enjoy the different times of day. A large awning provides additional comfort on the main terrace. The property also stands out for its amenities dedicated to wellbeing and leisure: a gym with an infrared sauna, a temperature-controlled and secure wine cellar, and a basement utility room. An independent outbuilding of approximately 25 m², in addition to the living area, offers numerous possibilities for conversion: professional office, workshop or studio-style space, subject to the necessary authorisations. A double garage, together with the possibility of parking several additional vehicles on the plot, completes the property's amenities. Located approximately a ten-minute walk from Tram Line D, the house offers easy access to Bordeaux, Mérignac's business centres and the airport. A comprehensive family property where spaciousness, reception areas, independence and the art of living come together in a preserved residential environment on the outskirts of Bordeaux. Energy performance certificate: D (150) – Greenhouse gas emissions: D (33) Estimated annual energy costs for the property: €3,670 to €5,020. Transaction fees, including VAT, payable by the seller. Information on the risks to which this property is exposed is available on the Géorisques website: www.georisques.gouv.fr. Located in the Vigean district of Eysines, near Bruges and Le Bouscat, this property enjoys a setting combining residential living with access to the Bordeaux metropolitan area's main hubs. Tram line D, reachable within about a ten-minute walk, provides direct access to Bordeaux city centre and Saint-Jean station. The nearby business hubs of Mérignac and Bordeaux-Mérignac Airport are also an asset for business travel. An ideal location for family life, offering the enjoyment of a house with a garden while remaining connected to Bordeaux.

Ref. : W-04BKI9

ENGEL & VOLKERS BORDEAUX

MANDELIEU-LA-NAPOULE1 995 000 €

House for sale art - 6 rooms - 228 m²

MANDELIEU - SUMPTUOUS 298sqm EXCLUSIVE VILLA IN A SOUGHT-AFTER ESTATE!

The BERTI AND SONS Group is pleased to offer for sale this magnificent 298sqm villa nestled in the heart of one of Mandelieu-la-Napoule's most sought-after private estates. This elegant villa embodies a rare art of living, combining absolute tranquility, a verdant setting, and immediate proximity to golf courses, the town center, and all amenities. Built on two levels, the property captivates from the moment you enter with its generous proportions and abundant natural light. The main level opens onto a vast, light-filled living room, extending onto a terrace with unobstructed views and ideal sun exposure. A separate kitchen and a welcoming dining room complete this harmonious living space. The current layout easily allows for the creation of a ground-floor bedroom, offering considerable flexibility in design. Upstairs, the sleeping area comprises three comfortable bedrooms, including a suite with a dressing room, as well as two shower rooms and a bathroom, ensuring comfort and privacy for the entire family. Several outdoor access points allow you to fully enjoy the surrounding tranquility. Nestled in a verdant setting, the villa boasts a meticulously maintained landscaped garden, enhanced by a swimming pool that invites relaxation in complete privacy. The outbuildings - garage, cellar, and utility rooms - further enhance the amenities of this exceptional property. A rare find in this area, ideal for those who appreciate peace and nature, just minutes from the most prestigious addresses on the French Riviera.

Ref. : RBV51

AGENCE DE LA POSTE

MANDELIEU-LA-NAPOULE2 950 000 €

House for sale art - 6 rooms - 330 m²

EXCEPTIONAL CONTEMPORARY PROPERTY - PANORAMIC SEA AND MOUNTAIN VIEWS

In the hills above Mandelieu (with motorway access and beaches 10 minutes away), the Berti & Sons Group is proud to present a prestigious contemporary property offering breathtaking 320° views stretching from the Mediterranean Sea to the Lérins Islands and the snow-capped Pre-Alps. This villa embodies a rare art of living, combining spectacular spaces, abundant natural light, and high-end amenities. The villa offers approximately 540 sq m of living space, including a vast reception area of over 80 sq m encompassing an entrance hall, living room with fireplace, dining room, and contemporary kitchen, all extending onto large terraces that offer panoramic views of the sea and mountains. There are also three elegant bedrooms on the ground floor, an office, a laundry room, and ample storage. Upstairs, a sumptuous master suite of approximately 45 sq m features a shower room, double dressing rooms, and exceptional views of the bay, the mimosa-covered hills, and the snow-capped peaks. The property boasts nearly 200 sq m of additional space, including a large garage that can accommodate up to four vehicles, as well as a 100 sq m annex dedicated to wellness and leisure (gym, private cinema, relaxation area, or apartment with shower room and WC). The exterior spaces have been designed for seamless indoor/outdoor living: large circular terraces, a bioclimatic pergola, and a superb heated swimming pool with a waterfall. As for amenities, comfort and technology abound: underfloor heating; comprehensive home automation; alarm and video surveillance; and recently installed solar panels. This fully secured property, requiring no work, is located at a private address, offers breathtaking views, and boasts refined features, making it ideal for discerning clients seeking an exceptional property on the French Riviera.

Ref. : MCVV500

AGENCE DE LA POSTE

LA TURBIE3 500 000 €

House for sale art - 5 rooms - 293 m²

LA TURBIE - EXCEPTIONAL VILLA WITH PANORAMIC VIEW OF MONACO AND THE MEDITERRANEAN

On the heights of Monte-Carlo, in a privileged environment, discover this fully renovated stone villa, benefiting from an unobstructed view of the Principality of Monaco, the Mediterranean and the Italian coasts. Spanning 294m2 of living space, the property captivates with its generous volumes, high-end features, and living spaces flooded with light, fully open onto a spectacular panorama. It offers a large living room with fireplace and mezzanine, a fitted kitchen, four bedrooms including a master suite with dressing room and panoramic terrace, as well as five bathrooms. Outside, 115m2 of terraces and an infinity pool overlooking the bay of Monaco invite you to enjoy a unique setting, from sunrise to the lights of the Principality. A property full of character, combining elegance, privacy and Mediterranean art of living, just minutes from Monaco.

Ref. : 87298937

LIMANDAT REAL ESTATE

PARIS 16EME1 780 000 €

Apartment for sale art - 6 rooms - 145 m²

PARIS 16TH – PRESTIGIOUS 145 SQ M FAMILY APARTMENT – 6 ROOMS – 4

In the heart of Paris's highly sought-after 16th arrondissement, Engel & Völkers presents this elegant 144.60 sq m family apartment under the Carrez Law, comprising 6 rooms including 4 bedrooms. Located on the first floor with lift access, it occupies a magnificent, well-maintained and secure period building dating from 1890, with a live-in caretaker. Featuring a dual-aspect layout and a privileged position overlooking the courtyard, this apartment offers absolute peace and quiet—a true luxury in the heart of a prestigious residential setting, close to shops, public transport and the renowned schools of the 16th arrondissement. From the entrance, the property impresses with its generous proportions, ceiling heights exceeding 3 metres and the timeless charm of Haussmannian architecture. Herringbone parquet flooring, elegant mouldings and period fireplaces highlight the apartment's refined, authentic character. The living area centres around a vast reception room with remarkable proportions, ideal for entertaining family and guests, extended by a spacious dining room and an open-plan kitchen-diner, fully fitted and equipped, combining elegance, functionality and conviviality. The sleeping area comprises four beautiful bedrooms, offering comfort and privacy to every family member, as well as two bathrooms and two WCs. A cellar completes the property. In excellent condition, requiring no works and available immediately, this apartment combines all the attributes of a prestigious family home: preserved period features, generous volumes, a harmonious layout, contemporary comfort and exceptional tranquillity. Its prime location, in the heart of one of the capital's most sought-after residential neighbourhoods, provides an ideal living environment for a discerning family seeking Parisian elegance, serenity and proximity to the finest amenities. Individual gas-fired radiator heating. Energy Performance Certificate (DPE): D (215); Greenhouse Gas Emissions (GES): D (47); Estimated annual energy costs for the property: between €2,740 and €3,740 per year Property subject to co-ownership status. Co-ownership comprising 12 lots. No proceedings currently pending Co-ownership charges: €4,452/year Property tax: €3,109/year Transaction fees payable by the seller. Information on the risks to which this property is exposed is available on the Géorisques website: www.georisques.gouv.fr In the heart of Paris's prestigious 16th arrondissement, this exceptional location embodies the elegance and refinement of the Parisian art of living. Surrounded by magnificent Haussmannian buildings, beautiful tree-lined avenues and discreet establishments, this sought-after residential district, popular with a discerning French and international clientele, offers a privileged lifestyle. Close to renowned schools, elegant boutiques and the Ranelagh Gardens, it combines prestige, discretion and an exceptional quality of life.

Ref. : W-04CB5W

ENGEL & VÖLKERS

PARIS 8EME1 794 000 €

Apartment for sale art - 4 rooms - 82 m²

Paris 8th – Golden Triangle – Renovated charming duplex with a l

In the heart of a prestigious Art Deco building dating from 1890, ENGEL & VÖLKERS presents this superb renovated 82.29 sq m duplex, complemented by a 10 sq m staff room. Located on the 4th and 5th floors, this property is appealing for its generous proportions, abundant natural light enhanced by large bow windows, and exceptional ceiling height of 5.18 m. Its high-quality renovation creates an elegant, refined atmosphere reminiscent of a luxury hotel suite. Facing north-west, the lower floor comprises a large living room with a fitted and equipped open-plan kitchen, together with a master suite. The entrance also leads to a guest toilet and a utility room arranged beneath the internal staircase. On the upper floor, there are two bedrooms sharing a bathroom and a shower room. Heating and hot water are provided collectively. The building also has a lift and a live-in caretaker. A cellar and a staff room complete this property. A rare duplex in the Golden Triangle, ideal for a family, a prestigious pied-à-terre or a short-term rental investment, subject to the applicable conditions and authorisations. Additional information: Property subject to the co-ownership regime. Co-ownership comprising 30 lots. Gas heating. No proceedings currently underway. Energy Performance Certificate (DPE): E – 280 kWh/sq m/year. Greenhouse gas emissions: 61 kg CO?/sq m/year. Property tax: €1,864. Estimated annual energy costs: between €2,030 and €2,820. Average annual share of current service charges: €8,780, i.e. approximately €2,200 per quarter. Transaction fees payable by the seller. Information on the risks to which this property is exposed is available on the Géorisques website: www.georisques.gouv.fr. Ideally located in the heart of the Golden Triangle, in the 8th arrondissement, in the immediate vicinity of Avenue Montaigne, Avenue George V and the Champs-Élysées, this duplex enjoys a prestigious residential setting close to the neighbourhood's shops, restaurants and iconic addresses.

Ref. : W-04B6OK

ENGEL & VÖLKERS

GRIMAUD695 000 €

House for sale art - - 91 m²

Elegant village house with terraces and panoramic views – Grimaud

**4 minutes from the heart of the village of Grimaud**, this elegant village house of approximately **91 m²**, built in 2004, offers a particularly attractive combination of **charm, brightness, comfort and Provençal art of living**. Spread over three levels, the house benefits from an **original and harmonious layout**, allowing each space to fully enjoy the light and remarkable views of the surrounding landscapes. Passing through a charming front garden, bordered by a hedge and a gate, you enter the ground floor into a **spacious entrance** leading to a first bedroom as well as a shower room with toilet. A **carport** with a new bamboo roof completes this level, providing true daily comfort. There are also parking spaces opposite the house. The first floor constitutes the heart of the house. The **spacious living room with dining area and open kitchen** is filled with light and opens onto a **magnificent view**. The beautiful fireplace brings a warm and elegant atmosphere to this living area, while direct access to the **large terrace** naturally invites you to enjoy the long Mediterranean days with family or friends. The top level houses **two beautiful bedrooms**, each benefiting from access to the balcony and **exceptional views** of the hills and landscapes of Grimaud. A **large bathroom**, particularly complete with bathtub and shower, as well as a separate WC complete this floor. Thanks to its generous volumes, outdoor spaces, views, and location in the heart of one of the most sought-after villages of the Gulf of Saint-Tropez, this property offers an **ideal address to fully enjoy the art of living in Grimaud**. An elegant and bright house, both easy to live in and full of character, offering a privileged setting for a **primary residence, a holiday home or a pied-à-terre in the heart of the Gulf of Saint-Tropez.

Ref. : 87447733

MED-ESTATES

BIOT1 750 000 €

House for sale art - 6 rooms - 267 m²

Contemporary Style and Sea Views in a Tranquil Setting

EXCLUSIVE Ideally nestled in a peaceful and highly sought-after setting, just a short walk from the charming village of Biot, this elegant contemporary property enjoys beautiful sea views and an exceptional lifestyle on the French Riviera. Bathed in natural light, the property offers spacious and refined reception areas with a fully equipped open-plan kitchen, opening seamlessly onto a large sun-drenched terrace and heated swimming pool. The living spaces enjoy lovely views over the sea and surrounding greenery. The main floor features a superb master suite with direct terrace access, a dressing room and an elegant bathroom with bathtub and shower. A study, guest WC and laundry room complete this level. On the garden level, two further bedrooms each benefit from their own en suite bathroom. An independent apartment with a separate entrance, kitchenette, reception room, bedroom and bathroom offers comfortable and private accommodation for family or guests. Additional features include underfloor heating, solar-powered hot water, beautifully landscaped grounds of approximately 957 sqm and a spacious 120 sqm garage with ample parking for several vehicles. Just ten minutes from the coast, Biot is renowned for its authentic Provençal charm and vibrant international atmosphere. Its picturesque streets, art galleries, cultural events and welcoming terraces make it a delightful village to enjoy all year round. Ideally located close to the beaches, Nice International Airport, motorway access and prestigious international schools, this property makes an ideal primary or secondary residence, offering the perfect combination of comfort, privacy and Mediterranean living.

Ref. : VAL260160

Savills Valbonne

VILLEFRANCHE-SUR-MER2 950 000 €

House for sale art - 7 rooms - 192 m²

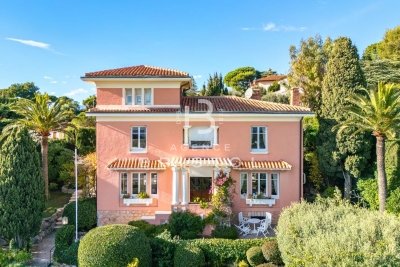
Art Deco Villa In Villefranche-sur-Mer - Sea View

Set in a highly desirable area of Villefranche-sur-Mer, near shops, this 1928 Art Deco villa stands out with its natural elegance, generous volumes and sweeping views over the sea and Cap Ferrat. Surrounded by beautifully landscaped flat terraced gardens, it offers a rare and serene Mediterranean lifestyle filled with light and greenery. The welcoming entrance hall leads on one side to a bright living room opening directly onto the rear terrace and pool, and on the other to an inviting dining room connected to an adjoining kitchen, both enjoying access to the pool area. High ceilings, large openings and well-balanced volumes provide an exceptional framework to enhance and elevate the property. The first floor hosts three luminous bedrooms. The main bedroom includes its own bathroom and WC. A second bedroom enjoys breathtaking sea and Cap Ferrat views with its private shower, while the third bedroom is served by an independent shower room. At the top of the tower, a charming additional bedroom offers a unique atmosphere and lovely sea glimpses. The garden level features a large versatile room that can be used as a bedroom, office or leisure space, along with a shower room with WC, a dressing area, a workshop and the boiler room. The extensive terraced garden offers multiple relaxation areas, lush vegetation, a beautiful pool and a large garage. The villa would benefit from renovation, providing a wonderful opportunity to modernise the interior and enhance its architectural character while preserving its soul. A rare offering in Villefranche-sur-Mer, combining authenticity, potential and an exceptional panorama.

Ref. : 2678404

AGENCE BRISTOL

RAYOL-CANADEL-SUR-MER6 900 000 €

House for sale art - 12 rooms - 440 m²

Exceptional Contemporary Property with 6 En-Suite Bedrooms, Panoramic Sea Views over the Îles d'Or, and Heated Infinity Pool

Nesting in one of the most sought-after and preserved areas of Rayol-Canadel-sur-Mer, just 25 kilometers from Saint-Tropez, this exceptional contemporary villa of nearly 400 m² of living space is set within a majestic natural backdrop. Situated in an elevated position on a landscaped plot of over 2,080 m², the property enjoys a rare location and offers a spectacular marine panorama overlooking the Mediterranean and the Îles d'Or. Thanks to its ideal South-West orientation, it benefits from optimal sunlight and magical sunsets. The result of a complete renovation to an exceptionally high standard (backed by Ten-Year Building Insurance / Décennale and Structural Damage Insurance / Dommage Ouvrage), this architect-designed residence reinvents the Mediterranean art of living. It is sold fully furnished with custom-made fittings and pieces signed by leading Italian design houses. An elegant and fluid layout across three levels connected by an elevator and a design staircase: The Ground Floor: From the entrance (equipped with digital lock access and a welcome cloakroom/dressing area), the magic operates. The vast reception area opens into a double living room bathed in light thanks to immense 5-meter-wide sliding glass doors. It seamlessly extends into a dining room and a high-end Italian kitchen fully equipped with Miele appliances (double fridge/freezer, steam oven, 80-bottle wine cellar). This level also houses 2 first private en-suite bedrooms with walk-in closets and shower rooms. The entire floor opens seamlessly onto over 150 m² of terraces, featuring a covered dining area beneath a majestic umbrella pine. The First Floor: Also accessible via the private elevator, this level serves 4 exceptional en-suite bedrooms. Each features its own custom walk-in closet and private bathroom or shower room. Among them, the 38 m² master suite reveals a spectacular bathroom fitted with an Antonio Lupi bathtub facing the sea. All bedrooms enjoy direct access to a huge continuous wrap-around terrace offering spectacular views. The Garden Level & Wellness Area: Designed for relaxation and convenience, this level houses a private spa area with a hammam, a fully equipped laundry room, secure storage/cellar space, as well as a large 55 m² enclosed garage accommodating 2 to 3 vehicles with an electric vehicle charging station. Outdoor Spaces & Swimming Pool: The beautifully landscaped flat garden (centuries-old olive tree, palm trees, citrus trees, and stone retaining walls made of pierres de Bormes) centers around a heated salt-water infinity pool. Designed to visually merge with the blue of the sea, it is complete with a submerged safety cover and expansive sunbathing decks. A paved turnaround area facilitates easy access and parking for your guests. Top-of-the-Line Equipment & Amenities: Full home automation (Niko Home Control), ducted reversible air conditioning (Hitachi), hardwired video surveillance system, Technal aluminum joinery with adjustable sunshades (BSO Waremma), integrated architectural lighting (Modular, Tooy, Platek), solar water heating. A truly unique property in Rayol-Canadel-sur-Mer, combining understated luxury, modern technology, absolute comfort, and breathtaking panoramic views.

Ref. : V2271ST

JOHN TAYLOR SAINT TROPEZ

PARIS 16EME2 660 000 €

Apartment for sale art - 4 rooms - 140 m²

Paris 16th–Henri Martin – 140 m² apartment with a private 123 m²

On the garden level of a beautiful Haussmann-style building, Engel & Völkers presents this 140.63 sq m apartment with its private 123 sq m south-east-facing garden. The entrance leads to a magnificent, light-filled living room with an unobstructed view of the garden and its open-plan kitchen. The sleeping area comprises a spacious master suite, two bedrooms, a shower room and a guest toilet. The property retains all the features of a period apartment: high ceilings, generous volumes and abundant natural light. A large cellar completes the property. Two parking spaces may be purchased at an additional cost. Co-ownership comprising lots Average annual charges: €8,260 Legal proceedings in progress: no Energy performance rating: E (307) – GHG emissions: D (44) Estimated annual energy costs for the property: €3,200–€4,390 Transaction fees payable by the seller Information regarding the risks to which this property is exposed is available on the Géorisques website: www.georisques.gouv.fr Just steps from the famous Les Flandrins brasserie on Avenue Henri Martin, discover this superb garden-level apartment with a private 123 m² garden. This rare property combines prestige, elegance and the Parisian art of living in one of the capital's most sought-after neighbourhoods. It benefits from excellent public transport links, with the RER C, Metro Line 9 and several bus routes in the immediate vicinity. Renowned schools, notably Janson-de-Sailly and Gerson, provide a privileged living environment and an appealing setting for families seeking happiness.

Ref. : W-04C71A

ENGEL & VÖLKERS