OK
More than Less than
  ok

Key-words : cost

Houses and Apartments, your real estate specialist magazine offers a selection of ads that match with the keyword cost. You can refine your search by specifying the area or price range in the navigation bar link Search for a House/Apartment.

VILLEFRANCHE-SUR-MER1 090 000 €

Apartment for sale cost - 3 rooms - 96

Apartment with a view of Cap Ferrat and terrace

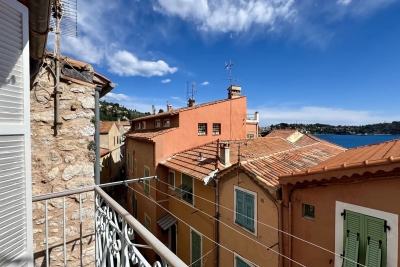
At the heart of a sought-after, peaceful residential area, within a perfectly maintained residence, this magnificent dual-aspect 3-room apartment captivates with its exceptional panoramic sea view over the Bay of Villefranche-sur-Mer and the prestigious Cap Ferrat. Ideally located, it benefits from immediate proximity to shops while offering quick access to Nice, its international airport, and Monaco. A prime address, equally suited as a main residence or a second home. Located on a high floor, this fully renovated apartment offers a floor area of 102 sq m (83 sq m under the Carrez Law). From the entrance, generous volumes and the natural light flooding every room create an elegant, welcoming atmosphere. The spacious double living room opens onto a pleasant terrace, a true extension of the living space, offering a spectacular panorama over the Mediterranean. The large, fully equipped kitchen also enjoys this remarkable view, as does the large bedroom, allowing you to admire the Bay of Villefranche-sur-Mer and Cap Ferrat upon waking. The apartment comprises an entrance with storage, a fitted kitchen, a spacious double living room, a guest toilet, a shower room, a bathroom, and a large sea-view bedroom. Its layout makes it easy to recreate a second bedroom, providing an ideal configuration for a family or for hosting guests. Quality features include air conditioning, double glazing, and meticulous renovation allowing immediate move-in, with no work required. A garage is available at an additional cost, a particularly valuable asset in this highly sought-after area. Combining a spectacular view, generous volumes, omnipresent natural light, and an exceptional location between Nice and Monaco, this rare property offers a privileged lifestyle on one of the most beautiful bays of the French Riviera. Energy performance diagnosis: 163 (C) Greenhouse gas emissions: 23 (C) Estimated annual energy costs for the home: €1,240–€1,740. Condominium of 29 lots, average annual charges per lot: €3,980. Ongoing procedure: no. Transaction fees incl. VAT payable by the seller. Information on the risks to which this property is exposed is available on the Géorisques website: www.georisques.gouv.fr The luxury real estate market on the French Riviera is one of the most attractive in the Mediterranean region. Located between Nice and Monaco, the town of Villefranche-sur-Mer is among the most sought-after places. Holiday homes and second residences on the French Riviera offer not only an incomparable lifestyle but also, given the international economic situation, a safe investment and a smart retirement plan, especially at premium addresses. The high-end real estate market on the French Riviera is independent of individual economies and consistently offers great stability for prestigious and unique properties. Villefranche-sur-Mer is a renowned and exclusive area. This famous French Riviera destination is known worldwide for its breathtaking views of the Mediterranean Sea, unfolding from the tops of its hills. Villefranche-sur-Mer is a town of culture, art, history, gastronomy, and nature. Its many shops, art galleries, hotels, and restaurants attract a large number of visitors.

Ref. : W-049PTJ

ENGEL & VÖLKERS

ANTIBES590 000 €

Apartment for sale cost - 5 rooms - 121

Panoramic view of Old Antibes, Port Vauban, and Fort Carré

Ideally located within walking distance of shops and the town center, this superb corner apartment, with a total area of ??approximately 121.5 m², offers an exceptional panoramic view of Fort Carré, Port Vauban, and the Old Town. Situated on the 2nd floor, this spacious 5-room apartment impresses with its remarkable sense of space and abundant natural light. It comprises : • A vast living area of ??over 62 m², • A double living room, • A brand-new, fully equipped open-plan kitchen, • Three spacious bedrooms (approx. 12–14 m²) with built-in closets, • A bathroom, • A shower room, • A separate toilet, • A hallway with storage space, • Loggias, • And a cellar. Meticulously renovated, it features high-quality amenities : • Air conditioning, • Electric shutters, • Communal parking within the residential complex. With option to purchase an enclosed garage at an additional cost. Key highlights : its exceptional view, prime location, spacious layout, and brightness. Contact us today to arrange a viewing. Agency fees payable by the seller. Information on the risks to which this property is exposed is available on the Géorisques website : www.georisques.gouv.fr Property presented by Angélique DESCAMPS (EI)

Ref. : 87185296

DELATTRE IMMOBILIER SARL REUSSITE 06

CAGNES-SUR-MER434 000 €

Apartment for sale cost - 3 rooms - 75

WOLF ESTATE gated residence with guard, Olympic swimming pool, restaurant, wooded park Beautiful corner, dual-aspect 3-room apartment of approximately 75 m² featuring a 23.32 m² air-conditioned living room opening onto a south-facing terrace, 2 bedrooms of 12 m² each, a bathroom, separate toilet, a dressing room, fully equipped kitchen on a balcony, and a storage room. Set in a secure 23-hectare wooded park with an Olympic pool, 3 tennis courts, playground, gym, clubhouse, and an on-site restaurant open year-round. Served by bus 42, small adjoining shopping center, estate close to main roadways. This apartment is in excellent condition with recent renovations, and includes a cellar. Covered, secured parking available at an additional cost of 25,000 euros

Ref. : 929V136A

Brun Immo Soleil

PARIS 16EME2 090 000 €

Apartment for sale cost - 3 rooms - 85

Paris 16th - Duplex apartment with Eiffel Tower view - 85.32 Sq

Located on the 6th and 7th floors of a recent, very well-maintained building, Engel & Völkers presents this superb 85.32 sq m Carrez-law apartment. This duplex apartment, through-facing, bright, quiet and fully air-conditioned, has undergone a meticulous, high-quality renovation combining period charm with contemporary elegance. The first level includes an entrance hall, a living/dining room with fireplace and herringbone parquet flooring, a separate eat-in kitchen, fitted and fully equipped, leading to a 6.4 sq m balcony, and a shower room with WC. A marble staircase leads to the second level with two bedrooms, a shower room with WC, and access to the 7.3 sq m south/east-facing balcony with a spectacular view of the Eiffel Tower. There is ample storage on each level. A cellar completes this property. You will find a true house-like feel. Ideal as a pied-à-terre or an apartment for a couple or a family with one child. Option to purchase, at an additional cost, a nearby parking space. Joint ownership of 85 lots No pending proceeding Average annual charges: €5,288 (heating and water included) Collective gas heating ECD D (226) - GGE: D (36 ) Estimated annual housing energy costs : €1,690 €2,340 Transaction fees payable by the seller Information on the risks to which this property is exposed is available on the Géorisques website: www.georisques.gouv.fr Located on an iconic avenue renowned for its elegance. An incomparable living environment in the heart of Paris. Just steps from the Left Bank, the President Wilson market and the Passy covered market, restaurants and shops. Transport: Metro line 9 (Iéna), 6 (Trocadéro), RER C (Pont de l'Alma) Bus: 22, 30, 32, 42, 63, 72 and 82

Ref. : W-04AK0D

ENGEL & VÖLKERS

CHAVILLE1 290 000 €

House for sale cost - 7 rooms - 229

Viroflay Rive Droite on the edge of Chaville – Contemporary house built in 2016 – 184m² (1,981 sq ft) with 5 bedrooms – Garden – Garage.

Exclusive listing. Your Barnes Versailles-Viroflay consultant – Damien Portail – is listing this contemporary property, built in 2016, in one of the most sought-after residential areas of Viroflay Rive-Droite, on the edge of Chaville. A stone's throw from Fausse Reposes forest, close to the shops and a 10-minute walk from Chaville Right Bank and Left Bank stations, this property offers 184m² (1,981 sq ft) of living space (229m² or 2,465 sq ft of floor space) and includes a wooded garden with a terrace. Rare property in Viroflay, to be viewed without delay. This quiet property, in immaculate condition, is laid out as follows: - entrance on the ground floor with a bedroom, shower room with toilet, laundry room and storage space - on the garden level, a superb 50m² (538 sq ft) dual-aspect living room with an insert fireplace, underfloor heating and large picture windows overlooking the garden, a fitted open kitchen, an office/TV room area and a toilet - upstairs: a landing, 4 bedrooms with cupboards, one of which is a master suite with shower room, a second shower room, storage space and a separate toilet. A double garage rounds off this rare property in Viroflay, which will delight families in search of a contemporary home in immaculate condition, featuring an open-plan living area that makes the most of the natural light, 5 bedrooms and 3 shower rooms, a double garage, all within easy reach of shops and train stations. Double glazing. Fibre-optic Internet. Mains gas heating and hot water. EPC rating: B / B. 2025 property tax: approx. €3,637/year. Fees at 4% payable by the buyers (€1,240,400 net seller price). €1,240,400 Agency fees not included - Agency fees: 4% incl. VAT Fees payable by the buyer - Estimated amount of annual energy costs for standard use based on 2022 energy costs: €1,160 ~ €1,630 - Information on the risks to which this property is exposed is available on the Géorisques website: www.georisques.gouv.fr - Damien Portail - Sales agent - EI - RSAC 892 234 196 1,240,400 € Agency fees not included - Agency commission: 4%VAT included Agency fees payable by buyer - Montant estimé des dépenses annuelles d'énergie pour un usage standard, établi à partir des prix de l'énergie de l'année 2022 : 1160€ ~ 1630€ - Les informations sur les risques auxquels ce bien est exposé sont disponibles sur le site Géorisques : www.georisques.gouv.fr - Damien PORTAIL - Agent commercial - EI - RSAC 892 234 196

Ref. : 86864043

BARNES YVELINES

AIX-EN-PROVENCE450 000 €

Apartment for sale cost - 3 rooms - 63

Aix-en-Provence - A peaceful 2-bed apartment in a prime location

Sole Agent. This peaceful 3-room apartment is on the 2nd floor of a luxurious co-ownership with a lift and boasting a listed façade located in a peaceful little street just a stone's throw from the Rotunda and Cours Mirabeau. Benefiting from an optimised floor plan with no wasted space, it offers 62 sqm of living space as defined by the Carrez Law including a bright living/reception room with a fully equipped open-plan kitchen, two bedrooms, a shower room and a separate wc. The apartment is in very good condition and enjoys an open view. A double basement lock-up garage with an electric vehicle battery charger may be acquired at extra cost. Units: 105

Ref. : 86792303

DANIEL FÉAU PROVENCE

LA CELLE ST CLOUD1 200 000 €

House for sale cost - 6 rooms - 153

BARNES - Exclusive listing - 153m² (1,647 sq ft) apartment in La Celle-Saint-Cloud - 90m² (969 sq ft) of terraces - Built in 2019

Barnes has the exclusive listing of this superb penthouse apartment, bathed in natural light, in immaculate condition and thoughtfully laid out (two apartments combined) situated on the third floor of 2019 building with a lift. This rare property comprises: an entrance hall, a large 48m² (517 sq ft) living room with open kitchen leading onto two tree-lined terraces measuring 57m² (614 sq ft) and 35m² (377 sq ft) each, four bedrooms including a 46m² (495 sq ft) master suite with wardrobe, an office area (potential for a fifth bedroom), a bathroom and a shower room with toilet and access to the terrace, a pantry, a bathroom with shower and bath, a laundry area, and a guest toilet. Four indoor parking spaces (can be enclosed) and a cellar complete this property A sky view terrace facing south-west (with motorised awning) A south-facing terrace (partially covered) Automatic sprinkler system throughout the grounds Motorised and manual roller shutters Alarm Apartment partially on the top floor of the residence. Renovation work in 2022 and 2025. Plenty of cupboard space. Quick access to the A13 and A86 motorways, easy access to Paris and Saint-Germain-en-Laye (78100) and Rueil-Malmaison (92500). 15 minutes from Celle-Saint-Cloud train station, 5 minutes from the EIB school in Celle-Saint-Cloud - Bougival, 11 minutes from Blanche de Castille in Le Chesnay (78150) and 15 minutes from the Lycée International de Saint-Germain-en-Laye. Shops, media library, swimming pool, town hall, theatre, forest, etc. – all within walking distance. Annual charges €5,510. Communal heating gas boiler heating and hot water. 2 residential lots and 4 ancillary lots. Property subject to shared ownership status - 150 lots, 60 of which are for residential use. Excellent EPC: C/C - All windows have recently been fitted with double glazing – Communal gas boiler. 4.90% fees incl. tax payable by the buyers, i.e. €57,000 incl. VAT and €1,143,000 net seller price. Your BARNES contact: Alexandre CHARLET +33 (0)6 68 08 88 99 Information on the risks to which this property is exposed is available on the Géorisques website: www.georisques.gouv.fr €1,143,000 Agency fees not included - Agency fees: 4.99% incl. tax Fees payable by the buyer - Average amount of the share of charges €5,512/year - Estimated amount of annual energy costs for standard use based on 2021 energy costs: €1,120 ~ €1,530 1,143,000 € Agency fees not included - Agency commission: 4.99%VAT included Agency fees payable by buyer - Nombre de lots dans la copropriété: 61 - Montant moyen de la quote-part de charges courantes 5,512 €/yearly - Montant estimé des dépenses annuelles d'énergie pour un usage standard, établi à partir des prix de l'énergie de l'année 2021 : 1120€ ~ 1530€

Ref. : 87115653

BARNES YVELINES

PARIS 18EME295 000 €

Apartment for sale cost - Studio - 18

PARIS 18 - ABBESSES - REFURBISHED - BRIGHT - LIFT - STUDIO APARTMENT

On the 5th floor (stair access) of a beautiful, tree-lined shared ownership building, this charming 18.24m² (196 sq ft) studio apartment has been refurbished to create a quiet and cosy space. Composed of a light-filled living room with ample custom-built cupboards to optimise the space, a modern kitchen to be fitted out, and a modern shower room with toilet. Cellar also included. Fees payable by the seller - Number of lots in the building: 38 - Average amount of the share of charges €968/year - Estimated amount of annual energy costs for standard use: €680 ~ €980 Agency fees payable by vendor - Nombre de lots dans la copropriété: 38 - Montant moyen de la quote-part de charges courantes 968 €/yearly - Montant estimé des dépenses annuelles d'énergie pour un usage standard : 680€ ~ 980€

Ref. : 87141560

BARNES MARTYRS

PARIS 16EME885 000 €

Apartment for sale cost - 5 rooms - 88

Auteuil – Top-Floor Family Apartment

Engel & Völkers presents this delightful family apartment in the heart of the highly sought-after Auteuil neighbourhood, just a short walk from the Église d'Auteuil and Sainte-Périne Park. Occupying the entire sixth and top floor of an elegant period building with a resident caretaker, the apartment offers 82.88 sqm under the Carrez Law and 88 sqm of total floor space. Dual-aspect and filled with natural light, the property immediately stands out for its warm atmosphere and exceptional tranquillity. All windows overlook peaceful inner courtyards and landscaped areas, offering open views of the surrounding greenery. The apartment comprises a spacious 36 sqm living and dining room, a separate kitchen, three bedrooms, and a study that could easily be converted into a child's bedroom or a second shower room, depending on the purchaser's requirements. It also includes a bathroom and a separate toilet. The apartment retains all the charm of a period property, with parquet flooring, exposed beams and a fireplace creating an inviting and authentic atmosphere. As there are no load-bearing internal walls, the layout can be adapted with considerable flexibility. The property also offers excellent potential for a high-end shared rental project. Its multiple sleeping areas, generous proportions and flexible floor plan would allow for comfortable private accommodation while retaining attractive communal living spaces. The common areas are particularly well maintained. The wide, gently inclined staircase provides comfortable access to the top floor. Two cellars are included. A rare family apartment combining tranquillity, abundant natural light, open views and an outstanding quality of life in one of the most desirable areas of Paris's 16th arrondissement. Energy Performance Certificate: E/267 Greenhouse Gas Emissions Rating: E/58 Estimated annual energy costs: €1,970 to €2,700 Co-ownership comprising 30 units Average annual service charges: €2,395 No ongoing legal proceedings Property tax: €1,783 Transaction fees, including VAT, payable by the seller. Information on the risks to which this property is exposed is available on the Géorisques website: www.georisques.gouv.fr The property enjoys a highly sought-after residential setting, within easy reach of Sainte-Périne Park, local shops and the neighbourhood market. Mirabeau and Église d'Auteuil metro stations are both just a few minutes' walk away. Families will also appreciate the property's location within the catchment area for the highly regarded Jean-Baptiste Say secondary school, as well as its proximity to prestigious private schools including Saint-Jean de Passy, Notre-Dame des Oiseaux and Lamazou.

Ref. : W-04A016

ENGEL & VÖLKERS

PARIS 8EME7 931 000 €

Apartment for sale cost - 5 rooms - 215

Golden Triangle - Paris 8th - Luxury: 215 sq m turnkey, 3 bedroo

On the fifth floor with elevator of a very beautiful Art Deco building, Engel & Völkers offers this 215 sq m apartment, renovated by an interior architect and fully air-conditioned. The entrance leads to a magnificent light-filled space, comprising a triple reception with dining area and a separate kitchen. The sleeping area includes a large master suite with walk-in closet, bathroom/shower and toilet, two suites with shower room and toilet, as well as a guest toilet. The property offers all the period features: beautiful 3.12 m ceiling height, oak Versailles parquet flooring, fireplaces, magnificent moldings and very fine unobstructed views. High-end materials. A cellar completes the property. Air conditioning. Possibility of acquiring two maid's rooms in addition to the price and parking spaces. Joint ownership of 263 lots Average annual charges: €28,800 Proceedings in progress: no ECD: E (242) - GGE: E (53) Estimated annual housing energy costs: €2,720–€3,730 Transaction fees 3% incl. VATto be paid by the buyer Net seller price: €7,700,000 Information on the risks to which this property is exposed is available on the Géorisques website: www.georisques.gouv.fr Located in Paris's highly sought-after 8th arrondissement, just steps from the Golden Triangle, this address is ideal for international buyers, executives and aesthetes seeking discreet prestige with immediate access to the capital's finest boutiques, galleries and dining. Daily life is perfectly connected: Franklin D. Roosevelt (metro) is about a 7-minute walk away, and the Champs-Élysées can be reached in nearly 6 minutes on foot; Place de la Concorde is about a 10-minute drive. For international travel, Gare du Nord is about 20 minutes by taxi, while Paris–Charles de Gaulle Airport is generally 45–60 minutes by car. Leisure is enjoyed at a rare level: reach the Seine in about 10 minutes on foot, take advantage of the nearby museums around the Grand Palais, or spend the evening at world-renowned restaurants and luxury shopping along Avenue Montaigne. Its unique appeal lies in the combination of quiet, elegant streets with Paris's most iconic landmarks right at your doorstep—an address that embodies refined city living at its most exclusive.

Ref. : W-0304TE

ENGEL & VÖLKERS

PARIS 11EME460 000 €

Apartment for sale cost - 3 rooms - 43

Exclusive listing - Sainte Marguerite - 2-bed - Immaculate condition - Cellar

Barnes Paris Est has the exclusive listing of this charming 43m² (463 sq ft) apartment, situated on the first floor of a well-maintained shared ownership building dating from 1890 with a lift, in the sought-after Sainte-Marguerite district, a stone's throw from the Rue des Boulets metro station. The apartment comprises an entrance hall with cupboards, a pleasant living room with fireplace and dining area, a fitted kitchen, two bedrooms with built-in storage, and a shower room with toilet. Period charm in the form of parquet flooring, mouldings and fireplaces, enhanced by a fantastic ceiling height that maximises the west-facing aspect and ensures complete privacy. Cellar also included. Bicycle storage room in the shared ownership building. Contact Louisa Hammadi - +33 (0)6 35 19 70 86 Fees payable by the seller - Number of lots in the building: 56 - Average amount of the share of charges €1,632/year - Estimated amount of annual energy costs for standard use based on 2023 energy costs: €990 ~ €1,390 - Information on the risks to which this property is exposed is available on the Géorisques website: www.georisques.gouv.fr Agency fees payable by vendor - Nombre de lots dans la copropriété: 56 - Montant moyen de la quote-part de charges courantes 1,632 €/yearly - Montant estimé des dépenses annuelles d'énergie pour un usage standard, établi à partir des prix de l'énergie de l'année 2023 : 990€ ~ 1390€ - Les informations sur les risques auxquels ce bien est exposé sont disponibles sur le site Géorisques : www.georisques.gouv.fr

Ref. : 87070408

BARNES PARIS EST

PARIS 15EME735 000 €

Apartment for sale cost - 3 rooms - 71

Paris, 15th arrondissement - Ideal for a liberal profession: hig

Engel & Völkers offers you a rare opportunity on the market: a high-end professional space of 63 m² (Carrez law), ideally configured for the practice of a liberal profession (fully authorized by the condominium association). Located on the garden level of a beautiful 1925 dressed-stone building, this property perfectly combines the prestige of period features, modern comfort, and fully independent access for your patients or clients. An Optimal and Flexible Layout Very bright and in perfect condition, the premises offer an ideal layout for a professional activity: Reception / Secretariat Area: A large, bright living room with open kitchen (perfect for a welcoming waiting room or a tea area for your staff). Consultation / Office Area: The current sleeping area provides two main offices/consulting rooms as well as a third auxiliary office (ideal for archives, a laboratory, or a rest area). Facilities: Separate WC and a bathroom. Security: the apartment has its own security system. The ++ Clientele: A superb 24 m² outdoor garden, offering a green and highly privileged waiting or break setting, with an independent entrance from Rue de la Convention. Welcome your clients in an enhancing setting that inspires confidence: Absolute period charm: beautiful parquet flooring, period moldings and a fireplace. High ceilings offering superb volumes. A cellar completes this property (ideal for storing archives or equipment). Expert's opinion: A strategic garden-level location, a prestigious dressed-stone address and a private outdoor area. A turnkey workspace to set up or develop your activity. EPC: E /319; GHG: D/44 Estimated annual energy costs for the dwelling: €1,670 - €2,310. Condominium of 43 lots Ongoing procedure: no Average annual charges: €3,000 Transaction fees incl. VAT payable by the seller Information on the risks to which this property is exposed is available on the Géorisques website: www.georisques.gouv.fr. W-049ZWI The Convention district, centered around the station of the same name, represents an often-forgotten side of Parisian life: everyday life in a highly secure neighborhood. A simple, practical daily routine, born of a fair balance between chic and good deals. Local shops, gourmet grocers, home furnishings, brunch spots and the cinema—Convention is a city within the city. Like a number of artists, it was for this tranquility and gentle way of life that Georges Brassens chose to live here. Metro: Line 10 Javel André Citroën - RER C - Bus 30 - 62

Ref. : W-049ZWI

ENGEL & VÖLKERS

NEUILLY SUR SEINE1 780 000 €

Apartment for sale cost - 6 rooms - 106

Neuilly-sur-Seine – Pont de Neuilly – Top floor with terrace

This 107m² (1,152 sq ft) apartment, situated on the 6th and top floor of a semi-recent shared ownership building with concierge, a stone's throw from Pont de Neuilly metro station and local shops, opens onto wide balconies on either side and is bathed in light. A double-sized living room, extended by a semi-open kitchen, leads onto a wide, full-length balcony with unobstructed views to the east; a master bedroom with office area (or third bedroom) and shower room opens onto a wide balcony to the west; a second bedroom also opens onto a balcony to the east; and there is a separate bathroom. A staircase leads to a large 107m² (1,152 sq ft) roof terrace affording unobstructed 360-degree views. Two cellars and a parking space on the basement level. Option to acquire a second parking space. Property subject to shared ownership status. €1,710,000 Agency fees not included - Agency fees: 4.09% incl. tax Fees payable by the buyer - Average amount of the share of charges €8,250/year - Estimated amount of annual energy costs for standard use based on 2022 energy costs: €2,010 ~ €2,800 1,710,000 € Agency fees not included - Agency commission: 4.09%VAT included Agency fees payable by buyer - Montant moyen de la quote-part de charges courantes 8,250 €/yearly - Montant estimé des dépenses annuelles d'énergie pour un usage standard, établi à partir des prix de l'énergie de l'année 2022 : 2010€ ~ 2800€

Ref. : 87124106

BARNES NEUILLY

PARIS 15EME950 000 €

Apartment for sale cost - 3 rooms - 68

Bright apartment with outdoor space – Champ de Mars / Suffren

Ideally located in the immediate vicinity of the Champ de Mars, Avenue de Suffren and La Motte-Picquet, Engel & Völkers offers you, exclusively, this 68 m² dual-aspect apartment, which will appeal to you for its rare balance of brightness, optimized space and quality of life. Completely redesigned, it offers a layout with no wasted space, where every square meter has been optimized for everyday comfort. From the entrance, the views open onto a warm, contemporary living area, comprising a living room with open kitchen, flooded with light thanks to large picture windows. This space extends onto a large 13 m² south-facing covered balcony, a true additional living area, allowing both a dining space and sun loungers. The sleeping area comprises two bedrooms: - one bedroom overlooking an open courtyard, quiet, - a second with direct access to the balcony, benefiting from the light and openness to the outdoors. A laundry room, a shower room and separate toilets complete this functional, perfectly laid-out property. Dual-aspect and benefiting from a double exposure (south for the living areas, north for the main bedroom), the apartment enjoys constant brightness throughout the day, while remaining cool and comfortable. The quality of the renovation is matched by high-performance technical features: triple-glazed aluminum joinery, optimized insulation and collective underfloor heating, resulting in a very good energy rating. A generously sized cellar completes the property. A property particularly well suited as a high-quality pied-à-terre or for family living, in a privileged and sought-after setting just steps from the green spaces of the Champ de Mars and the Eiffel Tower. In addition, the residence offers a secure and comfortable environment: well-maintained building, inner courtyard, two elevators and a large bicycle storage area, enhancing everyday quality of life. Property subject to condominium status No proceedings in progress. Number of lots in the building: 131 (including 68 residential) Average condominium charges: €3,788 / year (including heating) EPC: D (178) GHG: D (37) Estimated annual energy costs for standard use: between €1,020 and €1,430 per year. Transaction fees payable by the seller. Information on the risks to which this property is exposed is available on the website: www.georisques.gouv.fr. Images in the Exposé may have been optimized or adapted using AI for illustrative purposes. In the heart of the highly sought-after 15th arrondissement, just steps from the Champ de Mars, this address will appeal to clients seeking a refined Parisian lifestyle, combining residential elegance, security, and immediate proximity to the must-see landmarks. Daily life unfolds with rare ease: specialty food shops, markets, renowned schools, and monuments within walking distance. For leisure, enjoy strolls on the Champ de Mars, along the Seine riverbanks, the museums and fine dining of the nearby 7th arrondissement, as well as a rich cultural scene reachable in just a few stops.

Ref. : W-04988R

ENGEL & VÖLKERS

PARIS 15EME585 000 €

Apartment for sale cost - 3 rooms - 66

Paris 15th - Family 2-bedroom 66 m² with balcony - Convention

Engel & Völkers presents this 66 m² family apartment, located in the Convention area, in a neighborhood of the 15th arrondissement appreciated for everyday living: its shops, markets, schools, and fast connections to the rest of Paris. Set in a contemporary building, the property stands out less for its original architecture than for the way it has been redesigned. From the entrance, the layout naturally leads to the living room, opening onto a south-facing balcony. Light accompanies the apartment throughout the day, while the outdoor space offers a breath of air overlooking the street and the surrounding Parisian façades. The renovation plays with perspectives. Glass partitions with black lines structure the kitchen without isolating it from the living room, allowing light and sightlines to flow. The parquet flooring, wooden joinery, and the bookcase give the whole a warm, lived-in atmosphere, far from an overly showy interior. The sleeping area includes two separate bedrooms. The first benefits from a walk-in closet and a bathroom finished in black marble; the second has its own adjoining shower room. An arrangement suited to family life as well as hosting guests, with everyone keeping their own space. Quiet, bright, and functional, the apartment brings together the sought-after qualities for living in Paris every day: a welcoming living space, a well-exposed outdoor area, two wet rooms, and a convenient address, in the heart of a lively residential neighborhood. A cellar completes this property. The light, the flow between rooms, and the connection to the balcony are best discovered in person. EPC: D (209 kWh/m²/year) / GHG: D (33 kg CO2/m²/year) Estimated annual energy costs for the dwelling: between €1,140 and €1,610 per year. Condominium comprising 25 lots Average annual charges: €4,221 No proceedings in progress Agency fees: 4.47% incl. VAT, payable by the buyer Net seller price: €560,000 Information on the risks to which this property is exposed is available on the Géorisques website: www.georisques.gouv.fr. Convention, a Paris to be lived Convention does not seek to compete with postcard Paris. The neighborhood appeals in another way: through its balance, its residential pace, and the simplicity of everyday life. Around Rue de la Convention, local shops, cafés, and an open-air market create an active neighborhood life without showiness. The market takes place on Tuesday, Thursday, and Sunday mornings. Here, Paris is easy to navigate. Convention station, served by Metro line 12, provides direct access to Montparnasse, Saint-Germain-des-Prés, Concorde, Madeleine, or Saint-Lazare. Farther south, Georges-Brassens Park offers a green breathing space and extends the family-friendly character of the 15th arrondissement. Less spectacular than some historic districts, Convention is often chosen for more lasting reasons: proximity to services, easy travel, a lived-in atmosphere, and the ability to keep an everyday life on a human scale. An address for those looking less for an image of Paris than for a comfortable, lively way to live there.

Ref. : W-04A9R4

ENGEL & VÖLKERS