OK
More than Less than
  ok

Key-words : garage

Houses and Apartments, your real estate specialist magazine offers a selection of ads that match with the keyword garage. You can refine your search by specifying the area or price range in the navigation bar link Search for a House/Apartment.

MOUGINS1 350 000 €

House for sale garage - 5 rooms - 195

Beautiful villa with open views of the hills in Mougins

Villa of approximately 195 m² for sale near the Siagne Canal, south-west facing with panoramic views of the surrounding nature. Set on a landscaped 2,000 m² terraced plot with olive trees and Mediterranean plants, this villa in excellent condition is arranged over three levels, offering bright and harmonious living spaces both inside and out. The ground floor features a double living/dining room with fireplace, opening onto spacious terraces, an independent fully equipped kitchen, and a study. Three bedrooms, including a master suite, and an independent studio complete the living spaces. Outside, the property offers an infinity pool with pool-house and relaxation areas designed to enjoy the serenity of the setting. A large garage, a cellar, and a two-car carport complete the property. Ideally located near shops, international schools, and golf courses, this villa combines comfort, open views, and Provençal lifestyle.

Ref. : 86826618

LIMANDAT REAL ESTATE

ROQUEBRUNE-CAP-MARTIN1 260 000 €

Apartment for sale garage - 3 rooms - 88

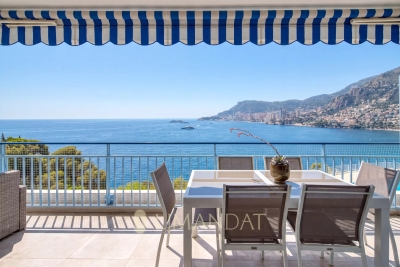
Exclusive – Cap Martin - Exceptional Panoramic Views Between Sky, Sea & Monaco 2 Bedroom Apartment 88 sqm 30 sqm of Terraces 23 sqm Private Garage

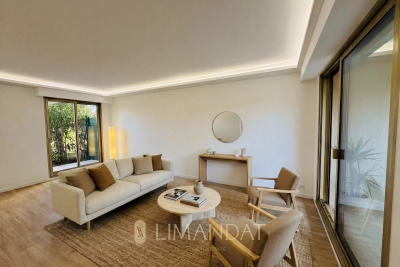
Exclusive – Cap Martin – Treat yourself to the privilege of living in one of the most sought-after locations on the French Riviera. Perched above the Mediterranean, this elegant 88.56 sqm corner apartment, flooded with natural light thanks to its south-west exposure, offers a breathtaking panoramic view over the sea, Cap Martin and the Principality of Monaco. Nestled within a prestigious seafront residence featuring a swimming pool, concierge service and beautifully maintained grounds, this rare property combines prestige, serenity and complete privacy. The spacious 31 sqm living room, opening onto a 17 sqm terrace, is the perfect setting to enjoy spectacular sunsets overlooking the endless Mediterranean. A fully fitted independent kitchen completes the living area. The sleeping quarters comprise two generous bedrooms, one with direct access to the terrace, a shower room with WC, and a bathroom with WC, ensuring both comfort and practicality. Outside, nearly 30 sqm of terraces extend the living space, creating an exceptional outdoor lounge where the sea and Monaco provide an ever-changing, breathtaking backdrop. The property also includes a cellar and a spacious 23 sqm private garage equipped with electricity. Furniture is available as an option, allowing for immediate occupancy. A truly exceptional feature enhances this unique address: private access to the famous Sentier des Douaniers coastal path, allowing you to walk all the way to Monaco along the shoreline in one of the Riviera's most spectacular natural settings. A rare property where every moment is defined by understated luxury, abundant light and an endless sea horizon.

Ref. : 87185415

LIMANDAT REAL ESTATE

MENTON995 000 €

House for sale garage - 7 rooms - 185

Menton - Villa 185 m2, Land 1439 m2, garage and 4 parking spaces

A few minutes from Menton - A modern and refined architecture elegantly inscribed on a plot of 1439 m² where the whisper of the river below underlines the absolute serenity of the place. The 60 m² living space opens onto the horizon with a breathtaking green sea view while the four bedrooms upstairs and the 45 m² independent apartment offer perfect modularity for your projects This 2015 property with neat finishes already has the predispositions to accommodate an above-ground swimming pool in its large terraces with summer kitchen, a garage and various private parking lots A chic and well-kept refuge, ideal union between the prestige and sweetness of the Riviera. Fees charged to the seller. Les informations relatives aux risques auxquels ces biens sont exposés sont consultables sur le site Géorisques :

Ref. : 86927006

LIMANDAT REAL ESTATE

ANTIBES495 000 €

Apartment for sale garage - 3 rooms - 74

Exclusive – Antibes, Ground-Floor Garden Apartment

Discover this beautifully renovated two-bedroom apartment, ideally situated on the garden level of a leafy and meticulously maintained residence. Offering 74 sqm of living space, the property features a bright living room opening onto a terrace and a private garden of approximately 42 sqm—perfect for enjoying the Mediterranean climate. It also includes two comfortable bedrooms, two shower rooms and a functional kitchen. Residents benefit from highly sought-after amenities, including a swimming pool and tennis court, while the beaches and local conveniences are only a few minutes away. A private garage and cellar complete this attractive property. CLASSE ENERGIE : 121 C CLASSE CLIMAT : 4 A DPE établi le 26/01/2026 Bien soumis au statut de la copropriété. Honoraires charge vendeur. Les informations sur les risques auxquels ce bien est exposé sont disponibles sur le site Géorisques : www.georisques.gouv.fr.

Ref. : 86776249

LIMANDAT REAL ESTATE

LEOGNAN499 000 €

House for sale garage - 5 rooms - 223

Léognan town center — Family home with pool on 1,980 m² of lands

In the heart of Léognan, just steps from shops, schools and all amenities, this family home dating from the 1970s sits on a landscaped, enclosed plot of 1,980 m². Its location is rare, offering immediate proximity to the town centre while preserving peace and privacy. The house is all on one level and comprises three bedrooms, a bathroom and a shower room on the living level, extended by a wraparound terrace that follows the sun throughout the day. On the garden level, a semi-basement with independent vehicle access includes an office, games room or additional bedroom, dressing room and garage accommodating up to five vehicles. Ideally separated from the private living areas, this space is equally suited to a professional practice, gym or home cinema. Outside, the grounds are perfectly suited to family life and entertaining: a large swimming pool (12.64 x 8 m) benefiting from exceptional sunshine, pool house, summer kitchen and wood shelter create a true outdoor lifestyle. The property has mains gas, mains drainage and an electric gate. A character property, expansive grounds and a prime location in the heart of the Graves wine region, in the immediate vicinity of Bordeaux. Legal information Energy performance rating: D — GHG emissions: D Estimated annual energy costs: €3,920 to €5,370 (including gas heating: €3,480 to €4,730), standard DPE estimate Property tax: €3,811 (2025) Transaction fees including VAT payable by the seller Information on the risks to which this property is exposed is available at the Géorisques website: www.georisques.gouv.fr. Twelve kilometres southwest of Bordeaux, Léognan combines village life with wine-growing prestige. The birthplace of the Pessac-Léognan appellation, the commune is home to some of the most respected names in the Bordeaux wine region—Domaine de Chevalier, Château Carbonnieux and Château Haut-Bailly—which create a landscape of vineyards and châteaux on the city's doorstep. With nearly 10,700 inhabitants, Léognan has preserved the scale of a market town while offering shops, schools and everyday amenities, just 20 minutes from the heart of Bordeaux.

Ref. : W-04ADEY

ENGEL & VOLKERS BORDEAUX

GAILLARD185 000 €

Parking/Garage for sale garage - - 75

ANNEMASSE/GAILLARD, GREATER GENEVA AREA - Portfolio of 5 Pri

PREMIUM PARKING INVESTMENT Corridor - DIRECT TRAM 17 LINE TO GENEVA - HOMEY EXCLUSIVE HOMEY exclusively presents a rare and secure investment opportunity: a portfolio of 5 private lock-up garages, all strategically located along the Rue de Genève corridor between Annemasse and Gaillard, directly on the Tram 17 line running to Geneva. A sector where parking demand structurally and permanently exceeds supply, driven by a captive audience of cross-border commuters using the tram on a daily basis. WHERE IS THIS LOCATED?Annemasse and Gaillard are two French towns located directly on the Swiss border, immediately adjacent to Geneva. The Rue de Genève is the main arterial road connecting France to Switzerland in this area, used daily by tens of thousands of cross-border workers commuting to Geneva. The Tram 17 (operated by Geneva's public transport network TPG) runs directly along this corridor, connecting Annemasse to Geneva city centre in approximately 25 minutes. This makes parking along this route an extremely sought-after and high-value commodity. THE 5 GARAGES IN DETAIL: Box 1 - Résidence Le Richelieu, Gaillard: 15. 72m2 - Underground - Remote control access Box 2 - Les Marronniers, 136 Rue de Genève, Gaillard: 13. 26m2 - Underground - Electricity + power socket - Remote control access Box 3 - Résidence Le Parc du Châtelet, 105 Rue de Genève, Gaillard: Underground - Electricity + power socket - Remote control access Box 4 - Résidence Le St James, 51 Rue de Genève, Annemasse: 16m2 - Underground - Remote control access Box 5 - Résidence L'Orée du Parc, 9 Rue de Genève, Annemasse: Underground - Remote control access Average size: 14 to 16m2 per boxAccess: individual remote control for each garage ACQUISITION CONDITIONS:Individual purchase: EUR37,000 per boxPartial portfolio: 2, 3, or 4 boxes available according to your projectFull portfolio of 5 boxes: contact us for a bulk offerComplete flexibility in how you structure your acquisition THE NUMBERS THAT MATTER:Market rent: EUR200/month per boxAnnual rental income: EUR2,400/box/yearGross yield: 6.5% per boxTotal annual income (full portfolio of 5 boxes): EUR12,000/yearRunning costs: near zero (no energy rating required, minimal maintenance) WHY THIS IS A RARE INVESTMENT OPPORTUNITY: Strategic location - unmatched demand: Directly on the Tram 17 Annemasse-Geneva corridor Rue de Genève: the main cross-border artery, used by tens of thousands daily Permanent and structural parking demand: cross-border workers, residents, commuters On-street parking heavily regulated and limited in this area Captive clientele: commuters who park their car to take the tram directly to Geneva Accessible and secure investment: Entry point from EUR37,000: ideal first real estate investment Simple property management: stable tenants, very low turnover Near-zero running costs: net yield close to gross yield No energy performance certificate (EPC/DPE) required: no regulatory constraints Portfolio diversification across multiple addresses Stable and recurring passive income WHY INVEST IN FRENCH REAL ESTATE FROM ABROAD?French real estate offers international investors a highly stable and regulated framework: Strong legal protection for property owners Euro-denominated asset in a AAA-rated economy No wealth tax on non-residents for assets below EUR1.3M Rental income taxable in France at highly competitive rates for non-residents Straightforward purchase process manageable entirely remotely Notary system guarantees full legal security of the transaction FOR INDIVIDUALS SEEKING A PRIVATE GARAGE:Do you live in an apartment building without parking? Do you work in Geneva and need somewhere to park your car before taking the tram? These garages are ideally positioned along the Annemasse-Gaillard-Geneva axis. Secure remote-controlled access, underground protection from the elements, available individually from EUR37,000. FOR FIRST-TIME INVESTORS:A lock-up garage at EU

Ref. : 054

Homey

LE TOUQUET PARIS PLAGE1 737 750 €

Apartment for sale garage - 4 rooms - 122

LE TOUQUET WALKING DISTANCE TO THE MARKET 4 ROOMS FOR SALE

Le Touquet, in a quiet, wooded setting within a magnificent new residence featuring high-end, refined amenities and an intimate scale (6 apartments) spread over 3 floors, just steps from the market square; spacious four-room apartment with over 120 m² (122.35 m²) of living space, featuring a large terrace (24 m²) and a garden of approximately 30 m². Entrance hall Living room opening onto the terrace and garden; kitchen opening onto the terrace. A master suite with an en-suite bathroom Two bedrooms, a shower room An underground garage accessible by a car elevator, equipped with a charging station for electric vehicles. Smart home, refined finishes, generous floor plans. At your disposal: an interior designer for customization Scheduled for completion in late 2027. Property sold subject to co-ownership status. Information on the risks to which this property is exposed is available on the Géorisques website: www.georisques.gouv.fr.

Ref. : 171 RD

SCC VENDÔME

ST NOM LA BRETECHE1 365 000 €

House for sale garage - 7 rooms - 214

Private estate near the Saint-Nom-la-Bretèche golf course - House with 4 bedrooms - Large landscaped garden with swimming pool - Garage.

Barnes Yvelines is listing, in the very sought-after secure private estate of Les Vergers de la Ranchère in Saint-Nom-la-Bretèche, this elegant family property that is sure to appeal with its high-quality renovation, generous volumes and prime residential environment very close to the Saint-Nom-la-Bretèche golf course with very fast access to Versailles and Paris. Set on a magnificent landscaped plot spanning over 3,000m² (32,300 sq ft) and sheltered from prying eyes, the house prones indoor-outdoor living thanks to its vast terraces, heated swimming pool and elegant pool house, ideal for entertaining during the summer. The ground floor opens on a hall leading to bright living rooms: a refined lounge featuring an open hearth, a convivial dining room and a contemporary fully equipped and fitted kitchen. A lovely suite on the same floor comprising a vast bedroom and a shower room rounds off this level. Upstairs, the master suite has its own bath and shower room. Two other bedrooms, a wardrobe and a shower room with a toilet form a sleeping area that is perfectly suitable for family life. The completely tiled full basement comprises a utility room, wine cellar, workshop as well as several storage spaces and a garage. A separate double garage rounds off the property. The property also offers potential for extension according to its future owners' projects and needs. Just a few minutes from the shops, transport links and bus stops for the renowned schools in the area and the stations of Saint-Nom-la-Bretèche and Villepreux, this home elegantly combines residential peace and quiet, contemporary comfort and a sought-after quality of life to the west of Paris. EPC D / GHG D. Individual gas boiler heating and hot water. Fees payable by the buyers: i.e. €1,300,000 net seller and €65,000 incl. VAT agency fees (5% incl. tax). Your BARNES contact: Antoine Béthune +33 (0)6 74 92 04 89 Information on the risks to which this property is exposed is available on the Géorisques website: www.georisques.gouv.fr €1,300,000 Agency fees not included - Agency fees: 5% incl. tax Fees payable by the buyer - Estimated amount of annual energy costs for standard use based on 2021 energy costs: €2,370 ~ €3,210 - Information on the risks to which this property is exposed is available on the Géorisques website: www.georisques.gouv.fr - Antoine Béthune - Sales agent - EI - RSAC 884652892 1,300,000 € Agency fees not included - Agency commission: 5%VAT included Agency fees payable by buyer - Montant estimé des dépenses annuelles d'énergie pour un usage standard, établi à partir des prix de l'énergie de l'année 2021 : 2370€ ~ 3210€ - Les informations sur les risques auxquels ce bien est exposé sont disponibles sur le site Géorisques : www.georisques.gouv.fr - Antoine BETHUNE - Agent commercial - EI - RSAC Paris 884652892

Ref. : 87057307

BARNES YVELINES

TANNERON800 000 €

House for sale garage - 6 rooms - 150

Single-storey villa in a completely quiet location with swim

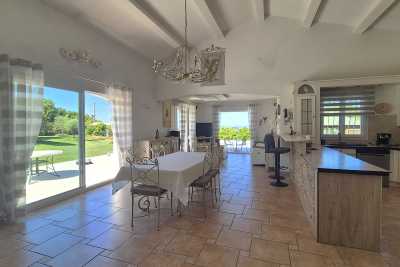
The ORION Mandelieu-la-Napoule agency offers you this superb single-storey villa nestled in a green environment, sheltered from any overlooking, on a magnificent landscaped plot of 2,465 m2 just 9 kilometres from the centre of Mandelieu-la-Napoule and 20 kilometres from Cannes. The exterior boasts exceptional and meticulously maintained amenities: a swimming pool with a motorized cover, a pool house with a summer kitchen, a sauna, automatic watering system, a carport for a car and campervan, and a 34 m2 garage. The property is also equipped with an alarm system and a solar water heater for optimal everyday comfort. The main house comprises three bedrooms, including a beautiful master suite with a dressing room and private bathroom, a separate shower room, and a separate WC. The bright 43 m2 living room, featuring a wood-burning fireplace, includes a welcoming open-plan kitchen and opens directly onto a pleasant terrace overlooking the garden. An independent studio completes this property with quality amenities, ideal for hosting family and friends or considering a rental project.

Ref. : 2690

Orion immobilier

ANNECY-LE-VIEUX590 000 €

Apartment for sale garage - 3 rooms - 66

Annecy le Vieux - 3-room apartment with lake and mountain views

EXCLUSIVE TO STONE INVEST! A viewing is a must! This bright, high-floor apartment with a 21 sq m terrace offering lake and mountain views, located in a secure residence close to shops and bus stops, will charm you... It comprises an entrance hall, a fully equipped kitchen opening onto the living room, a hallway with built-in wardrobes leading to two bedrooms, a shower room, and a WC, all opening onto the terrace. Additional features include a cellar and a garage in the basement for your convenience.

Ref. : SP26-468

Stone Invest

ST-CANNAT900 000 €

House for sale garage - 7 rooms - 289

Aix countryside – A superb period property

This superb late 18th century property set in a peaceful garden with a swimming pool is located in the heart of a village under 30 minutes from Aix en Provence and 10 minutes from Mallemort golf course. Entirely revamped in 2005 and meticulously maintained since, it includes an over 85 sqm living/reception room featuring a remarkable marble fireplace, an open-plan kitchen with a skylight, and a terrace accessing a suite. Upstairs a library area leads to a master suite with a bathroom, and two further bedrooms sharing a bathroom. A spare bedroom with a washroom is in the attic. With a recently renovated studio apartment with a kitchen and shower room, a 33 sqm garage, a utility room, a boiler room and a near 100 sqm vaulted cellar. The property can also include a separate 63 sqm area comprising three offices, two of which are currently rented.

Ref. : 87029652

DANIEL FÉAU PROVENCE

COGOLIN540 000 €

Building plot for sale garage - - 1256

BEAUTIFUL LAND ON THE HILLS OF COGOLIN

In a quiet and residential neighborhood, beautiful terraced land of 1256 m² for sale with a beautiful unobstructed view of the countryside facing south. A building permit has been filed and cleared of all appeals to build a 230 m² house with a swimming pool and double garage. Serviced at the boundary. File available upon request

Ref. : 162

ELITE IMMOBILIER SAINT-TROPEZ

LES GETS2 350 000 €

House for sale garage - 6 rooms - 180

CHALET AGORA - 5 bedrooms

Chalet Agora – A Rare Opportunity to Own a Brand-New Chalet in the Heart of Les Gets REGENT ALPS EXCLUSIVITY – CHRISTIE'S INTERNATIONAL REAL ESTATE Opportunities to purchase a newly built chalet in the heart of Les Gets are becoming increasingly rare. Chalet Agora C is one of the very few brand-new detached chalets currently available, offering the perfect balance between convenience, privacy and modern Alpine living. Situated in the sought-after Vieux Village area, the chalet enjoys a peaceful setting just moments from the centre of the resort. Restaurants, cafés, boutiques and local amenities are all within a short walk, while the main ski lifts provide direct access to the vast Portes du Soleil ski area. Despite its central location, Chalet Agora C is tucked away from passing traffic, creating a quiet and private environment that can be enjoyed throughout the year. Built by the highly regarded local developers Biotope & Aspen Immobilier, the chalet combines traditional Alpine architecture with contemporary design and modern construction standards. Natural stone, aged timber cladding and carefully selected materials give the property an authentic mountain character, while integrated home automation, remote-controlled heating management and excellent energy performance provide all the comforts expected from a newly completed home. Designed across several levels, the chalet offers approximately 180 m² of beautifully arranged living space, with a layout that has been carefully considered for both family life and entertaining. The entrance level welcomes you with bespoke storage, creating a practical space for ski equipment and outdoor clothing, together with a dedicated laundry and technical room. The middle floor is dedicated to the sleeping accommodation, offering four spacious en-suite bedrooms, each with its own private bathroom, providing comfort and privacy for family members and guests alike. A separate guest WC completes this level. At the heart of the chalet is an impressive open-plan living area of more than 55 m². The fully fitted kitchen flows seamlessly into the dining and lounge areas, creating a welcoming space for gathering with friends and family after a day in the mountains. Large glazed doors flood the interior with natural light and open onto generous wraparound terraces, extending the living space outdoors. A private jacuzzi has been installed on the terrace, providing the perfect place to unwind while enjoying the peaceful surroundings. Occupying the entire top floor, the master suite offers a private retreat away from the main living areas. Beneath the exposed roof structure, the bedroom enjoys a spacious dressing room, an elegant en-suite shower room, a separate WC and attractive views across the surrounding mountains, creating a calm and comfortable space to begin and end each day. The specification throughout reflects the quality associated with Biotope & Aspen Immobilier developments. Engineered wood flooring, underfloor heating, carefully crafted timber finishes and integrated smart home technology combine traditional Alpine style with the convenience and efficiency of modern living. Practicality has not been overlooked. The chalet benefits from a secure enclosed garage, an additional underground parking space and a further external parking space, providing ample room for vehicles as well as storage for skis, bicycles and outdoor equipment. Whether you are looking for a permanent residence, a family holiday home or a long-term investment in one of the French Alps' most established resorts, Chalet Agora C presents a rare opportunity to acquire a newly completed chalet in a location where opportunities of this calibre seldom become available. Key Features: • Newly completed detached chalet in the sought-after Vieux Village area of Les Gets • Built by renowned local developers Biotope & Aspen Immobilier • Peaceful location within walking distance of the

Ref. : AGOC

REGENT ALPS - Christie's International Real Estate

LES GETS689 000 €

Apartment for sale garage - 3 rooms - 64

1 room apartment + mountain corner

Hoani – Contemporary Mountain Living in the Heart of Les Gets Located in the highly sought-after La Turche area of Les Gets, Chalet Hoani is a newly completed residence offering a limited collection of thoughtfully designed apartments in one of the resort's most desirable locations. Just 50 metres from the ski slopes, residents enjoy immediate access to the Portes du Soleil ski area while remaining within easy reach of the village centre, restaurants, shops and year-round amenities. This attractive 64 m² one-bedroom plus cabin apartment has been carefully designed to maximise both space and comfort, making it an excellent choice as a second home, a year-round residence or a rental investment in one of the French Alps' most established resorts. The apartment opens into a welcoming entrance hall with built-in storage, providing a practical space for ski clothing and outdoor equipment. From here, the property flows into a bright open-plan living area where the contemporary Italian kitchen is fully fitted and equipped, creating a sociable space for cooking, dining and relaxing. Large glazed doors open onto a private balcony, extending the living space outdoors and providing the perfect place to enjoy the mountain surroundings throughout the seasons. The bedroom accommodation has been thoughtfully arranged to offer flexibility for both owners and guests. The spacious principal bedroom benefits from its own en-suite shower room and WC, providing privacy and comfort, while the separate cabin area offers additional sleeping accommodation for children or visiting family and friends. A second shower room and separate WC make the apartment particularly practical for holiday use and allow everyone to enjoy their own space. The interior specification reflects the quality of the Hoani development, with engineered wood flooring, underfloor heating with individual remote control, carefully selected materials and a warm alpine style that combines contemporary finishes with traditional mountain character. The apartment is sold with a private cellar, a secure underground parking space and a private garage, offering valuable storage for skis, bicycles and outdoor equipment as well as secure parking throughout the year. One of Hoani's greatest strengths is its location. The La Turche ski slopes are only a short walk from the residence, allowing quick and easy access to the extensive Portes du Soleil ski area, while the centre of Les Gets remains conveniently close. During the summer, the same location provides direct access to walking trails, mountain biking and the many outdoor activities that make Les Gets such a popular destination beyond the ski season. Whether you are looking for a low-maintenance alpine retreat, a lock-up-and-leave holiday home or an investment in a completed new-build development, this apartment offers an excellent combination of location, quality and practicality in one of the French Alps' most sought-after resorts. Apartment features: • Newly completed apartment in Hoani, La Turche, Les Gets • Approximately 64 m² of well-designed living space • Ski slopes approximately 50 metres from the residence • Bright open-plan living area with private balcony • Fully fitted Italian kitchen • One spacious en-suite double bedroom • Separate cabin sleeping area • Additional shower room and separate WC • Underfloor heating with individual remote control • Private cellar, underground parking space and private garage • Ideal as a second home, rental investment or year-round residence Legal information: Property subject to co-ownership status (17 main lots). Annual co-ownership charges: unknown No ongoing procedures. AI virtual layout suggestion to illustrate decoration potential, scrupulously preserving the architectural integrity and actual volumes. "Information on the risks to which this property is exposed is available on the Géorisques website: www.georisques.gouv.fr".?

Ref. : HOANI003

REGENT ALPS - Christie's International Real Estate

CHAMONIX-MONT-BLANC1 375 000 €

House for sale garage - 5 rooms - 222

Chalet 167 Sqm, to Renovate in Les Bois – Chamonix-Mont-Blanc

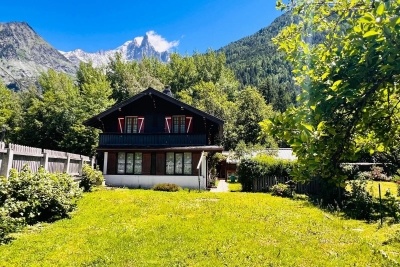
Located in the highly sought-after Les Bois area of Chamonix-Mont-Blanc, facing the Mont Blanc massif, this detached chalet for renovation offers a rare opportunity to acquire a property with significant potential in one of the most desirable residential areas of the Chamonix Valley. Set on a 754 sqm plot, the chalet offers approximately 169 sqm of living space. It currently comprises three bedrooms, a bright living room, a kitchen and a dining area. The chalet requires complete renovation, providing an excellent opportunity to redesign the interior and create a characterful family chalet or second home meeting the standards of today's high-end Chamonix property market. The property also benefits from a double garage and a separate storage building, providing valuable additional space for parking, storage or future use. Another major advantage is the chalet's potential to be extended by approximately 30 sqm, subject to obtaining the necessary planning permissions. A Prime Location in Les Bois, Chamonix The chalet enjoys a peaceful and unspoilt setting while remaining within easy reach of the Chamonix Valley's main attractions. The La Flégère ski lifts, Chamonix Golf Club and numerous hiking trails are all just a few minutes away. Les Bois is regarded as one of the most desirable residential areas of Chamonix-Mont-Blanc, renowned for its exceptional natural surroundings, tranquillity, sunshine and proximity to both the La Flégère ski area and Chamonix Golf Club. Highly sought after by French and international buyers, Les Bois offers a privileged Alpine lifestyle at the foot of the Mont Blanc massif, with chalets for sale in this exclusive area rarely coming onto the market. A unique opportunity to unde

Ref. : 111-A

ALPS PROPERTY