OK
More than Less than
  ok

Key-words : construction

Houses and Apartments, your real estate specialist magazine offers a selection of ads that match with the keyword construction. You can refine your search by specifying the area or price range in the navigation bar link Search for a House/Apartment.

THÉOULE-SUR-MER22 500 000 €

Building plot for sale construction - - 12000

Land for sale - Panoramic View - Theoule Sur Mer

Certainly one of the most beautiful sites on the Côte d'Azur located in the heart of the Esterel and a few minutes walk from the sea, this 12,000 m2 land offers a 360 degree panoramic sea view , from Cannes to Saint-Tropez. The overall view includes the prestigious Domaine de L'Esterel, adding geographic prestige to the land. Exceptional privacy is possible on this land, offering a secluded environment that remains highly accessible. Proximity to the sea, beaches, and world class culinary establishments ensures the lifestyle requirements of a premium demographic are met. Developmental Considerations and Regulatory Framework The immediately surrounding area consists mainly of smaller residential holdings, a factor that will require a sensitive and strategic approach to site planning. Adherence to local town planning rules and municipal regulations is mandatory. The zoning is also subject to the approval of the « Architecte des Bâtiments de France », who has authority to freeze any project. The feasibility of any proposed project will be intrinsically linked to the specific construction permits and land use approvals granted by the relevant authorities. Several options are being considered, including the possible construction of 3 villas for a total footprint of 10% and a total area of 3,000 m2 of buildings. A unique place and extraordinary potential for an exceptional project.

Ref. : THB7558

BEAUCHAMP ESTATES

LA MOTTE685 000 €

House for sale construction - 5 rooms - 121

Splendid 5-room house in the Domaine de St-Endréol

Beautiful house with garden and several terraces for sale at the 4* Golf & Spa Domaine de St-Endréol. 83920 La Motte, Var, Provence-Alpes-Côte d'Azur 685,000? House with 121.27 m2 of living space + 20.20 m2 garage and 594 m2 garden On the ground floor: Entrance, WC, kitchen, living room with fireplace, dining room with 2 French doors opening onto terraces, a large 7 m2 pantry. On the 1st floor: 3 beautiful air-conditioned bedrooms, 1 bathroom and 1 shower room + storage Improvements made: Artificial turf throughout the garden / garden lighting / front door canopy / ground floor painting / boiler replacement / ... Legal status: Condominium of 40 units. Year of construction: 2003. Secure residence with swimming pool. Condominium fees are approximately 330 euros per month (including maintenance of the communal swimming pool, green spaces, private garden, lighting of common areas, maintenance of the access gate, security, etc.) Property tax 1744? Housing tax 1806? If you own a property in the Domaine de St-Endréol, you are entitled to several discounts: Discounts on public golf rates - 25% off the price of individual green fees, - 25% off annual packages Preferential rate on day entry and between 15 and 20% discount on Spa subscriptions.

Ref. : PH13

S.E.G.S.E. LE DOMAINE DE ST-ENDRÉOL

ROQUEBRUNE-CAP-MARTIN3 200 000 €

House for sale construction -

Located within the most prestigous and secured private estate in Cap Martin, this contemporary villa project benefits from a building permit granted and fully cleared of any third-party appeal. Set on a plot of approximately 1,000 sqm, the project allows for the construction of a contemporary property, thoughtfully integrated into its surroundings, offering approximately 330 sqm of internal space. The villa in Roquebrune-Cap-martin will be arranged over several levels and will feature generous reception areas, multiple suites, as well as a fully fitted lower level including a wellness area with hammam and sauna, gym, cinema room, wine cellar and additional ancillary spaces. A garage of approximately 77 sqm completes the property. The outdoor areas have been carefully designed with a swimming pool, terraces and landscaped gardens, ensuring privacy and a peaceful setting. In immediate proximity to Monaco, this represents a rare opportunity to acquire a project in one of the most desirable locations on the French Riviera. Offering a diversity of landscapes and spectacular panoramas, Roquebrune-Cap-martin is coveted by an international clientele. Its proximity to Monaco and the Italian Riviera make it a privileged location. Full file, architectural plans and construction cost estimates available upon request.

Ref. : 86852879

AGENCE BRISTOL

MANDELIEU-LA-NAPOULE890 000 €

Building plot for sale construction - - 1671

Plot of land with a ready-to-build development plan and stunning views

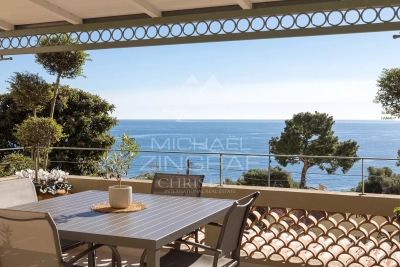
Located in the heart of a sought-after private estate, this superb flat plot offers a peaceful and exclusive setting, with exceptional views stretching from the Estérel mountains to the Bay of Cannes. Sold with a planning permission that has been granted and is ready to proceed, it allows for the construction of a contemporary villa of approximately 290 sqm over two floors, comprising five bedrooms, spacious living areas, a garage and a perfectly integrated infinity pool. A major advantage: the groundworks and foundations have already been completed, saving valuable time. A rare opportunity to quickly realise an exceptional property, combining comfort, views and tranquillity.

Ref. : MZIMD239

MICHAËL ZINGRAF CHRISTIE'S INTERNATIONAL REAL ESTATE ESTEREL

ARCANGUES1 100 000 €

House for sale construction - 6 rooms - 154

Contemporary home with swimming pool, in absolute tranquility in Arcangues

This family-friendly house constructed in 2004 is for sale. The attractive property measures 154 sq. m and benefits from a 1700 sq. m garden and a terrace and features impressive views over sans vis-à-vis. Wonderful views sans vis-à-vis are a real asset. Located near a golf court, a shopping center, the sea and a train station, this home is in an excellent location. This house has two floors, with four bedrooms, two bathrooms, two shower rooms, four separate toilets and a kitchen.

Ref. : BI1-2669

BIARRITZ SOTHEBY'S INTERNATIONAL REALTY

VALBONNE945 000 €

House for sale construction - 4 rooms - 120

VALBONNE ? FOR SALE Just steps from the village. This lovely single-story home offers an idyllic living environment, right in the heart of the authentic atmosphere of a Provençal village. You'll enjoy a spacious, bright living room opening onto greenery, a fully equipped, practical open-plan kitchen, two bedrooms, a bathroom, and a shower room, as well as a separate two-room apartment?perfect for guests or as a rental income opportunity. The total living area is approximately 120 m². The house is in excellent condition, move-in ready, and waiting to welcome new owners. The adjoining plot of 1,835 m², located in a UDB zone, easily allows for an extension or the construction of a new building. Just a few minutes' walk from the village center and its schools. You'll benefit from the proximity of shops and all amenities, while enjoying peace and a sought-after residential environment. The neighborhood, enhanced by green spaces and parks, provides an ideal setting for relaxation and family activities. Come discover this true haven of peace and let yourself be enchanted by its Provençal charm.

Ref. : 485V3069M

AGENCE DE L'OLIVIER

CANNES6 900 000 €

House for sale construction - 8 rooms - 538

New Contemporary Villa with Panoramic Sea View – Croix des Gardes

In one of the last preserved locations of La Croix des Gardes, discover an exceptional contemporary villa offering a panoramic sea view stretching from the Lérins Islands to the Estérel mountains. Currently under construction at the shell stage (waterproof and airtight), this property offers 538 sqm of living space and stands on a 4,570 sqm plot, in a peaceful and protected environment. The villa is spread over three levels connected by an elevator, and is laid out as follows: First Floor – Living Area : - Bright living room opening onto the sea and a terrace of over 100 sqm ; - Open-plan kitchen ; - Back kitchen / pantry ; - Guest WC ; - Direct access to the pool area and infinity pool. Garden Level – Night Area : - Master bedroom with dressing room, bathroom and WC ; - 3 en-suite bedrooms, each with its own shower room and WC. Ground Floor – Amenities & Wellness Area : - Wellness area with SPA, hammam, sauna, fitness room, shower room + WC ; - Games room or cinema lounge ; - Enclosed garage for up to 4 vehicles ; - Numerous storage spaces ; - Technical room ; - Laundry room. A rare opportunity on the market, ideal for lovers of contemporary architecture and breathtaking panoramas, set within an exclusive environment. The property is offered at the shell stage at the listed price, with the option of full completion for €10,900,000.

Ref. : V6159CA

JOHN TAYLOR Cannes

SPÉRACÈDES339 900 €

Apartment for sale construction - 3 rooms - 81

In the center of the village of Spéracèdes, superb ground-floor apartment!

Our real estate agency presents this superb 75 m² habitable apartment, in perfect condition, ideally located in the heart of the charming village of Spéracèdes. Benefiting from a dominant position, this property offers an exceptional panoramic view of the surrounding hills up to the sea. Bright and perfectly maintained, it consists of an entrance opening onto a spacious, light-filled living room with a fully equipped open kitchen, two comfortable bedrooms, a bathroom, separate toilets, a laundry room, and a wine cellar. Outside, you will enjoy a lovely private garden of 69 m², equipped with a beautiful terrace and a green space conducive to relaxation. Parking spaces are available nearby. The advantages of this property: • Exceptional panoramic view up to the sea • Impeccable condition, no work needed • Privileged location just steps from the village's shops and amenities • Low condominium fees: €65/month • Ten-year warranty valid until 2030 A rare property in the sector, combining comfort, charm, and quality of life. A small note: if the property is truly under a ten-year warranty until 2030, it may be helpful to specify the year of construction or complete renovation, which provides additional reassurance to buyers

Ref. : 86694099

AGENCIA

CASSIS2 344 000 €

House for sale construction - 5 rooms - 176

FOR SALE – CASSIS – VILLA – EXCEPTIONAL SETTING

In Cassis, within one of the most exclusive residential settings and just a short walk from the heart of the village, this exceptional 1,313 sqm building plot represents a rare and distinguished opportunity. Fully enclosed, it enjoys breathtaking panoramic views over the iconic Cap Canaille and the surrounding vineyards, offering a truly spectacular natural backdrop. This prestigious address combines absolute privacy, tranquility, and a highly sought-after location, making it the perfect setting for the creation of a bespoke luxury villa. Its ideal orientation enhances natural light throughout the day, allowing for elegant indoor-outdoor living in perfect harmony with the Mediterranean landscape. Offered at €1,500,000 excluding fees, the plot may be acquired without any construction obligation, granting complete freedom to design a tailor-made residence that reflects the highest standards of refinement and lifestyle. For those seeking a turnkey solution, a building permit has already been granted for a contemporary villa of 176.33 sqm of living space with a swimming pool. Carefully designed, the project optimizes volumes, perspectives, and views, creating a sophisticated living environment bathed in light and fully oriented toward its exceptional surroundings. This rare property represents a prime investment opportunity, ideal as a primary or secondary residence in one of the most desirable locations along the Mediterranean coast. For further information and to explore the full potential of this unique property, please contact our agency. Images are for illustrative purposes only. Information regarding potential risks to which this property is exposed is available on the Géorisques website: www.georisques.gouv.fr Discovered by Mrs Claude Léonetti, Barnes Ambassador Presented by Romain LINOSSIER +33 (0)7 82 85 17 26 Agent Commercial EI (RSAC 884 874 652) Information on the risks to which this property is exposed is available on the Géorisks website: Agency fees payable by vendor

Ref. : 86937266

BARNES MARSEILLE CASSIS LITTORAL

AIX-EN-PROVENCE2 480 000 €

House for sale construction - 15 rooms - 870

Aix en Provence - A superb late 18th century property

This superb late 18th century property is located just 10 minutes from the historic centre of Aix en Provence and the TGV station, and 20 minutes from Marseille International Airport. Offering 480 sqm of living space on three floors, the main house includes a beautiful living/dining room, a drawing room, a kitchen, a study, a boiler/utility room and a chapel. Upstairs a landing leads to three bedrooms, a bathroom, and a self-contained apartment with a kitchen, two bedrooms and a shower room. A study, two further bedrooms with a bathroom, and a large room are on the top floor which is also accessed from the ground floor by means of a second staircase. An adjacent annex comprises a living room, a kitchen, and two bedrooms. A second comprises 80 sqm office space, and a 19 sqm studio apartment, a 27 sqm two-room apartment, and a 41 sqm two-room apartment. A further annex with a mezzanine offers further potential living space. The ensemble is set in 4887 sqm of enclosed landscaped grounds with a swimming pool hidden from view, covered parking space and outdoor parking space for up to a dozen cars. Further construction would be possible. Great potential for numerous projects.

Ref. : 86693946

DANIEL FÉAU PROVENCE

VERSAILLES2 200 000 €

House for sale construction - 8 rooms - 349

Versailles Clagny-Glatigny - 587m² (6,318 sq ft) building plot - Serviced - Building permit filed for a 250m² (2,690 sq ft) house - Ideal location.

Exclusive listing. Your Barnes consultant in Versailles - Damien Portail - has the exclusive listing of this rare opportunity in Versailles, in the sought-after Clagny-Glatigny area: almost 600m² (6,458 sq ft) of building land! Ideally located in a coveted area, this level plot planted with trees is set in quiet surroundings and faces primarily south. This serviced building plot comes with a building permit that has been approved with no appeals lodged for the construction of a house offering approximately 250m² (2,690 sq ft) of living space with a full basement spanning almost 100m² (1,076 sq ft) and outdoor parking for 2 cars (floor plans and detailed plans available). A rare opportunity in Versailles for a family in search of a home in a highly coveted area, close to the top schools (Saint Jean Hulst, Les Châtaigniers, Blanche de Castille...) and offering both peace and quiet and space, all guaranteed in a new-build house bathed in light and designed in a contemporary architectural style. Truly unique! Fees at 4% payable by the buyers (€1,153,850 net seller price). Your BARNES contact: Damien Portail +33 (0)6 60 42 72 23 “Information on the risks to which this property is exposed is available on the Géorisques website: www.georisques.gouv.fr” €1,153,850 Agency fees not included - Agency fees: 4% incl. tax Fees payable by the buyer - Damien Portail - Sales agent - EI - RSAC 892 234 196 2,115,385 € Agency fees not included - Agency commission: 4%VAT included Agency fees payable by buyer - Damien PORTAIL - Agent commercial - EI - RSAC 892 234 196

Ref. : 86863982

BARNES YVELINES

MENTON950 000 €

House for sale construction - 7 rooms - 130

FOR SALE, ARCHITECT-DESIGNED VILLA

Your HProperties agency presents this magnificent recently built architect-designed villa, characterized by its cubic shape, contemporary lines and generous volumes. The first photograph in the advertisement is a projection created using artificial intelligence from the project plans, non-contractual, in order to illustrate the intended appearance of the villa once the balconies are completed. Currently approximately 80% complete, the villa boasts a fully finished interior, ready for immediate occupancy. Designed to offer a comfortable and functional living environment, this property is ideal for a large family. Its recent construction, sound and perfectly insulated, features 5 bedrooms and 4 bathrooms, allowing everyone to enjoy their own private space. Outside, the villa reveals a superb seawater infinity pool, a true centerpiece of the property and perfectly integrated into its contemporary architecture. The remaining work mainly concerns the exterior and balconies, as the necessary materials are already on site. At the rear of the villa, several plots of land offer numerous development possibilities: landscaped areas, a garden, a relaxation area, a play area, or even a solarium. The property also benefits from direct access via an electric gate as well as ample parking. In addition, it is also possible to acquire a small independent house of approximately 40 m2, fully renovated, ideal for accommodating family and friends, having independent accommodation or considering a rental project. A modern, family-friendly architect-designed villa, offering generous living spaces and significant potential for development. A visit is highly recommended in order to discover the full potential of this property.

Ref. : 494

H Properties

STE-MAXIME4 990 000 €

House for sale construction - 6 rooms - 350

New contemporary villa with ocean views – Sémaphore neighborhood

In the heart of Sainte-Maxime's prestigious Sémaphore district, this contemporary villa of approximately 350 sqm embodies the very essence of refined Mediterranean living. Nestled within one of the most sought-after residential areas of the Gulf of Saint-Tropez, it enjoys a privileged setting where tranquillity, privacy and close proximity to the beaches blend seamlessly. From its terraces, delightful sea views accompany every moment of the day, creating an atmosphere of serenity, natural light and understated luxury. Set on beautifully landscaped grounds of approximately 1,700 sqm, this newly built property captivates from the very first moment with its contemporary architecture, clean lines and exceptional quality of construction. Every detail has been carefully designed to create the perfect balance between comfort, elegance and functionality, resulting in a home where sophistication is felt throughout. Upon entering, generous volumes and expansive floor-to-ceiling windows flood the interiors with natural light while seamlessly connecting the living spaces with the outdoor terraces. The spacious living room forms the heart of the home, providing an elegant and welcoming setting for entertaining family and friends. The open-plan kitchen integrates perfectly with the reception areas, combining contemporary design with everyday conviviality and creating a harmonious living environment. The reception rooms extend naturally onto a beautiful terrace enhanced by a peaceful patio and an elegant fountain. This outdoor living space becomes a true extension of the home, inviting residents to enjoy the exceptional climate of the French Riviera, whether for sun-filled lunches, relaxed summer evenings or quiet moments accompanied by the gentle sound of flowing water. The villa offers six beautifully designed rooms, including five magnificent bedroom suites, each created to provide absolute comfort, privacy and independence. Every suite benefits from its own bathroom or shower room, ensuring a level of luxury worthy of the finest contemporary residences. This exceptional layout is perfectly suited to both family living and welcoming guests while preserving each person's privacy. The interior amenities reflect a constant pursuit of excellence. An elegant hammam provides the perfect place to relax after a day spent by the pool or exploring the Riviera. A fully equipped fitness room allows residents to maintain an active lifestyle without leaving the comfort of their home, while wine enthusiasts will appreciate the dedicated wine cellar, designed to showcase and preserve prestigious collections in an elegant setting. Outside, the beautifully landscaped garden creates a peaceful oasis where every perspective has been carefully designed to enhance the property's architectural elegance. The swimming pool blends perfectly into its surroundings and naturally becomes the centrepiece of long summer days. Overlooking the sea, it offers an idyllic setting for relaxation while the expansive terraces provide multiple areas for outdoor dining, entertaining and enjoying the exceptional Mediterranean lifestyle. A spacious garage completes the outstanding amenities of this exceptional residence, perfectly meeting the expectations associated with a property of this calibre. Sainte-Maxime remains one of the most desirable destinations in the Gulf of Saint-Tropez. Its marina, sandy beaches, renowned restaurants, boutiques and relaxed Mediterranean lifestyle continue to attract both French and international buyers seeking an exceptional quality of life. The Sémaphore district ranks among the town's most prestigious addresses, where contemporary villas of this standard remain exceptionally rare. Combining approximately 350 sqm of living space, six beautifully proportioned rooms, five luxurious suites, pleasant sea views, landscaped gardens, a swimming pool, hammam, fitness room, wine cellar and premium amenitie

Ref. : MZIST1899

MICHAËL ZINGRAF CHRISTIE'S INTERNATIONAL REAL ESTATE SAINT-TROPEZ

MANDELIEU-LA-NAPOULE495 000 €

Building plot for sale construction - - 1513

Building plot in Mandelieu-la-Napoule

Close to all shops, serviced building plot of 1,513m2 intended for the construction of a single-storey detached house. Footprint 15% or 226m2.

Ref. : 879V2T

Orion immobilier

BIARRITZ1 195 000 €

House for sale construction - 7 rooms - 152

Elegant Basque house – Biarritz

This family-friendly 152 sq. m house constructed in 1926 with a 500 sq. m garden, a balcony and a terrace is for sale. The property is well-situated: schools, the airport, the sea and the beach can be found nearby. This house has three floors, with a lounge, a dining room, one living room, five bedrooms, including one master suite, one bathroom, one shower room, two separate toilets, one study and a kitchen. The house also benefits from an electric gate, double glazing and a fireplace. This house also has a garage and an underground parking space.

Ref. : BI1-2100

BIARRITZ SOTHEBY'S INTERNATIONAL REALTY