OK
More than Less than
  ok

Key-words : construction

Houses and Apartments, your real estate specialist magazine offers a selection of ads that match with the keyword construction. You can refine your search by specifying the area or price range in the navigation bar link Search for a House/Apartment.

CHAMONIX-MONT-BLANC1 750 000 €

House for sale construction - 6 rooms - 330

CHAMONIX - A Unique Opportunity to create a Legacy Home

Presenting Ferme des Prés, located in Les Pèlerins, just a few minutes from the centre of Chamonix, this exceptional property comprises a historic farmhouse dating from the early 1700s, set on approximately 4,000 m² of flat land. Offering around 300 m² of existing surface area as well as a traditional, 2-story, mazot, the estate presents a rare opportunity to create a most remarkable private residence. Benefiting from complete privacy and exceptional year-round sunlight, the property enjoys breathtaking 360° views of Mont Blanc, the Aiguille du Midi, Le Brévent and the surrounding peaks. A setting of remarkable quality, combining tranquillity, space and immediate access to all the amenities and attractions of Chamonix. An initial review has already been undertaken with a local architect, confirming the potential to renovate and extend the existing buildings, subject to the necessary permissions. The combination of constructible and agricultural land provides flexibility while preserving the property's unique sense of openness and connection to its natural surroundings. Key features - Historic farmhouse dating from the early 1700s - Approximately 4,000 m² of flat land - Around 300 m² of existing surface area plus a traditional mazot - Potential to renovate and extend, subject to planning permissions - Panoramic 360° views of Mont Blanc, the Aiguille du Midi and Le Brévent Our opinion Properties of this nature rarely come to market. The combination of a substantial landholding, historic character, complete privacy and uninterrupted mountain views creates an opportunity that is increasingly difficult to find in Chamonix. While the farmhouse itself offers considerable charm and authenticity, it is the potential of the site that truly stands out. For a buyer looking to create a bespoke family estate or a landmark residence, this property offers the foundations to realise an exceptional vision. A discreet address, a remarkable setting and the opportunity to leave a lasting mark in one of the Alps' most established and desirable destinations. Location Ferme des Prés is located in the “Les Pelerins” area of Chamonix, just under 2km from the town centre. It is a 7-minute walk to the Les Pelerins commercial centre with several shops including a supermarket, bakery and bar/restaurant. The Gaillands lake, climbing wall and ropes park is 500 metres away as well as many hiking trails into the forest. For public transport, there is a bus stop close to the property as well as the Les Pelerins train station 400 metres away (with stops for other bus lines).

Ref. : Ferme des Prés

Douglas Elliman France

SANARY-SUR-MER1 490 000 €

Apartment for sale construction - 4 rooms - 145

For sale - Sanary - New apartments - Sea view - Close to the center

Located 600 meters from the port of Sanary, this 145 m² three-bedroom apartment on the first floor of the secure “La Corniche” residence offers a unique living environment with breathtaking views of the sea and the port. This property includes beautiful terraces and a solarium upstairs, ideal for installing a jacuzzi and a summer kitchen, perfect for relaxing in complete privacy. The bright 50 m² living room with open kitchen opens onto a large, welcoming terrace. On the night side, three bedrooms with private bathrooms or shower rooms ensure comfort and privacy. A double garage and an elevator complete this modern apartment. Construction is scheduled to start now, with delivery in the third quarter of 2027. Reduced notary fees.

Ref. : 85592297

BARNES SANARY LUXURY REALTY

MEGÈVE1 965 000 €

Apartment for sale construction - 4 rooms - 114

Apartment 101 Zen Haven - New residence close to the center of Megève

Zen Haven consists of six apartments across three levels and a mezzanine. True to the architectural codes of Megève's alpine chalets, it highlights façades carefully crafted in the spirit of traditional farmhouses. Sizes range from 61 m² to 145 m² of total floor space, with the option to enlarge and reorganize spaces according to buyers' expectations. Each apartment includes underground parking, a ski room, and bicycle storage, with elevator access to all floors. A turnkey service is available for those seeking a ready-to-live home. Just five minutes' walk from the Hôtel du Fer à Cheval, the development enjoys a prime location close to Megève's historic center, pedestrian streets, and shops. Apartment 101, on the first floor, offers 114.87 m² of living space. It features a master suite, two en-suite bedrooms, a spacious living area, and a 10.88 m² balcony. In a market where new construction will be restricted by urban planning regulations, Zen Haven stands out as a rare investment opportunity. Delivery is scheduled for spring 2027, with acquisition under para-hotel status allowing 20% VAT recovery and reduced notary fees of 2%.

Ref. : PM1-628

Megeve Sotheby's International Realty (Or Immo Megeve)

MEGÈVE6 900 000 €

House for sale construction - 10 rooms - 460

Chalet Bella Vista : 460 sqm of authenticity nestled in the heights of Megève

Perched in the heights of Megève, this chalet seamlessly blends alpine authenticity with modern amenities for absolute comfort. Offering panoramic views and optimal sunlight, this property, neighboring the Nordic ski area, benefits from a preserved setting protected by urban planning regulations that ensure no new constructions in front. Its meticulously designed outdoor spaces invite relaxation, perfectly harmonizing with the surrounding nature. The interior architecture features generous volumes under the roof, enhanced by an exposed massive wood frame, adding a timeless elegance to the space. Spanning four levels and totaling over 400 m², with an additional 45 m² garage, the chalet offers 4 en-suite double bedrooms, 3 children's rooms, and an independent studio. The main living area, located on the garden level, includes a spacious kitchen, a bright living room with a fireplace, and large balconies and terraces, covering over 100 m². The lower level is dedicated to wellness and leisure, featuring a hammam, a children's playroom, and a home cinema. Megève - Sotheby's International Realty, your reference for buying and selling exceptional properties in Megève.

Ref. : PM1-522

Megeve Sotheby's International Realty (Or Immo Megeve)

SCIEZ180 000 €

Building plot for sale construction - - 486

Building plot of 486 m² in Sciez-sur-Léman

Located in a pleasant and sought-after area, this flat and buildable plot of 486 m² represents a great opportunity to realize your construction project. Located in the UD zone of the PLUi, it allows a maximum ground footprint of 120 m². Construction is permitted until: 9 meters high for a traditional roof 7 meters high for a flat roof You will benefit from immediate proximity to schools and a nursery, ideal for family life. Shops are easily accessible, and Perrignier station, served by the Léman Express, is located just a few minutes away, facilitating travel to Geneva and the Lake Geneva basin. A sought-after location, combining practicality, accessibility and quality of life, in the heart of the Chablais region of Lake Geneva.

Ref. : 1059V6T

LES RIVAGES DU LEMAN

CANNES1 850 000 €

House for sale construction - - 450

For sale - Sea view villa project - Le Cannet Les Collines

Located on the heights of Le Cannet, in a residential area, come and discover this project with a permit that has been purged of all appeal, allowing the construction of a contemporary villa of around 450 m². The villa would comprise Ground floor: living room, dining room, open-plan kitchen, master en suite with bathroom and dressing room, terrace. 1st floor: 4 en suite bedrooms with bathrooms. Garden level: cinema, gym, laundry room, wine cellar. An outbuilding with lounge/dining room/kitchen and en suite bedroom completes this exceptional property. Plans and photos on request. Information on the risks to which this property is exposed is available on the Géorisques website: www.georisques.gouv.fr.

Ref. : 85936125

Prestige & Properties

VALLAURIS275 000 €

Building plot for sale construction - - 869

Building plot for sale in Vallauris

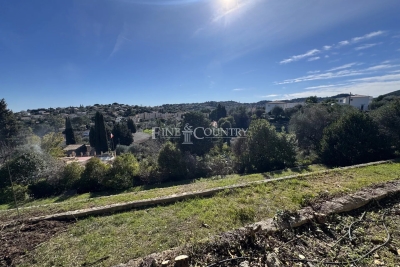
Ref. 042026 431 . Sole Agent – A rare opportunity in Vallauris, ideal for a bespoke construction project set on a ????? hillside in a sought-after residential environment. Within walking distance of the centre of Vallauris, this attractive building plot, mainly arranged in terraces, is located in a ???? cul-de-sac. South-facing, it enjoys open views over the surrounding hills. The town centre, shops, and schools are approximately a 15-minute walk away. An adjacent plot is also available for purchase for those seeking a larger surface area. The land is located in zone UCc Building footprint: 10% Green/open space requirement: 60% Maximum height: 7 m Distance to property boundaries: 7 m (5 m for a swimming pool). The information on the risks to which this property is exposed is available on the Georisques website: www.georisques.gouv.fr.

Ref. : 042026-431

FINE AND COUNTRY

LORGUES749 000 €

House for sale construction - 6 rooms - 148

LORGUES Contemporary house with swimming pool, unobstructed views and high-quality amenities

In a quiet and sought-after residential area of Lorgues, with unobstructed views of the Massif des Maures, this traditionally built house, constructed in 2011, offers a comfortable and bright living environment. Set on a 1,268 sqm enclosed and landscaped plot facing south, the house offers 148 sqm of living space. It comprises a welcoming entrance hall with a guest WC, a spacious living area of approximately 64 sqm with an open-plan fitted and equipped kitchen, three bedrooms including a master suite with an en-suite shower room and dressing room, as well as a separate second shower room. A garden-level area with independent access completes the property, offering true flexibility of use. Outside, you will enjoy a heated saltwater swimming pool in a Balinese style, a pool house with a summer kitchen, shower and WC, several terraces, and a completely private setting. Ample parking is provided by a carport and several additional spaces. Features: reversible air conditioning, wood-burning stove, sliding glass doors, double glazing, water softener, automatic gate with video intercom and CCTV. Recently renovated facade. A well-maintained house, designed for comfort, in a sought-after area. Property can be sold furnished.

Ref. : T5371

Briel & Partners

MEGÈVE1 880 000 €

Apartment for sale construction - 4 rooms - 114

Apartment 001 Zen Haven - New residence close to the center of Megève

This intimate chalet comprises only six apartments across three levels and a mezzanine. Inspired by Megève's alpine chalets, it showcases carefully crafted façades that echo the spirit of traditional farmhouses. Sizes range from 61 m² to 145 m² of total floor space, with the option to create larger spaces tailored to buyers' expectations. Each apartment comes with underground parking, a ski room, and bicycle storage, with elevator access to all floors. A turnkey service is available for those seeking a ready-to-live home. Just five minutes' walk from the Hôtel du Fer à Cheval, the development enjoys a prime location close to Megève's historic center, pedestrian streets, and shops. Apartment 001, located on the garden level, offers 114,87 m² of living space. It features a master suite, two en-suite bedrooms, a spacious living area opening onto a terrace, and a garden with outdoor jacuzzi. In a market where new construction will be restricted by urban planning regulations, Zen Haven stands out as a rare investment opportunity. Delivery is scheduled for spring 2027. Acquisition under para-hotel status allows 20% VAT recovery and reduced notary fees of 2%.

Ref. : PM1-627

Megeve Sotheby's International Realty (Or Immo Megeve)

ROQUEBRUNE-CAP-MARTIN3 200 000 €

House for sale construction - 15 rooms - 572

Unique Renovation Project: Property with Permit for Contemporary Villa with Panoramic Sea Views

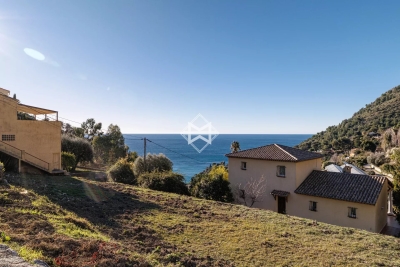
This property, with a current living area of approximately 250 m², is for sale with an approved and cleared construction permit for a contemporary flat-roofed villa of approximately 350 m², over 2 floors, in addition to a basement of 84 m². This basement is designed to incorporate a SPA, a cinema room and/or a gym, as well as a spacious garage of 138 m², bringing the total usable area to 572 m². The three levels of the building are accessible by an elevator. The permit also allows for the construction of an 18-meter infinity pool in front of the living area and a garage capable of accommodating up to five vehicles. The property enjoys an exceptional panoramic sea view, offering breathtaking views of the horizon as well as being in a calm and very private location with full South exposure for sun all day long.

Ref. : 82885093

WALDHOF REAL ESTATE

ST-PAUL-DE-VENCE1 385 000 €

House for sale construction - 10 rooms - 307

For Sale: Prestigious Property in Saint-Paul-de-Vence – €1.385.000 Located in the renowned village of Saint-Paul-de-Vence, this exceptional property sits on a flat 3,700 m² plot, offering a unique lifestyle in a calm, residential, and highly sought-after environment. Main Features: • Living space: 307 m² • Rooms: • 5 spacious bedrooms, ideal for a large family. • 3 bathrooms (in need of renovation). • 5 strategically placed WCs (also to be renovated). • Living areas: • A bright, expansive living room with impressive high ceilings and an elegant fireplace. • A functional kitchen that could be modernized. • Independent apartment: On the ground floor, perfect for seasonal rentals, long-term rental projects, or hosting guests. Outdoor Features: • A well-maintained lawn surrounding the house. • A wooded area, ideal for relaxing in a natural and peaceful setting. • A swimming pool in excellent condition, perfect for leisure and entertaining. Technical Aspects: • High-performance insulation and modern equipment, with a recently replaced gas boiler. • Solid construction with thick walls ensuring thermal comfort and durability. Work to Be Done: • Renovation of the bathrooms and kitchen. • General refreshing (paint, flooring, and finishes). Great Potential: • Ideal for a large family seeking a prestigious setting. • Perfect for a rental project thanks to the independent apartment. • Suitable for private or professional events with its spacious layout. Conclusion: This rare property combines charm, space, and potential in a highly coveted area. With a bit of renovation, it could become an even more remarkable residence. A unique opportunity to enjoy the prestige and serenity of Saint-Paul-de-Vence. For more information or to arrange a viewing, contact us today. 00 33 (0)6 12 91 10 01 Legal Mentions (in French) : Honoraires à la charge du vendeur. Les informations sur les risques auxquels ce bien est exposé sont disponibles sur le site Géorisques : www.georisques.gouv.fr .

Ref. : 286

RE/MAX SUNSET

ANNEMASSE284 000 €

Apartment for sale construction - 3 rooms - 65

ANNEMASSE HEIGHTS, GREATER GENEVA - Premium 3-Bed Apartment

An exceptional premium apartment with private pool and geneva views - homey exclusive homey exclusively presents this stunning fully renovated 3-bedroom apartment of 66m2, located in the prestigious heights of annemasse, in a secure gated residence with private swimming pool. A truly exceptional property distinguished by its absolutely unique panoramic view over annemasse, geneva and its iconic jet d'eau fountain, the jura mountains and the salève. A property that speaks entirely for itself. Where is this located and why does it matter? This property is situated in the elevated residential heights of annemasse, a prime french city located directly on the swiss border, immediately adjacent to geneva. From this elevated position, the views stretch across the entire greater geneva basin - a panorama that is both spectacular and permanently preserved. Annemasse benefits from direct rail connections to geneva via the léman express (10 minutes to geneva city centre), making it one of the most sought-after residential areas for cross-border professionals working at cern, the united nations, the who and the hundreds of multinational companies based in geneva. Geneva international airport (gva) is approximately 25 minutes away. Property details: 3-bedroom apartment of 66m2 (loi carrez 65.9m2) + 11m2 balcony = 77m2 total 4th floor with elevator 2 bedrooms with premium finishes (marble-effect wallpaper, recessed lighting) 1 private outdoor parking space included (secured with barrier) modern bathroom: italian shower + double suspended vanity unit spacious open-plan living room with high-end fully equipped kitchen large-format glossy anthracite grey tiles throughout double glazing: optimal acoustic comfort private cellar in basement energy rating C/a: excellent energy performance built in 2005 - fully renovated to premium standard the residence - an exceptional living environment:a modern, fully secured residence with access control system. The ultimate privilege: a private swimming pool reserved exclusively for residents. An extremely rare amenity in annemasse that sets this property apart from everything else on the market and commands premium rental rates. The signature asset - the unobstructed panoramic view:from the 11m2 south-west facing balcony, enjoy a breathtaking panoramic view over the city of annemasse, geneva and its iconic jet d'eau fountain, the jura mountains and the salève. No overlooking neighbours, no construction in front - this view is definitively and permanently preserved. A permanent spectacle from morning to evening, enhanced by optimal sunshine throughout the entire day. For international buyers, this is the kind of view that defines a lifestyle. Premium finishes that set this apart:this is not an ordinary apartment. Every detail has been carefully considered for premium comfort and standing: high-end fully equipped kitchen with marble splashback, designer extractor hood and premium appliances bathroom with italian shower, double suspended vanity unit and large anthracite tiles bedrooms with black and gold marble-effect wallpaper: an exceptional decorative signature large-format glossy tiles throughout all rooms designer lighting in living room and bedrooms furnished balcony with outdoor lounge area: your private terrace with geneva views premium location in the heights of annemasse: calm and secure residential neighbourhood with no overlooking neighbours bus line 5 at the foot of the building: annemasse train station in 10 minutes 15 minutes from the swiss border by car quick motorway access to geneva green and peaceful environment: ideal for families and professionals parking: 1 private outdoor parking space included in the price (secured with barrier) closed underground lock-up box available separately: eur25,000 (service charges rise to eur170/month) for owner-occupiers, families and cross-border professionals:treat yourself to an exceptional quality of life i

Ref. : 044

Homey

ARCACHON1 595 000 €

House for sale construction - 7 rooms - 200

Michael Zingraf Bassin d'Arcachon presents: a characterful house in the heart of Ville d'Hiver

Michael Zingraf Bassin d'Arcachon presents this period house located in the heart of the Ville d'Hiver. Built in 1902, this 240-sqm property reflects the architectural identity of the neighbourhood: simple lines, balanced proportions and a strong presence within a preserved environment. The landscaped plot of nearly 650 sqm reinforces the coherence of the ensemble. The brick façade and original features attest to the quality of the construction, characteristic of historic houses in the area. The interior volumes are clear and well-structured, with a layout faithful to the original plan and generous ceiling heights. Several openings offer views towards the Bassin from both the ground floor and the upper level. The recently refurbished roof provides a solid foundation for a long-term project. The ground floor comprises the reception rooms, a bow window suitable for a study, an independent kitchen and an additional space to be fitted according to one's needs: a large primary suite, an atelier or a studio. Upstairs, four bedrooms, a study and three bathrooms form a consistent level with views, ready to be reinterpreted in a contemporary approach. A two-room basement, a utility room, an independent garage — with potential for extension — and a south-facing garden complete the property. The garden can accommodate a swimming pool or a structured landscape design extending naturally from the living areas. With its proportions, its setting and the quality of its plot, the house provides a rare foundation for a precise architectural project that respects the identity of the place. The Parc Mauresque, the town centre, the beaches, the train station and the shops are all within walking distance, reinforcing the appeal of this sought-after address. A historic house in the Ville d'Hiver, ready to be reinterpreted with a contemporary and refined vision.

Ref. : MZIBA1297

MICHAEL ZINGRAF BASSIN ARCACHON

MEGÈVE5 950 000 €

House for sale construction - 8 rooms - 435

Les Prairies d'Ormaret - Chalet 4 - New chalet of 435 m2 with 5 bedrooms and wellness area

Located in the exclusive and peaceful setting of Vauvray, this brand-new 435 m² chalet, perfectly blending with its natural surroundings, is set to be built soon. Every corner of the property offers breathtaking views, particularly of the majestic Mont-Blanc towering over Mont d'Arbois. Designed by a renowned developer known for their expertise, this real estate project includes the construction of four chalets under a VEFA (off-plan sale) contract, including Chalet Vauvray 4, thoughtfully arranged over three levels: • Garden level: Three en-suite bedrooms facing southeast with direct access to the garden, a wellness area with a spa and fitness room, and a wine cellar. • Ground floor: A spacious living area featuring an open kitchen with a central island, a dining space, and two lounges opening onto a 30 m² terrace facing east to southwest. A double garage and a ski room complete this level. • Upper floor: A luxurious 56 m² master suite with a private bathroom, dressing room, and balcony, along with a second en-suite double bedroom. The interior layout and finishes can be fully customized, subject to compliance with the approved building permit and validation by the developer. This chalet is offered for sale under a VEFA contract with possible VAT recovery and can be purchased fully furnished and equipped to suit your preferences. Megève Sotheby's International Realty, your trusted expert in luxury real estate in Megève.

Ref. : PM1-662

Megeve Sotheby's International Realty (Or Immo Megeve)

MEGÈVE2 680 000 €

Apartment for sale construction - 5 rooms - 145

Apartment 201 Zen Haven - New residence close to the center of Megève

Zen Haven consists of six apartments across three levels and a mezzanine. True to the architectural codes of Megève's alpine chalets, it highlights façades carefully crafted in the spirit of traditional farmhouses. Sizes range from 61 m² to 145 m² of total floor space, with the option to enlarge and reorganize spaces according to buyers' expectations. Each apartment includes underground parking, a ski room, and bicycle storage, with elevator access to all floors. A turnkey service is available for those seeking a ready-to-live home. Just five minutes' walk from the Hôtel du Fer à Cheval, the development enjoys a prime location close to Megève's historic center, pedestrian streets, and shops. Apartment 201, located on the top floor under the eaves, offers 145 m² of living space. It features a master suite, two en-suite bedrooms, a mezzanine with sleeping arrangements, a spacious living area, and a balcony. In a market where new construction will be restricted by urban planning regulations, Zen Haven stands out as a rare investment opportunity. Delivery is scheduled for spring 2027, with acquisition under para-hotel status allowing 20% VAT recovery and reduced notary fees of 2%.

Ref. : PM1-629

Megeve Sotheby's International Realty (Or Immo Megeve)