OK
More than Less than
  ok

Key-words : construction

Houses and Apartments, your real estate specialist magazine offers a selection of ads that match with the keyword construction. You can refine your search by specifying the area or price range in the navigation bar link Search for a House/Apartment.

GRASSE1 250 000 €

House for sale construction - 6 rooms - 202

Grasse - Renovated villa of 202sq.m in a quiet location in a dead end path, in the immediate vicinity of shops

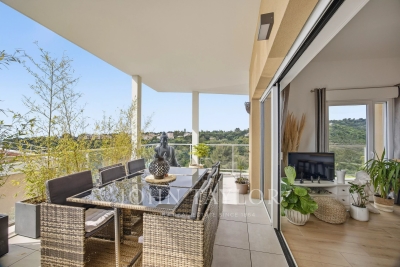
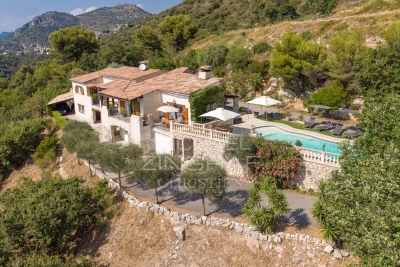
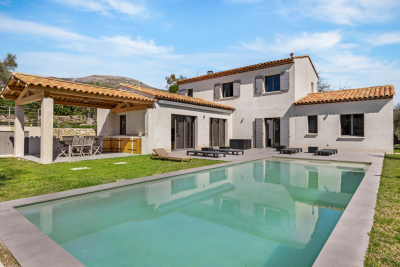
SOLE AGENT - In a quiet residential area, close to the main road, with quick access to Mougins and Cannes, this renovated villa boasts high-quality materials and excellent construction with optimal insulation. Located in a small, private estate at the end of a cul-de-sac, this Provençal villa features contemporary finishes and is bathed in natural light thanks to its south-facing aspect. It comprises a welcoming entrance hall, a spacious reception area opening onto a terrace and swimming pool, a large open-plan kitchen ready to be fitted to your taste, a laundry room, and a guest toilet. Upstairs, a master bedroom opens onto a covered terrace and includes a dressing room and en-suite bathroom/shower. Three further bedrooms each have built-in wardrobes and en-suite shower rooms. Ample parking is available? solar panels. Early viewing is highly recommended. Energy class : B – Climat class : A / estimated annual costs for standard use : between €1,750 and €2,410 (ref year 2021) Information on the risks to which this property is exposed is available on the Geohazards website : www.georisques.gouv.fr Property located in an area subject to compulsory brush clearance. Represented by Caroline Bertignon-Metout, acting in his capacity as authorized service provider, with full powers for the purposes hereof. Agency fees payable by vendor - Montant estimé des dépenses annuelles d'énergie pour un usage standard, établi à partir des prix de l'énergie de l'année 2021 : 1760€ ~ 2400€

Ref. : 87090319

Barnes Valbonne

MONTFORT-SUR-ARGENS750 000 €

House for sale construction - 14 rooms - 813

Montfort-sur-Argens – An exceptional chateau steeped in history

Sole Agent. This exceptional chateau steeped in history is located in the centre of picturesque Montfort-sur-Argens, one hour from Aix en Provence in the heart of Provence. Constructed in 1207 by the Knights Templar and having crossed the centuries with much of its authentic soul intact, the ensemble includes a central building flanked by two square towers, and features a spiral staircase, a chapterhouse and remarkable vaulted cellars. Offering 813 sqm of floor space, the ensemble has enormous potential for a private residence and/or guest accommodation. The roofing has been renovated.

Ref. : 86156582

Daniel FÉAU Saint-Tropez

PARIS 7EME2 970 000 €

Apartment for sale construction - 4 rooms - 150

Exclusive - Paris 7th Arrondissement - High floor - View of the Eiffel Tower

In a post-Haussmannian-style building constructed from cut stone in the late 19th century, featuring remarkable architecture, we are pleased to present a dual-aspect apartment located on the fourth floor with elevator access, offering a total floor area of 1624 sqft (1599 sqft Carrez). Upon entering, the space immediately impresses with its exceptional unobstructed view of the Eiffel Tower and the surrounding greenery. With west and south-facing exposure, natural light is abundant throughout the day, while its spacious layout—featuring 2. 92-meter-high ceilings—enhances the sense of space. It comprises an entryway, a double living room with a fireplace and herringbone parquet flooring, an office (or third bedroom) with a separate walk-in closet, a fully equipped kitchen, a master bedroom with an en-suite bathroom, an additional bedroom, a shower room, and a separate toilet. Finally, a cellar completes this exceptional property. Property subject to condominium regulations. No pending legal proceedings. Agency fees payable by vendor - Nombre de lots dans la copropriété: 36 - Montant moyen de la quote-part de charges courantes 4,502 €/yearly - Montant estimé des dépenses annuelles d'énergie pour un usage standard, établi à partir des prix de l'énergie de l'année 2023 : 3280€ ~ 4450€ - Les informations sur les risques auxquels ce bien est exposé sont disponibles sur le site Géorisques : www.georisques.gouv.fr - Charlotte NEBBOT - Agent commercial - EI - RSAC 841 754 930

Ref. : 86954489

BARNES SAINT-GERMAIN-DES-PRES

CHATEAUNEUF-GRASSE595 000 €

Building plot for sale construction - - 1757

CHATEAUNEUF-DE-GRASSE - 35 min from NICE Airport and CANNES Croisette - 20 min SOPHIA ANTIPOLIS - Plot of undeveloped land located in a quiet rural residential area. Flat with all exposures. Usable area of 1,595 m² + workshop at the boundary of 80 m². Possibility to build 170 m² on the ground floor + one level, totaling 340 m². Semi-detached construction allowed. No builder restrictions - Close to the FONT-NEUVE shopping center in OPIO. Fees payable by the seller - Information about the risks related to this property can be found on the Géorisques website: www.georisques.gouv.fr.

Ref. : 561V7159T

opio-rouret-immobilier

NICE2 750 000 €

House for sale construction - 8 rooms - 530

Nice Mont Boron property 530 sqm land 1022 sqm sea view Villefranche redevelopment opportunity

Nice Mont Boron property 530 sqm land 1022 sqm sea view redevelopment opportunity This property located in Nice Mont Boron, near Villefranche-sur-Mer, offers approximately 530 sqm of living space on a 1,022 sqm plot. Layout The ground floor comprises approximately 430 sqm of open plan space, currently configured for non residential use and allowing for full reconfiguration. The upper level of approximately 98 sqm includes living areas, two bedrooms and two bathrooms, with access to large terraces. Outdoor spaces Two terraces of approximately 72 sqm and 276 sqm offer open views over the sea and the bay of Villefranche. Development potential The property is sold as is and requires full renovation. A project for the construction of a private villa with swimming pool has already been studied and submitted, offering a strong basis for redevelopment. This property represents a rare opportunity for a custom residential project or investment in one of the most sought after areas of Nice. Location Prime residential location close to the sea, the port of Nice and Villefranche-sur-Mer. For further information or to arrange a private viewing, please contact Côte d'Azur Sotheby's International Realty, your expert in Nice Mont Boron.

Ref. : CA14-674

COTE D'AZUR SOTHEBY'S INTERNATIONAL REALTY

LES GETS2 950 000 €

Apartment for sale construction - 6 rooms - 277

Magnificent penthouse in the heart of the resort

Discover this somptuous duplex penthouse ideally located in the heart of the Les Gets village. This lodge is situated in a small luxury residence constructed in 2015 by a renouned local designer. Alligning elegance and comfort, your're sure to be charmed by it's generous volumes, high quality finishes and warming ambiance. Composition : Level 1 : Entrance with multiple storage units Well-being area with a massage table and sauna Bedrrom 1 : A double bed, a bathroom with a lavatory and hand basin, bespoke wardrobe and acces to the south-facing balcony. Bedroom 2 : Four bunk beds and a bathroom with lavatory and band basin. Bedroom 3 : A double bed, a bathroom with a lavatory and hand basin, bespoke wardrobe and acces to the balcony. Bedroom 4 : A double bed, a bathroom with a lavatory and hand basin, a wardobe and acces to the balcony Bedroom 5 : A double bed, a bathroom with a lavatory and hand basin, a wardobe and acces to the balcony Level 2 : Well-lit 77m2 living room with fantastic views of the slopes, a large sofa surrounding a central fireplace and a large south -facing balcony ideal for ummer diners Bespoke open-plan kitchen with a breakfast bar Dining area for up to 10 people Lounge/TV/games room with multiple sofa's Library/office corner Independant lavatory Tech room and wine cellar This penthouse offers an exeptional life style merging modern comfort and mountainous charm mearly a few steps away from the slopes and village commodities.

Ref. : PR 600

AGENCE IMMO'SELECT

EZE1 480 000 €

Apartment for sale construction - 5 rooms - 144

CO-EXCLUSIVE LISTING – SALE – HOUSE WITH PANORAMIC SEA VIEW AND VIEW OF EZE VILLAGE – GREAT POTENTIAL

We are offering for sale this charming house with a total surface area of 115.19 sqm, enjoying panoramic sea views and a view over the village of Eze. Wooded plot of 763m², suitable for construction. This two-level house consists of two apartments and a large cellar. A first 4-room apartment of 63.61 m² composed of : an entrance hall leading to a spacious living room with access to a beautiful terrace, three bedrooms, a shower room, and a separate toilet. A second 2-room apartment of 51.58 m² composed of : a large living room with open-plan kitchen opening onto a beautiful terrace, a large bedroom also opening onto the same terrace, and a shower room with toilet. This property offers great potential but requires renovation work. A cellar completes this property. Very quiet area. Cold water: Individual – Hot water: Individual Heating: Individual Estimated average annual energy expenses for standard use in 2021: between € 5,240 and € 7,110. Energy Class G – Climate Class G Information about the risks to which this property is exposed is available on the Géorisques website: www.georisques.gouv.fr.

Ref. : AGBVL1154

AGENCE GÉNÉRALE BOVIS

ST-RAPHAËL1 222 000 €

House for sale construction - 6 rooms - 175

SAINT RAPHAEL VALESCURE 6-ROOM VILLA WITH POOL

Nestled in the heart of the highly sought-after Valescure estate, in a peaceful setting and just steps from the Esterel Park, this elegant 6-room neo-Provençal villa captivates with its charm and the quality of its traditional construction. It offers a spacious double living room with a fireplace, as well as a bright and inviting open-plan kitchen, extending onto a pleasant covered terrace. The sleeping area comprises three bedrooms, one of which is on the ground floor with an en-suite shower room and toilet. Upstairs, the two other bedrooms share a shower room and a toilet. The perfectly finished basement offers an office space, a gym and relaxation room with a sauna, and a shower room with a toilet. Ample storage completes the property. The former garage has been cleverly converted into a laundry/pantry. Set on a superb landscaped plot of 1,151 sqm, the property features a saltwater swimming pool, inviting relaxation in complete privacy. A true haven of peace, ideal for a serene life in the heart of a privileged setting.

Ref. : 9840

IMMOGOLF

MEGÈVE5 550 000 €

House for sale construction - 7 rooms - 392

Les Prairies d'Ormaret - Chalet 2 - New chalet of 392 m2 with 5 bedrooms and wellness area

Located in the highly sought-after Vauvray area, this brand-new 392 m² chalet will soon be built, offering a peaceful setting and a deep connection with nature. From every corner of the property, the panoramic views are breathtaking, with Mont Blanc majestically rising above Mont d'Arbois. This project is led by an experienced developer known for high-quality constructions, with whom our agency has successfully collaborated in the past. It is part of a collection of four chalets sold off-plan (VEFA). Designed across three levels, this chalet offers a refined and comfortable layout. The garden level features three en-suite bedrooms, a wellness area with a gym, and a wine cellar. The ground floor is dedicated to living spaces, including an open-plan kitchen, dining area, and lounge, extending onto a 40 m² terrace. A two-car garage and ski room complete this level. Upstairs, the master suite spans 30 m² and includes a private bathroom and dressing room, alongside a second en-suite bedroom and a cozy TV lounge. Interior finishes and layouts can be customized within the limits of the approved building permit and upon validation by the developer. The chalet is sold in € TTC, with the possibility of recovering VAT on the total investment. An option to purchase fully furnished and equipped is available. Megève - Sotheby's International Realty, the expert in luxury chalet and apartment sales in Megève.

Ref. : PM1-663

Megeve Sotheby's International Realty (Or Immo Megeve)

MORZINE1 580 000 €

House for sale construction - 8 rooms - 139

STUNNING development of 4 luxury chalets NOW READY for completion, MORZINE

Marketed by Morzine Immobilier an international associate of Savills Les Chalets Soleil development comprises of 4 chalets situated in the highly a sought after area of L'élé. Individual chalets with 5 ENSUITE BEDROOMS. From its elevated location it has breathtaking panoramic views over Morzine and the surrounding mountains. All of the chalets are south west facing so have superb sunshine throughout winter and summer months. L'Élé is situated between Morzine and Montriond centres so is within easy walking distance of both centres with their abundance of shops and restaurants. The free bus which connects this area to the centre of Morzine and the Ardent cable car (giving direct access to Avoriaz) stops at the bottom of the road. Showcasing elegant and modern architecture, the chalets are for now nearing completion, with kitchen and bathrooms included. Each chalet is built to the latest building regulations and will have advanced heating and hot water systems which are exceedingly efficient. The chalets could be for private use but will also be of interest to investors who would be able to reclaim the TVA (20% of the purchase price) by renting out the property as a business. Designed and constructed by a renowned local architect with a long track record in developing high quality mountain properties, the chalets will be finished to a very high standard using the finest materials. The chalets are built over 4 levels and the accommodation is arranged as follows: Ground floor : -Entrance hall, -1 double bedroom with ensuite bathroom -Ski storage or cloakroom -An enclosed garage. First floor : -3 double bedrooms with en-suite bathrooms -access onto a large terrace where there is the opportunity to have a hot tub Second floor : -Spacious open plan living, dining and kitchen area with vaulted ceilings. -These open onto a large west facing terrace to the front with a wrap around balcony to take in the north east facing views. -A chimney has been allowed for in the event the purchaser would like a fireplace. Third floor -Double bedroom with ensuite bathroom and vaulted ceilings This is a fantastic location and represents a unique opportunity to acquire a quality chalet with reduced notaire's fees (2.2%) The benefits of buying new -Customizable interiors -Optimal thermal and acoustic insulation -10 year Building warranty -Much cheaper running costs -Reduced notary fees – 2.2% Please contact Morzine Immo for more information. The natural geographic risks that the property is exposed to can be found on the website www.georisques.gouv.fr

Ref. : 3899 - D

MORZINE IMMOBILIER

CAVALAIRE-SUR-MER2 280 000 €

House for sale construction - 10 rooms - 255

Cavalaire sur Mer - A superb property enjoying open views

This delightful villa is set in a 1630 sqm plot in a peaceful elevated setting in the immediate vicinity of the harbour and the beaches. Enjoying open views of the sea and the hillsides, it offers about 255 sqm of living space including a spacious living/reception room featuring high ceilings and a fireplace, a dining room, an open-plan kitchen, a master suite with a bathroom, four further bedrooms with bath or shower rooms, a study and a guest wc. A near 100 sqm terrace faces the sea. With a utility room and storage rooms. The property also includes a self-contained apartment with a living room, a kitchen, a bedroom, a shower room and a wc. Set on the edge of a non-constructible conservation area, the garden features a heated overflow swimming pool, an annex with a shower room and wc, a boules pitch and parking space for three cars.

Ref. : 86402227

Daniel FÉAU Saint-Tropez

NICE850 000 €

House for sale construction - 5 rooms - 303

Nice, Contemporary villa with panoramic hill views

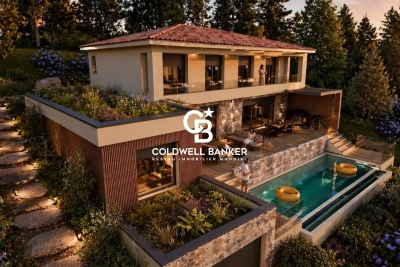
NICE HILLS / RIMIEZ : Perched on the hills above Nice, in the highly sought-after residential area of Rimiez, this property enjoys a peaceful and private setting within a modern neighbourhood, while offering quick access to the city's main road networks. Nice city centre can be reached in around twenty minutes, and the motorway providing direct access to Monaco is just a few minutes away. Set on a plot of approximately 410 sqm, the project enjoys an elevated position with beautiful open views over the charming village of Falicon and the surrounding rolling countryside. The villa is offered in a weatherproof shell condition, with planning permission already granted for the construction of a contemporary residence of approximately 310 sqm, thoughtfully designed over three levels. The main living floor has been conceived around an impressive reception area of approximately 90 sqm, seamlessly combining the living room, dining area, open-plan kitchen and a shower room. Large openings extend the interior towards the terraces, the future swimming pool and the landscaped garden, creating a harmonious indoor-outdoor lifestyle. The upper floor is dedicated to the sleeping quarters and features a spacious principal suite with dressing room and en-suite bathroom, three additional bedrooms, a shower room and separate WC. Each bedroom enjoys direct access to a terrace with delightful open views, as well as to a second garden located at the rear of the property. The lower level includes a spacious garage of approximately 90 sqm together with an additional 25 sqm area that can be tailored to suit individual needs, whether as a fitness room, wellness area, home office or leisure room. The approved project also includes private outdoor parking. A rare opportunity to bring to life a contemporary villa in one of the most desirable residential locations on the hills of Nice.

Ref. : 87214041

Coldwell Banker Standing Realty

CAGNES-SUR-MER525 000 €

Building plot for sale construction - 4 rooms - 1152

Very rare – Prime location, walking distance to amenities, with an unobstructed view

Just a few hundred meters from the first shops and services, while enjoying a peaceful environment, this south-west exposed land offers a beautiful panorama of the surrounding hills and the sea. It is offered with a building permit granted and free of any appeal for the construction of a 147 m² detached villa, complemented by a large basement with a garage of over 100 m² and a swimming pool. The future dwelling will include a spacious living room with an open kitchen, largely facing the terraces and the pool area. The sleeping area will feature a master suite with a private bathroom, as well as two additional bedrooms and a second bathroom. The outdoor arrangements have been designed to ensure maximum privacy around the 5 x 3-meter swimming pool. A rare opportunity close to nursery and primary schools, ideal for realizing a life project with children in a sought-after setting! Non-contractual photos. Some images are generated by artificial intelligence.

Ref. : V2797CO

JOHN TAYLOR SAINT PAUL DE VENCE

MORZINE1 630 000 €

House for sale construction - 8 rooms - 139

STUNNING development of 4 luxury chalets NOW READY for completion, MORZINE

Marketed by Morzine Immobilier an international associate of Savills Les Chalets Soleil development comprises of 4 chalets situated in the highly a sought after area of L'élé. Individual chalets with 5 ENSUITE BEDROOMS. From its elevated location it has breathtaking panoramic views over Morzine and the surrounding mountains. All of the chalets are south west facing so have superb sunshine throughout winter and summer months. L'Élé is situated between Morzine and Montriond centres so is within easy walking distance of both centres with their abundance of shops and restaurants. The free bus which connects this area to the centre of Morzine and the Ardent cable car (giving direct access to Avoriaz) stops at the bottom of the road. Showcasing elegant and modern architecture, the chalets are for now nearing completion, with kitchen and bathrooms included. Each chalet is built to the latest building regulations and will have advanced heating and hot water systems which are exceedingly efficient. The chalets could be for private use but will also be of interest to investors who would be able to reclaim the TVA (20% of the purchase price) by renting out the property as a business. Designed and constructed by a renowned local architect with a long track record in developing high quality mountain properties, the chalets will be finished to a very high standard using the finest materials. The chalets are built over 4 levels and the accommodation is arranged as follows: Ground floor : -Entrance hall, -1 double bedroom with ensuite bathroom -Ski storage or cloakroom -An enclosed garage. First floor : -3 double bedrooms with en-suite bathrooms -access onto a large terrace where there is the opportunity to have a hot tub Second floor : -Spacious open plan living, dining and kitchen area with vaulted ceilings. -These open onto a large west facing terrace to the front with a wrap around balcony to take in the north east facing views. -A chimney has been allowed for in the event the purchaser would like a fireplace. Third floor -Double bedroom with ensuite bathroom and vaulted ceilings This is a fantastic location and represents a unique opportunity to acquire a quality chalet with reduced notaire's fees (2.2%) The benefits of buying new -Customizable interiors -Optimal thermal and acoustic insulation -10 year Building warranty -Much cheaper running costs -Reduced notary fees – 2.2% Please contact Morzine Immo for more information. The natural geographic risks that the property is exposed to can be found on the website www.georisques.gouv.fr

Ref. : 3899 - C

MORZINE IMMOBILIER

CASSIS2 755 000 €

House for sale construction - 5 rooms - 222

FOR SALE – CASSIS – VILLA – EXCEPTIONAL SETTING

In Cassis, within one of the most sought-after residential areas and just a short walk from the heart of the village, this exceptional 1,704 sqm building plot embodies a rare blend of prestige and exclusivity. Fully enclosed, it enjoys breathtaking panoramic views over the iconic Cap Canaille and the surrounding vineyards, offering a truly remarkable Mediterranean backdrop. Set in a private environment, this prime address combines tranquility with immediate proximity to the village, its picturesque harbor, and its refined lifestyle. The plot's ideal orientation ensures optimal sunlight throughout the day, creating the perfect setting for a bespoke luxury villa designed to harmonize with its natural surroundings. Offered at €1,700,000 excluding fees, the land may be acquired without any construction obligation, granting complete freedom to design and build a tailor-made residence that reflects the highest standards of comfort and elegance. For those seeking a turnkey opportunity, a building permit has already been granted for a stunning contemporary villa of 222.24 sqm of living space, complete with a swimming pool. The project has been thoughtfully designed to integrate seamlessly with the existing topography, enhancing both interior volumes and outdoor living spaces while maximizing the spectacular views. This rare offering represents an outstanding investment and a unique opportunity to create an exceptional primary or secondary residence in one of the most exclusive locations on the Mediterranean coast. Further information available upon request. Images for illustrative purposes only. Information regarding potential risks to which this property is exposed is available on the Géorisques website: www.georisques.gouv.fr Discovered by Mrs Claude Léonetti, Barnes Ambassador Presented by Romain LINOSSIER +33 (0)7 82 85 17 26 Agent Commercial EI (RSAC 884 874 652) Information on the risks to which this property is exposed is available on the Géorisks website: Agency fees payable by vendor

Ref. : 86937247

BARNES MARSEILLE CASSIS LITTORAL