OK
More than Less than
  ok

Key-words : construction

Houses and Apartments, your real estate specialist magazine offers a selection of ads that match with the keyword construction. You can refine your search by specifying the area or price range in the navigation bar link Search for a House/Apartment.

PARIS 7EME1 875 000 €

Apartment for sale construction - 4 rooms - 96

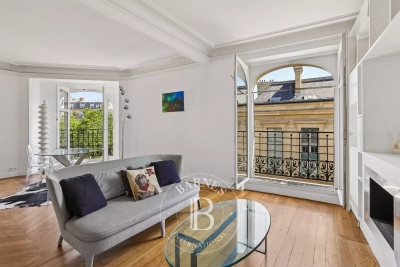
Paris 7th – Musée des Arts Primitifs area – High floor – Bright – Unobstructed views – 2 to 3 bedrooms

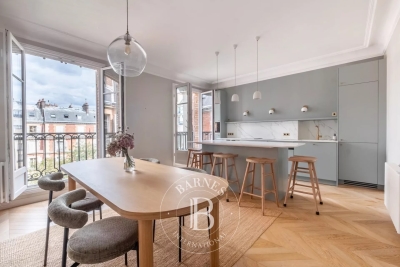
Superb dual-aspect apartment of 95.88 sqm - Carrez law, featuring continuous balconies, located on the fifth floor (with elevator) of a beautiful cut-stone/ bricks building constructed in 1885. The layout comprises a spacious entrance hall with a cloakroom, a cozy salon, a large fitted and equipped kitchen opening onto a spacious dining room, a study (convertible into a child's bedroom if needed), a bedroom with a dedicated shower room, a second bedroom, a bathroom with a toilet and laundry area, and a separate toilet. Beyond its highly sought-after location near the Champ de Mars and the shops of Rue Saint-Dominique, this fully renovated property stands out for its quiet atmosphere and brightness—enhanced by unobstructed views over tree-filled courtyards—and a continuous balcony accessible from every room. It perfectly preserves the charm of the old style, featuring parquet flooring, moldings, and a beautiful, functional fireplace, all combined with an optimized layout offering ample storage space. A cellar in the building's basement completes the property. The building benefits from the services of a resident caretaker and is organized around a vast entrance hall providing access to the main and service staircases, as well as the bicycle storage area, service areas, and cellars. Property subject to co-ownership regulations. No ongoing legal proceedings within the co-ownership. Agency fees payable by vendor - Nombre de lots dans la copropriété: 156 - Montant moyen de la quote-part de charges courantes 3,244 €/yearly - Montant estimé des dépenses annuelles d'énergie pour un usage standard, établi à partir des prix de l'énergie de l'année 2021 : 2220€ ~ 3050€ - Les informations sur les risques auxquels ce bien est exposé sont disponibles sur le site Géorisques : www.georisques.gouv.fr

Ref. : 87155459
BARNES SAINT-GERMAIN-DES-PRES

PARIS 6EME1 095 000 €

Apartment for sale construction - 2 rooms - 60

Paris 6 – Odéon – Charming corner two-room flat in a beautiful ashlar-built building – High floor with lift and unobstructed views – Parquet flooring, mouldings, fireplace

On the fourth floor accessible by lift of a beautiful 1903 building constructed from cut stone, in Odéon, set back from Boulevard Saint-Germain, we are pleased to present this charming dual-aspect flat comprising two main rooms with a floor area of 60.25 sqm (Carrez Law). It is laid out as follows: entrance hall, a lovely corner living room overlooking two streets and offering unobstructed views, a semi-open-plan kitchen, a quiet bedroom overlooking the courtyard, a shower room with a utility area, and a separate toilet. The flat, which is in very good overall condition, has retained its parquet flooring, mouldings and fireplace, and benefits from plenty of natural light as well as pleasant, unobstructed views. It is in very good overall condition. High-quality block of flats. Cellar in the basement. 1,047,345 € Agency fees not included - Agency commission: 4.55%VAT included Agency fees payable by buyer - Nombre de lots dans la copropriété: 33 - Montant moyen de la quote-part de charges courantes 1,494 €/yearly - Montant estimé des dépenses annuelles d'énergie pour un usage standard, établi à partir des prix de l'énergie de l'année 2021, 2022, 2023 : 1210€ ~ 1670€ - Augustin ALTOBELLI - Agent commercial - EI - RSAC 889 735 072

Ref. : 87145224

BARNES PIED-À-TERRE SAINT-GERMAIN-DES-PRÉS

LES HOUCHES525 000 €

Apartment for sale construction - 4 rooms - 49

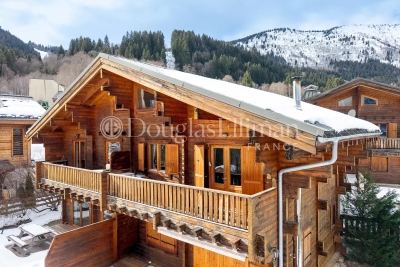
LES HOUCHES - Ski-in Ski-Out Duplex

Rose is a 3-bedroom duplex apartment right by the Maison Neuve chairlift in les Houches giving it ski-in, ski-out access. The living space, on the entrance level, has some double-height space, opening onto the generous balcony from which to enjoy the fabulous, open views of the entire Mont Blanc chain and Chamonix Valley. It is part of a small co-propriété of just 8 apartments in 2 buildings and has a large garage space with plenty of additional storage. The seller has owned the property since its construction in 2002 and has kept it in excellent condition. Key features - 3-bedroom, 2-bathroom duplex apartment with large garage - Ski-in/ski-out, steps from the Maisonneuve chairlift - Large balcony with wonderful, unobstructed views of the Chamonix Valley - Large garage and cave with plenty of storage space - Year-round sunshine hours Our opinion This is a very practical, thoughtfully designed apartment in very good condition. It has impressive views, it is right next to the pistes and is in a tranquil, sunny spot overlooking the Chamonix Valley. The garage is huge, so plenty of room for skis, bikes and all the other mountain equipment alongside covered parking. Sold subject to co-ownership status Number of lots: 8 No proceedings in progress Location Rose is literal stone's throw from the chairlift of the same name, on the Aillouds piste leading down to the main Prarion ski lift. It sits in an elevated position with plenty of sunshine hours, a 10-minute drive from the village of Les Houches, and less than 20 minutes from the centre of Chamonix.

Ref. : Rose

Douglas Elliman France

LA MOTTE685 000 €

House for sale construction - 5 rooms - 121

Splendid 5-room house in the Domaine de St-Endréol

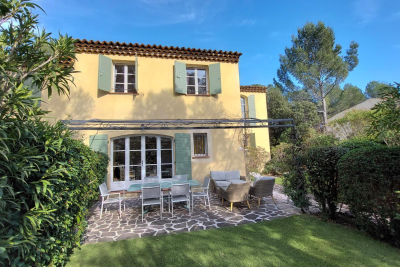
Beautiful house with garden and several terraces for sale at the 4* Golf & Spa Domaine de St-Endréol. 83920 La Motte, Var, Provence-Alpes-Côte d'Azur 685,000? House with 121.27 m2 of living space + 20.20 m2 garage and 594 m2 garden On the ground floor: Entrance, WC, kitchen, living room with fireplace, dining room with 2 French doors opening onto terraces, a large 7 m2 pantry. On the 1st floor: 3 beautiful air-conditioned bedrooms, 1 bathroom and 1 shower room + storage Improvements made: Artificial turf throughout the garden / garden lighting / front door canopy / ground floor painting / boiler replacement / ... Legal status: Condominium of 40 units. Year of construction: 2003. Secure residence with swimming pool. Condominium fees are approximately 330 euros per month (including maintenance of the communal swimming pool, green spaces, private garden, lighting of common areas, maintenance of the access gate, security, etc.) Property tax 1744? Housing tax 1806? If you own a property in the Domaine de St-Endréol, you are entitled to several discounts: Discounts on public golf rates - 25% off the price of individual green fees, - 25% off annual packages Preferential rate on day entry and between 15 and 20% discount on Spa subscriptions.

Ref. : PH13

S.E.G.S.E. LE DOMAINE DE ST-ENDRÉOL

CABRIÈRES D'AVIGNON850 000 €

House for sale construction - 8 rooms - 192

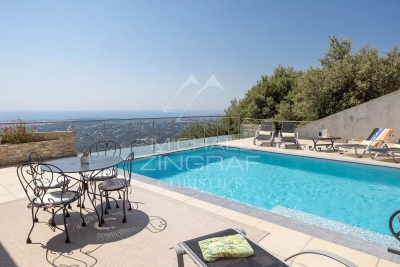
Cabrières-d'Avignon - Beautiful house with wooded grounds and swimming pool near the village

Ideally located a few minutes' walk from the charming village of Cabrières-d'Avignon, this elegant Provençal-inspired villa combines the comfort of a recent construction with beautiful, light-filled rooms, all in a privileged residential setting on a lovely wooded plot. With a living area of approximately 160 m², the house offers on the ground floor, a large south-facing living room which opens onto the outside thanks to large sliding glass doors, a separate kitchen opening onto a pleasant covered terrace to the east, a spacious master bedroom, a study, a laundry room and a large garage. Upstairs, three comfortable bedrooms share a shower room and separate WC. Outside, the wooded garden of approximately 1,500 m² is enhanced by the presence of undergrowth, which is rare in a residential area. A large heated swimming pool completes the property, accompanied by a beautiful canopy that could easily be converted into a pool house or separate studio for entertaining family and friends. Located in a building zone, the land offers multiple development possibilities depending on your needs. A rare property offering a sought-after lifestyle in close proximity to the village. Sale price: €850,000, including agency fees payable by the buyer Fees payable by the buyer: 6% TTC of the sale price excluding agency fees Price excluding agency fees: €801,887.

Ref. : MZIGO3465

Michaël Zingraf Christies International Real Estate GORDES

ST-RAPHAËL1 050 000 €

House for sale construction - 7 rooms - 154

Spacious 7-Room Villa for Sale in Valescure, Saint Raphael

Discover this beautiful 7-room villa for sale in the sought-after Valescure area of Saint Raphael, France. Priced at €1,050,000, this 154 m² home sits on a generous 1486 m² plot with a south-facing exposure and lovely vegetative views. Built in 1993 with solid parpaing construction, the villa is in good condition and features double-glazed wooden and aluminum windows, wooden shutters, and an insulated roof with 30 cm glass wool added three years ago. The interior includes 4 bedrooms, a spacious 40.98 m² living room, air pulsé heating with reversible air conditioning and electric heating, and an electric water heater. Security is ensured with an alarm system and cameras connected to telephone assistance. Enjoy outdoor living with a 12 x 5 m Difazur chlorine pool (convertible to salt), automatic 8-circuit irrigation system, one terrace, one garage, and parking for 4 cars behind an electric gate. Additional amenities include a cellar and no direct overlooking neighbors. The villa is conveniently located near various amenities such as bakeries, restaurants, butchers, supermarkets, pharmacies, doctors, and schools including École primaire Liberté. This property is offered by Agence du Cap - Immogolf. Don't miss the opportunity to own this charming villa in a prime location.

Ref. : 9951

IMMOGOLF

VALBONNE918 000 €

House for sale construction - 4 rooms - 120

VALBONNE - FOR SALE Just steps from the village. This lovely single-story home offers an idyllic living environment, right in the heart of the authentic atmosphere of a Provençal village. You'll enjoy a spacious, bright living room opening onto greenery, a fully equipped, practical open-plan kitchen, two bedrooms, a bathroom, and a shower room, as well as a separate two-room apartment-perfect for guests or as a rental income opportunity. The total living area is approximately 120 m². The house is in excellent condition, move-in ready, and waiting to welcome new owners. The adjoining plot of 1,835 m², located in a UDB zone, easily allows for an extension or the construction of a new building. Just a few minutes' walk from the village center and its schools. You'll benefit from the proximity of shops and all amenities, while enjoying peace and a sought-after residential environment. The neighborhood, enhanced by green spaces and parks, provides an ideal setting for relaxation and family activities. Come discover this true haven of peace and let yourself be enchanted by its Provençal charm.

Ref. : 485V3069M

AGENCE DE L'OLIVIER

CANNES17 500 000 €

House for sale construction - 10 rooms - 630

For sale - New villa - 500m2 - Garage for 10 cars - Annexe - Panoramic sea view - Super Cannes

Located in the prestigious Super Cannes neighborhood, in a commanding position, in absolute calm and offering a panoramic sea view, discover this contemporary 500 m² villa with exceptional and bespoke amenities. It is composed as follows: Ground floor: an entrance, a double living room, a dining room, a equipped kitchen, and 2 en-suite bedrooms. Upstairs: a hall, a master bedroom with its bathroom and dressing room, and 2 en-suite bedrooms. Lower level: a 91 m² garage, a gym, a hammam, a cinema room, a laundry room, a wine cellar, a safety room, and a wine cellar. Exterior: a 121 m² terrace, a swimming pool, and many balconies. The villa also features an elevator. An annex of 25m2 also completes this exceptional property. New construction scheduled for 2026 involving reduced notary fees (2%) Information about the risks to which this property is exposed is available on the Géorisques website: www.georisques.gouv.fr.

Ref. : 85798757

Prestige & Properties

STE-MAXIME1 860 000 €

House for sale construction - 12 rooms - 292

Sainte-Maxime, villa 100 meters from a small beach

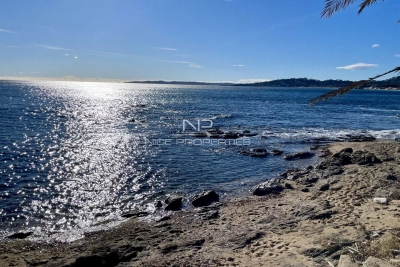
Sainte-Maxime, a villa with 273 m2 of living space, just a hundred meters from a small beach and two to three minutes from La Nartelle beach. You'll appreciate the quality of the construction, the various outdoor areas where you can enjoy the sun all day, or hide from it and enjoy the peace and quiet of a small, peaceful corner, the boules court for enthusiasts, reversible air conditioning and a very warm indoor atmosphere. The villa comprises an entrance hall with dressing room, a spacious kitchen serving as dining room, a large living room with fireplace, six bedrooms, a fitness room or games room as you wish, a large pool house facing the swimming pool and a beautiful annex for your privileged guests, with living room and open kitchen, bedroom, shower room, toilet and a small private terrace. Last but not least, a vegetable patch, a few fruit trees and a free-form swimming pool.

Ref. : XP01791

NICE PROPERTIES Cannes

STE-MAXIME3 675 000 €

House for sale construction - 7 rooms - 200

Waterfront villa

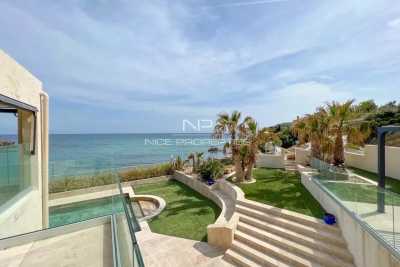
It's not an exceptional location, it's a living postcard. Imagine stepping out of your house onto a small sandy beach. Such is the case for this waterfront villa with 200m2 of living space. Built on a 1,380m2 plot, the villa's main level comprises an entrance hall, a living room with open kitchen opening onto a covered terrace with fantastic sea views. 5 bedrooms in all, including a small cabin for children, three shower rooms and a bathroom. Then there's a pool level with a real summer kitchen. The pool measures 10 x 5 meters and has been approved for construction, which is rare enough to be worth mentioning. Several parking spaces complete this property, which is in very good condition and at a very reasonable price.

Ref. : LP159

NICE PROPERTIES Cannes

ST-JEANNET1 290 000 €

House for sale construction - 6 rooms - 208

Close to Saint-Paul-de-Vence - Saint-Jeannet - Modern property with panoramic sea views

Co-exclusive listing. Situated at the end of a cul-de-sac in a particularly quiet and sought-after residential area, this contemporary villa—built in 2018—boasts an exceptional panoramic sea view, providing a stunning backdrop from every room. Set on a low-maintenance plot of approximately 897 sqm, the property offers over 200 sqm of space, featuring bright, airy interiors that open seamlessly onto the outdoors. The main level comprises a spacious open-plan living area—combining the lounge, dining room, and kitchen—which extends onto large terraces. The outdoor area is designed for full enjoyment of the setting, featuring a heated saltwater pool, pizza oven, pétanque court, vegetable garden, and several relaxation zones. The lower level includes a master suite (approx. 32 sqm) with a walk-in wardrobe and private shower room, two additional bedrooms, a large bathroom with a shower, a second shower room, a laundry room, a home cinema, and ample storage space. The villa's contemporary design and large windows maximize natural light throughout the day, creating a true flow between indoor and outdoor living spaces. Every level is designed for comfort, functionality, and privacy, making this property an ideal choice for either a primary residence or a perfect holiday home on the French Riviera. Features include ducted reversible air conditioning throughout, large pocket sliding glass doors, a reinforced entrance door, a crawl space, a 25 m³ rainwater harvesting tank for garden irrigation, a workshop, an annex for additional storage, and parking space for over six vehicles. A rare property in the area, offering remarkable views of the Mediterranean, located just minutes from the village of Saint-Jeannet and all local amenities. A property combining contemporary features, quality construction, and a prime setting—ideal for buyers seeking tranquility without sacrificing proximity to major transport routes, Nice International Airport, and the coast.

Ref. : MZINC608

MICHAËL ZINGRAF CHRISTIE'S INTERNATIONAL REAL ESTATE NICE

ST-RAPHAËL1 222 000 €

House for sale construction - 6 rooms - 175

SAINT RAPHAEL VALESCURE 6-ROOM VILLA WITH POOL

Nestled in the heart of the highly sought-after Valescure estate, in a peaceful setting and just steps from the Esterel Park, this elegant 6-room neo-Provençal villa captivates with its charm and the quality of its traditional construction. It offers a spacious double living room with a fireplace, as well as a bright and inviting open-plan kitchen, extending onto a pleasant covered terrace. The sleeping area comprises three bedrooms, one of which is on the ground floor with an en-suite shower room and toilet. Upstairs, the two other bedrooms share a shower room and a toilet. The perfectly finished basement offers an office space, a gym and relaxation room with a sauna, and a shower room with a toilet. Ample storage completes the property. The former garage has been cleverly converted into a laundry/pantry. Set on a superb landscaped plot of 1,151 sqm, the property features a saltwater swimming pool, inviting relaxation in complete privacy. A true haven of peace, ideal for a serene life in the heart of a privileged setting.

Ref. : 9840

IMMOGOLF

LES GETS1 300 000 €

Building plot for sale construction - - 595

Building plot in the heart of Les Gets

Discover a rare plot of land, ideal for creating a small luxury residence, an intimate hotel, or an exceptional family chalet. Flat, easily developable, and located just steps from the village center, it allows you to enjoy everyday life on foot: shops, restaurants, entertainment, and the ski slopes... everything is within easy reach, in a quiet and sought-after environment. Classified as zone Ua1 in the Local Urban Development Plan (PLU), this plot offers exceptional design freedom: no restrictions on building footprint and a permitted height of 15 meters, allowing for the creation of generous and elegant spaces. Utilities in the immediate vicinity ensure a quick and smooth construction process. Boundary surveying and soil study already completed complement this premium package. A strategic opportunity for a valuable project in the heart of the resort. Full file available upon request.

Ref. : LG1644

AGENCE IMMO'SELECT

LES GETS2 350 000 €

House for sale construction - 6 rooms - 180

CHALET AGORA - 5 bedrooms

Chalet Agora – A Rare Opportunity to Own a Brand-New Chalet in the Heart of Les Gets REGENT ALPS EXCLUSIVITY – CHRISTIE'S INTERNATIONAL REAL ESTATE Opportunities to purchase a newly built chalet in the heart of Les Gets are becoming increasingly rare. Chalet Agora C is one of the very few brand-new detached chalets currently available, offering the perfect balance between convenience, privacy and modern Alpine living. Situated in the sought-after Vieux Village area, the chalet enjoys a peaceful setting just moments from the centre of the resort. Restaurants, cafés, boutiques and local amenities are all within a short walk, while the main ski lifts provide direct access to the vast Portes du Soleil ski area. Despite its central location, Chalet Agora C is tucked away from passing traffic, creating a quiet and private environment that can be enjoyed throughout the year. Built by the highly regarded local developers Biotope & Aspen Immobilier, the chalet combines traditional Alpine architecture with contemporary design and modern construction standards. Natural stone, aged timber cladding and carefully selected materials give the property an authentic mountain character, while integrated home automation, remote-controlled heating management and excellent energy performance provide all the comforts expected from a newly completed home. Designed across several levels, the chalet offers approximately 180 m² of beautifully arranged living space, with a layout that has been carefully considered for both family life and entertaining. The entrance level welcomes you with bespoke storage, creating a practical space for ski equipment and outdoor clothing, together with a dedicated laundry and technical room. The middle floor is dedicated to the sleeping accommodation, offering four spacious en-suite bedrooms, each with its own private bathroom, providing comfort and privacy for family members and guests alike. A separate guest WC completes this level. At the heart of the chalet is an impressive open-plan living area of more than 55 m². The fully fitted kitchen flows seamlessly into the dining and lounge areas, creating a welcoming space for gathering with friends and family after a day in the mountains. Large glazed doors flood the interior with natural light and open onto generous wraparound terraces, extending the living space outdoors. A private jacuzzi has been installed on the terrace, providing the perfect place to unwind while enjoying the peaceful surroundings. Occupying the entire top floor, the master suite offers a private retreat away from the main living areas. Beneath the exposed roof structure, the bedroom enjoys a spacious dressing room, an elegant en-suite shower room, a separate WC and attractive views across the surrounding mountains, creating a calm and comfortable space to begin and end each day. The specification throughout reflects the quality associated with Biotope & Aspen Immobilier developments. Engineered wood flooring, underfloor heating, carefully crafted timber finishes and integrated smart home technology combine traditional Alpine style with the convenience and efficiency of modern living. Practicality has not been overlooked. The chalet benefits from a secure enclosed garage, an additional underground parking space and a further external parking space, providing ample room for vehicles as well as storage for skis, bicycles and outdoor equipment. Whether you are looking for a permanent residence, a family holiday home or a long-term investment in one of the French Alps' most established resorts, Chalet Agora C presents a rare opportunity to acquire a newly completed chalet in a location where opportunities of this calibre seldom become available. Key Features: • Newly completed detached chalet in the sought-after Vieux Village area of Les Gets • Built by renowned local developers Biotope & Aspen Immobilier • Peaceful location within walking distance of the

Ref. : AGOC

REGENT ALPS - Christie's International Real Estate

PARIS 19EME1 550 000 €

Building plot for sale construction - - 212

Ideal building plot in the centre of Paris. Spectacular views.

At the top of the coveted and very bucolic Butte Bergeyre, this building land entirely overlooks gardens and Paris, offering spectacular views of monuments from this exceptionally beautiful site. The plot totals 212m² (2,282 sq ft) and offers a unique opportunity for a custom-built house at the heart of Paris, with good-sized living surfaces and a lovely garden, an advantageous triple orientation and remarkable views of Sacré Coeur and the Eiffel Tower. Complete peace and quiet. Terraces and parking possible. Utilities connections up to property line, to be connected to the future construction. Ground survey completed. Sought-after neighbourhood for its village atmosphere and its picturesque and private character, attracting residents in search of tranquillity. Near Parc des Buttes Chaumont, Edouard Pailleron Art Deco swimming pool, food shops and public transport services. Near cinemas, restaurants, the Cité de la musique and the Philarmonie de Paris. Incredible potential. RARE. Fees payable by the seller - Claire Vernet - Sales agent - EI - RSAC 831 846 134 Agency fees payable by vendor - Les informations sur les risques auxquels ce bien est exposé sont disponibles sur le site Géorisques : www.georisques.gouv.fr - Claire VERNET - Agent commercial - EI - RSAC 831 846 134

Ref. : 86736386

BARNES PARIS 10/19