OK
More than Less than
  ok

Key-words : construction

Houses and Apartments, your real estate specialist magazine offers a selection of ads that match with the keyword construction. You can refine your search by specifying the area or price range in the navigation bar link Search for a House/Apartment.

LES GETS2 350 000 €

House for sale construction - 6 rooms - 180

CHALET AGORA - 5 bedrooms

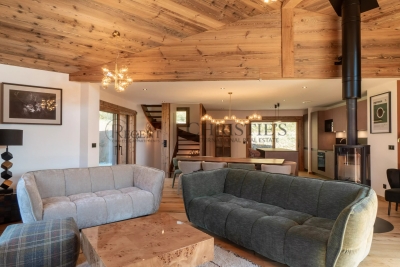
Chalet Agora – A Rare Opportunity to Own a Brand-New Chalet in the Heart of Les Gets REGENT ALPS EXCLUSIVITY – CHRISTIE'S INTERNATIONAL REAL ESTATE Opportunities to purchase a newly built chalet in the heart of Les Gets are becoming increasingly rare. Chalet Agora C is one of the very few brand-new detached chalets currently available, offering the perfect balance between convenience, privacy and modern Alpine living. Situated in the sought-after Vieux Village area, the chalet enjoys a peaceful setting just moments from the centre of the resort. Restaurants, cafés, boutiques and local amenities are all within a short walk, while the main ski lifts provide direct access to the vast Portes du Soleil ski area. Despite its central location, Chalet Agora C is tucked away from passing traffic, creating a quiet and private environment that can be enjoyed throughout the year. Built by the highly regarded local developers Biotope & Aspen Immobilier, the chalet combines traditional Alpine architecture with contemporary design and modern construction standards. Natural stone, aged timber cladding and carefully selected materials give the property an authentic mountain character, while integrated home automation, remote-controlled heating management and excellent energy performance provide all the comforts expected from a newly completed home. Designed across several levels, the chalet offers approximately 180 m² of beautifully arranged living space, with a layout that has been carefully considered for both family life and entertaining. The entrance level welcomes you with bespoke storage, creating a practical space for ski equipment and outdoor clothing, together with a dedicated laundry and technical room. The middle floor is dedicated to the sleeping accommodation, offering four spacious en-suite bedrooms, each with its own private bathroom, providing comfort and privacy for family members and guests alike. A separate guest WC completes this level. At the heart of the chalet is an impressive open-plan living area of more than 55 m². The fully fitted kitchen flows seamlessly into the dining and lounge areas, creating a welcoming space for gathering with friends and family after a day in the mountains. Large glazed doors flood the interior with natural light and open onto generous wraparound terraces, extending the living space outdoors. A private jacuzzi has been installed on the terrace, providing the perfect place to unwind while enjoying the peaceful surroundings. Occupying the entire top floor, the master suite offers a private retreat away from the main living areas. Beneath the exposed roof structure, the bedroom enjoys a spacious dressing room, an elegant en-suite shower room, a separate WC and attractive views across the surrounding mountains, creating a calm and comfortable space to begin and end each day. The specification throughout reflects the quality associated with Biotope & Aspen Immobilier developments. Engineered wood flooring, underfloor heating, carefully crafted timber finishes and integrated smart home technology combine traditional Alpine style with the convenience and efficiency of modern living. Practicality has not been overlooked. The chalet benefits from a secure enclosed garage, an additional underground parking space and a further external parking space, providing ample room for vehicles as well as storage for skis, bicycles and outdoor equipment. Whether you are looking for a permanent residence, a family holiday home or a long-term investment in one of the French Alps' most established resorts, Chalet Agora C presents a rare opportunity to acquire a newly completed chalet in a location where opportunities of this calibre seldom become available. Key Features: • Newly completed detached chalet in the sought-after Vieux Village area of Les Gets • Built by renowned local developers Biotope & Aspen Immobilier • Peaceful location within walking distance of the

Ref. : AGOC
REGENT ALPS - Christie's International Real Estate

LA MOTTE519 000 €

House for sale construction - 4 rooms - 100

4-ROOM VILLA - 100 m2 ON 3,000 m2 OF LAND - LA MOTTE

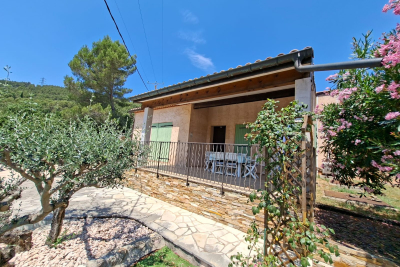
Extender Immobilier presents this single-story villa in a quiet and sought-after residential area. It comprises an entrance hall, a cathedral-ceilinged living room with a wood-burning stove, a mezzanine, a separate kitchen with a pantry, three bedrooms, two toilets, a bathroom, and a shower room. Built in the early 1970s, it requires some updating but offers quality construction with a recently renovated roof and a well-maintained villa. Outside, a beautiful south-facing terrace overlooking the swimming pool offers unobstructed views of the mountains. There is also a separate workshop, a pizza oven area, a fully automated swimming pool, a two-car carport, and ample parking at the rear of the house. Energy rating C 160 (1210 kWh/m2/year / 1710 kg CO2/m2/year). Climate rating A (5). For any inquiries, please contact Sandrine CESARINI at 0620948310 or

Ref. : 441

Extender immobilier

PARIS 4EME3 500 000 €

Apartment for sale construction - 6 rooms - 197

Renovated 3 bedroom Loft apatrment - Le Marais

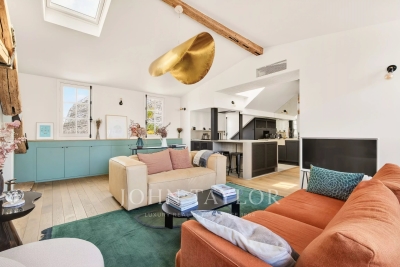
On the 7th and top floor of a beautiful corner building dating from 1912, constructed from cut stone and accessible by lift, this superb, fully renovated apartment/loft offers 3 bedrooms, beautifully spacious and unique living areas, and panoramic views across Paris and its many landmarks. With a surface area of 185.12 m² (Carrez Law) and a floor area of 197.56 m², it has recently undergone a high-quality total refurbishment and comprises: - An entrance hall with a fitted cloakroom and guest toilet - A large rotunda-style living room with a mezzanine level offering an office or family room, - A second living/dining room - A separate, fully fitted and equipped kitchen - Three bedrooms, each with built-in storage and cupboards - A shower room with a toilet - A bathroom with a toilet - An office area A cellar in the basement. Superb, spacious communal areas recently refurbished. Caretaker in the building. Secure building with code-operated lift.

Ref. : V4201PA

JOHN TAYLOR PARIS

EZE3 300 000 €

House for sale construction - 9 rooms

EZE : A UNIQUE POSITION AT THE GATES OF MONACO

Overlooking the Mediterranean in one of the most sought-after locations of Èze Bord de Mer, this exceptional property enjoys breathtaking views of the sea, Saint-Jean-Cap-Ferrat and the surrounding mountains, while offering a remarkable level of privacy. A fully approved and cleared building permit allows for the complete renovation and extension of the existing structure, creating a prestigious villa of approximately 320 sqm with 380 sqm included in the new building permit. The project features generous reception areas, including a living and dining space of more than 100 sqm opening directly onto the swimming pool and expansive terraces with stunning panoramic views. The property benefits from a private elevator connecting the garage directly to the villa. An independent accommodation for staff or guests completes the property. The interior layout remains entirely customizable, offering the possibility to create at least five bedrooms, multiple suites and tailor-made living spaces designed to suit your lifestyle and personal preferences. Rarely available on the market, this property represents a unique opportunity to create a prestigious residence in one of the finest positions in Èze Bord de Mer, just minutes from Monaco, while enjoying exceptional privacy with no direct overlooking neighbors. The building permit has been fully approved and cleared of all appeals. Architectural studies and plans have already been completed, allowing the future owner to save valuable time and begin construction without delay. A rare opportunity with outstanding value-enhancement potential upon completion. Full presentation and private viewing upon request.

Ref. : EZE21

Sud Azur Properties

PARIS 1ER3 344 000 €

Apartment for sale construction - 4 rooms - 140

Charming and luxury 2 bedroom "pied à terre" apartment

Just a stone's throw from the Palais Royal gardens, the Louvre Museum, and the new Cartier Foundation, this stunning, light-filled apartment is located on the 5th and top floor of a building constructed in 1780, in a charming, entirely pedestrian-only cobblestone square. With a floor area of 140,46 m² and 106,46 m² according to the Carrez Law, it has been tastefully renovated. Absolutely quiet and in perfect condition, it comprises: - A spacious open-plan living area featuring a living room, a dining room, a fully equipped open kitchen, and access to a small balcony facing the Ministry of Culture - A master bedroom suite with bathroom, shower, and toilet, plus plenty of closets and storage space, - A second bedroom with its own bathroom and toilet - A laundry room - A guest toilet Plenty of built-in closets and optimized storage, high-quality finishes and materials. Spacious rooms, interior wooden shutters, hardwood floors, air conditioning, rooftop green spaces with automatic irrigation. The apartment has an entrance on the 4th floor, accessible via a half-flight of stairs or directly by elevator in the apartement (secure access). A rare find—sunny and very quiet—in an exceptional historic setting.

Ref. : V4129PA

JOHN TAYLOR PARIS

CAGNES-SUR-MER1 190 000 €

House for sale construction - 5 rooms - 200

Neo-Provençal villa with sea views in Les Collettes, Cagnes-sur-Mer

Neo-Provençal villa with panoramic sea views near Nice and Saint-Paul-de-Vence Located in the prestigious residential district of Les Collettes in Cagnes-sur-Mer, this elegant Neo-Provençal villa enjoys an exceptional setting overlooking the Mediterranean Sea, the medieval village of Haut-de-Cagnes and the iconic Château Grimaldi. Les Collettes is internationally recognised for its peaceful residential character and its unique cultural heritage, being home to the Renoir Museum, where Pierre-Auguste Renoir spent the final years of his life. Ideally positioned between Nice and Antibes, the property lies only minutes from beaches, the charming village of Saint-Paul-de-Vence, major international schools, Sophia Antipolis and Nice Côte d'Azur International Airport, making it particularly attractive for both permanent residence and luxury second-home ownership. Completed in 2013, the villa offers approximately 200 sqm of living space arranged over two levels within beautifully landscaped grounds of approximately 1,200 sqm. Designed in the elegant Neo-Provençal style, it combines the timeless character of traditional Riviera architecture with the comfort, energy efficiency and practicality of a modern construction. The principal floor features an entrance hall leading to an impressive 50 sqm reception room opening onto panoramic terraces and the garden. A fully equipped independent kitchen with adjoining pantry complements the living areas. The accommodation includes a spacious primary suite with dressing room and luxurious bathroom featuring bathtub, walk-in shower and double vanity, together with a second en-suite bedroom on the main level. The garden level accommodates two further bedrooms, including one with its own dressing room, a shower room, a wine cellar and a flexible room ideally suited as a home office, gym, media room or hobby space. Designed to embrace outdoor living, the landscaped grounds feature a heated swimming pool, expansive sun terraces and a traditional pétanque court, creating an ideal setting for entertaining family and friends throughout the year. Additional features include a garage equipped with an electric vehicle charging station and multiple private parking spaces. Offering panoramic views, absolute tranquillity and immediate proximity to the Riviera's most desirable destinations, this property represents an outstanding opportunity for international buyers seeking an elegant family residence or refined holiday home on the French Riviera. Presented by Côte d'Azur Sotheby's International Realty. Complete sales documentation and confidential viewings are available upon request.

Ref. : CA14-792

COTE D'AZUR SOTHEBY'S INTERNATIONAL REALTY

BELLEBAT252 000 €

House for sale construction - 11 rooms - 360

PROPERTY OF 360 SQM TO RENOVATE

Discover this magnificent character property offering approximately 360 m² of living space, spread over two levels, complemented by a 160 m² attic that could be converted, offering numerous possibilities for expansion. This charming residence retains beautiful period features and boasts remarkable proportions, ideal for a family home, business, or investment project. The property also includes: An attached outbuilding A cellar A well A large wooded plot The entire property requires complete renovation, allowing you to redesign the spaces to suit your needs and fully realize its potential. A rare advantage: approximately 2,000 m² of the land is buildable, offering the possibility of developing a complementary project (construction, tourism, rental investment, subdivision, etc.), subject to planning permission and approval from the local council. A property with multiple possibilities, ideal for lovers of beautiful homes, investors, or project developers seeking an exceptional property. Energy Performance Certificate (EPC): In progress In Fine, contact us

Ref. : 87102419

In Fine Properties

LA CLUSAZ2 150 000 €

House for sale construction - 5 rooms - 311

Chalet - Sought-after location & Aravis views

In La Clusaz, just 700 metres from the village centre and 150 metres from the Var ski slope, this chalet enjoys a rare location combining quick access to the ski area with a preserved natural environment. Set on a landscaped plot of approximately 2,260 sqm bordered by a river, the property offers a peaceful and privileged living environment enhanced by open views over the Aravis mountain range. Built in 1999 using a post-and-beam construction, the chalet offers approximately 312 sqm of fitted space (including 260 sqm under Carrez Law) and stands out for its generous volumes, quality construction, and warm architectural style. The main living area, of approximately 60 sqm, forms the heart of the chalet. Arranged around an open-plan kitchen leading into the dining area and a cathedral-style lounge filled with natural light, it is enhanced by a fireplace, creating an elegant and convivial atmosphere. The entire space opens onto large terraces, true outdoor extensions allowing full enjoyment of the panoramic views and natural surroundings. The sleeping area comprises four bedrooms, including a master suite of approximately 40 sqm. This layout also offers the possibility of creating a fifth bedroom if required. Two bathrooms complete this level. Designed with well-being in mind, the chalet also benefits from a relaxation area featuring an indoor jacuzzi and sauna. A garage and covered parking area complete the property's features. The chalet offers a rare lifestyle combining nature, panoramic views, and close proximity to the village. A prestigious chalet, ideal as either a main or secondary residence, with strong rental potential. Référence agence : 3616

Ref. : ZZ62-U08-V61

Agence ATHERAC - Transaction

BOULOGNE BILLANCOURT1 680 000 €

Apartment for sale construction - 6 rooms - 212

Boulogne-Billancourt - Duplex, 4 or 5 bedrooms with spacious outdoor areas.

HIGHLIGHT OF THE DAY. Located in a modern, upscale building constructed in 2002, nestled in greenery and in a perfectly peaceful setting, this beautiful, spacious family duplex is on the garden level. This four-bedroom apartment, measuring 156.17 m² (Carrez), features two sunny terraces (54 m²) and offers comfort and space for a family. On the first level (garden level), it consists of an entryway opening onto a large living area with access to a first terrace of 37.58 m², a fully equipped kitchen-dining area, and a TV lounge or fifth bedroom opening onto a second terrace of 16.32 m², as well as a shower room and a separate toilet. On the second level, a landing leads to four bedrooms, a shower room, a bathroom with a shower, and a separate toilet. A large basement and a parking space equipped with an electric charging station complete this property. Resident caretaker.

Ref. : 87139470

VANEAU AUTEUIL - PASSY

ST-TROPEZ2 350 000 €

Apartment for sale construction - 3 rooms - 81

SAINT-TROPEZ – LUXURIOUS 2-BEDROOM APARTMENT WITH TERRACES

Just a few steps from the Place des Lices, on the garden level of a newly built residence currently under construction, discover this luxurious 81.50 sqm apartment, extended by beautiful terraces. The property features a bright living area with a fully equipped kitchen opening onto the outdoors, as well as two en-suite bedrooms, each with its own private shower room and terrace. This intimate development will comprise only 5 apartments spread across two buildings, ensuring an exclusive and privileged setting. Residents will also benefit from a shared swimming pool and private parking. A garage is available as an optional extra. A rare opportunity combining an exceptional location, contemporary architecture, and high-end finishes, in the heart of one of the most sought-after areas of Saint-Tropez. Information regarding potential risks to which this property is exposed is available on the Géorisques website: www.georisques.gouv.fr. The property is located in an area subject to mandatory vegetation clearance regulations (obligation de débroussaillement). For any further information, the Barnes International Saint-Tropez team remains at your disposal. Tel: +33 (0)4 94 43 32 47

Ref. : 86780842

BARNES SAINT-TROPEZ

MOUGINS1 790 000 €

House for sale construction - - 225

Elegant Provençal Villa in a quiet location with possibility of detaching land

Co-Exclusivity - Exceptional Provencal villa in Mougins Quietly situated at the end of a cul-de-sac in a sought-after residential area, this elegant 220 m² villa benefits from south-facing exposure, a dominant position and quick access to Cannes. Five comfortable bedrooms, including one with its own entrance that could be used as an office or guest apartment, are built around spacious, light-filled rooms. The living room opens onto a covered terrace, ideal for enjoying the outdoors in any season, while a practical laundry room completes the interior. The flat grounds, planted with many fruit trees and equipped with a borehole, offer a lush, green setting in which to relax. The 12-metre swimming pool and its convivial pool house are the perfect setting for summer receptions and social gatherings. A double carport provides additional comfort. A basement of around 80 m² offers great development potential: gym, home cinema, wellness area or independent apartment. The PLU allows the detachment of a plot or the construction of an additional building, offering a rare opportunity for investment and heritage enhancement. This villa combines Provencal charm, absolute tranquility, lush greenery and development potential, just a few minutes from amenities and Mougins' most sought-after addresses, yet within easy reach of Cannes.

Ref. : V1725MGS

JOHN TAYLOR MOUGINS

ROQUEBRUNE-CAP-MARTIN2 300 000 €

Apartment for sale construction - 4 rooms - 156

Superb 160 sqm apartment with panoramic views over the Principality.

Superb three bedroom apartment with a surface area of 160 sqm, located on the garden level, featuring a large terrace and a 500 sqm private garden offering panoramic views of the sea and the Principality. This property, halfway between an apartment and a villa, is set within an intimate residence of only six units. It comprises a fully equipped open-plan kitchen, a spacious living and dining area opening onto a beautiful terrace with sea views and views over the Principality, two en-suite bedrooms each with access to a terrace, as well as a third bedroom with a separate shower room and toilet. The true highlight of this property lies in its two terraces made of exotic wood. True extensions of the living space, they offer a breathtaking panoramic view of the sea, the coastline, and the Principality of Monaco.A permit has been granted for the construction of a 2,5mx8m swimming pool. Two outdoor parking spaces and a cellar complete this property. Agency fees payable by vendor - Montant moyen de la quote-part de charges courantes 5,000 €/yearly

Ref. : 9645A

MAGREY AND SONS

LE BIOT185 000 €

Building plot for sale construction - - 808

Magnificent 841 m² building plot with panoramic view - Le Biot Centre

Magnificent 841 m² building plot with panoramic view - Le Biot Centre Nestled in a sought-after area of the village of Le Biot, just a stone's throw from the Portes du Soleil, discover this superb 841 m² plot. Its privileged location, at the end of a cul-de-sac in a small condominium, guarantees absolute tranquility and privacy. Bathed in sunshine all day long, it offers unobstructed views of the surrounding mountains. Easy access facilitates any construction project. Whether you're planning a large family home or a classic chalet, this plot offers great architectural flexibility. Public utilities are located right next to the plot. It's the ideal location for your primary or secondary residence in an exceptional natural setting. For further information, please contact Morzine Immobilier The natural geographic risks to which the property is exposed can be consulted on the website www.georisques.gouv.fr.

Ref. : 16622 - bat D

MORZINE IMMOBILIER

ANTIBES529 000 €

Apartment for sale construction - 3 rooms - 71

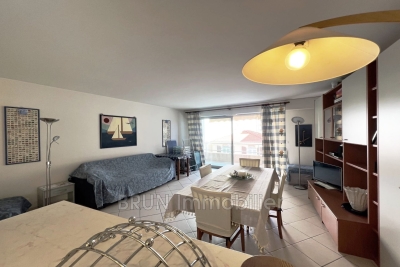
Come and discover this high-end apartment located in the sought-after ALBERT 1ER district of Antibes. Close to Old Antibes, Albert 1er square, and the beaches. A spacious 3-room apartment spanning 70 m² with a 5 m² terrace, two bedrooms, one bathroom, and two toilets. The 30 m² living room is flooded with light thanks to its south-facing exposure and offers a city view. The open-plan kitchen is fully equipped. Individual heating with reversible air conditioning. Located on the 2nd floor of a luxury building constructed in 1995 with an elevator, secured residence, double-glazed windows, quiet atmosphere, reinforced door, and electric blinds. This property includes a cellar and a double garage. The whole is in good condition. A guaranteed favorite!

Ref. : 495V1289A

BRUN IMMOBILIER

GORDES3 250 000 €

House for sale construction - - 340

For sale in Gordes: a restored farmhouse overlooking the Luberon Valley, set on a 3.4-hectare estate with a swimming pool.

Just a few minutes from the village of Gordes, in the heart of an exceptionally beautiful natural setting, this outstanding property extends over nearly 3.4 hectares and enjoys breathtaking views across the Luberon and the iconic Provençal countryside. Surrounded by olive trees, oak trees and traditional dry-stone walls, it offers a private and unspoilt lifestyle where tranquillity, light and authenticity prevail. Meticulously restored by master craftsmen, this authentic Provençal farmhouse provides approximately 310 sqm of usable living space. The renovation beautifully enhances the property's original character while incorporating high-end contemporary finishes. Noble materials, generous proportions and abundant natural light create a warm and elegant atmosphere throughout. The spacious reception room opens seamlessly onto the terraces and landscaped gardens, creating a natural flow between indoor and outdoor living. The bespoke Bulthaup kitchen, fitted with premium appliances, blends perfectly into this convivial living space. More intimate in character, the sitting room is centred around a magnificent cut-stone fireplace, reinforcing the timeless authenticity of the home. The sleeping accommodation currently comprises three true suites. The first, located on the ground floor, benefits from its own private shower room. Upstairs, two further suites each enjoy a private terrace overlooking the Luberon. One features a shower room, while the other offers a full bathroom with both bathtub and walk-in shower. The property also offers outstanding potential for further development. A beautifully restored traditional stone borie could easily be converted into a charming independent guest suite. In addition, an office adjoining the main house offers the opportunity to create a fifth suite, providing comfortable accommodation for family and guests. Outside, every detail has been designed to embrace the beauty of the surrounding landscape and the Provençal art of living. Multiple terraces, shaded seating areas and outdoor lounges invite moments of relaxation and contemplation. The swimming pool blends harmoniously into its surroundings while enjoying exceptional panoramic views over the Luberon. A solarium, olive grove, oak woodland, traditional stone terraces and the historic borie complete this elegant natural setting. The property also includes a welcoming entrance hall, a pantry, a laundry room, a characterful vaulted cellar and ample storage throughout. Underfloor heating and cooling provide year-round comfort. Planning permission has already been granted for a 30 sqm extension as well as the construction of a garage. Rare for its location, the exceptional quality of its restoration and the beauty of its surroundings, this remarkable property perfectly combines the timeless charm of a traditional Provençal farmhouse with the comfort of modern living. It is ideally suited as either an exceptional primary or secondary residence, or as a prestigious luxury holiday rental investment in one of the Luberon's most sought-after locations.

Ref. : 11507

ROSIER