OK
More than Less than
€  ok

Key-words : close village

Houses and Apartments, your real estate specialist magazine offers a selection of ads that match with the keyword close village. You can refine your search by specifying the area or price range in the navigation bar link Search for a House/Apartment.

BESSE-SUR-ISSOLE1 190 000 €

House for sale close village - 7 rooms - 210 m²

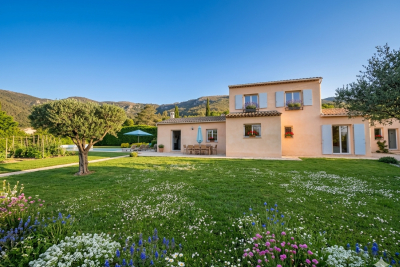
A private Provençal retreat, nestled among vineyards and olive groves

Tucked away from prying eyes, in a preserved setting where vineyards stretch as far as the eye can see, this rare property offers a subtle blend of Provençal charm, contemporary architecture and the Mediterranean art of living. Just a few minutes from Besse-sur-Issole, this elegant bastide boasts generous, light-filled interiors, including a spacious double living room opening onto a large terrace, a fully equipped modern kitchen, four bedrooms — one of which is on the ground floor — an independent study and several areas dedicated to relaxation. Set within more than 6,000 sq m of enclosed, private grounds, the property enjoys a magnificent open view over the surrounding vineyards. The landscaped garden, enhanced by olive trees and Mediterranean plants, features a vegetable garden, a heated greenhouse and a well. The outdoor spaces are perfectly suited to the Provençal way of life, with a swimming pool, summer kitchen and a 46 sq m garage. The property also benefits from complete energy autonomy, combining comfort, efficiency and independence. Ideally located close to the village and its shops, markets, restaurants and schools, and approximately 40 minutes from the Verdon Gorge, Lake Sainte-Croix, the Maures Mountains and the beaches of the French Riviera. A discreet and highly sought-after address, ideal for embracing an authentic Provence lifestyle, surrounded by nature, tranquillity and the gentle Mediterranean way of life.

Ref. : MZIOP1355

Michaël Zingraf Christies International Real Estate OPIO

COURCHEVEL410 000 €

House for sale close village - 4 rooms - 77 m²

For sale - village house with a view - Courchevel area

Courchevel Area. Located in an authentic village close to Courchevel, this attractive house enjoys an east-west aspect and easy access to the Courchevel ski area via the shuttle service. The house offers approximately 90 sqm (excluding annexes), and features a bright, dual-aspect living room with fireplace and balcony and a semi-open-plan kitchen which is both practical and welcoming. Upstairs, the sleeping area comprises two bedrooms, a shower room and a separate WC. The ground floor is a real asset, offering a large garage, a highly sought-after feature in the area. There is also a versatile room on this level that can be used as a guest bedroom plus a separate WC and a storage room, ideal for ski equipment, bicycles and mountain gear. Ready to move into with no work required, this property is equally well suited as a primary residence or a holiday home.

Ref. : 1498

AGENCE RMP IMMOBILIER

ST CLOUD1 260 000 €

Apartment for sale close village - 5 rooms - 153 m²

Saint-Cloud, Parc de Montretout, family and reception apartment to renovate, 3 bedrooms, with panoramic views over Paris

This elegant house, built in around 1860 and set on a 927m² (9,978 sq ft) wooded plot, in a prime location in a secure private park in the residential neighbourhood of Montretout, features a 145m² or 1,561 sq ft (Carrez law) apartment on the top floor that retains its original character. The moment you step inside, the light-filled double-sized living and 56m² (603 sq ft) dining room of nearly are sure to delight with the period fireplaces and original parquet flooring blending harmoniously beneath the remarkable 3.20m (10.5ft) ceiling height. These same volumes continue in the 18m² (194 sq ft) master bedroom with bathroom. The apartment is completed by a kitchen, a hallway, two additional bedrooms, one of which has a wardrobe and a washbasin - easily converted into a shower room -, and a separate toilet with washbasin. Three attics and a maid's room round off this property, offering excellent conversion potential. The garden, shared by all the co-owners, adds a refreshing green space to this stunning apartment in the heart of Saint-Cloud. Close to schools, shops in the historic village of Saint-Cloud and transport services (Line L and the future Metro Line 15). Contact Barnes Clarissa Blanchet: +33 (0)6 22 27 75 78 €1,211,538.46 Agency fees not included - Agency fees: 4% incl. tax Fees payable by the buyer - Number of lots in the building: 6 - Average amount of the share of charges €4,695/year - Estimated amount of annual energy costs for standard use based on 2023 energy costs: €3,470 ~ €4,750 - Information on the risks to which this property is exposed is available on the Géorisques website: www.georisques.gouv.fr 1,211,538.46 € Agency fees not included - Agency commission: 4%VAT included Agency fees payable by buyer - Nombre de lots dans la copropriété: 6 - Montant moyen de la quote-part de charges courantes 4,695 €/yearly - Montant estimé des dépenses annuelles d'énergie pour un usage standard, établi à partir des prix de l'énergie de l'année 2023 : 3470€ ~ 4750€ - Les informations sur les risques auxquels ce bien est exposé sont disponibles sur le site Géorisques : www.georisques.gouv.fr

Ref. : 87222944

BARNES HAUTS DE SEINE SUD/OUEST

PARIS 16EME975 000 €

Apartment for sale close village - 3 rooms - 88 m²

Paris 16 - Village d'Auteuil - Dual-aspect - 2 bedrooms - Balcony / Terrace

This 89m² (958 sq ft) dual-aspect apartment, situated in the heart of the Village d'Auteuil, on the 2nd floor of a well-maintained, semi-recent shared ownership building dating from 1974 with a lift, offers great potential following redecoration. Perfectly optimised, it comprises a spacious 33m² (355 sq ft) living room opening onto a 9.45m² (102 sq ft) wide balcony, a fitted and equipped separate kitchen, two bedrooms in quiet surroundings overlooking a garden, a shower room with toilet, a separate toilet, and plenty of cupboard space. This property delights with its luminosity thanks to its dual orientation, and its modular floor plan, which could be adapted to incorporate three bedrooms. Close to Village d'Auteuil, with shops and transport services on the doorstep. Jean de la Fontaine school sector. A damp-free concrete cellar rounds off the property. Property subject to shared ownership status. Fees payable by the seller - Average amount of the share of charges €5,250/year Agency fees payable by vendor - Montant moyen de la quote-part de charges courantes 5,250 €/yearly

Ref. : 87303933

BARNES PIED-A-TERRE AUTEUIL

THÉOULE-SUR-MER1 990 000 €

House for sale close village - 6 rooms - 169 m²

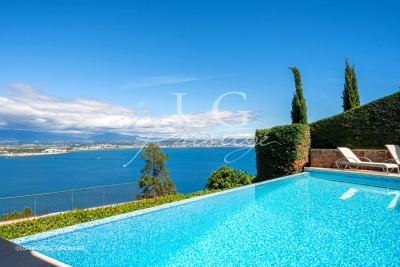
Charming Villa in Théoule-sur-Mer: View of the Bay of Cannes and the Lérins Islands

Your agency in Théoule-sur-Mer presents this 6-room villa, approximately 170 sqm of living space, ideally located a few minutes from the village, offering a breathtaking view of the Bay of Cannes and the Lérins Islands. The infinity pool invites you to fully enjoy this exceptional panorama. On the ground floor, you will find a spacious living room with a fireplace, a convivial dining room, and a magnificent open kitchen, all extended by beautiful outdoor terraces. Upstairs, 4 bedrooms with terraces and 3 bathrooms with WC ensure comfort and privacy. The lower level includes a large office with WC as well as an independent apartment of about 50 sqm with a shower room, thus offering the possibility to create a secondary living space. Its privileged location, close to beaches and restaurants, as well as its breathtaking sea view make this villa an exceptional property. Contactez Romain BERREBI au +33613361569

Ref. : 85779423

LG PRESTIGE IMMOBILIER

FAYENCE1 100 000 €

House for sale close village - 6 rooms - 209 m²

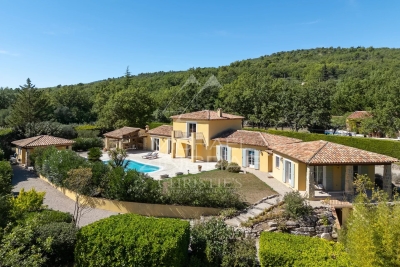
Villa with Guest House and Pool, in the Heart of a Sought-After Area of Fayence

Nestled in a lush green setting, this magnificent property impresses with its absolute tranquility, generous volumes, and welcoming atmosphere. Located in a highly sought-after area close to the charming village of Fayence, it extends over a landscaped and wooded plot of 4,600 m², and offers a spacious single-storey main villa of approximately 220 m², as well as an independent two-room guest house, perfect for hosting family and friends. The main house opens onto an elegant entrance hall and a bright 55 m² living room, seamlessly connected to the terraces and the pool. A fully equipped kitchen with adjoining pantry completes the living space. The night area features a refined master suite with dressing room and bathroom, along with several bedrooms with fitted wardrobes and shower rooms, offering comfort and serenity. Outdoors, everything has been designed to enjoy the Provençal lifestyle: swimming pool, pool house, multiple shaded terraces, all within a privileged environment. A tiled double garage and several parking spaces further enhance the property. Finally, the independent guest house, consisting of a living room, bedroom, shower room, WC, and covered terrace, completes this exceptional estate in perfect harmony.

Ref. : MZIOP1262

Michaël Zingraf Christies International Real Estate OPIO

TOURRETTES-SUR-LOUP980 000 €

House for sale close village - 5 rooms - 150 m²

FOR SALE: Family home, close to village, sought-after area i

We are pleased to offer for sale: a 150 sq m family home in Tourrettes-sur-Loup. The location is ideal: in a completely peaceful setting with a south-facing aspect and unobstructed views, just a 5-minute walk from the village! Built on a completely flat, easy-to-maintain 1,670 sq m plot with a swimming pool, very easy access, and ample parking, this charming villa comprises: an entrance hall, a large living room with a fireplace, a separate kitchen, four bedrooms, and two shower rooms. An additional feature is a completely independent studio, perfect for guests or a professional practice.

Ref. : 1320-1

TOURRETTES SUR LOUP IMMOBILIER

GRIMAUD3 300 000 €

House for sale close village - 6 rooms - 200 m²

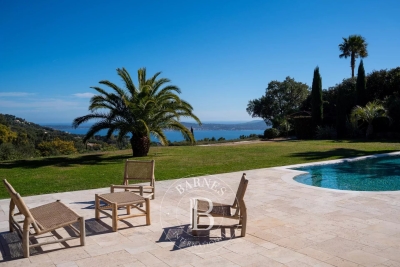
GRIMAUD - PRIVATE DOMAIN - HOUSE WITH SEA VIEW

Close to Saint-Tropez, located within a private and secure estate in Grimaud, this charming Provençal house of approximately 200 sqm is set on a 2,500 sqm plot. The property enjoys absolute peace and quiet as well as a magnificent panoramic view over the sea and the village of Saint-Tropez. On the ground floor, the house features an entrance hall, an open-plan kitchen leading onto a large covered terrace, and a very bright living room opening onto the outdoors. Two bedrooms, each with its own bathroom, complete this level. Upstairs, the master suite benefits from a beautiful terrace with sea views and its own bathroom. Two additional en-suite bedrooms, also enjoying sea views, complete the sleeping area. Facing the sea, the garden offers a heated swimming pool, a pétanque court and several terraces ideal for relaxing. A closed garage for two cars, a laundry room and a cellar complete the property. Two additional parking spaces are also available. Well located in an area subject to mandatory brush clearing. “Information about the risks to which this property is exposed is available on the Géorisques website: www.georisques.gouv.fr.”

Ref. : 86775614

BARNES SAINT-TROPEZ

LA COLLE-SUR-LOUP1 495 000 €

House for sale close village - 5 rooms - 172 m²

Charming villa within walking distance of the village - panoramic view up to the sea

Charming villa offering panoramic views over the village of Saint-Paul-de-Vence and stretching all the way to the sea. Ideally located within walking distance of the village of La Colle-sur-Loup and just moments from the renowned village of Saint-Paul-de-Vence, this 172 sqm villa offers a peaceful setting with a wonderful sense of openness. The property features air conditioning, a heated swimming pool with pool house, and a beautifully landscaped 1,850 sqm garden with fruit trees, shaded areas and a delightful Mediterranean atmosphere. The villa is arranged over two levels. On the ground floor, the living areas are complemented by two bedrooms, each with its own private bathroom. On the garden level, a beautiful suite of approximately 40 sqm offers the possibility of creating a fully independent space or a comfortable guest apartment. The property currently offers three bedrooms, with the potential to create a fourth, bringing the total living area to 192.18 sqm. A closed garage, carport and several additional parking spaces complete this attractive property.

Ref. : V2813CO

JOHN TAYLOR SAINT PAUL DE VENCE

VALBONNE729 000 €

House for sale close village - 5 rooms - 92 m²

Valbonne – Charming Detached Villa with Beautiful Open Countryside Views

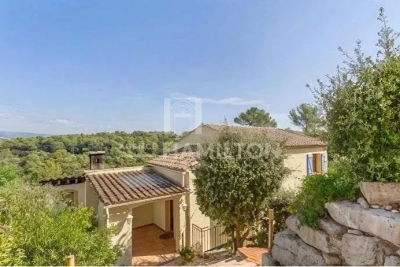
Just a few minutes from the charming village of Valbonne and Sophia Antipolis, this delightful detached villa is tucked away at the end of a quiet cul-de-sac, in a highly sought-after residential setting where peace and tranquility prevail. Set on a 918 m² elevated plot, the property enjoys beautiful open views over the surrounding countryside and exceptional natural light throughout the day. From the moment you enter, the generous volumes are immediately appealing. The impressive cathedral-style living room, enhanced by a fireplace with insert, creates a warm and inviting atmosphere. It flows seamlessly into a spacious family kitchen and opens onto a spectacular 138 m² terrace, a true outdoor living space complete with a pergola and barbecue area, ideal for entertaining family and friends. Upstairs, the sleeping quarters comprise three comfortable bedrooms and a bathroom with WC. On the ground floor, an additional room of approximately 20 m² with existing water connections and sanitary facilities offers a wide range of possibilities to suit your needs: a fourth bedroom, a home office, a private space for a teenager, or the creation of a self-contained studio with its own independent access. Outside, the garden provides a wonderful green setting in which to relax and offers the possibility of installing an above-ground swimming pool. An independent workshop of approximately 38 m² further enhances the property, providing the perfect space for DIY enthusiasts, artists, or additional storage. Four private parking spaces complete the property. Ideally located close to schools, including Niki de Saint Phalle Middle School and Simone Veil High School, this villa represents a rare opportunity for families seeking a peaceful lifestyle while remaining within easy reach of local amenities and the region's main transport routes. A property offering exceptional versatility, combining comfort, potential, and quality of life in one of the most desirable areas of the French Riviera hinterland.

Ref. : 1248

Agence Hamilton SelectionMed

ST-PAUL-DE-VENCE1 600 000 €

House for sale close village - 4 rooms - 140 m²

Saint-Paul-de-Vence – An Artist's House on the Ramparts

In Saint-Paul-de-Vence, some houses are not simply visited — they are experienced. Set against the village's eastern ramparts, this characterful residence was once the home of André Verdet, the renowned poet and artist closely associated with Saint-Paul-de-Vence. He left behind the imprint of his imagination, together with several frescoes that remain as fragments of an artistic story still alive within these walls. From the moment one enters, the stonework, vaulted passages, traditional terracotta tiles and exposed beams evoke centuries of history. Arranged over three levels, the house unfolds through a succession of charming rooms punctuated by arches, artworks and openings onto the surrounding landscape. Light flows freely throughout, gliding across the walls, revealing the textures and lending each space its own distinctive energy. Nothing here feels entirely still. The rooms seem to converse with one another, while the windows frame the hills like living paintings. A fireplace, intimate corners and beautifully preserved architectural features enhance the unique soul of this home — at once a retreat, a place of inspiration and a vantage point over nature. On the top floor, the terrace opens the house to the sky. From here, the eye travels across the hills and mountains, with a glimpse of the Mediterranean in the distance. As the sun begins to set, the landscape is bathed in changing light, appearing almost to extend the frescoes found within the house. More than a village house, this is a place shaped by poetry, memory and light: a rare and deeply authentic Saint-Paul-de-Vence residence, intended for those seeking not merely an address, but an emotion. Energy class : F – Climat class : C / estimated annual costs for standard use : between €3 946 and €5 338 (ref year 2021) Information on the risks to which this property is exposed is available on the Geohazards website : www.georisques.gouv.fr Represented by Amélie DOLLÉ, acting in his capacity as authorized service provider, with full powers for the purposes hereof. Agency fees payable by vendor - Montant estimé des dépenses annuelles d'énergie pour un usage standard : 3946€ ~ 5338€ - Les informations sur les risques auxquels ce bien est exposé sont disponibles sur le site Géorisques : www.georisques.gouv.fr - Amélie DOLLÉ - Agent commercial - EI - RSAC 884 445 081

Ref. : 84120436

BARNES Saint-Paul de Vence

STE-MAXIME5 500 000 €

House for sale close village - 7 rooms - 500 m²

SAINTE-MAXIME - BEAUTIFUL PROPERTY - 5 EN-SUITE BEDROOMS - OVERFLOW POOL - DOUBLE GARAGE

Set within an exclusive private estate in Sainte-Maxime, in a peaceful residential setting close to the beaches, this outstanding contemporary villa enjoys exceptional panoramic sea views over the Gulf of Saint-Tropez and its iconic village. Built on approximately 1,000 sqm of beautifully landscaped grounds, the property has been thoughtfully designed to make the most of its exceptional surroundings and Mediterranean setting. Contemporary architecture, generous proportions and expansive openings create a seamless flow between indoor and outdoor living spaces. The villa features a superb, light-filled living area comprising a spacious dual-aspect lounge with fireplace, a dining area and an elegant open-plan kitchen. A separate back kitchen with pantry and cold room provides additional practicality and convenience. Large floor-to-ceiling windows open naturally onto the terraces and the heated infinity pool, revealing a spectacular panorama where the blue of the pool appears to merge seamlessly with the Mediterranean Sea. The sleeping accommodation comprises five en-suite bedrooms, each with its own private bathroom, providing family and guests with the utmost comfort and privacy. Designed equally for relaxation and well-being, the property also features a hammam, a fitness room and a pétanque court, creating the perfect setting in which to enjoy the refined lifestyle of the French Riviera. A double garage and carport complete the amenities of this exceptional property. A rare opportunity in Sainte-Maxime, combining contemporary architecture, high-end finishes, privacy and outstanding sea views, overlooking one of the most iconic panoramas of the French Riviera. ENERGY PERFORMANCE DIAGNOSIS (DPE) – PREVIOUS VERSION Agency fees payable by vendor - Montant estimé des dépenses annuelles d'énergie pour un usage standard, établi à partir des prix de l'énergie de l'année 2022 : 1240€ ~ 1690€

Ref. : 87364042

BARNES Sainte-Maxime

CAMBLANES-ET-MEYNAC630 000 €

Building plot for sale close village - Studio

5,892 m² of preserved nature for a signature single-storey home

At the gateway to Bordeaux, on the right bank of the Garonne, the village of Camblanes-et-Meynac combines village tranquillity with a preserved quality of life. It is here that this plot of 5,892 m² according to the title deed (6,035 m² measured during the boundary survey by the chartered surveyor) is nestled, offering magnificent views over the hills of Quinsac, its church bell tower and the vineyards covering the hillside. Currently a grass-covered clearing, the land slopes gently and is punctuated by mature trees — cypresses and umbrella pines — which frame its boundaries without ever closing off the horizon. From its upper section, the view extends freely over the surrounding countryside and the silhouette of the village of Quinsac in the distance: a rare open outlook that the future house will be able to showcase. Part of the discreet “Le Clos de Bernasau” development and served by a private, tree-lined road with a turning area, this land benefits from a dense natural setting that preserves the future owner's privacy while retaining fine views towards Sainte-Eulalie Church. The buildable area of the plot (approximately 2,956 m²) permits the construction of a single-storey detached house, with a maximum building footprint of 388 m² and the possibility of installing a swimming pool. The remainder of the land, classified as a natural area, forms a genuine wooded setting protecting the surrounding landscape — a rarity at such a short distance from the village centre. The development's architectural guidelines, drawn up in consultation with the French Heritage Architects (the site lies within the protected area surrounding Château de Lagarette, a listed historic monument), require a restrained, high-quality contemporary design: light-coloured render in a “Gironde stone” tone, a green roof and a maximum height of 3.5 m. These rules ensure perfect integration into the landscape and overall consistency throughout the hamlet. A rare advantage for this type of land: planning permission has already been granted and is no longer subject to challenge, for a single-storey house with photovoltaic panels on the roof, a two-space carport and a 50 m² swimming pool with terrace, designed by Le Bris-Rol Architectes, as required by regulations for a construction of this size. All design, costing and administrative application work has therefore been completed — a valuable time saving for the purchaser, whether they retain the project as it stands or adapt it to their preferences. The plot is serviced: water, electricity, mains drainage and fibre-optic broadband have been brought to the plot boundary as part of the development works. In the immediate vicinity of the village's shops and transport links, this rare property is suited to those seeking a contemporary single-storey home in a quiet, wooded and perfectly preserved setting. Exclusive sale, presented in complete confidentiality — information pack and viewing available on request. Transaction fees, including VAT, payable by the seller. Information regarding the risks to which this property is exposed is available on the Géorisques website: www.georisques.gouv.fr. Camblanes-et-Meynac is a village on the right bank of the Garonne, approximately 13 km southeast of Bordeaux, between Cénac, Latresne and Quinsac. Bordeaux city centre is accessible within 15 to 20 minutes by car via the D113 and the François-Mitterrand Bridge, as well as by direct bus. The village has preserved its rural character and traditional Gironde stone buildings, centred around the Church of Saint Eulalia and close to Château de Lagarette, an elegant residence listed as a Historic Monument, nestled among the vineyards. The surrounding vineyards, classified under the Cadillac-Côtes de Bordeaux appellation, create a landscape of rolling hills that gives this part of Bordeaux's right bank its distinctive charm. With approximately 3,000 residents, Camblanes-et-Meynac offers

Ref. : W-04BCKG

ENGEL & VOLKERS BORDEAUX

MEGÈVE258 000 €

Apartment for sale close village - 2 rooms - 30 m²

Megève - 2-room apartment close to the village center and sh

Located in the immediate vicinity of all amenities and close to the pedestrian zone of Megève, discover this 30.45 m2 Carrez law apartment comprising a living room with open kitchen and pleasant view of the Jaillet, mezzanine for sleeping (5.50 m2, height less than 180cm), a bedroom with shower room and toilet. Located on the second and top floor of a small condominium, it benefits from an ideal location in the immediate vicinity of shops and amenities. Thanks to its location close to all amenities, this apartment is ideal for a rental investment. It also includes a private cellar. Mandate No. 132. Information on the risks to which this property is exposed is available on the Géorisques website: www.georisques.gouv.fr. Property subject to co-ownership, no ongoing proceedings. Fees payable by the seller.

Ref. : 247

Ravello Immobilier - Megève

LA GARDE-FREINET1 480 000 €

House for sale close village - 6 rooms - 248 m²

Character house with swimming pool and outbuildings near the village

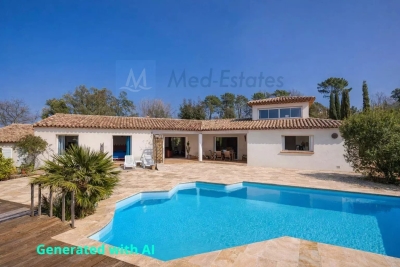
A few minutes from the village of La Garde-Freinet, this pleasant property of approximately 248 sqm is appealing due to its generous volumes, its peaceful and green environment, and its many possibilities for use. Built on a beautiful plot of about 2,500 sqm facing southwest, it offers a privileged living environment, ideal for a family residence, a holiday home, or a hosting project. The main house offers a spacious and cozy living room with a fireplace, a separate kitchen, a pantry, and direct access to the garage and cellar. A beautiful master bedroom with a private bathroom and WC, as well as a guest WC, complete this level. Upstairs, a second bedroom benefits from its own shower room. One of the major assets of the property lies in its independent spaces. A bedroom with a shower room and WC comfortably accommodates family or friends, while two independent apartments, each with a kitchen and shower room, offer great flexibility: family accommodation, guest hosting, a space for a professional activity, or rental potential. Outside, the garden benefits from a lovely southwest exposure and offers several living areas around an free-form pool. The various terraces allow full enjoyment of the Mediterranean climate, while a double carport and multiple parking spaces complete the amenities. The property also features double glazing, a laundry room, a ground-floor bedroom, and a spa/hot tub area. A generous property full of potential, offering both privacy, comfort, and independence, very close to one of the most sought-after villages in the Gulf of Saint-Tropez.

Ref. : 86802725

MED-ESTATES