OK
More than Less than
  ok

Key-words : close village

Houses and Apartments, your real estate specialist magazine offers a selection of ads that match with the keyword close village. You can refine your search by specifying the area or price range in the navigation bar link Search for a House/Apartment.

SEILLANS2 295 000 €

House for sale close village - 8 rooms - 400

Exceptional Provençal country house on a private 20-hectare estate

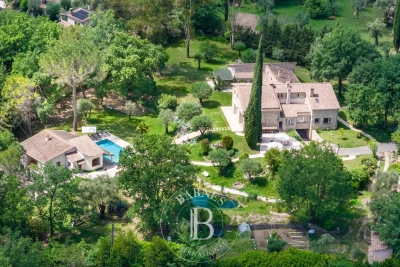
A rare opportunity to acquire an exceptional 17th century Provençal bastide, situated on a private 20-hectare estate, just a few minutes from the medieval village of Seillans and only an hour from Nice International Airport. This characterful home offers 6 bedrooms, several reception rooms, an indoor swimming pool with sauna, and a magnificent master suite with an open fireplace. Outside, there is a 100 m² garage, several outbuildings, and a chicken coop, all set within breathtaking, preserved countryside. Natural setting and timeless Provençal charm Nestled in a peaceful and private environment, the property offers tranquility and authenticity while remaining close to local amenities. A long driveway leads to the house, highlighting its grandeur and elegance. Interiors Ground floor: traditional Provençal kitchen opening onto a covered terrace with an original bread oven, welcoming dining room, and cozy living room with fireplace. First floor: spacious mezzanine living area, master suite with open fireplace and en-suite bathroom, two additional bedrooms (one currently used as an office), another bathroom, and separate WC. On this level, you also enjoy the rare luxury of an indoor pool with sauna and direct access to the gardens. Second floor: three large bedrooms and two bathrooms, perfect for accommodating family and guests. Exterior 100 m² garage Several outbuildings Chicken coop 20-hectare estate surrounded by pristine nature This is a truly exceptional property, peaceful, private, and full of history, ideal for those seeking authenticity, space, and serenity in the heart of Provence. Information on risks affecting this property is available on the Géorisques website:

Ref. : ARB-1075-VSei

AAA RIVIERA

MOUANS-SARTOUX1 990 000 €

House for sale close village - 8 rooms - 280

Mouans-Sartoux contemporary villa 280 sqm built in 2021 with pool near Valbonne

Mouans-Sartoux – Contemporary Villa Built in 2021 with Pool near Valbonne This contemporary villa built in 2021, located in Mouans-Sartoux, offers approximately 280 sqm of living space on a flat landscaped plot with swimming pool, close to Valbonne village, international schools and main access routes. Reception Areas The property includes a living room with open-plan equipped kitchen, opening onto the garden. Bedrooms It features a ground-floor master suite with dressing room and shower room, as well as three bedrooms upstairs, two shower rooms, a dressing area and a large terrace. Outdoor Spaces The villa benefits from a flat garden with swimming pool. Additional Features A basement with three flexible rooms and a technical area, as well as four parking spaces. Thanks to its recent construction, strategic location near Sophia Antipolis and functional layout, this property is suitable as a primary residence, secondary home or long-term investment on the French Riviera. Location The property is ideally positioned near Valbonne, Mougins and Sophia Antipolis, offering both accessibility and a strong residential appeal for international buyers. For further information or to arrange a private viewing, please contact Côte d'Azur Sotheby's International Realty, your trusted expert in Mouans-Sartoux and the Valbonne area.

Ref. : CA15-013

COTE D'AZUR SOTHEBY'S INTERNATIONAL REALTY

BIOT2 980 000 €

House for sale close village - 10 rooms - 378

Elegant Renovated Villa with Sea Views Near the Village of Biot

Joint Sole Agent - Nestled at the end of a private cul-de-sac in a peaceful residential setting, just 2 km from the charming village of Biot, this elegant south-facing property offers approximately 379 sqm of living space on beautifully landscaped grounds of 4,263 sqm, enjoying lovely views of the sea and the village. Built in 2014 and completely renovated in 2026 to the highest standards, the villa is arranged over three levels. The main floor features a spacious, light-filled living and dining area opening onto the terraces, swimming pool and pool house, as well as a fully equipped contemporary kitchen with adjoining pantry. The sleeping quarters include a magnificent master suite with a private lounge, dressing room, en-suite bathroom and terrace, together with two additional bedrooms, one of which benefits from its own en-suite bathroom. The intermediate level hosts a self-contained apartment comprising a living room with an open-plan fitted kitchen, a bedroom with dressing room, a spacious bathroom and a separate WC. The garden level is entirely dedicated to wellness and entertainment, featuring a spa area, fitness room, sauna, home cinema and a games room that can easily be converted into an additional en-suite bedroom. A spacious garage accommodating up to four vehicles, extensive additional parking, and a private pétanque court complete this exceptional property. Fully air-conditioned throughout, the property is set on a substantial plot of land with the potential to build a second villa, subject to the current local planning regulations (PLU). Ideally located close to shops, international schools and the beaches, and just 25 minutes from Nice Côte d'Azur International Airport, this exceptional property combines absolute tranquillity, luxurious comfort and a highly sought-after location.

Ref. : 6136

MAGREY & SONS VALBONNE

LE PLAN-DE-LA-TOUR1 098 000 €

House for sale close village - 6 rooms - 124

Contemporary single-storey villa with pool in the heart of Plan-

Contemporary single-story villa located very close to the village of Plan de la Tour. Built in 2018, this recent house is situated in a quiet and sought-after residential area. It was designed to offer a comfortable, modern, and functional lifestyle, all in close proximity to shops and the heart of the village. The living area forms the center of the house: a spacious living room filled with light, extended by a fully equipped open kitchen. The entire area is approximately 50sqm and also includes an integrated wine cellar. Large bay windows open onto a pleasant south-facing teak terrace. The sleeping area consists of four bedrooms, one of which has its own shower, as well as a bathroom with a toilet. A second independent toilet is also present. Additionally, there is a versatile room that can be arranged according to one's needs, whether it is an additional bedroom, an office, a garage, or a leisure space currently used as a gym. The fully enclosed and landscaped grounds benefit from automatic irrigation and outdoor lighting that highlights the garden once night falls. The property offers a swimming pool and a pétanque court. An electric gate completes the property, ensuring a secure entrance. Several parking spaces complete this property. The villa is equipped with modern amenities such as reversible air conditioning, electric roller shutters, double-glazed bay windows, connection to the main sewer system, and city water. Furthermore, the construction complies with the 2018 standards in force. Energy Performance Diagnosis: A - 48 Greenhouse Gas Emission: A - 1 Estimated annual energy costs for the home: €510 - €770 Transaction fees including tax payable by the seller Information on the risks to which this property is exposed is available on the Géorisques website: www.georisques.gouv.fr The luxury real estate market on the French Riviera is one of the most attractive in the Mediterranean region. Vacation homes and secondary residences on the French Riviera offer not only an unparalleled style and quality of life but also, considering the international economic situation, a secure investment and a smart retirement project, especially at premium addresses. Le Plan-de-la-Tour is located 15 minutes from Sainte-Maxime, with its beaches and restaurants, and shuttles to Saint-Tropez; and just a few meters from the vineyards of Var, the highly sought-after villages of the Gulf, its cork oak forests for walking or mountain biking. Everything is within reach, in the tranquility of still preserved and privileged sites of the French Riviera.

Ref. : W-047L6P

ENGEL & VÖLKERS

MOUGINS1 450 000 €

House for sale close village - 6 rooms - 175

Mougins close to International Mougins School - Secured and sought after domain - Beautiful Provencal villa

In the heart of a sought-after gated community, 5 minutes from the famous village and 15 minutes from Cannes and the beaches, Charming Provencal villa of about 155 m2, in excellent condition, including a garage, set in a planted flat grounds of approx. 1500 m2, with heated swimming pool. GROUND FLOOR : - Entrance hall - Beautiful reception room with high ceilings and fireplace, - Independent kitchen - Guest toilet - Office - Laundry FIRST FLOOR : - Vast en suite bedroom with its private balcony - 2 other bedrooms sharing a bathroom A garage and several parking spaces complete this property.

Ref. : V1434MGS

JOHN TAYLOR MOUGINS

MOUGINS1 890 000 €

House for sale close village - 9 rooms - 440

Charming Provençal Villa for Sale in La Roquette-sur-Siagne

Discover the charm and elegance of this exquisite Provençal villa, nestled in a completely quiet and picturesque neighbourhood of the delightful village of La Roquette-sur-Siagne, close to Mougins. With a generous 322 m² of living space, this home effortlessly blends traditional Provençal architecture with modern comforts, creating the perfect setting for serene living and elegant entertaining. Upon entering, you are welcomed by an entrance hall with a vestibule and guest WC, leading to an expansive reception room featuring cathedral ceilings and a statement fireplace — ideal for cosy evenings — which opens onto a glazed veranda. The elegant dining room, complete with a grand fireplace, flows seamlessly into a fully fitted open kitchen in the Provençal style. All principal rooms open onto a south-facing covered terrace with direct access to the newly renovated swimming pool and stunning views over the surrounding hills. The ground floor further comprises a versatile hallway, ideal for use as a home office, a master bedroom with en-suite bathroom and dressing room, opening onto the south-facing terrace, as well as a guest bedroom with its own bathroom on the north side. On the upper floor, two additional bedrooms each benefit from their own en-suite bathroom, with one enjoying the added luxury of a private balcony. The basement offers considerable storage space with great potential to be transformed into a wine cellar, home cinema, or gym. A charming guest house with bedroom, bathroom and living room completes the ensemble, alongside a double garage. Set within a beautifully landscaped garden of 3329m², the property offers complete privacy and a truly tranquil ambiance. The outdoor space is a remarkable oasis, with majestic trees, vibrant flowerbeds, a decorative fountain, and rare botanical specimens surrounding a stunning swimming pool — a perfect retreat for relaxation and outdoor entertaining.

Ref. : V3711VA

JOHN TAYLOR VALBONNE

ST-LAURENT-DU-VAR220 000 €

Apartment for sale close village -

From studio to 4 rooms - Valmer

Just a few minutes' walk away, the famous Cap 3000 shopping center meets all shopping desires, while the beaches of Flots Bleus, the marina, seaside restaurants, and the picturesque village of Cros-de-Cagnes invite you to fully enjoy the Mediterranean way of life. Just a 7-minute walk from the residence, residents benefit from a privileged living environment between sea, nature, and entertainment, where each day is lived to the rhythm of the French Riviera. The future further enhances the attractiveness of this address. By 2029, the new bioclimatic Nice Airport train station, located very close to the residence, will become a major multimodal hub. It will host French and Italian TGVs, TER trains, as well as the future Tramway Line 4, connecting Cagnes-sur-Mer to the Grand Arénas district of Nice, with a station at the foot of the residence. Surrounded by over 4,200 m² of landscaped areas, VALMER offers a lifestyle firmly focused on the future, combining mobility, comfort, and quality of life. Advantages of the residence: - Apartments from studios to 4 rooms. - A privileged address just minutes from the beaches. - Very close to Cap 3000. - Tramway at the foot of the residence. - Future TGV station Nice Aéroport nearby. - A lively neighborhood mixing shops, offices, and leisure activities. - Landscaped environment with over 4,200 m² of green spaces. - Eligible for the Jeanbrun scheme. Transaction fees including tax payable by the seller. Information on the risks this property is exposed to can be found on the Géorisques website: www.georisques.gouv.fr

Ref. : 87175004

Polo Properties

MOUGINS1 080 000 €

Apartment for sale close village - 4 rooms - 100

Mougins — Exceptional penthouse with panoramic rooftop terrace

Ideally located just a few minutes from local amenities, within a private and secure estate offering a discreet and exclusive atmosphere, composed of architect-designed villas and a confidential residence with swimming pool, this outstanding penthouse of approximately 100 sqm embodies a rare lifestyle in the heart of Mougins. Situated on the top floor, the apartment enjoys beautiful natural light, elegant contemporary volumes and open views over the surrounding hills and the picturesque village of Mougins. Designed with both refinement and comfort in mind, it offers a peaceful indoor-outdoor lifestyle in an exceptional setting. The reception area features an entrance hall with cloakroom, a bright living room, a dining area and a fully equipped open-plan kitchen, creating the perfect environment for entertaining in a chic yet relaxed atmosphere. The sleeping area comprises three bedrooms, including a beautiful master suite with bathroom and toilet, as well as ample storage space and a laundry area. Two additional bedrooms with fitted wardrobes complete the apartment, along with an independent shower room and guest toilet. A true highlight of the property, the spectacular rooftop terrace of approximately 100 sqm offers an exceptional additional living space. Designed as a private solarium, it is ideal for creating a summer kitchen, barbecue area and jacuzzi, allowing one to fully enjoy sunny Mediterranean days and elegant summer evenings in total privacy. The property also benefits from a closed garage and one private parking space. Residents additionally enjoy access to the condominium swimming pool, a caretaker present six days a week and a perfectly secure environment. A rare and elegant property, perfectly suited as either a prestigious main residence or a luxurious Côte d'Azur retreat.

Ref. : 3827

MAGREY & SONS MOUGINS

MONTAUROUX850 000 €

House for sale close village - 8 rooms - 260

Charming 5 bedroom Villa with Pool - Montauroux

VIRTUAL TOUR AVAILABLE ON REQUEST Charming 5 bedroom Villa with pool for sale close to the village of Montauroux. The very elegant entrance is on the top floor of the house with high ceilings, an office area and 2 large en suite bedrooms with toilets. The main living area is on the middle floor and has a spacious dining-room, a large sitting room with cathedral ceilings and a stunning stone fireplace with double doors leading onto a terrace that runs along the front of the house. The kitchen leads off the dining room and onto the dining terrace and garden below. On the same floor is a double bedroom with en-suite bathroom and dressing room. On the garden level below is a bar area, a cellar, storeroom, laundry room, 1 bedroom with shower room, 2 further bedrooms and an independent shower room and toilet. There is a workshop area leading onto the garden. The garden is beautiful and well maintained and the mosaic pool and pool-house are perfectly private and off to the side of the house, allowing peace and tranquility. There is a car-port and space to park 3 cars.

Ref. : 86837540

WRETMAN ESTATE & CONSULTING

LA CROIX-VALMER1 990 000 €

House for sale close village - 7 rooms - 250

Gigaro – Sea View Villa with View of Cap Lardier in a Private Estate

Located in a private estate on the heights of Gigaro, this property enjoys a beautiful view over the sea and Cap Lardier. Facing south-east, it benefits from a privileged location close to the beaches and the village center of La Croix-Valmer, while offering quick access to Saint-Tropez via the village of Gassin. Built on a plot of approximately 1,000 sqm, the villa offers a total surface of around 187 sqm spread over three levels. It features a garden, large sunny terraces, several parking spaces, and a spacious garage. The main level includes an entrance hall, a living and dining area with an open-plan kitchen, two bedrooms sharing a bathroom, as well as a large utility room that could easily be converted into a fourth bedroom with an en-suite shower room. A large mezzanine of approximately 40 sqm completes this level. Upstairs, there is a master suite with a private terrace and a bathroom. Planning permission for the construction of a swimming pool could be considered either in front of the house or on the upper part of the plot. The property offers strong potential for reconfiguration, allowing the creation of a four- to five-bedroom villa without extending the existing structure.

Ref. : V2224ST

JOHN TAYLOR SAINT TROPEZ

MOUGINS2 900 000 €

House for sale close village - 8 rooms - 410

Provençal property close to the old village of 410m2

Villa Provençale with sea view - Southern charm, space and privacy Nestling in the heart of an ultra-private setting, this sumptuous villa boasts 410 m² of living space set in landscaped grounds of over 4,100 m², with sea views from several rooms in the house. As soon as you enter, you'll be seduced by the generous volumes and timeless elegance of the property. Ground floor: Large, bright living room with fireplace, opening onto a large terrace with outdoor dining area. Fully equipped kitchen Refrigerated wine cellar. Refined dining room. Office with sea view, ideal for teleworking. Guest area with toilet and cloakroom, with plenty of built-in storage space. Superb master suite with bathroom, dressing room and sea view. Second bedroom en suite. First floor Elegant en suite bedroom with sea views and terrace. Garden level : Direct access to the lower terrace and swimming pool. 1 en suite bedroom, 2 additional bedrooms, a separate bathroom and toilet. 1 multi-purpose room (bedroom, cinema room, sports room). 1 small storage room, 1 utility room, numerous cupboards. Outside : Magnificent 12x6 m saltwater swimming pool with summer shower, toilet and large terrace with pool house. Fully equipped 32 m² summer kitchen. Mature Mediterranean garden with fruit trees. Two large parking areas and double garage (possibility of additional conversion). Technical and security features : Motorised gate with video intercom and remote control via app. Unifi video surveillance system with recording and remote control. Automatic exterior lighting, connected alarm. City gas heating, remote control. Double glazing. Mains drainage.

Ref. : 78-9325VFF

AMANDA PROPERTIES

MORZINE1 390 000 €

Apartment for sale close village - 5 rooms - 120

Discover Les Deux Ruisseaux, an exceptional new-build chalet comprising just two independent residences — a rare opportunity in Morzine offering space, privacy and exclusivity. Ideally located in the heart of the Portes du Soleil, this remarkable chalet gracefully follows the natural slope of the land, creating a harmonious architecture perfectly integrated into the Alpine landscape. Abundant natural light, open mountain views and a peaceful atmosphere make this a truly privileged living environment. Just a 10-minute walk from the village centre and within immediate reach of restaurants, bars and shops, you benefit from a quiet and sought-after location while remaining close to Morzine's authentic and vibrant atmosphere. For ski lovers, access to the slopes is ideal: You can choose between the Nyon cable car (Morzine/Les Gets access) or the Super Morzine gondola (Avoriaz & Portes du Soleil access). Both are easily reached via the free ski shuttle, located only 300 metres from the chalet. Below the property, direct access leads to the Chemin du Renard, a charming riverside trail along the Dranse. Perfect for peaceful walks, it is highly appreciated by families, joggers and nature lovers, offering an idyllic setting to unwind throughout the seasons. Built to meet the latest energy-efficiency standards, the chalet combines high-quality materials, excellent insulation and modern technology (heat pump heating & cooling) to ensure durability, comfort and long-term performance. - Available half-chalet - 120 m² of living space - 4 en-suite bedrooms - 46 m² cathedral-ceiling living area - 25 m² panoramic terrace - 2 parking spaces, including one covered - Heat pump heating & cooling - Optional jacuzzi - 10-year structural warranty - Completion summer 2026 - A rare and exclusive opportunity A chalet designed for those seeking elegance, nature, energy efficiency and privacy, while enjoying direct access to skiing, outdoor activities and Morzine's lively centre. A unique place to experience the mountains with comfort, style and freedom. Legal Mentions (in French) : Honoraires à la charge du vendeur. Les informations sur les risques auxquels ce bien est exposé sont disponibles sur le site Géorisques : www.georisques.gouv.fr .

Ref. : 56

LACOUTETE IMMOBILIER

BIOT2 150 000 €

House for sale close village - 7 rooms - 240

Biot – La Chèvre d'Or Area – Sea, Mountain and Village Views

At the end of a quiet cul-de-sac in a highly sought-after residential setting, this property of approximately 235 sq.m enjoys absolute tranquillity and beautiful views over the sea, the surrounding mountains and the village of Biot. Set within approximately 2,000 sq.m of landscaped grounds designed by English Garden, the villa offers an exceptional living environment with numerous outdoor areas dedicated to relaxation and entertaining. The ground floor comprises an entrance hall, a spacious and light-filled living room featuring a closed fireplace, a fully equipped semi-open-plan kitchen, a bedroom suite with shower room and WC, a second bedroom with shower room, and a guest toilet. Upstairs, three additional bedrooms enjoy open views and are complemented by two shower rooms as well as a full bathroom with both bathtub and shower. The outdoor areas have been thoughtfully designed to make the most of the Mediterranean climate, offering several terraces, a large covered dining area, a pool house, and a heated saltwater swimming pool equipped with automatic cover. The property also benefits from a garage of approximately 55 sqm and numerous ancillary spaces, including cellars, technical rooms, the pool house and covered terraces, representing a total additional surface area of approximately 93 sq.m. Originally built in the 1980s, the villa has undergone several renovation and extension programmes over the years, including a major refurbishment and the creation of a spacious principal suite in 2018. All works were carried out with the required planning permissions and compliance approvals. Additional features include ducted air conditioning throughout all bedrooms, an alarm system, a crawl space, and a particularly high standard of construction and maintenance. Energy class : B – Climat class : A / estimated annual costs for standard use : between €2,004 and €2,072 (ref year 2023) Information on the risks to which this property is exposed is available on the Geohazards website : www.georisques.gouv.fr Property located in an area subject to compulsory brush clearance. Andréa MILAZZO : Consultant – Independent commercial agent (E.I.) - RSAC : 893 468 033 Agency fees payable by vendor - Montant estimé des dépenses annuelles d'énergie pour un usage standard, établi à partir des prix de l'énergie de l'année 2023 : 2000€ ~ 2720€ - Andrea MILAZZO - Agent commercial - EI - RSAC Antibes 893468033

Ref. : 87124322

Barnes Valbonne

CHATEAUNEUF-GRASSE1 995 000 €

House for sale close village - 7 rooms - 224

Elegant modern bastide - A few minutes from Valbonne

Located near the charming and authentic village of Valbonne, international schools, and only 5 minutes from golf courses, this ideal family property offers an idyllic living environment combining comfort and modernity. You will enjoy the serenity offered by this property in the heart of lush and quiet nature, while remaining close to all amenities. The villa of approximately 224 m² + 200 m² of dependencies and annexes features a spacious reception room including a living room with fireplace, a fully equipped modern kitchen open to the dining room. The living spaces open onto large terraces and the garden leading to the pool area. On the kitchen side, the covered terrace is perfect for beautiful summer evenings. The sleeping area offers 4 bedrooms, including 2 suites, designed for everyone's comfort. As for the annexes: a large basement with garage and cellar, an independent garage ideal for a car workshop or collector, as well as a covered shelter that can accommodate several vehicles. Heating/air conditioning is provided by a heat pump, underfloor heating and/or cooling, + ducted air conditioning. All of this is situated on a plot of approximately 5,370 m², mostly rural or orchard, which will delight children with its beautiful flat spaces. Ideally located, the property allows quick access to main roads, Cannes and Antibes, and is only 30 minutes from Nice International Airport and the beaches.

Ref. : 5276

MAGREY & SONS VALBONNE

TANINGES267 000 €

Building plot for sale close village - - 1236

Taninges, south-facing hillside plot with unobstructed views

On the heights of Taninges, in a privileged environment on the south-facing slope, discover this building plot with an area of more than 1,230 m2. Benefiting from optimal exposure and a preserved natural setting, this plot offers an exceptional panorama of the village of Taninges and the surrounding peaks, guaranteeing a rare and sought-after living environment. The land allows for the construction of a project of approximately 350 m2 of floor space, leaving room for great possibilities, whether for a main residence or a secondary residence project, less than 15 minutes from the first stations. Its location, both quiet and sunny, is a real asset for buyers seeking comfort, views and quality of life in the mountains, while remaining close to amenities and routes leading to the Grand Massif and Portes du Soleil ski areas. A rare property in the area, offering remarkable potential in a sought-after environment. Planning permission and operational building consent approved.

Ref. : LG1675

AGENCE IMMO'SELECT