OK
More than Less than
  ok

Key-words : 1920

Houses and Apartments, your real estate specialist magazine offers a selection of ads that match with the keyword 1920. You can refine your search by specifying the area or price range in the navigation bar link Search for a House/Apartment.

PARIS 7EME1 429 200 €

Apartment for sale 1920 - 5 rooms - 95

Paris VII – Gros Caillou – 5 rooms – High floor

Property Description Paris VII – Gros Caillou – 5 rooms – Upper floor In the heart of the highly sought-after Gros Caillou district, in Paris's 7th arrondissement, Engel & Völkers presents this charming 95.28 sq m Carrez apartment, located on the 5th floor of a 1920 building with a lift. Completely quiet, this rare property enjoys a privileged setting in the heart of Paris. The apartment comprises an entrance hall, a comfortable living room with a fitted and equipped open-plan kitchen, a bedroom with dressing room, and a bathroom with toilet. Its sought-after location, in the immediate vicinity of shops, transport links and the Champ de Mars, makes it an ideal address for a primary residence, a Paris pied-à-terre or a quality investment property. The building is secured by an intercom, keypad entry system and on-site caretaker. Very large parking space (3 spaces) Energy performance rating: E / 310; greenhouse gas emissions: 68 / E Estimated annual energy costs for the property: €2,420–€3,320 Co-ownership comprising 160 lots; average annual charges: €4,188 No proceedings currently pending Transaction fee of 5% including tax, payable by the purchaser. Net seller price: €1,357,550 Information about the risks to which this property is exposed is available at the Géorisques website: www.georisques.gouv.fr The Gros Caillou district is a central and prestigious neighborhood in Paris, located in the 7th arrondissement between Les Invalides and the Eiffel Tower. It is known for its authentic charm, blending Parisian elegance with a village-like atmosphere. Gros Caillou is sought after for its peacefulness and exceptional quality of life. The area offers a wide variety of renowned schools, prestigious museums such as the Musée Rodin and the Musée du Quai Branly, and green spaces including the Champ de Mars, with stunning views of the Eiffel Tower. This residential neighborhood attracts families, young professionals, and expatriates alike, drawn by its welcoming atmosphere, rich architectural heritage, and strong community spirit. Living in Gros Caillou means enjoying the best of Paris in a peaceful and refined setting

Ref. : W-0474VV

ENGEL & VÖLKERS

VAUCRESSON1 950 000 €

House for sale 1920 - 9 rooms - 320

Vaucresson - Plateau Théry - Elegant character millstone house with landscaped garden

In the heart of the highly sought-after residential area of Plateau Théry in Vaucresson, this elegant millstone and brick house, built in 1920, was once home to the works of a renowned painter. It has since undergone significant renovations over time while preserving the charm of its original architecture. It is set on a beautiful landscaped plot of approximately 9,680 sq ft. The property offers a total surface of 3,444 sq ft and benefits from a garden surrounding the house, with primarily south- and west-facing exposures, providing remarkable natural light throughout the day. The ground floor opens onto an entrance hall leading to beautiful reception rooms: a living room with a fireplace and a dining room, both with direct access to the south-facing terrace and garden. A spacious, fully equipped eat-in kitchen, particularly bright, completes this warm and inviting living space. A few steps lead to a guest toilet with a washbasin. The first floor, accessed via a beautiful light-filled staircase, features a landing with many storage spaces, a large dual-aspect (north-south) master suite comprising a lovely bedroom, a large walk-in wardrobe, and a bathroom with a bathtub, shower, and toilet. A second bedroom, facing east-south, offers a dressing room and an adjoining laundry room that can be converted into a second shower room. The second floor hosts three bedrooms, one of which has its own dressing room and private bathroom, an additional bathroom, and separate toilets. The third floor, full of charm, offers an office, a beautiful north–south dual-aspect workshop, as well as a bathroom with a bathtub and toilet. The basement, accessible directly from inside the house or via a separate entrance, includes a wine cellar, a games room lit by two windows, a workshop room, and a boiler room. A large garage completes this property, and several parking spaces are possible within the property. A characterful family home, rare on the market, appealing for its spaciousness, brightness, and its privileged residential setting, close to international schools, shops, and public transport. Barnes contact: Clarissa Blanchet: +33 (0)6 22 27 75 78 Information on the risks to which this property is exposed is available on the Géorisques website: www.georisques.gouv.fr Agency fees payable by vendor - Montant estimé des dépenses annuelles d'énergie pour un usage standard, établi à partir des prix de l'énergie de l'année 2021 : 7920€ ~ 10730€

Ref. : 86876275

BARNES HAUTS DE SEINE SUD/OUEST

NICE949 000 €

House for sale 1920 - 5 rooms - 173

TOWNHOUSE

NICE BAS FABRON - Charming Townhouse Immerse yourself in the elegance of a bygone era with this superb townhouse from 1920, located in a sought-after residential area. With a living area of 123m² and a ground surface of 194m², this home combines old-world charm with modern potential. On the ground floor, a spacious 17 m² living room bathed in natural light welcomes you. Imagine hosting your guests in this refined setting, where every detail tells a story. The independent kitchen, although requiring some refreshment, offers a functional space ready to be personalized according to your tastes. Upstairs, four spacious bedrooms await, perfect for a large family or to receive guests. A bathroom and two separate toilets ensure optimal comfort. A balcony and a 37 m² terrace adorn this property, providing moments of relaxation with an unobstructed view. The basement, practical and spacious, can be transformed into storage space, a workshop or a game room. The house with a garden, although needing some touch-ups, is a real diamond in the rough ready to be polished to your liking. A garage and outdoor parking complete everything. Located just a 5-minute walk from public transportation (bus and tram), this house is ideal for those seeking a peaceful living environment while remaining well connected. Several amenities are also nearby, including schools, restaurants, parks, and health services. Don't miss this unique opportunity to own a character-filled townhouse with potential. Contact us today for a visit and let yourself be charmed by this exceptional property.

Ref. : 86885666

Immo Café

CAP D'ANTIBES1 980 000 €

Apartment for sale 1920 - 3 rooms - 87

A sublime 3 room house with terrace and private garden in a top luxury project - Cap d'Antibes

CAP D'ANTIBES / GAROUPE : In the heart of the Cap and in close proximity to the beaches, in a prestigious residence comprised of only 9 unique apartments, with park, caretaker, heated pool, and fitness gym. A sublime 3 room 87sqm single house that opens onto a deep 65sqm terrace and offers the use of a private garden of 87sqm. The architecture of the building is inspired by the constructions from Antibes from the 1920's-1930's. The apartment will be done in a modern style and with the most noble materials. The Eden Garoupe complex will be a luxury jewel placed in the a green paradise reserved for the rare privileged. Double garage available additionally. Complete file upon request. Delivery December 2023.

Ref. : ED-GAR-9 A

NICE PROPERTIES Cannes

BAYONNE1 575 000 €

House for sale 1920 - 7 rooms - 275

Basque house, 1920 – Elevated position and stunning views

Dead end, on the edge of the forest, in complete tranquillity. And yet just a few minutes' drive from Bayonne, Anglet and Biarritz. From the living room onto the south-facing terrace, the view stretches all the way to the Pyrenees, follows the Adour river, takes in Bayonne and hints at Biarritz on the horizon. A view you'll never want to leave. Inside, it has it all: a double living room with a fireplace, a master bedroom suite on the ground floor, a dining room with its own terrace, a large kitchen, five bedrooms upstairs, a family bathroom, a double garage and a swimming pool. A home full of character, with a soul and an endless horizon. Sale price: €1,575,000, including agency fees payable by the buyer Fees payable by the buyer: 5% (including VAT) of the sale price excluding agency fees Price excluding agency fees: €1,500,000

Ref. : MZIBZ0076

MICHAËL ZINGRAF REAL ESTATE BIARRITZ

MORZINE850 000 €

House for sale 1920 - 7 rooms - 150

6 bedroom chalet in a sought-after area

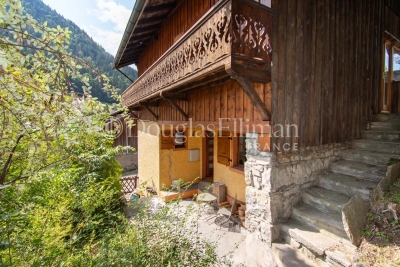
A characterful 6 bedroom chalet in the charming hamlet of les Udrezants, one of the oldest and most desirable sectors of Morzine. The hamlet is a 15 minute walk to the east of Morzine centre. Built in 1920, the chalet is over 3 floors plus basement cave space. The garden level living area is open plan with a fireplace, leading onto the terrace above the double garage. On the upper floor, there are 4 bedrooms with a further 2 bedrooms on the top floor. Key features - A 6 bed, 4 bath traditional chalet in a sought-after hamlet close to Morzine centre - Good sized terrace with fabulous views towards the Pleney slopes - Gardens surrounding the propoerty - Double garage and storage cellar - Independent 'mazot' used a ski room Our opinion This is a charming traditional chalet in the heart of a pretty hamlet close to Morzine centre. The chalet is currently used as a holiday rental with good income. There is scope to add value to this property. Location The chalet is in the heart of the hamlet of Les Udrezants, at the start of the Prodains valley leading to the Avoriaz lifts. The hamlet is a 15 minute walk into the very centre of Morzine, with bus stops nearby (250m, 3 minute walk) on Route des Ardoisières leading up to the Avoriaz lifts and to the main Morzine lifts.

Ref. : Chalet Pins

Douglas Elliman France

MANDELIEU-LA-NAPOULE2 730 000 €

House for sale 1920 - 12 rooms - 372

Near Cannes – Belle Époque Villa – Sea View – Mandelieu-la-Napoule

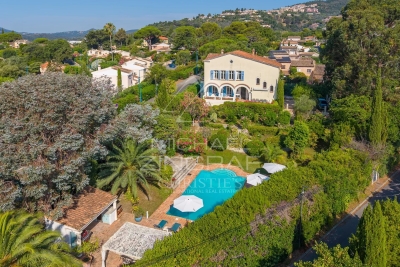
Located in one of Mandelieu-la-Napoule's most sought-after residential areas, this elegant Belle Époque property, built in 1920, offers approximately 370 sqm of living space set within beautifully landscaped grounds of 2,500 sqm. The villa features an elegant entrance hall leading to a spacious living room and dining room with an original period fireplace and impressive high ceilings. The property offers a total of seven bedrooms, including three on the garden level with independent access. The beautifully maintained outdoor areas include landscaped gardens, a large swimming pool, a summer kitchen, and generous terraces, providing the perfect setting to enjoy the Mediterranean lifestyle. Ideally located just 5 minutes from shops, beaches, restaurants, and the Port de la Napoule. Perfectly positioned between Cannes and Théoule-sur-Mer, Mandelieu-la-Napoule is renowned for its exceptional quality of life, marinas, golf courses, and close proximity to the Mediterranean coastline.

Ref. : MZIMD255

MICHAËL ZINGRAF CHRISTIE'S INTERNATIONAL REAL ESTATE ESTEREL

AIX-EN-PROVENCE2 995 000 €

House for sale 1920 - 10 rooms - 400

Aix-en-Provence countryside – A character property

This 400 sqm property steeped in history is located 25 minutes from Aix en Provence (benefiting from autoroute access), 30 minutes from Marseille and 45 minutes from Saint Remy de Provence. It is nestled in 2.6 hectares of leafy landscaped grounds featuring centennial trees, water features, statues, a swimming pool, a tennis court, seven horse boxes, a manege, a saddle room, outbuildings and a garage. A double-revolution stone staircase leads to an entrance hall, a living/reception room with a fireplace boasting a 6-metre high ceiling, a dining room, a kitchen, a 1920's style boudoir, a billiard room and a utility room. A 120 sqm colonial-style covered terrace features a 6-metre high ceiling supported by six columns. The upper floor comprises a master suite with a bathroom and a dressing room, a library, two bedrooms and a study. All rooms open onto a 120 sqm timber-decked terrace. Five bedrooms, three bathrooms and a dressing room are on the top floor. Listed, the property benefits from an advantageous tax system for work and maintenance. With a caretaker's lodge. A rare opportunity on the market.

Ref. : 82509822

DANIEL FÉAU PROVENCE

ROQUEBRUNE-CAP-MARTIN995 000 €

House for sale 1920 - 5 rooms - 220

Beautiful bourgeois residence on a 12,000m2 property

A 5-minute drive from the seaside, shops and Carnolès train station, this property is in absolute peace and quiet. Once you pass through the solid wrought iron entrance gate and park your car under the protective canopy, you enter an enchanting botanical world. The path leading to the house sets the tone: nature in abundance, a clever mix of citrus fruits, palm trees, banana trees, a pond with reeds, this is the home of garden lovers. Then we find ourselves in a remarkable space: a vast arbor almost 5m high covered by a hundred-year-old trumpet vine which covers the entire 50m2 terrace, an outdoor room where for more than a century it has been pleasant to take meals in the summer. Because this beautiful residence, which bears the name 'aux deux sources', has a beautiful history: built in 1920 and then successively extended in 1950 and 1990, its successive owners have been keen to improve its comfort. The entrance to the house is through a veranda that was once open and then closed by large bay windows in 2000. This generous 44m2 space serves as an (open) kitchen and dining room, a generous space like in the past, where it is good to simmer dishes while having an aperitif with friends, and then sit down comfortably with 10 or more. Remarkable: the original bird fresco across the entire ceiling An Art Deco-style wrought iron door leads to the 39m2 living room, a particularly cozy space with its fireplace and piano corner. There is also a guest toilet on this level. A discreetly accessible staircase behind a door provides access to the upper floor where the bedrooms are located, but not only that? Upstairs, the impression of clarity and generosity prevails: the staircase opens onto a vast landing of 17m2 converted into a library/reading room from which there is access to a large balcony of 12m2 overlooking the garden. The 3 bedrooms (16, 14 and 13m2) and two bathrooms (8 and 7m2) are generous and bright as they all have windows In the master bedroom, a modern staircase provides access to a workshop/dressing room in the eaves. From the landing, a second spiral staircase provides access to another space under the slope, currently converted into an office. The overall impression of this house is: solid construction, quality finishes, well-balanced spaces, character and style. The house has a large 20m2 cellar (formerly a wine cellar) that serves as both a crawl space and a storage area. The space is healthy, and the floor and ceiling were redone in 2000. There is parking for 6 cars, 4 on a freehold plot at the entrance to the gate, and two under a recently built canopy at the top of the access ramp. The state of maintenance is excellent, electric heating with radiators with refractory bricks, a solar installation generates electricity, the house is well insulated with double glazing in the windows, and the roof was redone in 2021. The property is supplied with city water and wastewater is managed by a sanitation system shared with the neighbor, maintained regularly. The other striking impression: calm. Because if the house is easily accessible via Avenue Antoine Peglion, its location at the end of a dead end guarantees its tranquility. It remains to describe the exterior spaces: The land of 12,538 m2 in total is distributed as follows: ? 5435 m2 in zone N ? 7133 m2 in NL zone Around the house, a succession of large terraces shelter a wide variety of plants and trees and fruit trees, a pond with koi carp and currently also a farmyard that the owner intends to bring with him to his new home. A vast garden, well-watered all year round thanks to its supply from a private spring! These wide boards could be used for other purposes: a play area for children, a bowling green, or for building a swimming pool. The second part on land upstream of the property is separate; formerly used for agriculture, it awaits a future project. In conclusion: 5 minutes from the seaside, in a quiet area, a bea

Ref. : 364

PRINCESSE IMMOBILIER

NICE5 950 000 €

House for sale 1920 - 10 rooms - 327

A Mediterranean Masterpiece in the Heart of Nice

Step into a world of elegance and luxury with this exceptional villa, located on Avenue Estienne d'Orves, just five minutes from the iconic Promenade des Anglais and the vibrant center of Nice. Set on the edge of the peaceful Estienne d'Orves Natural Park, this property offers a rare combination of natural beauty, timeless architecture, and modern amenities. The villa is situated on a sprawling 3,340 m² plot adorned with lush Mediterranean vegetation, recognized as a “remarkable garden.” This is not just a home – it's your private haven in the heart of the French Riviera. Built in 1920, this architectural gem spans approximately 350 m² across three meticulously designed levels. Inside, you'll find a spacious living and dining area where natural light floods in, enhancing the elegant decor. The fully equipped kitchen is a chef's dream, while the five en-suite bedrooms, each with its own bathroom or shower room, provide unparalleled comfort. A dedicated office space adds functionality, while the attached chapel, transformed into a luxurious hammam and relaxation area, offers a unique touch of indulgence. Outside, the property truly shines. Multiple terraces provide perfect spaces for entertaining or unwinding, while the heated swimming pool offers stunning, unobstructed views of the sea. The beautifully landscaped garden includes a boules court and mature Mediterranean vegetation, creating an atmosphere of serenity and exclusivity. For added convenience, the property features video security, electric gates, and ample parking. This villa's prime location ensures easy access to the best of Nice – from world-class shops and restaurants to the airport, schools, and cultural landmarks. Despite its proximity to the city, the property offers a sense of seclusion and tranquility that is hard to find. Additional Details: Performance Énergétique: Classe Énergie : D (219 kWh/m²/an) Classe Émissions : D (45 kg CO2/m²/an) Taxe Foncière: €4,575/year Georisques Information: Les informations sur les risques auxquels ce bien est exposé sont disponibles sur le site Géorisques : Whether you're looking for a luxurious family residence or a high-end investment property, this villa offers an unparalleled opportunity to embrace the Mediterranean lifestyle. Don't miss your chance to own this stunning piece of paradise – schedule a private viewing today and prepare to fall in love with your dream home.

Ref. : 85557447

Finlay Brewer France

EZE695 000 €

Apartment for sale 1920 - 3 rooms - 86

Bright apartment with sea view and garage

Ideally located near Monaco and Nice International Airport, this 86 m² through-apartment captivates with its triple exposure, remarkable brightness, and privileged surroundings. Within a perfectly maintained condominium, featuring a swimming pool and a bicycle garage, this property offers a rare living environment on the French Riviera, between the sea and authenticity. The apartment opens onto an entrance with ample storage, leading to a large living area consisting of a spacious living room, a dining room, and a kitchen, all extended by a covered terrace of 17.25m², ideal for fully enjoying the Mediterranean climate. The sleeping area includes a master bedroom with an en-suite bathroom, a second large bedroom with ample storage and direct access to the garden, a second bathroom with WC, and an independent WC. The apartment enjoys beautiful views of the sea and the charming medieval village of Eze. The property is sold with a closed garage equipped with ample storage, and an additional parking space is available for an extra charge. Energy Performance Certificate: 103 – C Greenhouse Gas Emissions: 19 - C Estimated annual energy cost of the property: 760-1080 euros. Condominium of 103 lots, including 26 residential lots, average annual charges for the lots: 1920 euros. Ongoing procedure: no. Transaction fees including taxes payable by the seller. Information on the risks to which this property is exposed is available on the Géorisques website: www.georisques.gouv.fr The luxury real estate market on the French Riviera is one of the most attractive in the Mediterranean region. Located just 15 minutes from Monaco, the town of Èze is among the most sought-after places. Vacation homes and secondary residences on the French Riviera not only offer an incomparable lifestyle but also represent, given the international economic situation, a secure investment and a smart retirement project, especially at premium addresses. The high-end real estate market on the French Riviera is independent of individual economies and consistently offers great stability for prestigious and unique properties. Èze is a renowned and exclusive area. This famous destination on the French Riviera is known worldwide for its breathtaking views of the Mediterranean Sea that unfold from the tops of its hills. The medieval village of Èze is known for its beauty and charm. Its many shops, art galleries, hotels, and restaurants attract a large number of visitors.

Ref. : W-0480TK

ENGEL & VÖLKERS

ANTIBES2 400 000 €

Apartment for sale 1920 - 4 rooms - 174

Magnificent 4 room 174sqm apartment in a Top Luxury project - Cap d'Antibes

CAP D'ANTIBES / GAROUPE: In the heart of the Cap and in immediate proximity to the beaches, in the middle of a prestigious residence comprised of only 9 unique apartments, with park, caretaker, heated pool and fitness gym. A marvellous 4 room corner apartment of 174sqm opening onto a lovely 40sqm terrace overlooking the park. The exterior architecture of the building is inspired by the construction typical of Antibes from the 1920's-1930's. The apartment will be done in a modern style and built with the most noble materials. The Eden Garoupe complex is a luxury jewel that will be placed in a green paradise, reserved for the rare privileged. Possibility of an underground double garage. Complete file upon request. Delivery december 2023.

Ref. : GAR-1

NICE PROPERTIES MASSENA