OK
More than Less than
€  ok

Key-words : closed

Houses and Apartments, your real estate specialist magazine offers a selection of ads that match with the keyword closed. You can refine your search by specifying the area or price range in the navigation bar link Search for a House/Apartment.

MOUGINS478 000 €

Building plot for sale closed - 6 rooms - 778 m²

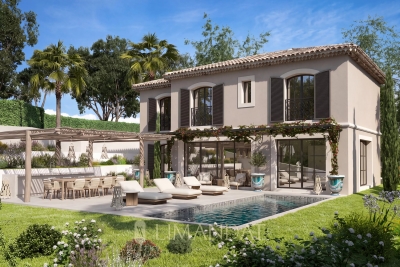
MOUGINS – 778 M² BUILDING PLOT

In Mougins, at the heart of a peaceful and highly sought-after residential area, this 778 sqm building plot benefits from an approved permit for the construction of an elegant two-storey contemporary villa, featuring spacious reception areas and four en-suite bedrooms. An amended planning application has also been submitted to include a 100 sqm basement, an 8.60 × 4.10 m swimming pool and a landscaped terrace. Close to amenities, international schools and major transport links, the property offers an exceptional lifestyle just minutes from Cannes, Sophia Antipolis and Nice International Airport. Information regarding the risks to which this property is exposed is available on the Géorisques website: www.georisques.gouv.fr

Ref. : 85760469

LIMANDAT REAL ESTATE

CANNES769 000 €

Apartment for sale closed - 5 rooms - 128 m²

Cannes Basse Californie – Rare 5-Room Garden-Level Apartment with 127 m² Private Garden

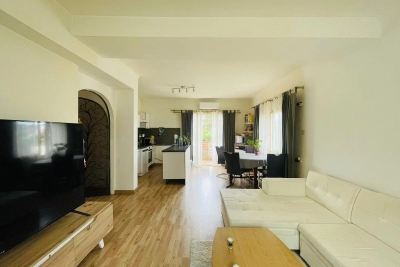
For sale in Cannes, in the highly sought-after Basse Californie district, just a few minutes from La Croisette, the beaches and local amenities, this spacious garden-level apartment offers 107.92 m² of official Carrez Law living space and a beautiful 127 m² private garden. This rare property combines the privacy and lifestyle of a house with the convenience of an apartment in a prime Cannes location. The bright and generously sized living area opens directly onto the level garden, creating a seamless connection between indoor and outdoor living. This peaceful private space is ideal for outdoor dining, entertaining guests or simply enjoying the Mediterranean climate. The apartment comprises a fully equipped kitchen, three bedrooms, two shower rooms and two toilets. An additional independent area of 20.32 m², not included in the Carrez Law surface and currently arranged as a bedroom, further enhances the property. It may be used as a fourth bedroom, guest suite, home office, professional workspace or leisure room. A cellar is also included. With its desirable location, spacious interiors, large private garden and independent additional room, this 5-room apartment with garden in Cannes represents a rare opportunity in the Basse Californie area. An ideal choice as a main residence, a French Riviera pied-à-terre or a long-term property investment close to central Cannes and La Croisette.

Ref. : 1-4668VA

MARLY PRIVILEGE CANNES CROISETTE

CANNES975 000 €

House for sale closed - 7 rooms - 200 m²

Townhouse – Cannes

On the garden level, there is a ground-floor two-room apartment comprising a living room opening onto a pleasant terrace, a fitted kitchen, one bedroom, and a shower room with WC. On the first floor (also ground level), a three-room apartment features a large living room, independent kitchen, two bedrooms, and a bathroom. The top level (second floor) consists of a three-room apartment with two bedrooms, kitchen, and living room. Each level has independent entrances, offering the possibility to separate the units or combine them into a spacious family home. The garden, approximately 500 sqm, is suitable for a pool. Close to all amenities (shops, schools, transport), this property combines charm, functionality, and flexibility.

Ref. : 1-4569VM

MARLY PRIVILEGE CANNES CROISETTE

GRIMAUD1 790 000 €

House for sale closed - - 220 m²

Exceptional villa with panoramic view in Grimaud.

This elegant villa of approximately 220 m² is located in the heart of the prestigious private and secure domain. Built on a beautiful landscaped land of 1,696 m², it benefits from a privileged location. A rare property where privacy, serenity, and exceptional panoramic views blend harmoniously in one of the most sought-after neighborhoods of the Gulf of Saint-Tropez. Designed to make the most of its environment, the villa offers spacious living areas bathed in natural light, opening onto generous terraces conducive to relaxation. At any time of the day, you will enjoy spectacular panoramas and all the gentle living of the French Riviera. The house includes an entrance, a master suite with a private bathroom and balcony. The main level houses a large living room with a dining area, enhanced by a very high ceiling and beautiful exposed beams. The independent kitchen remains open to the living spaces, being both functional and friendly. Two other bedrooms share a bathroom on this same level. Guest toilets complete this floor. The property also features an independent studio equipped with a kitchenette and a shower room, ideal for accommodating guests, setting up a workspace, or housing staff. This level also includes a laundry room, a wine cellar, and numerous storage spaces that make this villa particularly functional. A true green setting, the landscaped garden has been carefully arranged and includes a magnificent swimming pool, a pool house, and several relaxation areas. It provides an ideal setting to host family and friends in complete privacy or simply enjoy the Mediterranean climate in a peaceful environment. Just a few minutes from the charming village of Grimaud, the beaches of the Gulf of Saint-Tropez, Port Grimaud, and the lively Saint-Tropez, this villa perfectly combines tranquility and immediate proximity to all amenities. Advantages of the property: • About 220 m² of living space • Landscaped land of 1,696 m² • Privileged location in a highly sought-after neighborhood • Exceptional panoramic view • Large terraces and swimming pool • Summer kitchen • Independent studio with kitchenette and shower room • Quiet, green, and preserved environment • Close to Grimaud, Port Grimaud, and Saint-Tropez A rare property, ideal as a primary or secondary residence, offering a privileged living environment in one of the most beautiful sites of the French Riviera.

Ref. : 87177426

MED-ESTATES

LA CROIX-VALMER2 290 000 €

House for sale closed - 8 rooms - 157 m²

Charming villa in calm area - wonderful sea views

Charming Provençal villa of approximately 157 sqm, offering 5 bedrooms, set on a beautiful landscaped plot of around 2,300 sqm with swimming pool and double garage. This impeccably maintained property stands out for its quality features and bright, welcoming living spaces. Peacefully situated in a quiet and unspoilt environment, it enjoys a prime location just moments from the renowned beaches of La Croix-Valmer (Débarquement, Gigaro, Héraclée, Sylvabelle…), the village centre with its shops and restaurants, as well as numerous walking and cycling routes. Benefiting from an ???al south-east to west orientation, the villa enjoys optimal sunshine throughout the day, with particularly beautiful sunsets in the evening. The villa Ground floor: An elegant, light-filled living room with fireplace, an open-plan kitchen with dining area, all enjoying superb views over the bay and the marina of Cavalaire. Direct access to a spacious terrace and the pool area. A principal bedroom with en-suite bathroom and terrace access, a second bedroom and an additional bathroom, also opening onto the outside. Lovely open views over the hills and the sea. The double garage offers potential for conversion into additional living space. Garden level: Three bedrooms and two shower rooms open onto a large, private terrace with sea views. An independent studio with kitchen and living area completes this level, ideal for guests. The terraced garden, planted with Mediterranean species, enhances the authentic charm of the property. Outdoor areas Swimming pool (8 x 4 m), double garage and ample parking. Beautifully maintained Mediterranean garden, featuring a boules court. Electric gate with intercom, automatic irrigation system, outdoor lighting. No overlooking neighbours, ensuring complete privacy. A charming property in a peaceful setting, close to the village and beaches, enjoying superb views over the sea and the Bay of Cavalaire.

Ref. : 86743820

MED-ESTATES

GRIMAUD499 000 €

Apartment for sale closed - 3 rooms - 65 m²

Apartment with garden a stone's throw from the beach

Renovated apartment in a former coach house a few steps from the beach. The apartment is located in Beauvallon, close to the golf course and tennis courts. An ideal starting point with private access to a quiet beach and several pleasant restaurants within walking distance. The apartment is a pleasant size (approx. 65m²). High ceilings with exposed beams give it a spacious atmosphere. Entrance hall, guest toilet, living room with fitted kitchen opening onto terrace and two bedrooms, each with en-suite shower room. Two parking spaces and beach access.

Ref. : 86446460

MED-ESTATES

BIARRITZ1 790 000 €

Apartment for sale closed - 5 rooms - 165 m²

Close to the Palace of Biarritz

In the heart of Biarritz's highly sought-after Impérial district—just steps away from Miramar Beach and the Palais de Biarritz—lies an elegant apartment, complete with concierge, offering approximately 165 m² of living space within a remarkable building dating back to the 1900s.

Ref. : BI1-2792

BIARRITZ SOTHEBY'S INTERNATIONAL REALTY

ANGLET4 240 000 €

House for sale closed - 5 rooms - 200 m²

Property close to Chiberta's golf course and the ocean

Tucked away from prying eyes in one of the most sought-after areas of the Basque Coast, this property enjoys a privileged location in the heart of Chiberta, between the lake, the ocean, and the golf course. Set within a magnificent, wooded lot of 3,358 m², it offers a natural setting of rare quality, where tranquility, privacy, and elegance embody an incomparable lifestyle. The existing villa, with a floor area of approximately 200 m², offers remarkable potential for development. It allows Tucked away from prying eyes in one of the most sought-after areas of the Basque Coast, this property enjoys a privileged location in the heart of Chiberta, between the lake, the ocean, and the golf course. Set within a magnificent, wooded lot of 3,358 m², it offers a natural setting of rare quality, where tranquility, privacy, and elegance embody an incomparable lifestyle. The existing villa, with a floor area of approximately 180 m², offers remarkable potential for development. It allows for a renovation or expansion project to create a residence befitting this exceptional location, in harmony with its surroundings and in compliance with current regulations. Just minutes from Biarritz and the most beautiful beaches of the Basque Coast, this property combines all the attributes of a rare find: an iconic location, extensive grounds, and numerous opportunities for enhancement. A confidential opportunity for lovers of unique properties, where the prestige of the location blends with the freedom to envision an exceptional home.

Ref. : BI1-2494

BIARRITZ SOTHEBY'S INTERNATIONAL REALTY

ROQUEBRUNE-CAP-MARTIN900 000 €

Apartment for sale closed - 3 rooms - 79 m²

ROQUEBRUNE CAP MARTIN SEAFRONT - 3 ROOMS

Seafront, secured residence with direct access to the beach and close to shops, spacious 3-room renovated apartment with terrace offering a panoramic sea view. Large living room with equipped open kitchen, a master bedroom with dressing room and bathtub, a second bedroom, and a shower room. A garage and a cellar complete this property. Information about the risks to which this property is exposed is available on the Géorisques website: www.georisques.gouv.fr

Ref. : 87542337

CAP MARTIN PROPERTIES

CAVALAIRE-SUR-MER1 590 000 €

House for sale closed - 3 rooms - 100 m²

CAVALAIRE PARKS WITH SEA VIEWS from CAP LARDIER to CAVALAIRE

Exclusive listing with agnes malecki agency - in the cavalaire parks, very close to the beaches - prime location for this approximately 100m2 villa to renovate, facing south, with panoramic sea views from cap lardier to the port of cavalaire. It comprises a ground floor divided into an entrance hall, pantry, kitchen, living room, hallway, two bedrooms, bathroom, and toilet, as well as lovely terraces and a garage. Building permission granted for a beautiful contemporary sea-facing house...

Ref. : 1_V10008762

AGENCE AGNES MALECKI - GOLFE DE SAINT TROPEZ

CAVALAIRE-SUR-MER1 790 000 €

House for sale closed - 8 rooms - 309 m²

Beautiful contemporary house with a lovely sea view in a sma

Estate near the beaches in the cavalaire parks - beautiful, luxury property of 309m2 built on a 1000m2 plot with a south-facing aspect and a swimming pool in front of the villa. It welcomes you with a lovely entrance hall, guest toilet leading to a very attractive living/dining room with access to terraces facing the sea, fitted and equipped kitchen, pantry/laundry room, and fireplace. Bedroom wing: bathroom with toilet and 4 bedrooms, including a master suite, all with terrace access, dressing room, shower room, and toilet. On the ground floor: studio with kitchenette, bedroom, and shower room/toilet, as well as 2 bedrooms with adjoining shower rooms and toilets. Outbuildings : wine cellar, workshop, storage rooms, home cinema. Exterior : swimming pool, terrace, parking space, no work required. Close to the beaches and shops in the park. Beautiful sea views!

Ref. : 1_V10008719

AGENCE AGNES MALECKI - GOLFE DE SAINT TROPEZ

L ETANG LA VILLE790 000 €

House for sale closed - 6 rooms - 173 m²

BARNES - L'Étang-la-Ville (78620)

BARNES is listing this house set on a large plot in the immediate outskirts of Marly-le-Roi, in L'Étang-la-Ville. The property requires complete renovation, offering plenty of scope for a personalised, custom-built project. The plot already features a designated west-facing area for a swimming pool, perfect for enjoying the late-afternoon sun. This plot offers real potential to customise to the outdoor spaces, in addition to the interior renovation. Located in an UR2b zone, the maximum building footprint is set at 25% of the plot's surface area, and at least 60% of the plot's area must be designated as green space. The UR2b zone (Page 73 of the Local Urban Development Plan) corresponds to medium-density housing areas The total living space is 162.21m² (1,746 sq ft). An entrance hall leads to the reception areas: a dining room, a kitchen and a 50m² (538 sq ft) living room with exposed beams. This living room has direct access to a terrace and a veranda, creating a bright indoor/outdoor living space. The layout can be reconfigured to suit the future owner's needs. Upstairs, the house has three bedrooms and two shower rooms. The full basement (approximately 85m² or 915 sq ft) comprises a cellar, a boiler room and a garage with space for two vehicles, a practical feature for a family with several cars. These additional spaces offer potential for a functional layout once the renovation work is complete. The property benefits from a quiet residential setting, 600m (656 yards) from local shops: bakery, post office, and close to Marly-le-Roi Pony Club, a real bonus for families with children. In terms of transport, it is served by Line L, 600m (656 yards) away (La Défense Saint Lazare), and the T13 tram line. A bus route leads directly to Saint-Germain-en-Laye and its international school, which can be reached in 11 minutes. The École Internationale Bilingue, located between La Celle-Saint-Cloud and Bougival, as well as the École Blanche de Castille in Le Chesnay, can be reached in 19 minutes, an important consideration for an international clientele seeking a high-quality educational environment. Energy performance certificate (EPC) is rated G. GHG: G. An energy audit is available on request, and the sanitation certificate has already been issued. Fees payable by the buyers: €763,000 net seller, €27,000 incl. VAT agency fees, i.e. 3.5% incl. VAT for a total sale price of €790,000 incl. agency fees. Your BARNES contact: Alexandre CHARLET +33 (0)6 68 08 88 99 Information on the risks to which this property is exposed is available on the Géorisques website: www.georisques.gouv.fr €763,000 Agency fees not included - Agency fees: 3.54% incl. tax Fees payable by the buyer - Estimated amount of annual energy costs for standard use based on 2026 energy costs: €8,860 ~ €11,760 763,000 € Agency fees not included - Agency commission: 3.54%VAT included Agency fees payable by buyer - Montant estimé des dépenses annuelles d'énergie pour un usage standard, établi à partir des prix de l'énergie de l'année 2026 : 8680€ ~ 11760€

Ref. : 86796971

BARNES YVELINES

GRILLY3 750 000 €

House for sale closed - 14 rooms - 448 m²

Exclusive to Stone Invest! Magnificent property with large volumes and a beautiful open view

This magnificent villa is located in Grilly, in a dominant position with a magnificent unobstructed view of the Alps. With its elegant architecture, it has been completely renovated with high-quality finishes. The property offers a surface area of 448 sqm and a total usable surface area of 554 sqm, set on a 2836 sqm enclosed, wooded, and meticulously landscaped plot. Ideally located 20 minutes from Geneva, close to the motorways and the airport. Upon entering, a spacious hall equipped with cupboards. The semi-open kitchen is fully equipped and opens onto a large, bright dining room, continuing into a first living room with a fireplace. A large living room and an adjoining office. All rooms open onto the terrace facing the view, which leads to the swimming pool and garden. A separate toilet. The upper floor includes three comfortable bedrooms, a complete bathroom with a shower, bathtub, and a separate toilet. An office. The master suite features a sleeping area, a spacious dressing room, and a bathroom with a shower, bathtub, and a separate toilet. A private terrace. The basement, on the ground floor, includes a separate studio with a shower room and a toilet. A fitness area with a sauna, a second space that could be used as an office/bedroom, a beautiful wine cellar, a large garage with parking for three vehicles. A boiler room and a laundry room. Additional storage space, direct access to the pool and garden. Quiet, residential area in a small cul-de-sac. High-quality construction, plenty of light. Alarm system, electric gate.

Ref. : MB25-425

STONE INVEST

RUEIL MALMAISON1 750 000 €

Building plot for sale closed - - 1790 m²

BARNES - RUEIL-MALMAISON | HAMEAU DE LA JONCHÈRE RARE - BUILDING PLOT WITH APPROVED PERMIT

At the heart of the highly coveted Hameau de La Jonchère, BARNES is delighted to present this particularly rare opportunity: a 1,790m² (19,267 sq ft) plot with an approved building permit cleared of all third-party claims, allowing for the construction of a house offering approximately 200m² (2,153 sq ft) of habitable surface area. Designed for refined family life, the plans include an elegant 5-bed home offering generous proportions and making the most of the preserved natural environment. Set in a lush residential area, the property boasts a particularly coveted setting while still being close to shops, schools and other urban facilities. Its location also provides quick access to the A86 motorway for easy travel to Paris and the main economic hubs in the western Paris region. An exclusive address, an exceptional property and a no-risk project thanks to the approved permit: a rare opportunity in Rueil-Malmaison. Shared ownership building comprising 65 main lots (no ongoing proceedings). Annual charges: €1,000.00 Quick access to the A86 and A13 motorways. 500m (550 yards) from the Elysée II shopping centre. 700m (765 yards) and a 7-minute walk from EIB in La Jonchère (78170): École International Bilingue. 11 minutes from Daniélou Rueil-Malmaison (92500) and Passy Buzenval 14 minutes from the Lycée international de Saint-Germain-en-Laye (78100) 8 minutes from Blanche de Castille in Le Chesnay (78150) and from the English school in Croissy (78290). Fees at 4% payable by the buyers, i.e. a net seller price of €1,682,692.31. Your Barnes contact: Patricia Porquet: +33 (0)6 61 85 65 93 €1,682,692.31. Agency fees not included - Agency fees: 4% incl. tax Fees payable by the buyer 1,682,692.31 € Agency fees not included - Agency commission: 4%VAT included Agency fees payable by buyer

Ref. : 87432212

BARNES HAUTS DE SEINE NORD

LA COTE-D'ARBROZ195 000 €

House for sale closed - - 112 m²

**under offer** Authentic farmhouse to renovate at Col de l'Encrenaz

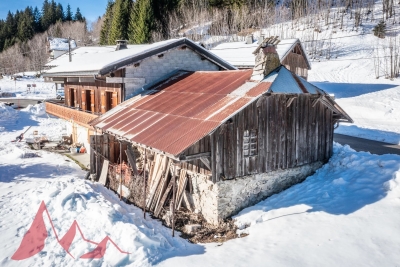
**under offer** Authentic farmhouse to renovate at Col de l'Encrenaz An unspoilt setting at the foot of the slopes. Nestled in an exceptional, unspoilt setting, discover this semi-detached farmhouse steeped in history. It's a veritable blank slate. With a floor area of around 110 m², the potential is immense and surrounded by a protected natural area. The Col de l'Encrenaz is a popular spot for its sunshine and close proximity to nature (ski slope and chairlift just a few meters from the chalet, hiking, ski touring and snowshoeing trails right outside the door). You'll enjoy absolute peace and quiet, while remaining at the foot of the slopes and accessible all year round by car. The project requires complete renovation, and is aimed at enthusiasts ready to breathe new life into this heritage property. Structural work, roofing, insulation and interior fittings need to be created. A unique opportunity to create a jewel of a property in a postcard setting. for more information, contact us at Information on the risks to which this property is exposed is available on the Géorisques website

Ref. : 4154

MORZINE IMMOBILIER