OK
More than Less than
€  ok

Key-words : close village

Houses and Apartments, your real estate specialist magazine offers a selection of ads that match with the keyword close village. You can refine your search by specifying the area or price range in the navigation bar link Search for a House/Apartment.

TOURRETTES-SUR-LOUP599 000 €

House for sale close village - 4 rooms - 80 m²

RARE: 3-BEDROOM HOUSE IN ABSOLUTE PEACE AND QUIET

This is a charming little terraced house , located in the town of Tourrettes-sur-Loup , a village renowned for its very pleasant living environment, both calm, welcoming and authentic , while remaining close to the main roads and amenities of the French Riviera. The house is on one level, 80m2 in size , and situated on a magnificent landscaped plot of 1,885m2 , completely flat , very well exposed, offering a particularly pleasant and easy living environment. It consists of: a bright living room , three bedrooms a bathroom a separate toilet a kitchen a hallway providing access to the different rooms. The whole offers a comfortable, functional and harmonious living environment, ideal for a primary or secondary residence.

Ref. : 1389

TOURRETTES SUR LOUP IMMOBILIER

GASSIN5 800 000 €

House for sale close village - 12 rooms - 300 m²

Exceptional Property in Gassin – Sea View and Absolute Tranquility

Nestled in the heart of preserved nature, this exceptional property offers a rare and privileged living environment, just moments away from the charming village of Gassin and the prestigious Saint-Tropez Golf Club. Combining the authentic charm of Provence with ultimate comfort, this villa boasts an ideal location to fully enjoy the gentle lifestyle of the peninsula. It features an unobstructed, panoramic view of the sea, the village, and the surrounding hills, all in absolute tranquility. Set on a magnificent plot of approximately 13,400 sqm (approx. 3.3 acres), the property offers remarkable outdoor spaces: a superb flat landscaped garden, a large swimming pool with its fully equipped pool house, spacious shaded terraces, a boules court (terrain de pétanque), a closed garage, and numerous parking spaces. Designed to open seamlessly to the outdoors, the main villa offers direct access to the garden from every ground-floor room: Garden Level: An entrance hall leading to a vast double living room with a dining area, a fully equipped independent kitchen, and two en-suite bedrooms with their private bathrooms. First Floor: A master suite featuring a large walk-in closet, a refined bathroom, and a private balcony offering breathtaking sea views over the Gulf of Saint-Tropez. Outbuildings & Guest Accommodation Perfect for hosting guests in complete privacy or accommodating household staff, the property is completed by two independent spaces: The Guest Wing: Attached to the main villa, it features two additional bedrooms with a bathroom and a storage room. The Caretaker's House: Fully detached, it includes a living room, a kitchen, two bedrooms, and a bathroom. A true secret haven of peace, hidden from sight, this property embodies the very essence of Saint-Tropez refinement. A rare opportunity on the market.

Ref. : V2242ST

JOHN TAYLOR SAINT TROPEZ

PEYMEINADE1 395 000 €

House for sale close village - 8 rooms - 245 m²

Peymeinade, villa with open views over Cabris, 7 suites, pool and leisure amenities

Peymeinade, family villa with panoramic views over Cabris Located in a sought-after and quiet residential environment, this 245 sqm villa offers a privileged living setting with unobstructed views over the village of Cabris. Built on a flat and landscaped plot, the property features on the ground floor a spacious living room with fireplace, a bright dining area opening onto the terrace, and a large fully equipped kitchen. This level also includes five en-suite bedrooms. Upstairs, two additional en-suite bedrooms increase accommodation capacity, suitable for an extended family or a guest-house project. The outdoor spaces offer generous leisure amenities: a sunny terrace, swimming pool, sauna, fitness room, mini golf practice area, and a multi-sport court allowing tennis, football, volleyball or basketball. The villa benefits from a privileged location close to shops, the Saint-Cassien lake and the Claux-Amic Golf Course, with quick access to the villages of the Pays de Grasse and the Cannes hinterland. For further information or to arrange a visit, Côte d'Azur Sotheby's International Realty remains at your disposal.

Ref. : CA15-084

COTE D'AZUR SOTHEBY'S INTERNATIONAL REALTY

VALBONNE895 000 €

Building plot for sale close village - - 3915 m²

One of 2 Building Plots - Opio- Quiet Walking distance from Valbonne

Opio – preserved setting 800m from Valbonne Village Residential environment very sought after in a perfectly quiet and preserved. The land consists of lot no. 3 with a surface area of 2,952 sq.m, completed by an extension in natural area of 963 sq.m, for a total area of about 3,915 sq.m. The urban planning by-law authorizes a 14% footprint, or 413 sq.m. This land offers an ideal setting for the construction of a luxury villa in absolute calm, close to all services and shops including the famous village of Valbonne. Its location is a real asset thanks to its immediate proximity (less than 7km) of renowned international schools such as CIV and Mougins School, Sophia Antipolis, and the international airport of Nice is less than 25 km. This land has a planning permission in the form of a development permit, which now authorizes the construction of a single-family house. The land is delivered serviced: roads, electricity, drinking water, telecom (fiber), connection to the public sewer network, and fire protection. In addition, this land already benefits from a clearing permit. A rare opportunity in one of the most sought after areas of the Riviera hinterland, between nature, serenity and quality of life. The images presented are AI generated and the viability of the plot should be studied with an architect. Property located in an area subject to mandatory vegetation clearance regulations. Catherine MACFADYEN : Consultant - E.I. Sales Agent RSAC : 820 250 199 Agency fees payable by vendor - Catherine MACFADYEN - Agent commercial - EI - RSAC 820250199

Ref. : 87265216

Barnes Valbonne

TOURRETTES-SUR-LOUP1 720 000 €

House for sale close village - 8 rooms - 228 m²

Close to Saint-Paul de Vence - Nearby the village

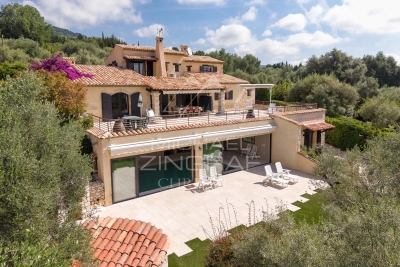
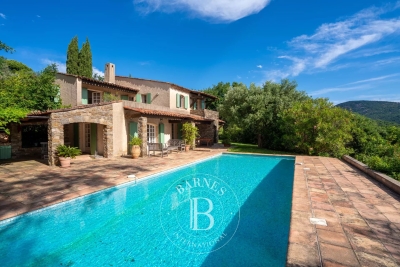
Co-exclusivity - Nestled in a peaceful and verdant setting, this charming Provençal property enjoys magnificent views over the Mediterranean Sea and the surrounding hills. Set within beautifully landscaped grounds planted with Mediterranean species, the property is distinguished by its authentic character, generous volumes, and warm atmosphere. The interior showcases traditional Provençal features, including exposed beams, stonework, and timeless materials that create a welcoming ambiance throughout. The house offers a total of six bedrooms, including those within an independent apartment, ideal for hosting family and friends in complete privacy. A spacious wellness area completes the property, featuring an indoor swimming pool and a sauna, both opening onto beautiful sun-drenched terraces. The village of Tourrettes-sur-Loup, with its shops and restaurants, is within walking distance, offering a privileged lifestyle in the heart of the Provençal countryside.

Ref. : MZISP2012

Michaël Zingraf Christies International Real Estate SAINT-PAUL DE VENCE

LES ADRETS-DE-L'ESTÉREL1 790 000 €

House for sale close village - 7 rooms - 237 m²

Just 15 Minutes from Mandelieu ? Beautifully Renovated 4/5-Bedroom Villa with Infinity Pool and Spectacular Panoramic Views!

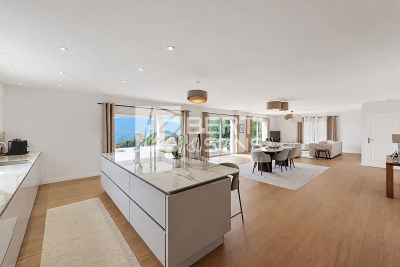
Berti & Sons Real Estate is delighted to present this beautifully renovated, air-conditioned 237 sqm villa, offering breathtaking views over the Estérel Massif, located within a highly sought-after secure gated estate. The property features an attractive entrance with ample parking for several vehicles, as well as a 25 sqm garage. The villa comprises: Ground Floor: A spacious 87 sqm open-plan living and dining area with a fully fitted kitchen, opening directly onto the outdoor living space featuring a covered terrace, landscaped garden, and a heated 9 m x 4.5 m infinity pool overlooking the stunning Estérel hills. Guest WC. A magnificent 56 sqm master suite comprising a home office, bedroom, walk-in dressing room, and an en-suite shower room with WC, all with direct access to the garden and pool area. First Floor: Three generously sized bedrooms, two of which are en-suite with their own shower room or bathroom and WC, measuring 21.28 sqm, 17.48 sqm, and 21.65 sqm respectively. Additional Features: Boules (pétanque) court Water softener Central vacuum system Ducted air conditioning throughout Ideally located close to the charming village of Les Adrets-de-l'Estérel, with its shops, restaurants, and everyday amenities. This turnkey property requires no renovation and is ready to move into. An early viewing is highly recommended.

Ref. : JBV191

AGENCE DE LA POSTE

CABRIS1 150 000 €

House for sale close village - 6 rooms - 148 m²

An ideally located villa close to the village, offering panoramic sea views

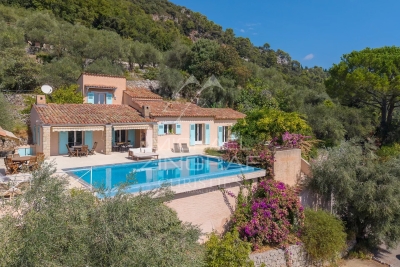
The main house features a double living room and three bedrooms, two of which are on the ground floor and a third opening onto a Tropezian terrace. It also has two shower rooms and a bathroom adjoining the master suite. A separate annexe completes the property, featuring a bedroom with panoramic views, a shower room and a toilet. Outside, the infinity pool overlooks the Bay of Cannes, whilst several terraces invite you to enjoy the various areas of the garden, set amongst bougainvillea and Mediterranean vegetation. The property is also easily accessible and features several parking spaces, a garage and a large cellar. A particularly pleasant location for those seeking both proximity to the village and an unobstructed view of the Bay of Cannes.

Ref. : MZICBR00021

MICHAEL ZINGRAF CHRISTIES INTERNATIONAL REAL ESTATE CABRIS

VALBONNE7 800 000 €

House for sale close village - 11 rooms - 567 m²

Luxury estate near Valbonne village with pool and guest house

Exceptional 743 sqm estate within walking distance of Valbonne village Located within walking distance of the historic village of Valbonne, this exceptional property offers approximately 743 sqm of living space set within beautifully landscaped grounds of approximately 2 hectares with open views over the surrounding countryside. The main residence has been renovated to a high standard and benefits from generous reception areas, impressive ceiling heights and excellent natural light throughout. Accommodation includes five bedrooms, among them two substantial primary suites featuring private terraces, dressing rooms and en-suite bathrooms. The landscaped grounds include a swimming pool, pool house and numerous outdoor entertaining areas, creating an ideal environment for enjoying the Mediterranean climate. An independent caretaker's house completes the property. Ideally positioned close to international schools, golf courses, Sophia Antipolis, Cannes and Nice International Airport, this estate represents a rare opportunity in one of the French Riviera's most sought-after residential markets. Côte d'Azur Sotheby's International Realty Complete brochure and private viewings available upon request.

Ref. : CA15-363

COTE D'AZUR SOTHEBY'S INTERNATIONAL REALTY

BIOT2 150 000 €

House for sale close village - 7 rooms - 240 m²

Biot – La Chèvre d'Or Area – Sea, Mountain and Village Views

At the end of a quiet cul-de-sac in a highly sought-after residential setting, this property of approximately 235 sq.m enjoys absolute tranquillity and beautiful views over the sea, the surrounding mountains and the village of Biot. Set within approximately 2,000 sq.m of landscaped grounds designed by English Garden, the villa offers an exceptional living environment with numerous outdoor areas dedicated to relaxation and entertaining. The ground floor comprises an entrance hall, a spacious and light-filled living room featuring a closed fireplace, a fully equipped semi-open-plan kitchen, a bedroom suite with shower room and WC, a second bedroom with shower room, and a guest toilet. Upstairs, three additional bedrooms enjoy open views and are complemented by two shower rooms as well as a full bathroom with both bathtub and shower. The outdoor areas have been thoughtfully designed to make the most of the Mediterranean climate, offering several terraces, a large covered dining area, a pool house, and a heated saltwater swimming pool equipped with automatic cover. The property also benefits from a garage of approximately 55 sqm and numerous ancillary spaces, including cellars, technical rooms, the pool house and covered terraces, representing a total additional surface area of approximately 93 sq.m. Originally built in the 1980s, the villa has undergone several renovation and extension programmes over the years, including a major refurbishment and the creation of a spacious principal suite in 2018. All works were carried out with the required planning permissions and compliance approvals. Additional features include ducted air conditioning throughout all bedrooms, an alarm system, a crawl space, and a particularly high standard of construction and maintenance. Energy class : B – Climat class : A / estimated annual costs for standard use : between €2,004 and €2,072 (ref year 2023) Information on the risks to which this property is exposed is available on the Geohazards website : www.georisques.gouv.fr Property located in an area subject to compulsory brush clearance. Andréa MILAZZO : Consultant – Independent commercial agent (E.I.) - RSAC : 893 468 033 Agency fees payable by vendor - Montant estimé des dépenses annuelles d'énergie pour un usage standard, établi à partir des prix de l'énergie de l'année 2023 : 2000€ ~ 2720€ - Andrea MILAZZO - Agent commercial - EI - RSAC Antibes 893468033

Ref. : 87124322

Barnes Valbonne

VILLE D'AVRAY1 350 000 €

House for sale close village - 6 rooms - 298 m²

House in the village centre

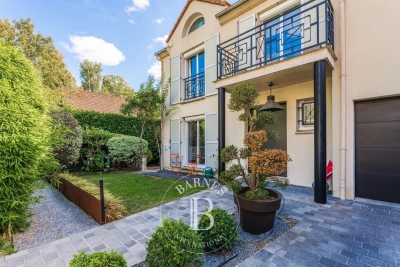
Exceptionally well-located townhouse, close to amenities (public transport, shops, schools). Offering 210m² (2,260 sq ft) of living space (excluding the basement level), this semi-detached house, in immaculate condition, features an entrance hall with guest toilet, leading to a separate fitted kitchen with access to the garden, and a living room with a fireplace and dining area, opening onto the terrace and the south-facing, enclosed garden on the same level. The first floor features a landing leading to three bedrooms, including a master bedroom with wardrobe and bathroom, another bathroom and a toilet. The second floor, in the roof space, is laid out as a family room or leisure lounge, fitted with air conditioning and a shower room with toilet. This space could easily be converted into a good-sized fourth bedroom. The 88m² (947 sq ft) full basement comprises two large rooms suitable for conversion into a gym, home cinema or playroom; a laundry room and storage spaces complete the amenities on this level. The house has a small, mainly south-facing enclosed garden, a locked garage and a parking area. Barnes contact: +33 (0)6 60 03 78 44 Fees payable by the sellers - Estimated amount of annual energy costs for standard use based on 2025 energy costs: €2,670 ~ €3,620 - Information on the risks to which this property is exposed is available on the Géorisques website: www.georisques.gouv.fr Agency fees payable by vendor - Montant estimé des dépenses annuelles d'énergie pour un usage standard, établi à partir des prix de l'énergie de l'année 2025 : 2670€ ~ 3620€ - Les informations sur les risques auxquels ce bien est exposé sont disponibles sur le site Géorisques : www.georisques.gouv.fr

Ref. : 87312126

BARNES HAUTS DE SEINE SUD/OUEST

CAGNES-SUR-MER2 990 000 €

House for sale close village - 10 rooms - 6933 m²

Large property with Castle and sea views

Joint sole-agent - Facing Hauts de Cagnes, this spacious property, in a dominant position, offers a peaceful, leafy setting with exceptional panoramic sea views, as well as a breathtaking view of the old village and the Hauts de Cagnes castle. Recently renovated, it extends over approx. 435 sqm and features a vast, bright living room with dining area, opening onto an elegant kitchen, all with access to a large, sunny terrace. The house has 6 bedrooms with en suite bathrooms, plus an independent house with 2 additional bedrooms. The 6,930 sqm landscaped grounds include a superb infinity pool, garage and plenty of storage space. Close to shops and schools, the property is just 10 minutes from Nice Côte d'Azur international airport.

Ref. : 6088

MAGREY & SONS VALBONNE

GRIMAUD1 760 000 €

House for sale close village - 8 rooms - 210 m²

GRIMAUD - PROVENCAL HOUSE - PRIVATE DOMAIN - SEA-VIEW

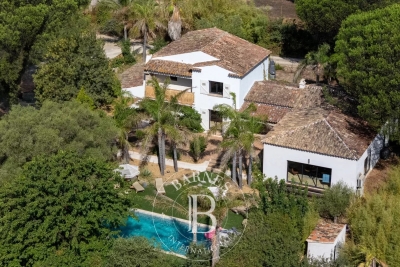
UNDER OFFER - Very well located close to the village of Grimaud, this charming Provençal house of approximately 200 m² is nestled on a 2,200 m² plot within a private estate. Set in a peaceful environment, it offers stunning open views of the sea and the village of Saint-Tropez opposite. Spread over three levels, the residence features a living room, a kitchen, six bedrooms, and four bathrooms. The outdoor areas are very inviting, featuring a large terrace with a summer kitchen and a heated pool that enjoys a beautiful view of the surrounding hills and the sea. A property full of character, offering great potential.

Ref. : 87106914

BARNES SAINT-TROPEZ

VALBONNE479 000 €

Apartment for sale close village - 4 rooms - 89 m²

Apartment in Valbonne, 4 rooms, 89 m2

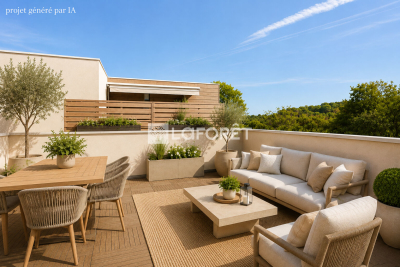
Laforêt Valbonne exclusively presents a beautiful 4-room duplex apartment of approximately 90 sqm with a terrace and garage, located near the Victoria Golf Club and Sophia Antipolis. In a recent, secure, and family-friendly residence, this quiet apartment offers a privileged living environment surrounded by greenery, just 5 minutes from the village of Valbonne and 10 minutes from the main hubs of Sophia Antipolis. It comprises: On the 1st floor: an entrance hall with storage, a laundry room, a bathroom with double vanity, a separate WC, a shower room with WC, and two air-conditioned bedrooms with built-in wardrobes. On the 2nd floor: a spacious, air-conditioned living room opening onto a large, private 23 sqm terrace, an open-plan fitted and equipped kitchen, and a third bedroom with wardrobes. A closed garage and an outdoor parking space complete this property. The advantages: Recent, secure and well-maintained residence Quiet and green neighborhood 23 sqm terrace with unobstructed view of the forest Air conditioning, double glazing, fiber optic No work required This charming apartment is ideal for a family or as a main residence in a peaceful setting, close to Sophia Antipolis and amenities.

Ref. : 702

Laforêt VALBONNE Exclusive Properties

GRIMAUD2 990 000 €

House for sale close village - 8 rooms - 350 m²

GRIMAUD - RENOVATED HOUSE - 6 BEDROOMS - CLOSE TO VILLAGE

Ideally located close to the village of Grimaud, in a peaceful setting, this fully renovated Provençal villa offers approximately 350 sqm of living space and benefits from a south-facing exposure. The bright living room spans approximately 120 sqm and opens generously onto the outdoors through large sliding glass doors. With four exposures, it enjoys open views over the surrounding countryside and the Château de Grimaud. The open-plan kitchen is fully equipped and combines both functionality and style. The house also features a charming lounge with fireplace, six bedrooms including a dormitory-style room, four bathrooms or shower rooms, a laundry room, and an office area. The property is set on a landscaped plot of approximately 2,000 sqm with a swimming pool and a pétanque court. Double garage. This property offers a pleasant lifestyle, combining the charm of the countryside with modern comfort. Villa sold furnished.

Ref. : 86807255

BARNES SAINT-TROPEZ

LA COLLE-SUR-LOUP1 950 000 €

House for sale close village - 7 rooms - 284 m²

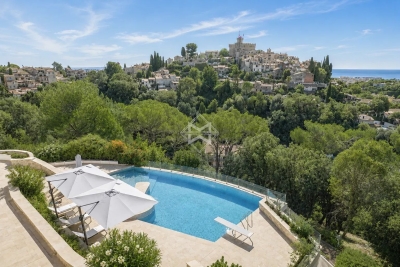
La Colle-sur-Loup – Elegant Contemporary Villa with Panoramic Sea and Village Views

Just a few minutes from the renowned village of Saint-Paul-de-Vence, this elegant, renovated contemporary villa enjoys an elevated position and exceptional panoramic views over the sea, surrounding hills and village. Offering approximately 285 sqm of living space arranged over three levels, the property is set within approximately 1,600 sqm of flat, landscaped grounds. The villa features generous reception areas, including a spacious living and dining room and a fully equipped kitchen. Filled with natural light, the living spaces open directly onto a large terrace with remarkable panoramic views. The sleeping accommodation comprises three suites with dressing rooms and private bathrooms, two additional bedrooms and an office. A semi-independent apartment completes the property, providing ideal accommodation for family, guests or staff. The beautifully landscaped outdoor areas are designed for relaxation and leisure, with a heated swimming pool equipped with an electric cover, a pool house featuring a shower, WC and gym, as well as a covered summer kitchen and several recreational areas. A carport provides parking for several vehicles. Fully air-conditioned, the property offers high-quality amenities, including reversible air conditioning and centrally controlled electric shutters. Ideally located close to Saint-Paul-de-Vence, the beaches, Polygone Riviera, renowned restaurants and Nice International Airport, this villa combines generous proportions, modern comfort and a privileged setting. A rare property on the French Riviera, ideal as either a main residence or a second home, with spectacular views over the sea and the village. Energy rating: B – Climate rating: A. Estimated annual energy costs for standard use: between €1,660 and €2,320 (reference year: 2021). Information on the risks to which this property is exposed is available on the Géorisques website: www.georisques.gouv.fr The property is located in an area subject to the statutory brush-clearance requirement. Presented by Amélie DOLLÉ, acting in her capacity as an authorised independent sales agent, with full authority for the purposes hereof. Agency fees payable by vendor - Montant estimé des dépenses annuelles d'énergie pour un usage standard, établi à partir des prix de l'énergie de l'année 2021 : 1660€ ~ 2320€ - Les informations sur les risques auxquels ce bien est exposé sont disponibles sur le site Géorisques : www.georisques.gouv.fr - Amélie DOLLÉ - Agent commercial - EI - RSAC 884 445 081

Ref. : 87354264

BARNES Saint-Paul de Vence