OK
More than Less than
€  ok

Key-words : cellar garage

Houses and Apartments, your real estate specialist magazine offers a selection of ads that match with the keyword cellar garage. You can refine your search by specifying the area or price range in the navigation bar link Search for a House/Apartment.

ANTIBES1 890 000 €

House for sale cellar garage - 6 rooms - 286 m²

Antibes Brusquets - Villa with magnificent garden

Situated in an enclosed cul-de-sac in an estate of 2 villas, in perfect peace and quiet and south-facing and bathed in sunshine, this magnificent villa of around 225 m² is set in a lovely landscaped garden of around 1,900 m² with a beautiful swimming pool in natural colours. You will enjoy a lovely living room with lounge, dining room and open-plan fitted kitchen, all opening onto the outside and the terrace via sliding glass doors, a large bedroom with study and shower room, with the option of a separate entrance. Upstairs: a master bedroom with full bathroom and large dressing room, 2 bedrooms sharing a shower room. The annexes include a very large double garage with storage and plenty of parking, as well as a basement area for a cellar and other storage space. The garden has its own watering system via a sump.

Ref. : 1-4385VM

MARLY PRIVILEGE CANNES CROISETTE

CANNES5 250 000 €

Apartment for sale cellar garage - 6 rooms - 542 m²

CANNES - CALIFORNIA - TRIPLEX - SEA VIEW - PRIVATE POOL

Built in 1882, Château Scott is one of the most iconic estates in the Californie district of Cannes. Set within this exceptional historic setting, this triplex apartment of approximately 380 sqm seamlessly blends the architectural character of the 19th century with thoroughly contemporary appointments. Facing due South and South-East, it enjoys generous natural light throughout the day and a sea view stretching all the way to the horizon. The main level is centred around a vast living room opening directly onto a private terrace of approximately 120 sqm, complete with a private pool and facing the sea. A fully equipped, separate kitchen and a study complete this entertaining floor, conceived for hosting and receiving in surroundings of rare elegance. The five en-suite bedrooms are distributed across the upper levels of the triplex, ensuring complete privacy for each occupant. The master bedroom, featuring a large dressing room, benefits from a private terrace of approximately 30 sqm and an exceptional sea view. One of the bedrooms, enhanced by a mezzanine, also enjoys an exceptional sea view, making each of these sleeping quarters a unique space in its own right, where character meets refinement. In the basement, a wellness area with sauna and a private wine cellar form a dedicated level for relaxation and entertaining. A corridor leads from this level directly to one of the two garages, which offers private access to the apartment. The second garage, adjacent to the first, provides additional parking. Several outdoor parking spaces further complement the everyday comfort of this residence. Château Scott is set within a secure residential estate in the Californie district, surrounded by prestigious villas, in one of the most exclusive areas of Cannes. Just a few minutes from the Croisette, the beaches and the finest boutiques, this property offers a peaceful and perfectly preserved living environment Property subject to co-ownership regime, comprising 8 main lots. Agency fees payable by vendor - Nombre de lots dans la copropriété: 8 - Montant moyen de la quote-part de charges courantes 25,000 €/yearly - Montant estimé des dépenses annuelles d'énergie pour un usage standard, établi à partir des prix de l'énergie de l'année 2021 : 4050€ ~ 5490€ - Candice MARIDET - Agent commercial - EI - RSAC 497569814

Ref. : 87145084

BARNES Cannes

STE-MAXIME3 290 000 €

House for sale cellar garage - 5 rooms - 550 m²

**** CO-EXCLUSIVE **** Discover this beautiful detached house with a swimming pool and sea view, ideally located near the town center of Sainte-Maxime within a gated and secure estate. Built in 2016 on a nearly flat plot of 1370 m², this modern-style villa offers a total area of 550 m², with approximately 250 m² of living space, complemented by nearly 300 m² of garage, cellar, workshop, and gym space, plus an additional 220 m² of terraces. Spread over two levels, with the main living area entirely on one level, it benefits from a south-facing orientation that fills the home with natural light all year round. You will also enjoy the lovely view of the sea, the hills, and the beautifully landscaped garden planted with Mediterranean species. The house consists of an entrance, a spacious living room opening onto a terrace, a semi-open fully equipped kitchen, 4 en-suite bedrooms, a bathroom, three shower rooms, and six toilets. High-end features such as a swimming pool, alarm system, electric shutters, fireplace, ground-floor bedrooms, double glazing, automatic irrigation, laundry room, automatic gate, and a pétanque court add to the comfort of this home. The interior condition is excellent. Heating is provided by reversible air conditioning, and hot water is produced electrically. The house includes 3 terraces, 4 parking spaces, and 1 cellar. The basement area comprises: - a hall and a large air-conditioned laundry room - a spacious tiled garage with double doors for 5 cars - a large workshop / multipurpose room + a storage room - a gym with a WC - a large cellar / room (with water and a sink) The peaceful environment allows you to fully enjoy this privileged setting. Information on risks to which this property is exposed can be found on the Géorisques website: www.georisques.gouv.fr. Link for 3D Virtual Tour available upon request.

Ref. : 300V4833M

AGENCE IMMOBILIERE PROVENSAL

LE CANNET1 490 000 €

Apartment for sale cellar garage - 4 rooms - 146 m²

APARTMENT SEA VIEW LE CANNET VICTORIA – 4 ROOMS 107 M² – TERRACE – POOL – GARAGE – CELLAR

Sector: Avenue Victoria – Le Cannet On the most beautiful address in Le Cannet, Avenue Victoria, discover this magnificent 4-room fully renovated apartment offering spectacular sea views. Three en-suite bedrooms, a residence with a swimming pool, a locked garage, and a cellar complete this rare property. Highlights * Spectacular sea view * Avenue Victoria, the most sought-after address in Le Cannet * Guaranteed high-end renovation * 3 en-suite bedrooms * Pool, large enclosed garage, and cellar All features have been fully renovated with quality materials, offering a high-end finish. The living room, bathed in light, opens onto an angular terrace with spectacular sea views. The fully equipped kitchen is connected to the living room by a large glazed opening to fully enjoy the panorama. The renovation is entirely new and comes with current guarantees. The sleeping area consists of three en-suite bedrooms. Two of them share an elegant communicating bathroom, while the master suite has its own shower room. Each space has been designed to combine comfort, functionality, and privacy. The Palatine residence impresses with its standards, its swimming pool, and its fully renovated entry hall, currently being finished. You will also appreciate its wide access to the garage and its large enclosed box, allowing parking for one car and several two-wheelers, with a particularly practical adjoining cellar. If you like the furniture, it can also be negotiated. Must visit. Keys available at the agency. Virtual tour upon request.

Ref. : 1305

Cannisimmo Théoule Mandelieu

VILLENEUVE-LOUBET1 350 000 €

Apartment for sale cellar garage - 4 rooms - 120 m²

VILLENEUVE-LOUBET 4-ROOM GROUND FLOOR APARTMENT WITH GARAGE

In the heart of one of Villeneuve-Loubet's most sought-after residences, complete with a swimming pool and green spaces, and boasting direct beach access, discover this superb 120 sq m (1,292 sq ft) apartment, offering an exceptional living environment between the sea and the surrounding greenery. The impeccably maintained and secure residence, featuring a magnificent swimming pool, is renowned for its high-quality surroundings, tranquility, and residential clientele. The apartment comprises a fully equipped, semi-open kitchen and a spacious living room, both opening onto a splendid 45 sq m (484 sq ft) south-facing terrace, a true extension of the living space, offering pleasant views of the greenery and a glimpse of the sea, all within a peaceful and private setting. The sleeping area includes three bedrooms. One has direct access to the south-facing terrace, while the other two open onto a charming 22 sq m (237 sq ft) north-facing garden. A 10 sq m loggia completes the amenities. You will also have a shower room with WC, a bathroom with WC, and a separate WC. This property is sold with a closed garage and a cellar. Property subject to co-ownership regulations. Annual charges: EUR5,492 . Agency fees payable by the seller.

Ref. : 3247

PLANET IMMOBILIER

CAP D'ANTIBES16 900 000 €

House for sale cellar garage - - 796 m²

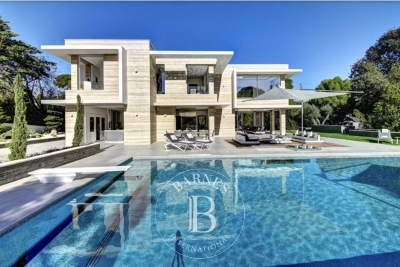
CAP D'ANTIBES - ARCHITECT MODERN VILLA

Cap d'Antibes - Walking distance from Garoupe Beach, this exceptional property, designed by a renowned architect of its time, is set within a calm and preserved environment. Offering approximately 800 sqm of living space, the villa stands out for the quality of its design, its assertive architectural lines, and its impeccable condition, delivering absolute comfort and a seamless sense of space. Set on over 3,000 sqm of flat, landscaped grounds, the property features a structured garden with swimming pool and pool house, creating an atmosphere that is both elegant and discreet. The villa is arranged over three levels, each conceived with precision: The garden level offers expansive reception areas with generous volumes, including a living room, dining room, fully equipped kitchen, as well as a study and guest facilities. Upstairs, a master suite with bathroom and dressing rooms is complemented by several additional en-suite bedrooms, each with its own bathroom. The lower level is dedicated to high-end amenities, including two staff bedrooms, a cinema room, a fitness area, a wine cellar, a laundry room, as well as an exceptional garage accommodating up to eight vehicles, complete with a car lift. A property defined by its strong architectural identity, offering a rare balance of discretion, comfort, and sophistication. Located in the heart of the Cap d'Antibes peninsula, this property enjoys a privileged setting between secluded beaches and prestigious residences. Cap d'Antibes charms with its green, protected environment, its emblematic addresses such as the Hôtel du Cap-Eden-Roc and Le Provençal, and its renowned beaches of La Garoupe and La Salis, all while remaining close to Nice airport. Between historic charm and Mediterranean art de vivre, Antibes offers an elegant and sought-after living environment between sea, mountains and unspoiled coastline. The town is admired for its authenticity, its fortified old town, the famous Cap d'Antibes, its beaches, and Port Vauban, one of the largest marinas in Europe, as well as for iconic events such as Les Voiles d'Antibes, an unmissable gathering for yachting and maritime heritage. A major player in luxury real estate and ambassador of the French art de vivre, Maison BARNES operates an integrated network of 159 offices in 21 countries and 75 destinations. Agency fees payable by vendor

Ref. : 86891538

BARNES Cannes

CANNES562 000 €

Apartment for sale cellar garage - 3 rooms - 66 m²

Cannes Basse Californie | Elegant Two-Bedroom Apartment with Corner Terrace, Garage and Cellar Ideally located in the highly sought-after Basse Californie district, within a well-maintained residence, this bright 66.03 sq.m through-apartment is just a short walk from shops, public transport, the beaches and the famous Croisette. The apartment features an entrance hall leading to a spacious living and dining area opening onto a beautiful 14.50 sq.m west-facing corner terrace, providing abundant natural light throughout the day. The separate kitchen offers the possibility of being opened onto the living room, creating a modern open-plan living space. The sleeping area comprises two bedrooms with built-in storage, a bathroom and a separate WC. A large 15 sq.m underground garage and a 3.70 sq.m cellar complete this property, making it an ideal primary residence, holiday home or rental investment. A prime location in one of Cannes' most desirable neighbourhoods, combining peace and quiet with immediate access to all amenities, the beaches and the city centre.

Ref. : 1

CENTURY 21 ADHERE TRANSACTIONS

CANNES1 495 000 €

Apartment for sale cellar garage - 4 rooms - 83 m²

SOLE AGENT - EXCEPTIONAL PENTHOUSE VIEW OF THE ESTÉREL In the heart of downtown, a lifestyle between sky and sea. Overlooking the city from the top floor of a secure, luxury residence, this exceptional 4-room apartment offers the perfect blend of contemporary elegance, light, and serenity. A true luxury: a superb, sun-drenched 50 m² terrace extends the living space. Thanks to an ideal triple exposure (eastsouthwest), every room is bathed in exceptional light, offering an unobstructed and spectacular panorama stretching all the way to the Estérel Mountains. Custom features & absolute comfort: Completely redesigned and renovated with fine materials and high-end finishes, the property features: A spacious, light-filled living room opening onto the outdoors; a custom-built, modern, and fully equipped kitchen; a cozy sleeping area comprising three bedrooms with built-in walk-in closets, including a superb master suite with its own private bathroom and separate toilet; and a second elegant bathroom with a separate toilet. Built-in reversible air conditioning for optimal comfort year-round. Attached to the property is a valuable enclosed garage with a cellar (20 m²), directly accessible by elevator. A rare and exclusive location, ideal as an exceptional primary residence, a prestigious pied-à-terre, or a first-rate real estate investment.

Ref. : 7204

CENTURY 21 ADHERE TRANSACTIONS

ANTIBES750 000 €

Apartment for sale cellar garage - 3 rooms - 85 m²

ANTIBES ILETTE EXCLUSIVITY

Rare for sale! Exceptional 3-room apartment of 85 m² located on the top floor of a small upscale residence with a swimming pool, just a few steps from the beaches and the town center. All rooms of the apartment open onto a 60 m² terrace that surrounds the property, offering an unobstructed view, no overlooking, and absolute tranquility. Fully air-conditioned and equipped with plenty of storage space, the apartment consists of a living room, an adjoining independent kitchen, 2 bedrooms, a bathroom with WC, a shower room with WC, and independent WC. An electric garage, a underground parking space, and a cellar complete this property.

Ref. : 87232534

RIVIERA REALISATION ANTIBES

ST-SATURNIN-LÈS-APT2 300 000 €

House for sale cellar garage - 8 rooms - 325 m²

Countryside villa with swimming pool and panoramic views.

Located in a dominant position of the commune of Saint-Saturnin-lès-Apt, this superb property offers a rare setting with incredible panoramic views over the Luberon valley and the surrounding villages. Set within a beautifully landscaped and enclosed garden of approximately 1.39 acres, this villa combines generous volumes with every modern comfort. Designed to maximise natural light through its floor-to-ceiling windows, the villa features beautifully proportioned living spaces, five suites and an infinity pool commanding exceptional views. The main house comprises: vast entrance hall with stone staircase, leading to an impressive 65m² sitting room, filled with natural light and extending seamlessly onto the outdoor terraces; fully equipped, recently renovated kitchen with a large central island, also opening onto the garden; elegant dining room complements this convivial living space. On the first floor, the property is composed of: two en suite bedrooms, each benefiting from its own private bathroom. The property also benefits from three independent suites, offering the ideal accommodation for family, guests or seasonal rentals; each has its own private bathroom and terrace. A vast 180m² basement comprises: garage; wine cellar; storage area. The basement offers potential to create a gym, spa or bespoke space tailored to individual needs. The gardens are beautifully landscaped with Mediterranean species including roses, jasmine and olive trees. A large, partially covered terrace extends the living areas and provides the ideal setting for dining and entertaining throughout the year. The heated saltwater infinity pool overlooks the garden and enjoys spectacular views over the Luberon. A “pétanque” court adds the finishing touch to this outdoor space, designed to fully embrace the Provençal climate. Amenities include: underfloor heating and cooling, with home automation system; fireplace insert; solar and photovoltaic panels; double glazing; fibre-optic internet; alarm system; intercom; electric gates; electric shutters; automatic watering system; heated saltwater infinity pool; garage; wine cellar; storage; enclosed landscaped grounds. This property offers a highly sought-after combination of absolute tranquillity, exceptional views, and proximity to the amenities of Saint-Saturnin-lès-Apt - a typically Provençal village. With its fantastic volumes, extensive accommodation and quality technical features, it represents an ideal residence for fully enjoying the Provençal art of living, in one of the most desirable areas of the Luberon. __________Information on the risks to which this property is exposed is available on the Géorisques website: payable by the seller

Ref. : V03307.02014L

Maison Victoire

NICE6 300 000 €

House for sale cellar garage - 6 rooms - 197 m²

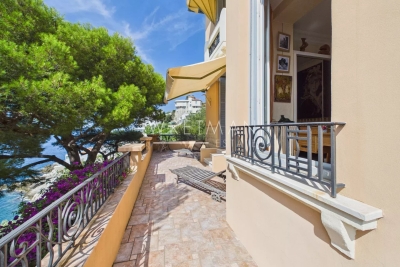
Exceptional Villa with Panoramic Sea View - Cap de Nice

In an exceptional waterfront setting, this elegant villa enjoys direct access to the Mediterranean, spectacular panoramic views, and a peaceful environment framed by olive and pine trees. Offering complete privacy while remaining close to everyday amenities and only a 10-minute drive from the heart of Nice, it combines an enviable location with timeless elegance. Built in 1928, the villa has been beautifully preserved, retaining many of its remarkable original features, including Hungarian oak parquet flooring, Sarreguemines sandstone tiles, and an elegant marble staircase. These details lend the home a rare sense of authenticity and character. Several spacious terraces, entirely private, provide idyllic spaces for outdoor living and entertaining, while the sea-facing garden creates an exceptional setting overlooking the sea. The main level comprises an entrance hall, a kitchen, a dining room, an expansive living room, a dressing room, and a guest WC. The lower level comprises an office, a shower room with WC, and three bedrooms, including a principal suite with its own en-suite shower room and WC. The property is further enhanced by a self-contained studio, a large cellar, and a boiler room. Two enclosed garages complete this rare offering, providing a highly sought-after practical advantage. A unique opportunity to acquire a character-filled villa with direct sea access, spectacular views, and exceptional privacy, just moments from the centre of Nice.

Ref. : 87222730

WRETMAN ESTATE & CONSULTING

LE PLAN-DE-LA-TOUR1 600 000 €

House for sale cellar garage - 11 rooms - 250 m²

Nestled in a peaceful setting, tucked away from view, this stunning property located in the commune of Plan-de-la-Tour offers a privileged lifestyle. Built on several plots totaling over 4 hectares, it benefits from excellent sun exposure, a sea glimpse, and an unobstructed view of the surrounding hills. The outdoors impress with their expansive spaces, a large traditional 10 x 5 m swimming pool, and numerous parking spots. The main house, with an area of approximately 250 m², features an entrance hall, a spacious office with a fireplace opening onto a covered terrace, a fully equipped independent kitchen, as well as a large living room with dining area and a fireplace. The sleeping area includes five bedrooms, among which are two large suites with bathrooms, shower rooms, and private toilets. A huge terrace with a jacuzzi and a beautiful wind-sheltered patio with a fountain complete this living space. Upstairs, you'll find two additional bedrooms, each with its own shower room and toilet, along with a pleasant rooftop terrace. The lower level houses two large garages, a wine cellar, plenty of storage space, and access to the crawlspace. Below the property, a caretaker's house of about 50 m² offers a comfortable independent living area. Designed as a three-room layout, it includes a covered terrace with a barbecue, a second terrace, a semi-open kitchen connected to a living room with fireplace, a large bedroom, a bathroom, a separate toilet, and a child's bedroom upstairs. The entire property is meticulously maintained and benefits from city water, individual sewage treatment (septic tank), oil heating, and air conditioning. Property inspections were carried out in August 2025 and are up to standard.

Ref. : 579V3993M

GRIMAUD IMMO

LA MOLE865 000 €

House for sale cellar garage - 4 rooms - 126 m²

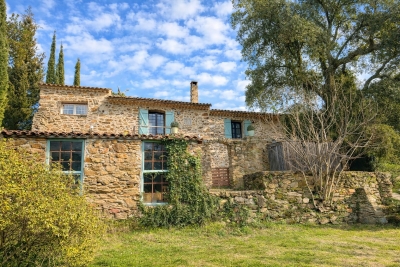
Charming Property – La Môle

PRICE DROP Located just minutes from the shops and the center of Cogolin, in a highly sought-after rural setting, this authentic stone-built property, totaling approximately 210 m², sits on a magnificent 8,857 m² plot, a true haven of nature. From the moment you enter, the house captivates with its warm atmosphere and preserved authenticity. The living area, bright and inviting, comprises a lounge-dining room with a fireplace, opening onto a large, well-appointed kitchen, creating a functional and welcoming space perfect for family gatherings or entertaining friends. The sleeping area offers three bedrooms, including a master suite with a private shower room. A second shower room and separate WC complete the layout, ensuring comfort and practicality. On the garden level, the property features a large garage with a boiler room and a spacious adjoining room, complemented by an office, two cellars, and a shed, providing approximately 50 m² of additional space. These versatile areas can be adapted to any use: workshop, independent space, recreation room, or reception area. A property full of character, combining authenticity, generous volumes, and a gentle lifestyle — ideal as a main residence or a country home to unwind in the heart of the Gulf of Saint-Tropez. Information on the risks to which this property is exposed is available on the Géorisques website: www.georisques.gouv.fr

Ref. : 1739

RMS BY C

VENCE285 000 €

Apartment for sale cellar garage - 3 rooms - 69 m²

EXCLUSIVE - 2-BEDROOM APARTMENT - VENCE - CITY CENTRE

VENCE CITY CENTERLocated on the 2nd floor of 4 of a secure residence with an elevator,Crossing apartment of 3 main rooms developing a surface of 70 m2 with very nice terrace in the South/West and in peace.The +: Presence of reversible air conditioning, numerous cupboards, electric shutters, two toilets, cellar and possibility to acquire a closed garage. in addition to the price. Co-ownership of 300 lots including 106 main - Annual charges: 3,593 EUR (heating + cold water included).Estimated annual energy expenditure for housing (2023): between EUR910 and EUR1,290.The fees of 5% including tax are charged to the buyer, i.e. a non-fee price of EUR271,429.Information on the risks to which this property is exposed is available on the website: www.georisques.gouv.fr

Ref. : 2042

VENCE IMMO

JUAN-LES-PINS240 000 €

Apartment for sale cellar garage - 2 rooms - 29 m²

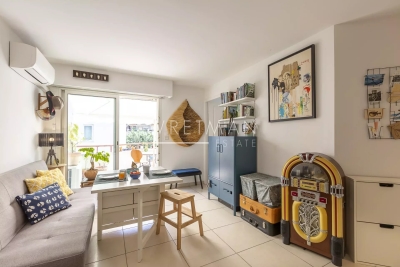
Two-room apartment - Juan les Pins

Welcome to this well-arranged two-room apartment of 29 m², with a charming 12 m² terrace. The accommodation includes a bright living room with an open kitchen, a bedroom with access to the terrace from both the bedroom and the living room, as well as a bathroom with toilet. The spacious terrace is a natural extension of the apartment and offers enough space to accommodate both a dining table and living room furniture. The apartment also has a cellar in the basement and an assigned parking space in a closed garage. The apartment is located in a quiet neighborhood, a few minutes' walk from the beaches of Juan-les-Pins, restaurants, shops, and the train station. An excellent choice whether as a secondary residence, main residence, or investment.

Ref. : 87196910

WRETMAN ESTATE & CONSULTING