OK
More than Less than
€  ok

Key-words : cellar garage

Houses and Apartments, your real estate specialist magazine offers a selection of ads that match with the keyword cellar garage. You can refine your search by specifying the area or price range in the navigation bar link Search for a House/Apartment.

ROQUEBRUNE-CAP-MARTIN695 000 €

Apartment for sale cellar garage - 4 rooms - 80 m²

Joint sole agent - Roquebrune-Cap-Martin: 4-room flat with panoramic sea view - Garage - Pool

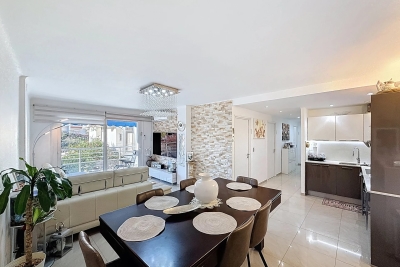
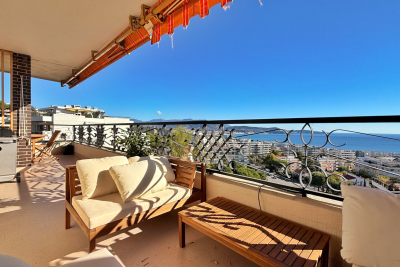
Co-Exclusive: This superb 4-room through apartment, located in a nice residence with a swimming pool, features a panoramic sea view. It offers a bright living room with a fully equipped open kitchen, three bedrooms, two bathrooms, and two spacious terraces of 30 m² and 12 m². The north-facing terrace includes a pleasant small private garden. This property also has a cellar and a garage. Ideally situated close to Cabbé beach and the train station, it provides a privileged living environment between the sea and amenities, just 10 minutes from Monaco. Condominium: XX main lots Fees: approx. €488/month (cold water included) No ongoing legal proceedings known to us. Information on property-related risks is available on the Géorisques website: www.georisques.gouv.fr

Ref. : ARV-1148ARCP

AAA RIVIERA

TOURRETTES-SUR-LOUP1 720 000 €

House for sale cellar garage - 10 rooms - 230 m²


TOURRETTES-SUR-LOUP – Elegant Provençal Stone Mas with Panoramic Views, Close to the Village

CO-EXCLUSIVE Set in an elevated position within a peaceful and unspoilt environment, this superb Provençal stone farmhouse captivates with its authentic charm, generous living spaces and, above all, its magnificent uninterrupted views over the surrounding countryside stretching all the way to the Mediterranean Sea. One of its greatest assets is its spectacular panoramic terrace, a true extension of the living areas, allowing you to enjoy the ever-changing landscape throughout the day, with rolling green hills, the soft Provençal light and the Mediterranean horizon as your backdrop. Set on beautifully landscaped grounds of approximately 2,400 m², the property boasts a meticulously maintained garden featuring century-old olive trees, fragrant rose bushes and an abundant variety of Mediterranean plants and flowers. A truly enchanting setting, perfect for relaxation and embracing the Provençal lifestyle. Offering approximately 230 m² of living space over three levels, the house features warm and inviting reception rooms with a fireplace, terracotta floors and exposed wooden beams, all opening generously onto the outdoor living areas and the expansive panoramic terrace. The traditional Provençal kitchen, finished with authentic Salernes tiles, blends seamlessly with the property's timeless character. The sleeping accommodation comprises six bedrooms, including a pleasant ground-floor principal suite with its own en-suite bathroom, as well as a spacious bedroom ideal for children or as a family dormitory. Four bathrooms complete the accommodation. On the garden level, the heated swimming pool, enclosed by large sliding glass doors opening onto the garden, provides year-round enjoyment regardless of the season. A vast basement occupying the entire footprint of the house offers exceptional potential to create a home cinema, fitness room, wellness area, games room or extensive additional storage space, according to your needs. The property also includes an independent apartment, a wine cellar, a garage and several parking spaces. Just a fifteen-minute walk away, the charming village of Tourrettes offers a highly sought-after lifestyle throughout the year, with its local shops, lively terraces, renowned restaurants—including two Michelin-starred establishments—and its authentic Provençal atmosphere. A character-filled property offering an exceptional quality of life, equally suited as a primary residence or an elegant holiday home, with excellent long-term investment potential. Information on the risks to which this property is exposed is available on the Géorisques website : www.georisques.gouv.fr

Ref. : 11497

DOUGLAS ELLIMAN CAP FERRAT

GOULT3 998 000 €

House for sale cellar garage - 15 rooms - 600 m²

Goult – A magnificent property oozing with character

Picturesque Goult, in the heart of the Luberon Golden Triangle. This peaceful yet not isolated near 600 sqm property with origins dating back to the 15th century is set in about 14 hectares of landscaped gardens, woodland and fields commanding a delightful view. Over the centuries, the property has evolved with its most recent modifications dating from 1904, and in 1907 a vineyard estate was created of which the original vats remain. It today includes a main house including a living/reception room, two sitting rooms, a dining room, a spacious kitchen, eight generously proportioned bedrooms (seven with bath or shower rooms). A magnificent 400 sqm south-facing terrace enjoys views over the landscaped garden with a 15 x 5 metre heated swimming pool and a vegetable garden. With a sauna, a garage and a large cellar which could create a fitness or billiard room. Several refined annexes offer further suites, and include a possible self-contained caretaker's lodge. Delightful Goult is renowned for glassworks dating from 1442 and founded by the Ferry family.

Ref. : 86617250

Daniel Feau Provence / Lourmarin

MANDELIEU-LA-NAPOULE350 000 €

Apartment for sale cellar garage - 2 rooms - 45 m²

In the heart of the highly sought-after Barbossi Estate, one of the most prestigious addresses in Mandelieu-la-Napoule, discover this elegant one-bedroom apartment set within an exclusive and lush green environment. This luxury, fully secured residence benefits from an on-site property manager and three superb swimming pools reserved exclusively for residents, offering an exceptional lifestyle. The apartment enjoys a privileged view over the golf course. The living room, kitchen, and bedroom all open onto a beautiful 48 m² outdoor area comprising a terrace and a private garden, creating a seamless extension of the living space. Meticulously maintained, the property is presented in excellent condition and is sold with a private underground garage and a cellar. A rare opportunity for buyers seeking a prestigious residential setting, just minutes from the beaches, marina, and local amenities. .The photo file includes both current photographs and AI-enhanced visuals, helping you better envision the property's potential in terms of layout, interior design and decoration.

Ref. : 04261

LABEL PROPERTIES

CAGNES-SUR-MER1 190 000 €

House for sale cellar garage - 5 rooms - 200 m²

Elegant Neo-Provençal villa with Swimming Pool and Sea View near Nice

Located in the prestigious residential district of Les Collettes in Cagnes-sur-Mer, this elegant Neo-Provençal villa enjoys an exceptional setting overlooking the Mediterranean Sea, the medieval village of Haut-de-Cagnes and the iconic Château Grimaldi. Les Collettes is internationally recognised for its peaceful residential character and its unique cultural heritage, being home to the Renoir Museum, where Pierre-Auguste Renoir spent the final years of his life. Ideally positioned between Nice and Antibes, the property lies only minutes from beaches, the charming village of Saint-Paul-de-Vence, major international schools, Sophia Antipolis and Nice Côte d'Azur International Airport, making it particularly attractive for both permanent residence and luxury second-home ownership. Completed in 2013, the villa offers approximately 200 sqm of living space arranged over two levels within beautifully landscaped grounds of approximately 1,200 sqm. Designed in the elegant Neo-Provençal style, it combines the timeless character of traditional Riviera architecture with the comfort, energy efficiency and practicality of a modern construction. The principal floor features an entrance hall leading to an impressive 50 sqm reception room opening onto panoramic terraces and the garden. A fully equipped independent kitchen with adjoining pantry complements the living areas. The accommodation includes a spacious primary suite with dressing room and luxurious bathroom featuring bathtub, walk-in shower and double vanity, together with a second en-suite bedroom on the main level. The garden level accommodates two further bedrooms, including one with its own dressing room, a shower room, a wine cellar and a flexible room ideally suited as a home office, gym, media room or hobby space. Designed to embrace outdoor living, the landscaped grounds feature a heated swimming pool, expansive sun terraces and a traditional pétanque court, creating an ideal setting for entertaining family and friends throughout the year. Additional features include a garage equipped with an electric vehicle charging station and multiple private parking spaces. Offering panoramic views, absolute tranquillity and immediate proximity to the Riviera's most desirable destinations, this property represents an outstanding opportunity for international buyers seeking an elegant family residence or refined holiday home on the French Riviera. Presented by Côte d'Azur Sotheby's International Realty. Complete sales documentation and confidential viewings are available upon request.

Ref. : CA14-792

COTE D'AZUR SOTHEBY'S INTERNATIONAL REALTY

CANNES2 495 000 €

Apartment for sale cellar garage - 5 rooms - 135 m²

SEA VIEW 4 BEDROOMS APARTMENT 135M² + 30M² Ter.

apartment offering abreathtaking view of the sea and the bay ofCannes, located on the top floor of a luxuryresidence in the lower Californie sector ofCannes.The apartment consists of a living room withkitchen, a master with sea view and three en-suite bedrooms.You can take full advantage of a 30 m2terrace with a southern exposure. This property is sold with two garages andtwo cellar

Ref. : 86043914

MCI IMMOBILIER

NICE1 045 000 €

Apartment for sale cellar garage - 3 rooms - 89 m²

3-room apartment with 2 terraces and sea views – Nice / Mont Alb

Located in eastern Nice, in the Mont Alban district near the Col de Villefranche and its shops, this renovated apartment occupies a high floor of a well-maintained residence with a lift. Thanks to its elevated position, this dual-aspect property offers panoramic views over the city of Nice, the mountains and the sea. Tastefully renovated throughout, it provides 89.05 sq m of Carrez floor area, comprising: an entrance hall, a spacious, bright living room with a fully equipped open-plan kitchen, opening onto a 13.50 sq m terrace. At the rear, in complete peace and quiet, there are two bedrooms and a shower room with a large shower and WC, a guest toilet in the hall, and a second 6 sq m rear terrace. Comfort is provided by reversible air conditioning, ample storage, parquet flooring, a fully equipped kitchen, a cellar and a lock-up garage. This property is an ideal main residence or a perfect pied-à-terre for enjoying the French Riviera. Monaco is 20 minutes away by car and Nice International Airport is 13 minutes away by car. Energy performance rating: D-157; greenhouse gas emissions: D-34 Estimated annual energy costs for the property: €1,480–€2,050 Co-ownership of 77 lots; average annual charges: €2,666 Legal proceedings in progress: no Transaction fees, including tax, payable by the seller Information about the risks to which this property is exposed is available on the Géorisques website: www.georisques.gouv.fr The luxury real estate market on the French Riviera is one of the most attractive in the Mediterranean region. Located between the Port of Nice and Villefranche-sur-Mer, the Mont Boron district is one of the most sought-after areas. Holiday homes and second residences on the French Riviera offer not only an incomparable lifestyle but, given the international economic climate, also represent a secure investment and a smart retirement plan, particularly at premium addresses. The high-end real estate market on the French Riviera is independent of individual economies and continues to offer great stability for prestigious and unique properties. Mont Boron is a renowned and exclusive area. An upscale residential district, it is characterised by prestigious villas and luxury apartments offering breathtaking panoramic sea views. The district enjoys an ideal location close to beaches, shops, bars, restaurants and public transport.

Ref. : W-04AYI3

ENGEL & VÖLKERS

MOUGINS3 490 000 €

House for sale cellar garage - 6 rooms - 320 m²

Opio - Contemporary villa 320 m² - Land 2600 m²

In the heart of a private and secure domain, this elegant contemporary villa built in 2023 with high-end materials and finishes, offers a confidential parenthesis in one of the most sought-after environments in the Cannes hinterland. Developing about 320 m², the property is located in the heart of a superb landscaped garden of 2,600 m², in a peaceful and perfectly preserved atmosphere. The living spaces are structured around a large reception combining living room, dining room and open kitchen. Wide openings naturally extend the interiors to the terraces, the mirror pool and the garden, creating a real continuity between interior and exterior. On the upper level, the villa has 5 bedrooms. A master suite with bathroom, shower and large dressing room, three bedrooms en suite with bathroom and storage/dressing room, as well as a master bedroom with dressing room and bathroom. At the level of the garden and the pool are the living spaces, a laundry room with utility room, a TV/cinema lounge and a wine cellar. Outside, a summer lounge, a mirror pool and a jacuzzi are revealed in the heart of a green setting. A double garage and many parking spaces complete the property. A discreet address just five minutes from Valbonne, close to golf courses and the best infrastructure in the region, accurately combining contemporary architecture, serenity and art of living on the Côte d'Azur. Fees paid by the seller. Energy class A, Climate class A Estimated average amount of annual energy expenditure for standard use, based on 2021 energy prices: between 846.00 and 1145.00 euros. Information on the risks to which this property is exposed is available on the Géorisques website: www.georisques.gouv.fr.

Ref. : 87172398

LIMANDAT REAL ESTATE

VALLAURIS8 950 000 €

House for sale cellar garage - 8 rooms - 382 m²

Contemporary villa with panoramic sea view at 180°

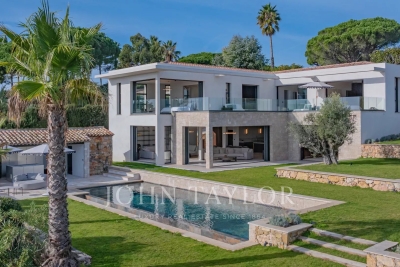
In the prestigious Super Cannes area, in the heart of a sought-after and peaceful residential environment, this approximately 382 m² contemporary villa benefits from a privileged address within a gated domain. Built on a landscaped plot of 2,090 m² in a dominant position, the property offers exceptional panoramic views extending from Cap d'Antibes to the Alpine reliefs and Italian mountains. Combining contemporary architecture, high-end amenities, and cutting-edge technologies, the villa is composed as follows: On the ground floor: Entrance hall with cloakroom; Guest toilets; Living room, dining room, and TV lounge; Fully equipped kitchen; Wine cellar, pantry, and laundry room; Master suite of about 66 m² with dressing room and bathroom; Exterior terrace of about 45 m². On the first floor: Master suite of about 53 m² with dressing room and bathroom; Suite of about 23 m² with dressing room and bathroom; Suite of about 26 m² with dressing room and bathroom; Master suite of about 37 m² with dressing room and bathroom; Exterior terrace of about 67 m². Outside, the villa is enhanced by a superb landscaped Mediterranean garden, complemented by an infinity pool, a Jacuzzi, and a pool house. A hammam as well as a garage that can accommodate three vehicles complete this exceptional property.

Ref. : V5928CA

JOHN TAYLOR Cannes

CANNES735 000 €

Apartment for sale cellar garage - 4 rooms - 80 m²

CANNES PALM BEACH - 80 sqm apartment

CANNES PALM BEACH – RENOVATED 3-BEDROOM APARTMENT – 1 MINUTE FROM THE SEA In the heart of the highly sought-after Palm Beach district, enjoy a prime location where everything is within walking distance: the sea and beaches are just one minute away, with shops, restaurants and everyday amenities all close by. Set within a secure residence with a caretaker, this beautifully renovated 80 sqm apartment has been finished with great care and is presented in excellent condition. The apartment offers a well-designed and functional layout. The entrance leads to three bedrooms, including one en-suite bedroom with a private shower room and WC, as well as a second shower room with WC. The bright and inviting living area features an open-plan, fully fitted and equipped kitchen, opening onto a pleasant west-facing terrace — perfect for enjoying the afternoon and evening sunshine. Reversible air conditioning throughout the apartment ensures year-round comfort. The current layout also offers excellent potential for reconfiguration, with the possibility of creating a spacious two-bedroom apartment with a larger reception area, or a generous master suite by combining two of the bedrooms. The residence has recently undergone a façade renovation, and no work is required. A private lock-up garage and a cellar complete the property — a particularly valuable asset in this highly desirable area. A turnkey property in one of Palm Beach's most sought-after locations, ideal as a primary residence or a stylish second home on the French Riviera.

Ref. : 85163010

LIMEGROUP

LA COLLE-SUR-LOUP2 390 000 €

House for sale cellar garage - 5 rooms - 238 m²

A signature property with rare charm near Saint-Paul-de-Venc

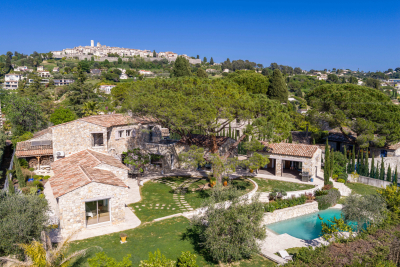
In the heart of a sought-after residential area, just a 15-minute walk from the village of Saint-Paul-de-Vence, this stone property reveals a rare charm, combining Provençal authenticity with modern comfort. Organized around a magnificent central pine tree, a true signature feature of the property, the house captivates with its character and the quality of its materials. Completely renovated while preserving the charm of its original architecture, it forms an elegant ensemble, true to the spirit of beautiful Provençal estates. The living areas include a living room with a fireplace, a dining room and an open kitchen with a back kitchen, in a soft atmosphere and naturally oriented towards the outside. The ground-floor master suite, with an office, dressing room, and full bathroom, benefits from direct access to the garden. Upstairs, two bedrooms each have their own shower room, toilet, private terrace, and kitchenette, offering comfort and independence. The landscaped garden features a swimming pool with a pool house, creating an intimate and secluded atmosphere. A separate studio apartment completes the property, ideal for guests. A closed garage, cellar, and ample parking further enhance the amenities. A charming, private and inspiring living space, designed for a clientele sensitive to authenticity and Provençal elegance.

Ref. : 15655

AGENCE LE MAS PROVENÇAL

MOUGINS1 325 000 €

House for sale cellar garage - 4 rooms - 155 m²

Mougins - New contemporary villa in a small private estate

New 155 m² Californian villa with elevator, built on a 1,133 m² flat plot, in absolute peace and quiet, at the end of a cul-de-sac, yet close to the main roads. Offering high-standard features, it features a fully fitted and equipped kitchen opening onto a vast 65 m² reception area. This benefits from a large bay window giving access to the terrace and its balneotherapy pool area. A separate toilet completes this level. Upstairs, the villa features three bedrooms, including a master suite with shower room, dressing room and private terrace, as well as a bathroom with shower, separate toilet and elegant glass wine cellar. A 20 m² garage completes the property. Heating by heat pump with thermodynamic balloon. Garantie dommages-ouvrage and compliance with RE 2020 regulations.

Ref. : V1646MGS

JOHN TAYLOR MOUGINS

MOUGINS1 399 000 €

House for sale cellar garage - 4 rooms - 160 m²

Mougins - New contemporary villa in a small private estate

New Californian villa of approx. 160 m², equipped with an elevator, built on a flat 1,055 m² plot, in a quiet location yet close to main roads. Offering high-standard features, it features a fully fitted and equipped kitchen opening onto a vast 68 m² reception area. This benefits from a large bay window giving access to the terrace and its balneotherapy pool area. The first floor also includes a laundry room, guest toilet and glassed-in wine cellar. Upstairs, the villa has three bedrooms, including a master suite with shower room, dressing room and private 10 m² terrace, as well as a bathroom with shower and separate toilet. A 20 m² garage completes the property. Heating by heat pump with thermodynamic balloon. Damage guarantee and compliance with RE 2020 regulations. Secured gated domain of 3 brand new built villas, only 2 left for sale.

Ref. : V1648MGS

JOHN TAYLOR MOUGINS

NICE820 000 €

Apartment for sale cellar garage - 4 rooms - 91 m²

NICE WEST ARCADIA 4-Room Apartment with Sea View, Terrace, and Garage

Your real estate agency in Nice presents for sale: A beautiful 91 sq m (990 sq ft) 3-bedroom apartment in a secure residence with elevator, offering a pleasant living environment and numerous amenities. The apartment comprises a spacious and bright living room with a fully equipped open-plan kitchen, three comfortable bedrooms, and two modern bathrooms. You will enjoy a lovely 44 sq m (474 sq ft) terrace with panoramic sea views. This property also includes a private garage and a cellar providing ample storage space. Completely renovated with high-quality finishes. The residence offers its residents four tennis courts, a swimming pool, a gym, a billiards room, and extensive green spaces, perfect for making the most of your free time. This is a rare property, combining comfort, practicality, and a privileged living environment. Don't wait any longer to arrange a viewing! More information: Kiryl PATAPOVITCH +33 6 08 58 64 35

Ref. : 11782KP

ERA Côte d’Azur Immobilier

VILLEFRANCHE-SUR-MER1 590 000 €

House for sale cellar garage - 3 rooms - 120 m²

RENOVATED CONTEMPORARY VILLA – PANORAMIC SEA VIEW VILLA-APARTMENT FOR SALE IN VILLEFRANCHE-SUR-MER

Ideally located just a few minutes' walk from the beaches and shops, this fully renovated contemporary villa offers a rare living environment in the heart of the French Riviera. Set in a quiet and exclusive setting, the property enjoys spectacular panoramic views over the bay of Villefranche-sur-Mer, a veritable living painting between sea and hills. The layout has been designed to offer a perfect harmony between elegance and comfort, with a spacious, light-filled living room opening onto a contemporary kitchen featuring high-end fittings. The sleeping area features two bedrooms and two bathrooms, all finished to a high standard. A comfortable gym on the lower floor completes this property. Outside, three superb terraces extend the living spaces and invite you to relax facing the sea, one of which is equipped with a jacuzzi, offering a unique experience in an exclusive setting. The property also features a cellar, a closed garage and five parking spaces, a particularly sought-after feature in this area. A discreet address, ideal as a main residence, a holiday home or an investment property, combining an exceptional location with the Mediterranean way of life. Agency fees due by the seller.

Ref. : 5826614 VA P

NICOLAS PISANI & LAURENT ROMOR