OK
More than Less than
€  ok

Key-words : cellar garage

Houses and Apartments, your real estate specialist magazine offers a selection of ads that match with the keyword cellar garage. You can refine your search by specifying the area or price range in the navigation bar link Search for a House/Apartment.

ST CLOUD765 000 €

Apartment for sale cellar garage - 5 rooms - 135 m²

Saint-Cloud / Banks of the Seine

Spacious 136m² (1,464 sq ft) family apartment situated in a 1970s residence on the banks of the Seine. It comprises an entrance hall with vestibule, a separate kitchen and a 40m² (431 sq ft) living room opening onto a full-length balcony with views of the Seine. The 40m² (431 sq ft) master suite has its own bathroom and toilet. In the sleeping area, a corridor with plenty of storage space leads to a shower room, a separate toilet and two bedrooms. A cellar, a lock-up garage and an outdoor parking space round off this property. Tram and Line L station a 5-minute walk away. Line 10 a 20-minute walk away. Coteaux primary school and Emile Verhaeren middle school sectors. €735,000 Agency fees not included - Agency fees: 4.08% incl. tax Fees payable by the buyer - Number of lots in the building: 30 - Average amount of the share of charges €6,000/year - Estimated amount of annual energy costs for standard use based on 2021 energy costs: €3,340 ~ €4,530 - Julia TRUCHOT - Sales agent - EI - RSAC 735,000 € Agency fees not included - Agency commission: 4.08%VAT included Agency fees payable by buyer - Nombre de lots dans la copropriété: 30 - Montant moyen de la quote-part de charges courantes 6,000 €/yearly - Montant estimé des dépenses annuelles d'énergie pour un usage standard, établi à partir des prix de l'énergie de l'année 2021 : 3340€ ~ 4530€

Ref. : 87103009

BARNES HAUTS DE SEINE SUD/OUEST

CANNES850 000 €

Apartment for sale cellar garage - 4 rooms - 88 m²

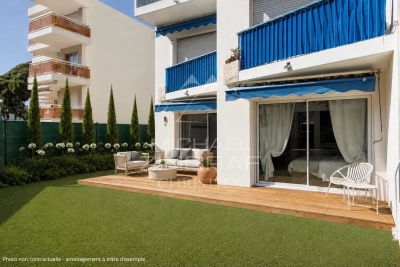
Cannes – Pointe Croisette – 3-bedroom apartment with garden

Located just a few steps from the Croisette and its beaches, on the garden level, this superb 3-bedroom apartment of approximately 88 sqm, fully renovated, comprises an entrance hall, a spacious double living room with dining area opening onto a pleasant terrace extended by a garden of over 100 sqm, and a fully equipped open-plan kitchen. The night area includes a master bedroom with shower room and toilet, as well as two additional en-suite bedrooms, all with direct access to the outdoors. A closed garage and a cellar complete this property.

Ref. : MZIPB411

Michaël Zingraf Christies International Real Estate Cannes Palm Beach

LE LAVANDOU900 000 €

House for sale cellar garage - 10 rooms - 209 m²

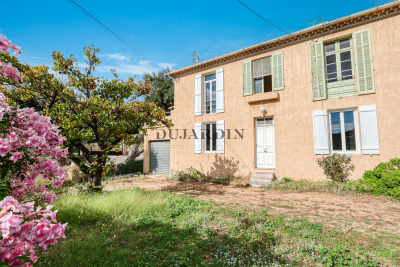
HOUSE TO RENOVATE WITH AN IDEAL LOCATION IN SAINT-CLAIR

Ideally located, a few minutes' walk from Saint-Clair beach, in a quiet area with a glimpse of the sea, this property complex offers great potential. Currently, the property is a charming old building divided into four apartments. The first apartment, on the garden level, measures 87 m2 and comprises two bedrooms, a living room, a separate kitchen, and two bathrooms. A 33 m2 garage with a laundry area, a cellar, and a covered terrace complete this unit. The second apartment, measuring 59 m2, is on the first floor and features a large southeast-facing terrace. It includes a fitted kitchen, a living/dining room, a bedroom, a shower room, and a toilet. The third apartment, measuring 33 m2, is also on the first floor and faces southwest. It opens onto a 26 m2 veranda extending onto a terrace, and includes an open-plan kitchen, a living room, a bedroom, and a shower room with a toilet. The final, more recently built apartment, measuring 30 m2, consists of a living room with an open-plan fitted kitchen, a bedroom, and a shower room with a toilet. The upper apartments can be combined to create a spacious apartment on each floor, each with its own garden, terrace, parking space, or garage. Alternatively, it would be possible to create a single, bright residence of over 200 square meters with high ceilings. This property offers a complete redesign to suit your specific real estate project. Ideally located in an area subject to mandatory brush clearing. For all inquiries, please contact Christophe DUJARDIN au +33494711389 or at for CABINET DUJARDIN, luxury real estate experts in Le Lavandou and Bormes-les-Mimosas.

Ref. : 1_258

Cabinet Dujardin

CAP D'ANTIBES1 150 000 €

Apartment for sale cellar garage - 3 rooms - 250 m²

Apartment in a Prestigious Residence with Swimming Pool 2 Bedrooms – 2 Bathrooms On the Edge of Cap d'Antibes

Ideally located between the Juan-les-Pins pine grove and the beaches of La Salis, within a prestigious gated and secure residence featuring landscaped grounds and a swimming pool, this beautifully presented corner apartment offers over 80 sq m of living space and benefits from a 250 sq m private garden. The property comprises 2 bedrooms and 2 bathrooms and is presented in impeccable condition throughout. A private underground garage and a cellar complete this exceptional property.

Ref. : 87109913

ETUDE DU CAP D'ANTIBES

ROUSSILLON1 920 000 €

House for sale cellar garage - 7 rooms - 645 m²

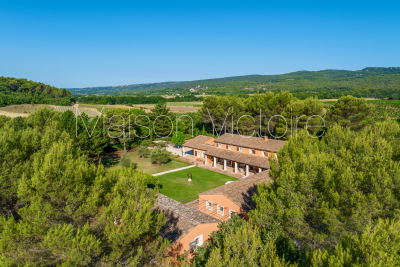
Exceptional property with indoor pool, gardens and guest house.

Just minutes from the renowned villages of Gordes and Roussillon, this remarkable Provençal property enjoys a peaceful setting in the heart of the Luberon. Surrounded by nearly five acres of private grounds, the property offers a living space which combines generous volumes, natural light and refined comfort in an idyllic countryside setting. Richly evocative in both style and setting, this property draws inspiration from the nearby village of Roussillon, reflected in its ochre-coloured façades. Together with the graceful flow between interior and exterior spaces, they create an atmosphere more often associated with the great Mediterranean haciendas than with a traditional country residence. Every ground floor room opens naturally towards terraces or the garden, encouraging a lifestyle centred on light, outdoor living and effortless entertaining. The exceptional pool house elevates the experience further. Centred around a heated indoor swimming pool (14m x 4.5m), the space is bathed in natural light and opens effortlessly onto the garden, creating an ambiance akin to a luxury spa retreat designed for relaxation and wellbeing in every season. The ground floor comprises: impressive 75m² reception room, with sitting and dining areas arranged around an elegant double-sided fireplace; large fully equipped kitchen with adjoining utility room; office; wellness area featuring a heated indoor swimming pool, sauna, shower, WC and changing rooms; guest WC. The first floor is composed of: luxurious 65m2 principal suite with private terrace, his and her bathrooms, separate WC and large walk-in closet; two further suites, each with private bathroom and WC. The guest house accommodates: two light-filled bedrooms; shower room with WC; adjacent workshop or studio space. The lower floor accommodates: three versatile rooms ideal as a home cinema, games room, studio or workshop; 35m² wine cellar. Outside, a series of beautifully arranged terraces extend the living spaces, creating inviting areas for outdoor dining, entertaining and relaxation. The surrounding grounds offer a rare sense of privacy and tranquillity, providing an exceptional backdrop to life in the Luberon. Amenities include: underfloor heating and cooling throughout the house; double-sided fireplace; electric roller shutters on the French windows; mains water; water softener; automatic watering system throughout the garden with Canal de Provence water; outdoor lighting; fibre-optic internet; basement storage space; wine cellar; electric gates; videophone entry; garage; carport; ample additional parking; heated indoor swimming pool; changing room and sauna; guest house (annex); workshop. This superb property located an hour away from Avignon TGV station, and just over an hour from Marseille airport, combines elegant reception rooms, excellent guest accommodation, a dedicated wellness suite, and a sought-after location close to Provence's most celebrated villages. It offers an outstanding opportunity to enjoy the Provençal lifestyle at its finest, whether as a second or primary family home, or as an excellent investment property. __________Information on the risks to which this property is exposed is available on the Géorisques website: payable by the seller

Ref. : V03300.02007L

Maison Victoire

NICE189 000 €

Apartment for sale cellar garage - Studio - 29 m²

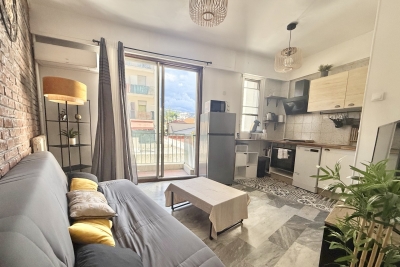
NICE CALIFORNIE - STUDIO APARTMENT OF 29SQM FOR SALE - WITH BALCONY - CELLAR - IDEALLY SITUATED - CLOSE ALL AMENITIES

Nice – Avenue de la Californie On the 2nd floor of a well-maintained building, discover this charming studio apartment in a peaceful setting, overlooking an interior courtyard. It comprises an entrance hall, a pleasant living room with an open-plan fitted kitchen, and a sleeping area that serves as a bedroom. A shower room with WC completes the layout. A small balcony adds to the appeal of this property. A cellar is also included. Ideally located, the tram is right outside the building, and all amenities are within easy reach, with the beach just a 2-minute walk away. A closed garage is available for purchase separately (€35,000).

Ref. : C-3061

Century 21 LAFAGE TRANSACTIONS NICE CORVESY

CAGNES-SUR-MER795 000 €

Apartment for sale cellar garage - 4 rooms - 110 m²

Superb apartment - high standard - 110m2 - Cagnes sur Mer

EXCLUSIVE: A real gem!!! Ideally located in the hills above Cagnes-sur-Mer, bordering Saint-Paul-de-Vence, in absolute peace and quiet, in a small, high-end condominium, this superb apartment will seduce you with its undeniable charm, its luxurious and contemporary atmosphere, the quality of its materials, and its impeccable condition... With a surface area of approximately 110m2, entirely on one level, the apartment comprises: a living room with a fireplace opening onto a charming private garden, a separate, fully equipped kitchen (De Tonge), a master bedroom with a dressing room, shower room and toilet, two further bedrooms with built-in wardrobes sharing a spacious bathroom with a bathtub, and a separate toilet. The two master bedrooms open onto a pleasant, wide balcony with stunning views of the rolling green hills and the sea. Outside: a charming private garden of approximately 100m2, a large garage (with laundry area) of approximately 25m2 communicating directly with the apartment, a separate cellar of approximately 20m2. A swimming pool is shared with only 3 other accommodations. Features: High-end condominium, electric gate, large private enclosed garage, underfloor heating (solar panels) - Immediate proximity to major roads, shops, the village of St Paul de Vence, etc... This little gem is just waiting for you - can be sold furnished, visit without delay!

Ref. : SPP739MM

Saint Paul Properties

SEILLANS900 000 €

House for sale cellar garage - 6 rooms - 369 m²

Exceptional Stone property with Panoramic Views

EXCLUSIVITY Discover this exceptional property, offering breathtaking panoramic views of the region and the nearby village. Nestled in the heart of an ancient olive grove, it benefits from a green and peaceful environment. This rare opportunity spans approximately 370sqm, spread over two buildings, all set on a vast landscaped plot of 19,474 sqm adorned with olive trees , various Mediterranean species , a pretty well and an old basin. The main part consists of a stone farmhouse, enlarged in the 1980s, measuring around 185 sqm. On the ground floor, you will find an entrance with closets, a pantry, a laundry room, a wine cellar, and an office. On the garden level, a spacious living room of 53 sqm with an insert fireplace and an equipped kitchen open onto a covered terrace, perfect for enjoying a summer kitchen area. Upstairs, the property has four bedrooms, three of which have fitted wardrobes, a bathroom with shower and a separate toilet. There is also a master bedroom with an en-suite bathroom and separate toilet, as well as a solarium terrace. The annexes include a large independent garage of approximately 184 sqm, raised over one floor, two stone sheds, and a swimming pool. Renovations are needed, offering a magnificent potential to personalize this space according to your desires. Don't miss this unique opportunity!

Ref. : 0263

AZUR EUROPEENNE REAL ESTATE

NICE1 390 000 €

Apartment for sale cellar garage - 4 rooms - 125 m²

Duplex penthouse with panoramic sea views

At the top of a prestigious residence in the Fabron district of West Nice, this 125 m² duplex penthouse embodies the Côte d'Azur lifestyle at its most refined. From its rooftop terrace, the Mediterranean stretches across an endless horizon to Nice Bay—a spectacle that never grows old. The residence, staffed and secure, is set within a landscaped 7-hectare park featuring a heated 25-metre swimming pool with sun loungers and two tennis courts. A haven of tranquillity, it is immediately close to the roads leading to Nice city centre and the international airport, as well as local shops—the perfect balance between residential peace and accessibility. Bathed in natural light, the more than 50 m² living area centres around a fully equipped contemporary kitchen, enhanced by a central island designed for elegant entertaining. Large aluminium-framed windows open onto a terrace with a breathtaking sea view. Two bedrooms, each opening onto its own terrace, complete this level, along with a bathroom (bath and shower), a separate WC and a laundry room. The entire upper floor is dedicated to a master suite of more than 33 m², a true private cocoon: custom-fitted dressing room, shower room, a study that can be converted into an occasional bedroom, and above all, a private terrace of nearly 50 m² offering a breathtaking view over the Mediterranean. Every detail has been designed for optimum comfort: reversible air conditioning, underfloor heating, electric roller shutters, motorised wind-resistant external blinds, aluminium joinery and double glazing. The property also includes a garage, a cellar and numerous visitor parking spaces. This exceptional penthouse will appeal to discerning buyers seeking a high-end pied-à-terre on the Côte d'Azur, or simply a property combining peace, security and premium features. A rare address, well worth discovering. Energy performance rating: D-220; greenhouse gas emissions: C-25 Estimated annual energy costs for the property: €2,450–€3,380 Co-ownership comprising 192 lots, Average annual service charges: €7,374 Legal proceedings ongoing: yes Transaction fees payable by the seller Information on the risks to which this property is exposed is available on the Géorisques website: www.georisques.gouv.fr Nice, capital of the French Riviera and France's fifth-largest city, shines brightly. It has the charm of Mediterranean towns, where the gentle pace of life owes as much to the beauty of the city and its colorful façades as to its exceptional climate, with more than 300 days of sunshine a year. A city of art and culture, it has more museums than any French city except Paris. The flavors and traditions, the charm and authenticity of Old Nice and its flower market, the splendor of the Baie des Anges, its beaches and luxurious hotels, and the historical richness of its many monuments, parks and grand residences all contribute to its appeal. Elegant, lively and popular, Nice moves to the rhythm of its 2,000 cultural, festive and sporting events. Its international airport, spectacular for its unique approach along the coast, serves more than 100 direct destinations.

Ref. : W-04AN4J

ENGEL & VÖLKERS

DEMI-QUARTIER145 000 €

Apartment for sale cellar garage - Studio - 16 m²

Renovated and optimized 17 m2 studio apartment on the ground

Discover this charming 17 m2 studio apartment, fully renovated and perfectly laid out. Located on the ground floor, it benefits from a pleasant terrace offering unobstructed mountain views. Ideally located near the La Princesse ski lifts and just a few minutes from the center of Megève, this property benefits from a privileged location allowing easy access to the ski slopes, shops and village activities. Sold fully furnished and equipped, it is ready to be occupied immediately or used as a seasonal rental. This studio also has a garage box in the basement as well as a cellar, desirable features for a pied-à-terre in the mountains or a rental investment. Mandate No. 137. Information on the risks to which this property is exposed is available on the Géorisques website: www.georisques.gouv.fr. Property subject to co-ownership, with no ongoing legal proceedings.

Ref. : 249

Ravello Immobilier - Megève

SEILLANS2 750 000 €

House for sale cellar garage - 9 rooms - 400 m²

FABULEUSE PROPRIÉTÉ À VENDRE SUPERBE VUE PANORAMIQUE

For Sale – Exceptional Villa with Panoramic Views in Seillans – Pays de Fayence Discover this luxury villa for sale in Seillans, in the heart of the Pays de Fayence. Located just minutes from the medieval village of Seillans, this superb property combines Provençal charm with modern amenities on a 2. 3-hectare plot of land. Offering an exceptional panoramic view over the hills of the Var, this high-end villa stands out for its privileged location and remarkably peaceful setting. Bright and perfectly laid out, it features a spacious living room with a cozy lounge area and fireplace, a large dining room, and a top-of-the-range fitted kitchen. The living spaces open onto a beautiful covered terrace, an infinity pool, and a very peaceful landscaped garden. Exceptional leisure amenities: a pétanque court, a pickleball area, a spa with sauna, a gym, and a private home cinema. Sleeping quarters: Master suite with breathtaking views, 2 walk-in closets, and a private shower roomSecond en-suite bedroom with walk-in closet on the ground floor, plus an officeTwo en-suite bedrooms upstairs with a Tropezian-style terraceA fully equipped independent studio (kitchen, large shower room, and private terrace) rounds out this property perfectly. Other features: 3-car garage, laundry room, wine cellar, ample storage space, and parking for 5 to 6 vehicles. Ideal as a primary or secondary residence, this magnificent villa stands out for its timeless elegance and prime location. Including fees of 5.77% TTC to be paid by of the purchaser. Price excluding fees 2 600 000 €. Energy class C, Climate class A Estimated average amount of annual energy expenditure for standard use, based on the year's energy prices 2023: between 2700.00 and 3200.00 €. Information on the risks to which this property is exposed is available on the Geohazards website: www.georisques.gouv.fr.

Ref. : VM355-NGREALESTATE

NOIREAUX & GUEVARA

LA TRINITÉ790 000 €

House for sale cellar garage - 4 rooms - 220 m²

Houselevel 2, View Country, position south east, General

House level 2, View Country, position south east, General condition Good, Living room surface 70 m2 Bedrooms 3, Bath 1, Shower 2, Toilet 2, Terrace 1, Garage 2, Cellars 1 Environment house Separate, Built in 1985, Near to Town-center Taxes Local tax for owner 1000€ Special Features Fireplace, Pool Rooms

Ref. : 1184

UNIT IMMOBILIER

LE CANNET1 595 000 €

Apartment for sale cellar garage - 4 rooms - 105 m²

CANNET - APARTMENT - 4 ROOMS - PANORAMIC SEA VIEW

Le Cannet: This 105 sq.m renovated apartment offers a unique living environment, ideally located in a quiet residential neighborhood, and close to all amenities. It consists of an entrance, a large bright living room with an open kitchen, extended by a large south-facing terrace offering a magnificent panoramic view of the Bay of Cannes, three en-suite bedrooms, and a guest WC. A cellar and a closed garage complete this property. The property is subject to joint ownership regime. The co-ownership includes 62 lots, of which 20 are used for housing. Located in the heart of the highly sought-after Collines district, this property benefits from a secure residential environment, among the most prestigious in Le Cannet. A few minutes from the historic center, it enjoys an exclusive lifestyle combining peace, elegance, and discretion. Nestled in a preserved green setting, it offers a privileged lifestyle within a sector known for its upscale properties and residences. Ideally situated on the heights of Cannes, Le Cannet is attractive for its residential elegance, Provençal atmosphere, and desired quality of life. Highly appreciated for its green neighborhoods, unobstructed views of the Bay of Cannes, and immediate proximity to La Croisette, Le Cannet offers a privileged living environment with calm, refinement, and quick access to the amenities of the French Riviera. A major player in high-end real estate and an ambassador of the French art of living, Maison BARNES deploys its integrated network of 159 agencies in 21 countries and 75 destinations, supporting its clients in all their life projects. Agency fees payable by vendor - Nombre de lots dans la copropriété: 20 - Montant moyen de la quote-part de charges courantes 4,800 €/yearly - Montant estimé des dépenses annuelles d'énergie pour un usage standard, établi à partir des prix de l'énergie de l'année 2021 : 1560€ ~ 2180€ - Les informations sur les risques auxquels ce bien est exposé sont disponibles sur le site Géorisques : www.georisques.gouv.fr - Marine LEES-BUCKLEY - Agent commercial - EI - RSAC 953 495 025

Ref. : 86657821

BARNES Cannes

ST-AYGULF1 480 000 €

House for sale cellar garage - 7 rooms - 200 m²

SAINT AYGULF: VIDEO AVAILABLE

A Provençal villa with lovely sea views, dating from the 1960s and fully renovated in 2025, transformed and extended, offering contemporary architecture. It comprises an entrance hall leading to a spacious hallway with a bar area, a modern partially open-plan kitchen, a living room with unobstructed sea views, and a ground-floor master suite with a private bathroom. On the garden level, there are three further bedrooms, each with its own bathroom. A garage with a spacious cellar, a swimming pool, a garden shed, and a 1060m2 landscaped garden complete the property.

Ref. : 7172

ANGELI IMMOBILIER

STE-MAXIME1 980 000 €

House for sale cellar garage - 5 rooms - 370 m²

SAINTE MAXIME: LAND FOR SALE WITH APPROVAL ALREADY GRANTED

Ideally located equidistant from the beaches and the downtown area of Sainte-Maxime, this 2,056 m² building lot boasts an exceptional location. The building permit, for which all appeals have been exhausted, authorizes the construction of a contemporary villa with approximately 370 m² of living space. The proposed design features elegant architecture with clean lines, where natural stone and large floor-to-ceiling windows blend harmoniously with the Mediterranean vegetation. All living areas are on one level and open onto a flat garden, creating a seamless transition between indoor and outdoor spaces. The sleeping area will include four bedrooms, including a master suite. The project also includes a relaxation area, a game room, a gym, and a wine cellar, fully meeting the requirements of a luxury property. A closed garage and a carport round out the amenities of this property. A symbol of luxury, elegance, and serenity.

Ref. : 4956V

AGENCE BIRD