OK
More than Less than
  ok

Key-words : cottage

Houses and Apartments, your real estate specialist magazine offers a selection of ads that match with the keyword cottage. You can refine your search by specifying the area or price range in the navigation bar link Search for a House/Apartment.

MANDELIEU-LA-NAPOULE589 000 €

Apartment for sale cottage - 4 rooms - 105

Stunning duplex with south-facing terraces in the heart of t

Stunning top-floor duplex in the prestigious Cottage district, right in the heart of Mandelieu-la-Napoule. This apartment boasts high-quality amenities in a modern, two-story building. Both contemporary and comfortable, this 94 sq m (1,012 sq ft) apartment features a spacious 34 sq m (366 sq ft) living area with an open-plan fitted kitchen, three bedrooms, a bathroom, a shower room, and two toilets. Two superb south-facing terraces offer unobstructed views. Two parking spaces are also included. A little slice of paradise awaits you.

Ref. : 879V368A

Orion immobilier

CAVALAIRE-SUR-MER200 000 €

Apartment for sale cottage - 2 rooms - 32

Duplex cottage with sea and hill views, terrace and parking in Cavalaire-sur-Mer

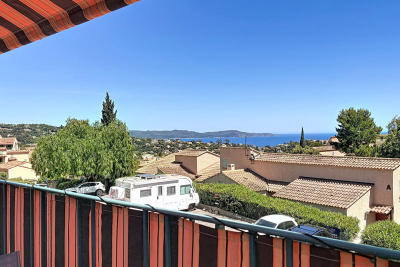
In the hills above Cavalaire-sur-Mer, in a quiet residence with a swimming pool and green spaces, discover this 32 sq m duplex cottage on the top floor. Facing south, it offers abundant natural light and unobstructed sea views. In good condition and requiring no work, it comprises a living room with a recently fitted kitchen, a sleeping alcove at the entrance, and a mezzanine bedroom. A private parking space completes the property. Beaches, the port, shops, and the town center are all within easy reach.

Ref. : 362

EURL CAP NEGRE IMMOBILIER

CAVALAIRE-SUR-MER250 000 €

Apartment for sale cottage - 3 rooms - 42

T3 COTTAGE WITH SEA & HILL VIEWS IN A QUIET RESIDENCE WITH POOL IN CAVALAIRE-SUR-MER

In the hills above Cavalaire-sur-Mer, in a peaceful, green setting, this top-floor apartment offers views of the surrounding hills and the sea. It comprises approximately 42 sq m (33 sq m Carrez law), and includes a living room with an open-plan kitchen, a bedroom on the ground floor, and a bright mezzanine sleeping area. In good general condition and equipped with reversible air conditioning, it features a 10 sq m covered terrace facing southwest. A communal swimming pool and a private parking space are included. Beaches, shops, and the town center are just minutes away.

Ref. : 363

EURL CAP NEGRE IMMOBILIER

PROVINS1 150 000 €

House for sale cottage - 12 rooms - 700

Vast 59-hectare estate 1h30 from Paris

59-hectare estate located 1.5 hours from the gates of Paris, 15 minutes from the town of Provins, yet close to major roads and a train station with direct links to the capital. The forest-like park reveals reliefs, pastures and free-ranging animals, offering an enchanting picture of complete peace and quiet. Nestled in the heart of this unspoilt natural setting, a country house built in the 70s offers around 700 m² of living space. With its generous volumes and warm ambience, it features several lounges and reception rooms, including a cathedral living room sublimated by a roof structure crafted by the Compagnons du Devoir. The house also offers 6 comfortable bedrooms, each with its own private bathroom, including a ground-floor suite. Large bay windows allow you to take full advantage of the beauty of the park. The lower level, although laid out as a basement, actually benefits from garden-level access, offering numerous possibilities for development (gym, indoor pool, cinema room...). There's also a garage, tennis court and janitor's cottage. A rare property for sale.

Ref. : V0010APA

JOHN TAYLOR AROUND PARIS

PEYMEINADE2 294 995 €

House for sale cottage - 10 rooms - 344

Exceptional Provençal Bastide of 345 sqm with Panoramic View for Sale in Peymeinade (06530)

Abriculteurs is pleased to present this exceptional renovated Provençal bastide of approximately 345 sqm of living space, with over 559 sqm of total floor area, located in Peymeinade, in a quiet, elevated, and sought-after residential environment. Nestled in the heart of the hills of the Cannes hinterland, this property enjoys a privileged setting, with a remarkable panoramic view of the mountains, surrounding hills, and the nearby nature reserve. Its south-facing exposure, absence of direct overlooking neighbors, and position in the middle of a landscaped plot of approximately 7,448 sqm give it a rare atmosphere that is both intimate, bright, and open to nature. The bastide stands out for its highly flexible layout, ideal for a large family home, a holiday house with independent spaces, or a high-end hospitality activity such as guest rooms, holiday cottages, or seasonal rental. The property is arranged over three levels and currently offers several independent living areas, perfectly equipped and tastefully decorated. On the ground floor, the house opens onto an entrance hall, a large common area, and a superb convivial living room. The living room of about 50 sqm offers generous volumes, while the large modern kitchen of about 40 sqm is a true place for sharing. This level also includes two independent studios, each equipped with a sleeping area, a kitchen, and a shower room, as well as an independent apartment with one bedroom, a living area, a kitchen, and a bathroom. This layout allows for comfortable accommodation of family, guests, or tenants while maintaining privacy for everyone. On the first floor, another independent apartment completes the ensemble. It consists of two bedrooms, a kitchen, a living area, a bathroom, and toilets. This separate sleeping area offers great autonomy and is perfectly suited for private occupancy or rental use. On the garden level, the property offers an independent loft-style apartment with a kitchen, shower room, toilets, and a space that can be arranged as a sleeping area. This level also benefits from very generous additional volumes, offering numerous possibilities for development: additional bedrooms, gym, game room, home cinema, conference room, yoga room, wellness area, spa, massage room, wine cellar, technical rooms, or storage. A large garage of approximately 55 sqm complements the amenities, allowing parking for several vehicles or creating additional space according to needs. The entire house has been renovated and maintained with great care. The decoration, soothing and elegant, shows a beautiful harmony in the choice of materials, flooring, and finishes. The spaces are bright, functional, and ready to use immediately without major works required. Outside, the property offers a genuine Mediterranean lifestyle. A large shared terrace hosts dining and relaxation areas, overlooking a heated saltwater pool with integrated jacuzzi. The garden, generally flat and landscaped, is adorned with palm trees, olive trees, and fruit trees. It also features a pétanque court, a volleyball area, and several relaxation spots. The central placement of the house allows each dwelling or apartment to benefit from a more private outdoor space. The property also has two independent entrances, a real asset for a hospitality business or for organizing a family occupation with several autonomous spaces. The view from the terrace and pool is one of the property's main highlights: clear, panoramic, and spectacular, it opens widely onto the mountains and surrounding hills. The property has benefited from numerous improvements: renovation of rooms, new floors, renovated bathrooms, reversible air conditioning, underfloor heating, new terraces, exterior stairs, integrated jacuzzi, liner and salt system for the pool, heat pump for underfloor heating, heat pump for the pool, septic tank, electricity, and alarm system. The environment is both peaceful and conve

Ref. : PNSW7014_CF_2109_7

abriculteurs

MOUGINS1 590 000 €

House for sale cottage - 5 rooms - 198

Villa for sale in Mougins with sea view

Ref. 062025 286 This very desirable villa has panoramic views across the Bay of Cannes and the Red Hills of the Esterel. The exposure is fully south so the home has a natural luminosity, and the most magnificent sunsets over the hills, and sunrises across the bay. The surface area is approximately 200 m² on two levels and has been renovated to a high standard with great taste, and all the amenities are of superior quality. On the ground floor is a large living room with fireplace, a well equipped kitchen and dining room, guest toilet, and an office. In addition there is a one bedroomed apartment with its own living room, kitchen and an independent bathroom. All of this opens onto a large covered terrace. On the first floor is the master suite with a private bathroom and access to the top terrace, and two further bedrooms with a shared bathroom and toilet.The very large basement has five cellars, as well as a laundry and a wine cellar. The beautiful garden has olive and citrus trees, a large swimming pool, and a cottage, with the option to extend the existing, or build a guest cottage if desired. There is a closed garage and further parking for three cars. This lovely and very comfortable home is situated just 10 minutes from Cannes and 20 minutes from Nice International Airport, so the location is ideal.

Ref. : 062025-286

FINE AND COUNTRY

VILLEFRANCHE-SUR-MER5 250 000 €

House for sale cottage - 8 rooms - 289

VILLEFRANCHE-SUR-MER - VINAIGRIER - 2,530 SQM PLOT - SEA AND CAP-FERRAT VIEWS

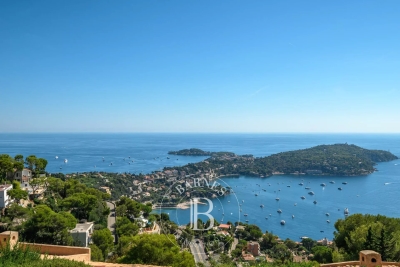
Nestled in a peaceful, verdant setting just steps from the village's amenities, this villa unfolds like a permanent invitation to the open sea: from every one of its south-facing openings, the eye drifts uninterrupted across the shimmering waters of the Bay of Villefranche and comes to rest on the elegant silhouette of Cap-Ferrat, in all its splendour. Spanning 233 sqm of living space, complemented by nearly 57 sqm of annex spaces spread across three levels, the villa unfolds its volumes with generosity: seven bedrooms, a vast reception room opening onto a sweeping sliding bay window that dissolves the boundary between indoors and out, a study made for quiet contemplation, and a separate kitchen — so many spaces simply waiting to be reimagined to reflect the lifestyle of their future owners. An independent caretaker's cottage of 40 sqm completes the ensemble, offering the freedom to house staff or welcome loved ones in complete privacy. The whole rests on a 2,530 sqm plot, a rare expanse at this scale in such a sought-after setting, where gardens and future projects can flourish freely. A blank canvas, between sea and hills, for those who dream of carving out their own piece of the Mediterranean here. Energy class: E - Climate class: E // estimated annual energy costs for standard use: between €6,810 and €9,270 (base year 2023). Information on the risks to which this property is exposed is available on the following website Géorisques:www.georisques.gouv.fr. Would you like to know more? We're available to arrange a visit at your convenience. Agency fees payable by vendor - Eliza TORBICZ - Agent commercial - EI - RSAC 790 569 107

Ref. : 87288391

BARNES Beaulieu | Cap-Ferrat

GOULT1 180 000 €

House for sale cottage - 7 rooms - 155

Elegant property with bastidon, pool & grounds in Goult.

Within walking distance of Goult, an iconic and highly sought-after village in the Luberon, this elegant property enjoys a rural setting within landscaped grounds of nearly 5 acres. Beautifully renovated, the property offers approximately 210 m² of usable living space, complemented by a charming independent bastidon-style stone cottage. The bright interiors combine generous proportions, refined finishes and contemporary comfort, while numerous terraces open onto gorgerous planted gardens. An 8m x 4m swimming pool, attractive outdoor spaces and a naturally preserved setting create a quintessentially Provençal property – just a few minutes from the village. The main house comprises, on the ground floor: entrance leading into an elegant sitting room with dining area, opening onto a south-facing balcony and enjoying beautiful views over the garden and the Luberon; fully-equipped kitchen with central island and marble worktops; bedroom with en suite shower room; office; guest WC. The garden floor comprises: three bedrooms, including a suite with elegant vaulted wrought-iron windows overlooking the pool area; additional bathroom; direct access to the outdoor spaces. The 35 m² stone bastidon offers charming accommodation, comprising: living area; mezzanine; kitchenette; shower room; separate WC. Its authentic character and independent layout make it particularly well suited for accommodating guests or creating a studio/workshop. The property sits within grounds of nearly 5 acres, arranged in terraces and beautifully landscaped. The garden is richly planted with numerous mature Provençal species, including olive trees, cedars, hackberry trees, pines, oaks, cypresses and mulberry trees, together with wisteria, oleanders and aromatic plants. Several shaded terraces provide inviting spaces for outdoor dining and relaxation, while the pool area blends harmoniously into the landscape, with its paved terrace and lush planting. A vegetable garden completes the grounds. Amenities include: mains water; canal water for the garden; central oil-fired heating; fireplaces in the sitting room and bastidon; air-conditioning in the principal suites of the main house; double glazing with wooden frames; fibre-optic internet; exterior lighting; 8m x 4m swimming pool; independent bastidon; several stone buildings for storage and garden equipment; greenhouse; ample parking. This elegant and carefully renovated property offers a rare lifestyle within walking distance of Goult, combining character, privacy and Provençal way of life. Its extensive landscaped grounds, swimming pool, independent bastidon and numerous outdoor spaces make it an exceptionally enjoyable home – ideal as either a principal or secondary residence, in one of the Luberon's most sought-after villages. __________Information on the risks to which this property is exposed is available on the Géorisques website: payable by the seller

Ref. : V03347.02032L

Maison Victoire

ROQUEBRUNE-CAP-MARTIN330 000 €

Apartment for sale cottage - 2 rooms - 42

Plateau du Cap – Top floor one bedroom with sea & greenery view

In the heart of the highly sought-after Plateau du Cap in Roquebrune-Cap-Martin, on the 3rd and top floor of a secure residence with caretaker and shared garden, discover this charming, bright one-bedroom apartment, dual-aspect and south-facing, offering a peaceful and green living environment. The living room, filled with natural light, opens onto an unobstructed view of the sea and greenery, with no overlooking. The independent fully equipped kitchen, the bedroom, the shower room, and the separate toilets form a functional layout with excellent potential for enhancement and reconfiguration. The apartment is sold furnished and benefits from a balcony. A cellar is included in the price. Possibility to acquire an outdoor parking space for an additional €20,000. The residence enjoys an ideal location, with immediate access to all amenities: supermarket, bus stop, butcher, and shops within walking distance. Ideal for various projects: rental investment, seasonal rental, second home, couples working in Monaco, retirees. A bright, quiet and perfectly located one-bedroom apartment, offering a rare quality of life on the Plateau du Cap.

Ref. : 2P COTTAGE

ITALGEST GROUP INTERNATIONAL REAL ESTATE

LE LAVANDOU405 000 €

House for sale cottage - 3 rooms - 60

Saint Clair Le Lavandou, Charming small cottage for sale with open views and a glimpse of the sea. This beautiful apartment, carefully renovated, will captivate you with its spacious interiors and outdoor areas. Fully air-conditioned, it features a living room opening onto the terrace, a modern equipped kitchen, two bedrooms, two bathrooms, and a relaxation area.Outside, the large terraces overlook the hills with stunning open views and the sea as a backdrop.A rare property in Le Lavandou where family and friends can gather and enjoy wonderful moments less than 2 km from the beach.

Ref. : 1085V22M

CELLIER & COATES

ST-LYPHARD499 000 €

House for sale cottage - 6 rooms - 147

5 MINUTES FROM THE CENTER OF SAINT-LYPARD/MAIN CHAUMLIER 2017 + GUEST HOUSE 70M² / TERRAIN OF 932M²

Just 5 minutes from downtown Saint-Lyphard and 20 minutes from the beaches of Mesquer, this stylish main thatched cottage from 2017 is accompanied by another around 70m² thatched cottage (possibility of living / kitchen / 2 bedrooms / bathroom) to welcome your family or generate rental income. This villa combines the charm of traditional architecture with the comfort of contemporary amenities. Built on a fenced and wooded plot of 932 m², this property in excellent condition offers a privileged living environment, peaceful, ideal for a main or secondary residence. From the entrance, you will discover a spacious living room of 51.97 m² flooded with light thanks to its triple exposure, open to a pleasant terrace of 35 m² inviting relaxation and receptions. The open kitchen, equipped and perfectly fitted (oven, microwave, hob, hood, refrigerator, and dishwasher), integrates elegantly into the living space. The ground floor also features a comfortable master suite of 20.37 m² with dressing and private bathroom, as well as a laundry room and separate WC. Upstairs, a landing leads to three bedrooms, a bathroom, and a second WC. Outside, the features will appeal for their quality: aluminium double-glazed joinery, heat pump, underfloor heating, and a semi-in-ground pool. A rare property in the sector, combining authenticity, generous volumes, and operational potential. Contact us now to arrange a visit and discover all the charm of this residence.

Ref. : BD-3682

Maison BONAPARTE

CHATEAUNEUF-GRASSE3 190 000 €

House for sale cottage - 7 rooms - 338

Provençal villa in a secured estate

On the edge of a gated estate near Valbonne and Châteauneuf-Grasse, this Provençal villa of 338 m² stands out for its discretion and the authenticity of its natural surroundings. Set in the heart of a landscaped park of 5,337 m² punctuated by water lily ponds, streams, a waterfall, remarkable trees, and vast flowered lawns, the property offers a serene and carefully preserved living space. The interior revolves around a generous reception room adorned with a fireplace, extended by a mezzanine library. The contemporary kitchen with a pantry meets the needs of family life or entertaining, while an office with a view of the lake invites contemplation. Two ground-floor ensuite bedrooms are complemented by three additional bedrooms upstairs and an extra bathroom. An independent cottage with a living room, kitchen, and bedroom ensures your guests' privacy and autonomy. Among the amenities, a swimming pool, a jacuzzi, a pool house, a putting green, a carport, and numerous parking spaces harmoniously integrate into the garden. The property is located less than 30 minutes from La Croisette and Nice International Airport, offering a rare balance between tranquil greenery and access to the attractions of the Côte d'Azur.

Ref. : MZIOP1305

Michaël Zingraf Christies International Real Estate OPIO

COTIGNAC355 000 €

Apartment for sale cottage - 4 rooms - 132

Two apartments with a private Garden with a cottage

Discover this unique and charming property nestled in the picturesque village of Cotignac. This distinctive home features two separate apartments, perfect for multi-generational living, rental income, or a spacious family retreat. Property consisting of 2 apartments With a garden featuring a shed and an old washhouse And 2 vaulted cellars 2 bedrooms 2 kitchens 2 shower rooms with toilets 1 glazed living room

Ref. : 86823483

COTIGNAC IMMOBILIER

STE-MAXIME295 000 €

House for sale cottage - 4 rooms - 48

In a residence with a swimming pool, located not far from the town center and just a 5-minute walk from shops, this cottage features on the ground floor a living room with an open, fully equipped and fitted kitchen opening onto a small garden. A bedroom overlooking the garden, a shower room, separate toilets. Garage with laundry area. Upstairs, two bedrooms, a bathroom with toilet. The whole property needs some refreshing (some renovation work expected), offering great potential to add your personal touch! Ideal for a family or as a holiday home.

Ref. : 577V11714M

L'AGENCE MAYA

MOUGINS11 500 000 €

House for sale cottage - 16 rooms - 955

Exceptional property, Mougins Parks - 06085 MOUGINS

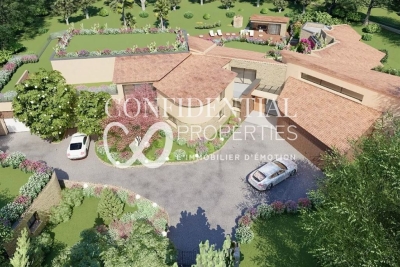
Confidential Properties is privileged to present this project for a magnificent 955 m² contemporary villa. Designed for a truly luxurious lifestyle, the property features expansive living spaces and is nestled within a landscaped park of over 10,000 m² inside the prestigious, secure gated community known as "Les Parcs de Mougins." It enjoys a prime location near Cannes, golf courses, and beaches, surrounded by lush greenery and offering a spectacular view overlooking the village of Mougins. Renowned for its blend of art and gastronomy, Mougins has long attracted a host of visitors, including artists, writers, wealthy investors, and politicians, who come to enjoy the splendor of the Cannes hinterland (notable figures include Pablo Picasso, Yves Saint Laurent, Jean Cocteau, Paul Éluard, Winston Churchill, Christian Dior, Édith Piaf, Jacques Brel, and François Hollande). This exceptional villa offers high-end amenities and customizable finishes, including a panoramic elevator, a reception area with soaring ceilings, and six elegant en-suite bedrooms. It also features a comprehensive wellness area complete with an indoor pool, hammam, sauna, private cinema, and wine cellar. Turnkey delivery is scheduled for 2027. Outdoors, an infinity pool, pool house, caretaker's cottage, and a garage accommodating up to eight vehicles complete this rare and ideally situated property. An exclusive haven where Provençal authenticity meets contemporary refinement. The price includes agency fees payable by the buyer. Please contact: Jeanine MELCHIOR (EI) Tel: +33 (0)6 61 13 84 12 Email:

Ref. : CP2-097

CONFIDENTIAL PROPERTIES