OK
More than Less than
  ok

Key-words : 180

Houses and Apartments, your real estate specialist magazine offers a selection of ads that match with the keyword 180. You can refine your search by specifying the area or price range in the navigation bar link Search for a House/Apartment.

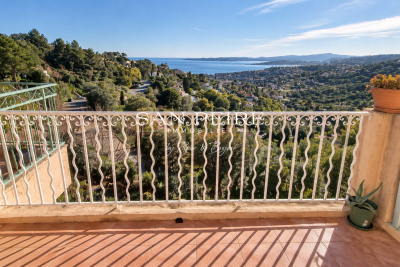
LES ISSAMBRES210 000 €

Apartment for sale 180 - 2 rooms - 40

Fees to be paid by the seller. In a condominium of 128 lots. Average share of the estimated budget 3 180 €/year. No ongoing proceedings. Energy class D, Climate class A Estimated average amount of annual energy expenditure for standard use, based on the year's energy prices 2021: between 540.00 and 780.00 €. Information on the risks to which this property is exposed is available on the Geohazards website: www.georisques.gouv.fr.

Ref. : 25056-AD

SAN PEIRE IMMOBILIER

ROQUEBRUNE-CAP-MARTIN4 250 000 €

House for sale 180 - - 200

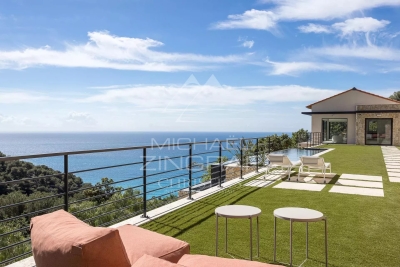
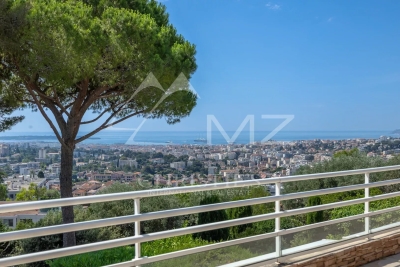
Exceptional contemporary villa – Panoramic sea views – Roquebrune-Cap-Martin

In one of the most sought-after areas of Roquebrune-Cap-Martin, in a setting of absolute tranquillity, this sumptuous contemporary villa of approximately 180 m² offers a rare living environment, enhanced by breathtaking panoramic views of the sea and the surrounding hills, as well as an ideal south/south-east aspect. Built on landscaped grounds, the property captivates with its modern lines, generous proportions and exceptional light. It features an elegant swimming pool, a pleasant garden and several parking spaces. The ground floor features a vast, light-filled living area comprising a spacious living room and a high-quality open-plan kitchen, creating a seamless transition between indoors and outdoors. On the garden level, the sleeping quarters consist of a superb master suite with en-suite bathroom, walk-in shower, WC and private terrace, a true haven of privacy. Two further bedrooms each have their own en-suite shower room with WC, alongside an additional bedroom, a separate shower room with WC and a large dressing room. This exceptional property combines modern comfort, architectural elegance and a prime location, making it ideal as a primary or secondary residence on the French Riviera. A rare find not to be missed.

Ref. : MZISJ2389

MICHAËL ZINGRAF CHRISTIE'S INTERNATIONAL REAL ESTATE SAINT-JEAN CAP FERRAT

CANNES1 490 000 €

Apartment for sale 180 - 3 rooms - 180

Apartment in Basse Californie, Cannes

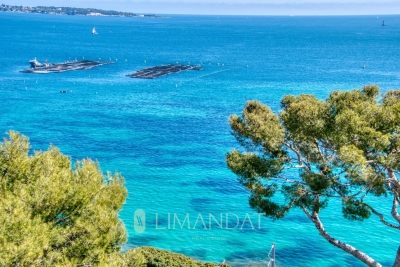
Located in the prestigious Basse Californie district of Cannes, this refined apartment offers 180 m² of stylish living space. Set in a classic, well-maintained building surrounded by lush greenery, the residence combines historical charm and modern comfort, featuring double-glazed windows and efficient air-conditioning throughout. The apartment features a bright, expansive living area and a separate dining room, designed to maximize space and comfort. Two spacious bedrooms provide tranquility and privacy, with generous proportions ideal for restful nights and relaxed mornings. Contemporary fixtures and double glazing ensure a peaceful environment in every room. Residents can enjoy the beautifully landscaped surroundings and quiet pathways just outside the building. The prime location allows easy access to beaches, shopping, and fine dining in the heart of Cannes, making this a perfect home for those seeking luxury and convenience on the Côte d'Azur.

Ref. : 87216601

LIMANDAT REAL ESTATE

PARIS 12EME195 000 €

Apartment for sale 180 - Studio - 22

Paris XII - Faidherbe - Chaligny - Calm and bright studio

At the foot of Faidherbe - Chaligny metro (line 8), on the second floor accessible by stairs of a well-maintained old building, a quiet and bright studio with an area of 22.36 m² Carrez law. It consists of a living room, a separate fitted kitchen, and a bathroom with toilet. Ideal pied-à-terre or rental investment (DPE improvable to D). ALUR Law: Mandate No. 22075 - Number of lots in the condominium: 61 - Annual condominium fees: 654 euros. No ongoing procedures (articles 29-1A/29-1 law 65-557, L. 615-6 of the CCH). Vendor's fees. Marketing price including agency fees: 195,000 euros. DPE G / GES C - Estimated annual energy costs: between 1,180 € and 1,650 € Information on the risks to which this property is exposed is available on the Georisques website: www.georisques.gouv.fr Details of our rates:

Ref. : 86758148

VANEAU LUXEMBOURG

LE CANNET1 700 000 €

Apartment for sale 180 - 4 rooms - 180

Heights of Cannes - Apartment with panoramic sea view

Situated within a recent and intimate residence, this 4-room apartment with a surface area of 180.69 m² captivates with its terrace of over 130 m², offering a panoramic view of the bay of Cannes to the Mediterranean Sea. The main living space, approximately 76 m², opens up to the outside, extending the living room and the open kitchen into a bright and contemporary atmosphere. Three bedrooms, each with an en-suite bathroom, ensure comfort and privacy. An office provides a separate working space. A double garage and a parking space complete this property. The address allows for walking to the historic center of Cannet as well as the Bellevue square, offering convenience and a lifestyle.

Ref. : MZICC4110

Michaël Zingraf Christies International Real Estate CANNES CALIFORNIE

LES GETS2 350 000 €

House for sale 180 - 6 rooms - 180

CHALET AGORA - 5 bedrooms

Chalet Agora – A Rare Opportunity to Own a Brand-New Chalet in the Heart of Les Gets REGENT ALPS EXCLUSIVITY – CHRISTIE'S INTERNATIONAL REAL ESTATE Opportunities to purchase a newly built chalet in the heart of Les Gets are becoming increasingly rare. Chalet Agora C is one of the very few brand-new detached chalets currently available, offering the perfect balance between convenience, privacy and modern Alpine living. Situated in the sought-after Vieux Village area, the chalet enjoys a peaceful setting just moments from the centre of the resort. Restaurants, cafés, boutiques and local amenities are all within a short walk, while the main ski lifts provide direct access to the vast Portes du Soleil ski area. Despite its central location, Chalet Agora C is tucked away from passing traffic, creating a quiet and private environment that can be enjoyed throughout the year. Built by the highly regarded local developers Biotope & Aspen Immobilier, the chalet combines traditional Alpine architecture with contemporary design and modern construction standards. Natural stone, aged timber cladding and carefully selected materials give the property an authentic mountain character, while integrated home automation, remote-controlled heating management and excellent energy performance provide all the comforts expected from a newly completed home. Designed across several levels, the chalet offers approximately 180 m² of beautifully arranged living space, with a layout that has been carefully considered for both family life and entertaining. The entrance level welcomes you with bespoke storage, creating a practical space for ski equipment and outdoor clothing, together with a dedicated laundry and technical room. The middle floor is dedicated to the sleeping accommodation, offering four spacious en-suite bedrooms, each with its own private bathroom, providing comfort and privacy for family members and guests alike. A separate guest WC completes this level. At the heart of the chalet is an impressive open-plan living area of more than 55 m². The fully fitted kitchen flows seamlessly into the dining and lounge areas, creating a welcoming space for gathering with friends and family after a day in the mountains. Large glazed doors flood the interior with natural light and open onto generous wraparound terraces, extending the living space outdoors. A private jacuzzi has been installed on the terrace, providing the perfect place to unwind while enjoying the peaceful surroundings. Occupying the entire top floor, the master suite offers a private retreat away from the main living areas. Beneath the exposed roof structure, the bedroom enjoys a spacious dressing room, an elegant en-suite shower room, a separate WC and attractive views across the surrounding mountains, creating a calm and comfortable space to begin and end each day. The specification throughout reflects the quality associated with Biotope & Aspen Immobilier developments. Engineered wood flooring, underfloor heating, carefully crafted timber finishes and integrated smart home technology combine traditional Alpine style with the convenience and efficiency of modern living. Practicality has not been overlooked. The chalet benefits from a secure enclosed garage, an additional underground parking space and a further external parking space, providing ample room for vehicles as well as storage for skis, bicycles and outdoor equipment. Whether you are looking for a permanent residence, a family holiday home or a long-term investment in one of the French Alps' most established resorts, Chalet Agora C presents a rare opportunity to acquire a newly completed chalet in a location where opportunities of this calibre seldom become available. Key Features: • Newly completed detached chalet in the sought-after Vieux Village area of Les Gets • Built by renowned local developers Biotope & Aspen Immobilier • Peaceful location within walking distance of the

Ref. : AGOC

REGENT ALPS - Christie's International Real Estate

CANNES2 200 000 €

House for sale 180 - 8 rooms - 245

Super Cannes – Contemporary Villa with Independent Guest House.

Nestled in the heart of the prestigious Super Cannes neighbourhood, this contemporary villa, built in 2019, offers an exceptional living environment in absolute peace and quiet. With its west-facing orientation, the property enjoys open views over the surrounding greenery. Set on beautifully landscaped grounds of 2,465 sqm, the property comprises two fully independent residences — a rare feature offering a wealth of possibilities, whether as a family home, guest accommodation, a separate residence for relatives, or a rental opportunity. Main Villa – Approximately 180 sqm: The main villa stands out for its generous proportions and abundant natural light. On the ground floor, it features an entrance hall, a spacious living and dining area opening extensively onto the terrace and infinity pool, a kitchen with adjoining pantry, and a first en-suite bedroom with a walk-in wardrobe and shower room. Upstairs, there are two further en-suite bedrooms, each with its own bathroom featuring both a shower and bathtub. An additional room, currently without a window but with the possibility of installing a skylight, could be converted into a home office, dressing room or occasional guest bedroom. The basement completes the main villa and includes a double garage, cellar and laundry room. Independent Second Villa – Approximately 65 sqm: Completely independent and benefiting from its own private entrance, the second residence comprises a bright living area, a fully equipped kitchen, two bedrooms and a shower room. It also features a private terrace with its own swimming pool, providing a fully self-contained space ideal for hosting family and friends or for use as a rental property. A garden shed and ample parking facilities further enhance the property. Located just a few minutes from the beaches and the centre of Cannes, this rare property combines contemporary elegance, comfort, privacy and the versatility of two independent residences, in the heart of one of the most sought-after areas of the French Riviera. Agency fees payable by vendor - Montant estimé des dépenses annuelles d'énergie pour un usage standard, établi à partir des prix de l'énergie de l'année 2025 : 1600€ ~ 2180€

Ref. : 2956

MAGREY AND SONS

NEUILLY SUR SEINE1 560 000 €

Apartment for sale 180 - 4 rooms - 115

Apartment – Neuilly – 4th floor – 2/3 bedrooms – Period property – Sablons

This 115.25m² (1,241 sq ft) apartment is on the 4th floor of a beautiful stone building with concierge, in the heart of the Sablons neighbourhood, in a prime location a stone's throw from Les Sablons metro station, shops, buses and schools. Fully renovated in 2024, it has retained all its period charm, with herringbone parquet flooring, beautiful mouldings and a working fireplace. An entrance hall with a desk area leads to a bright, west-facing living room and dining room with lovely unobstructed views, as well as an eat-in kitchen. The bedrooms are extremely quiet and enjoy a very pleasant, leafy views. Each of the two good-sized bedrooms have a bathroom and a walk-in wardrobe. The functional and modular floor plan makes it possible to easily reconfigure the apartment to obtain a three-bedroom property as required. A cellar rounds off this property, as well as a private bicycle storage room available to rent in the building. Property subject to shared ownership status. Fees payable by the seller - Number of lots in the building: 24 - Average amount of the share of charges €5,000/year - Estimated amount of annual energy costs for standard use based on 2023 energy costs: €1,570 ~ €2,180 - Information on the risks to which this property is exposed is available on the Géorisques website: www.georisques.gouv.fr Agency fees payable by vendor - Nombre de lots dans la copropriété: 24 - Montant moyen de la quote-part de charges courantes 5,000 €/yearly - Montant estimé des dépenses annuelles d'énergie pour un usage standard, établi à partir des prix de l'énergie de l'année 2021 : 2520€ ~ 3470€ - Les informations sur les risques auxquels ce bien est exposé sont disponibles sur le site Géorisques : www.georisques.gouv.fr

Ref. : 87160171

BARNES NEUILLY

BLAUSASC689 000 €

House for sale 180 - 5 rooms - 187

BLAUSASC - villa 185 m2 land 2223 m2

BLAUSASC – LAUSA neighborhood: EXCLUSIVE Newly available at the end of September 2026, come discover "Rosie", this charming single-family neo-Provençal villa over 180 m², in perfect condition, built on a 2,223 m² plot, without overlooking and in ABSOLUTE PEACE. Only 18 km from Nice and about thirty minutes from Monaco without traffic, Blausasc offers a particularly pleasant living environment for families: nature, schools, local shops and restaurants, but also tennis, football, mountain biking, hiking, yoga, Nature Base, media library, music conservatory, and leisure center. Built in 1996 and perfectly maintained, "Rosie" mainly appeals through its volume, light, and outdoor spaces: large salt pool, pool house, summer kitchen with pizza oven, shaded and fertile land ideal for a vegetable garden or children's play, and easy parking for 4 or even 6 vehicles. The house features 4 bedrooms including a master suite, 3 bathrooms/showers, a spacious living room with kitchen and pantry, plenty of storage, a laundry room, and an additional room allowing for a workshop, storage, or a supplementary activity. The fourth bedroom, currently set up as an office, can also be used to receive clients at home, and with telecommuting, fiber optic internet is well available to the house! Technical aspects: full wastewater system, crawl space, double glazing, electric roller shutters, fireplace with insert, recent gas and electric heating, large rainwater collectors, new electric shade sail, electric gate... The house is highly equipped. Finally, the fully fenced land will allow your dogs, chickens, rabbits, and other companions to enjoy the place safely. A charming family house where you can enjoy space, nature, and especially a rare tranquility, all while being close to Nice and Monaco. Energy efficiency rating: C – Council tax: €2,054 – No legal proceedings currently in progress. Information on the risks associated with this property is available on the Géorisques website:

Ref. : AM515 - ROSIE

L'agence M

STE-MAXIME2 850 000 €

House for sale 180 - 6 rooms - 180

Modern 4-Bedroom Villa with Pool in Sainte-Maxime

Discover this stunning contemporary villa for sale in the sought-after area of Sainte-Maxime, offering approximately 180 m² of living space. This turn-key, fully furnished property features four spacious bedrooms and six well-appointed rooms, making it perfect for families or those looking for a luxurious vacation home. High-end finishes include air-conditioning, double glazing, sliding windows, and flyscreens for comfort and convenience. Step into the expansive living areas that seamlessly blend indoor and outdoor living. The property is equipped with state-of-the-art photovoltaic panels, an irrigation sprinkler system, and well drilling to maintain the beautifully landscaped gardens. Outdoor lighting highlights the elegant pool area, while a secure fence ensures privacy and safety for your family. Relax in the sun-drenched garden or entertain guests by the sparkling swimming pool in complete privacy. Security and modern amenities abound with an advanced alarm system, electric gate, videophone, and high-speed internet connectivity. The villa is ideal for those who value comfort, efficiency, and tranquility, all within close proximity to the vibrant lifestyle and beaches of Sainte-Maxime. Experience the best of the French Riviera in this exceptional home.

Ref. : 181

ELITE IMMOBILIER SAINT-TROPEZ

MARSEILLE 7EME995 000 €

House for sale 180 - 7 rooms - 183

FOR SALE – Marseille 13007 – Samatan – House with Garden – 4 Bedrooms

BARNES offers you this elegant, recently renovated house, developed on several levels, offering a pleasant, bright and perfectly exposed living environment. Located on a plot with a garden of approximately 180 m², it benefits from a clear view of the neighborhood and a south-facing exposure, guaranteeing optimal sunshine throughout the day. The upper level accommodates a living room bathed in natural light, creating a warm, friendly living space open to the outside. The lower levels distribute four comfortable bedrooms, ideal for family life or entertaining, as well as two functional shower rooms. An elegant billiard room completes the ensemble, providing an additional relaxation space with a unique character. The house is also equipped with photovoltaic panels, constituting a real asset for optimizing energy consumption and improving daily comfort. The interior requires refreshing, thus offering future buyers the opportunity to personalize the spaces according to their tastes and desires, and to reveal the full potential of this property. Located in the heart of the sought-after area of ??Samatan, this house will appeal to lovers of calm, brightness and a privileged location. A rare opportunity to discover without delay. A closed garage for rent next door can be offered at an additional cost. Contact: Marie-Mathilde Delahaye du Courtieux +33 (0)6 34 41 29 27 Consultante BARNES Marseille/Cassis Agent commercial numéro de RSAC 504460981 Information regarding the risks to which this property is exposed is available on the Géorisques website: www.georisques.gouv.fr Fees payable by the seller Agency fees payable by vendor - Montant estimé des dépenses annuelles d'énergie pour un usage standard, établi à partir des prix de l'énergie de l'année 2021 : 2830€ ~ 3840€ - Les informations sur les risques auxquels ce bien est exposé sont disponibles sur le site Géorisques : www.georisques.gouv.fr - Marie-Mathilde DELAHAYE DU COURTIEUX - Agent commercial - EI - RSAC Marseille 504460981

Ref. : 86667316

BARNES MARSEILLE CASSIS LITTORAL

EZE3 200 000 €

House for sale 180 - 5 rooms - 215

Stunning Villa at Èze Bords de Mer with Sea Views

Welcome to this stunning villa, a spacious 180 m² complemented by an additional 35 m² garage, capable of accommodating two independent vehicles. The master suite boasts over 20 m² of elegance and offers breathtaking sea views, while the property features three additional rooms, one of which can serve as a dressing area. A charming mezzanine room also presents picturesque views of the ocean. In total, the villa offers four bedrooms, a dedicated dressing area, and four bathrooms, with the option to convert a space into a fifth bedroom if desired. The rooftop solarium provides exceptional panoramic views and is perfect for relaxation, complemented by a cozy seating area. On the ground floor, you will find a delightful 6 x 4 m swimming pool, ideal for leisurely swims and enjoyment. This villa also includes a children's room, a games office, and practical amenities such as high-speed fiber internet, ensuring both comfort and connectivity. Experience luxury living in this exquisite villa that perfectly blends style and functionality.

Ref. : 86122618

WALDHOF REAL ESTATE

BEAUSOLEIL2 380 000 €

House for sale 180 - 6 rooms - 180

Belle Époque Villa with Sea View at the Gates of Monaco

In Beausoleil, within one of the most sought-after residential areas bordering Monaco, this elegant Belle Époque villa of approximately 180 m² offers a rare, peaceful and light-filled living environment, around 2 minutes by car from the Principality. Set on a landscaped plot of approximately 350 m² with fruit trees and natural greenery, the property combines period charm with modern comfort. From the entrance, the marble staircase, original wood and wrought-iron railing, large period windows and 3-metre-high ceilings create an immediate sense of character and elegance. The ground floor features a generous dual-aspect living area with lounge, dining room and fireplace, an independent fitted kitchen with pantry, a dressing room, guest toilets and a south-facing terrace extending the living space outdoors. The first floor includes a master bedroom with fireplace, an office, a dressing room, a high-end private home cinema, a bathroom with WC and a terrace. The lower level offers a spacious bedroom, a shower room with WC and a dressing room, with the possibility of creating up to 4 bedrooms in total. The landscaped outdoor areas include an 8-seater covered jacuzzi, a golf practice area and the possibility to add a swimming pool. A 22 m² garage with direct access to the villa, an outdoor parking space, reversible air conditioning, photovoltaic panels, alarm, video surveillance, automatic watering and exterior lighting complete this rare property, blending timeless refinement with contemporary comfort.

Ref. : 86962478

WALDHOF REAL ESTATE

MARSEILLE 7EME1 750 000 €

House for sale 180 - 4 rooms - 160

FOR SALE – MARSEILLE 13007 – Magnificent 180 sqm Villa in Prestigious Gated Estate – Panoramic Sea View

BARNES is pleased to present for sale this exceptional contemporary villa, ideally located within one of the most sought-after private and secure estates in Marseille's prestigious 7th arrondissement, just moments from the sea, the Corniche Kennedy, and the beaches. This rare property enjoys a prime residential setting, combining peace, security, and immediate access to local amenities. Offering approximately 160 sqm of living space, the property boasts spectacular panoramic sea views over the Bay of Marseille and the Frioul Islands. Its ideal exposure ensures outstanding natural light throughout the day, enhancing the sense of space and well-being while fully showcasing the stunning seascapes and surrounding scenery. From the moment you enter, the generous volumes and contemporary architecture create an immediate impression. The elegant and open-plan living area features a spacious lounge and dining room with a fully equipped open kitchen, designed with both modern living and conviviality in mind. A utility room/laundry area further enhances the functionality of the space. Large floor-to-ceiling windows provide a seamless transition between indoor and outdoor living, opening directly onto sun-drenched terraces. Accommodation includes three spacious bedrooms, each with a private en-suite bathroom, offering an exceptional level of comfort and exclusivity. The carefully landscaped outdoor areas reveal several terraces with distinct atmospheres, a plunge pool/swimming pool, and private relaxation spaces sheltered from view, all set within a lush and preserved environment. A closed garage and two additional parking spaces complete the property, providing a level of comfort particularly sought after in this highly desirable area. An exclusive property, ideal as either a primary or secondary residence, offering a unique lifestyle in one of the most coveted districts of Marseille. Contact: Laura LÉVY +33 (0)6 98 61 21 21 Independent Sales Agent Information regarding potential risks affecting this property is available at: www.georisques.gouv.fr Agency fees payable by vendor - Laura LEVY - Agent commercial - EI - RSAC 904 934 908

Ref. : 86511743

BARNES MARSEILLE CASSIS LITTORAL

MOUGINS1 345 000 €

House for sale 180 - - 180

Provençal villa with sea and village view in a sought-after estate in Mougins

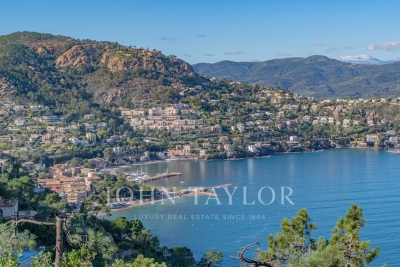
Sole agent: Located within a gated and highly sought-after estate, in a peaceful environment, this elegant traditional Provençal-style villa is offered for sale in bare ownership. It benefits from an exceptional view of the old village of Mougins as well as the bay of Théoule and the Esterel. Offering a living area of approximately 180 m², the property is built on a landscaped land of about 1491 m². The entrance opens onto a hall serving a bright living room with a fireplace. On the other side are an independent kitchen, a utility room, and direct access to the garage, laundry, and cellar. Upstairs, the villa includes three bedrooms, two of which each have their own bathroom, while the others share a bathroom. The land, landscaped on two wide terraced levels, offers the possibility of creating a swimming pool. The owner is selling the bare ownership of the property and will retain usufruct for 5 years from the date of signing the authentic deed.

Ref. : V1750MGS

JOHN TAYLOR MOUGINS