OK
More than Less than
€  ok

Key-words : cellar garage

Houses and Apartments, your real estate specialist magazine offers a selection of ads that match with the keyword cellar garage. You can refine your search by specifying the area or price range in the navigation bar link Search for a House/Apartment.

OPPEDE LE VIEUX950 000 €

House for sale cellar garage - 7 rooms - 162 m²

18th-century village house with walled garden and superb views.

This rare gem occupies a prime position in the heart of Oppède-le-Vieux, one of the Luberon's most sought-after hilltop villages, where welcoming cafés, restaurants and local cultural events offer a gentle rhythm of Provençal life throughout the year. Rich in authentic character, the property features a delightful shaded garden, generous reception rooms and far-reaching views across the valley. Nestled among the village's winding cobbled lanes and beautifully preserved historic buildings, it offers an exceptional opportunity to create a remarkable village home in one of Provence's most enchanting settings. The accommodation comprises, on the garden floor: sitting room showcasing attractive features such as exposed stone walls and beams, crown moulding, and a broad stone fireplace; office; “salon”; dining room; kitchen with direct access to the garden; bathroom. Paned or solid wood doors whose patina reflects the house's history, exposed wooden beams, stained glass windows, original flooring and cast-iron radiators all add to the house's timeless charm. The first floor is accessible via two staircases and is composed of: principal bedroom; second bedroom; two further rooms which could be converted into bedrooms or a bathroom. One of these rooms has direct access to the first floor terrace. The ground floor accommodates: spacious entrance hall with harlequin floor tiles and Provençal ceiling; laundry and technical room; covered porch; interior courtyard; four stone cellars, one of which has a superb vaulted ceiling. Outside, the spacious stone-paved walled garden (206 m2) is hidden behind tall wooden gates that open directly onto the charming “calades” (cobblestones) leading down to the village street. Entirely private and full of character, it is the perfect setting for relaxing with friends, dining al fresco or enjoying the shade of the awning, vine-draped pergola and fig tree. Attractive low stone walls, archways and beautifully preserved period features create a wonderful sense of authenticity, while there is ample space for installing a plunge pool or ornamental basin if desired. Stone steps lead to a superb terrace (accessible also from the first floor) which enjoys uninterrupted panoramic views and offers excellent potential for a summer kitchen and stylish outdoor entertaining area. A small tool shed and additional parcel of land at the top of the “calades” complete this unique outdoor setting. Amenities include: oil-fired central heating; air-conditioning in the main bedroom; wood-burning fireplace; lovely period wooden doors; mains water and drainage; outdoor lighting; fibre-optic internet; storage space and vaulted cellars; garage (2 cars) with adjacent resident parking; fully-enclosed courtyard and additional land. Although in need of some updating, the property presents an excellent opportunity to create a bespoke Provençal retreat. With panoramic views and peaceful surroundings, it offers an idyllic lifestyle within easy reach of the sought-after Luberon Golden Triangle, Avignon TGV station and Marseille airport. It is equally suited to being a delightful second home or profitable rental investment. __________Information on the risks to which this property is exposed is available on the Géorisques website: payable by the seller

Ref. : V03235.02002L
Maison Victoire

PLASCASSIER5 950 000 €

House for sale cellar garage - 9 rooms - 405 m²

Surroundings of Valbonne: Luxury and refinement

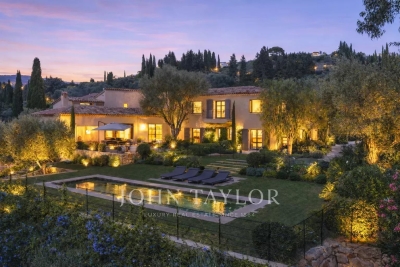
Discover the discreet and refined luxury of this superb 405 sqm villa located just minutes from the vibrant village of Valbonne in the French Riviera. With five spacious bedrooms and a total of ten rooms, this house offers a generous space for family living and entertaining. Enjoy modern comfort with air conditioning, home automation, double glazing, and high-speed Internet. The villa has a wine cellar, two double garages, a double carport, a secure fence, and outdoor lighting that enhances the beauty of the landscaped park. Enjoy your entertainment without leaving your home thanks to the private cinema room and a dedicated fitness area of a gym (which can be converted into a bedroom or for staff). An ultra-modern alarm system guarantees peace and security. An electric gate and a videophone add to the comfort of the villa. The magnificent garden features a welcoming heated pool, ideal for relaxing weekends. The property's aesthetics are complemented by its functionality, offering a harmonious experience both inside and outside. With its elegant design and prime location, this villa is more than just a house; it is a true haven of peace. Ideally situated to enjoy breathtaking views of the sea, the property offers tranquility and privacy, while providing easy access to the cultural and social infrastructure of the region. Imagine hosting garden parties with stunning landscapes as a backdrop or simply relaxing by the pool, enjoying the serene environment and luxury offered by this exceptional villa.

Ref. : V1437MGS

JOHN TAYLOR MOUGINS

ROQUEBRUNE-CAP-MARTIN1 113 000 €

House for sale cellar garage - 7 rooms - 192 m²

VILLA TO RENOVATE - EXCEPTIONAL LOCATION - PANORAMIC SEA VIE

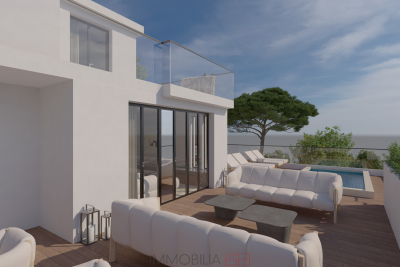
In the heart of the sought-after residential area of Hameau de Roquebrune-Cap-Martin, villa of 192 m2 of living space (182.52 Carrez law), spread over three levels with validated building permit allowing its transformation into an exceptional contemporary residence, with suspended swimming pool and breathtaking sea view. The ground floor will house a spacious 36 m2 garage, an outdoor parking space and a carport, an en-suite bedroom with independent access, a gym as well as service areas such as a laundry room and a large cellar. On the middle floor, a large living area will be created: a semi-open kitchen, double living room and dining room will be harmoniously arranged around a monumental terrace incorporating the swimming pool and a sunbathing area. The upper floor, dedicated to the sleeping area, will offer an elegant master suite and two other comfortable bedrooms, completed by a bathroom and a dressing room. The entire villa will be accessible by elevator. Built on a private plot of 1,400 m2, it is located within a private and secure estate with a swimming pool, in the immediate vicinity of Monaco. A panoramic sea view enhances this privileged setting. The complete renovation file (plans, quotes, 3D visuals) is available upon request.

Ref. : VMA1033

IMMOBILIA 2000 FRANCE

RAMATUELLE4 900 000 €

House for sale cellar garage - 7 rooms

RAMATUELLE - PAMPELONNE - HOUSE WITH SEA VIEW TO RENOVATE

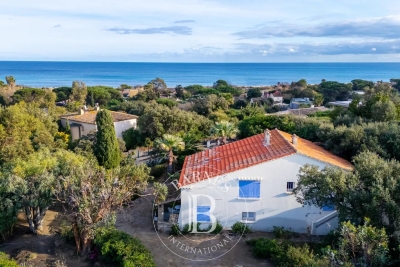
Located within walking distance of Pampelonne beach, this house to renovate of approximately 180 m² enjoys sea views and is set on 1 850 m² of land. The house comprises, on the upper level, a living room opening onto a covered terrace, a kitchen, two bedrooms with closets, a shower room, and an attic. The garden level comprises two additional bedrooms, a bathroom, a storage room, and a cellar. An annex completes the property with a garage and two independent suites, each with its own bathroom. The property offers significant potential for expansion. No energy performance certificate - no fixed heating system. Information regarding potential risks to which this property is exposed is available on the Géorisques website: www.georisques.gouv.fr. The property is located in an area subject to mandatory vegetation clearance regulations (obligation de débroussaillement). For any further information, the Barnes International Saint-Tropez team remains at your disposal. Tel: +33 (0)4 94 43 32 47

Ref. : 86642190

BARNES SAINT-TROPEZ

ROQUEBRUNE-CAP-MARTIN510 000 €

Apartment for sale cellar garage - 2 rooms - 44 m²

In a building with a concierge, swimming pool, tennis court, and pedestrian access to the sea. Beautiful fully renovated two-room apartment. Entrance, hallway with built-in and fitted closets, equipped open-plan kitchen, living room opening onto the terrace, one bedroom, a toilet, and a shower room. A cellar and a garage. Important: the fees include electricity, hot water, and cold water.

Ref. : 519V900945A

AFIM France

PAU1 090 000 €

Apartment for sale cellar garage - 7 rooms - 293 m²

PAU - Palais Sorrento - Luxury apartment - view of the Pyrenees

Located within the Palais Sorrento, one of Pau's most remarkable addresses, this apartment occupies the entire second floor. This rare layout immediately enhances the sense of exclusivity and privacy. The tone is set from the moment you enter: generous spaces, elegant lines, natural light, and exquisite materials combine to create a unique atmosphere. The layout features spacious living areas, a separate kitchen, and three bedrooms, all flowing together in a particularly harmonious arrangement. Here, authenticity hasn't been recreated—it has been preserved. Hungarian-patterned hardwood floors, marble throughout, wood paneling, fireplaces, stained-glass windows, coffered ceilings… every detail reflects a way of life that has become rare. The Pyrenees mountain range commands the view with a majestic presence, lending this place a unique depth and emotional resonance. A rare opportunity also exists: combining this apartment with the one on the 3rd floor to create a space of over 415 m² in the heart of the Palais Sorrento, extended by the loggia and the private rooftop terrace located on the palace's tower. A double enclosed garage of approximately 70 m², a 10 m² cellar, and the possibility of parking several vehicles on the property round out this listing. The building is listed as a Historic Monument, offering, under certain conditions, a particularly attractive tax framework. A prestigious and exclusive property, for those seeking much more than just an apartment: a place steeped in character, history, and elegance.

Ref. : RM-3759

Maison BONAPARTE

CANNES1 190 000 €

Apartment for sale cellar garage - 4 rooms - 105 m²

Apartment 3/4 room for sale in Cannes with sea views

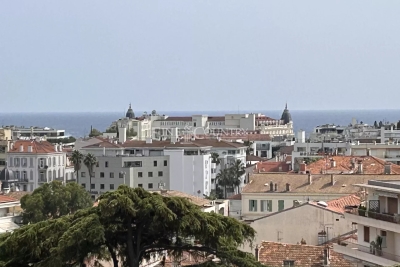
Within a prestigious co-ownership in the Montfleury district of Cannes, a spacious 105 sqm apartment on the second-to-last floor with a beautiful and large west-facing terrace offering panoramic views of the city, Le Suquet, the sea, the bay of Cannes, and the Esterel massif. This apartment, renovated in 2022, includes an entrance, a very large living room, a separate fully equipped kitchen leading to a closed veranda, two bedrooms each with their own shower room and toilet, and is fully air-conditioned. A cellar and a closed garage box complete the comfort of this property. The living room can be divided to create an additional bedroom. A visit is highly recommended.

Ref. : 072026-487

FINE AND COUNTRY

ANTIBES4 490 000 €

House for sale cellar garage - 8 rooms - 416 m²

ANTIBES - NEWLY BUILT VILLA - SEA VIEWS

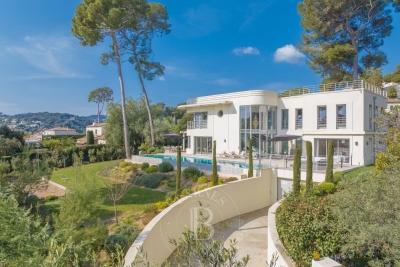
Completed in 2023, this exceptional Art Deco villa harmoniously combines elegance and sophistication in a prime location, with easy access to major roads and local amenities. Rare on the market, it offers the refinement of a brand-new property and the generous proportions of a true family estate, with every detail designed for comfort, light and a relaxed Riviera lifestyle. Set in the heart of a beautifully landscaped garden of 1,850 sq m, the property features a large heated swimming pool, a jacuzzi and a spectacular rooftop terrace, perfect for sunset aperitifs and evenings under the stars. The garden is accessible from several points of the house, creating a seamless flow between indoors and outdoors. Spanning approximately 416 sq m, the villa offers 8 rooms, including 7 spacious and bright bedrooms. Some enjoy sea views, and all have a private bathroom. Three of them also have a large walk-in wardrobe. The living room, dining room and fully equipped kitchen open onto vast terraces, ideal for everyday living as well as for entertaining. A remarkable floor-to-ceiling window floods the interiors with natural light throughout the day and highlights the villa's architectural character. The lower level is entirely dedicated to well-being and leisure. It includes a sauna, a hammam, a private cinema, a television lounge and a fitness room. A separate staff bedroom is also available on this level. The property further includes a wine cellar for collectors and enthusiasts, a laundry room and a 100 sq m garage, providing generous storage space and everyday convenience. Designed with sustainability in mind, the villa is equipped with an electric vehicle charging station, photovoltaic solar panels and a dual air-conditioning system, meeting the highest standards of energy efficiency and environmental responsibility. Combining contemporary comfort, architectural character and premium amenities, this villa is a rare opportunity on the Côte d'Azur. Contact us to arrange a viewing. Ideally located on the French Riviera, Antibes charms with its Provençal atmosphere, its historic old town, its sandy beaches and its world-renowned yacht harbor. Highly appreciated for its quality of life, its green residential areas and its proximity to Cannes, Nice and Sophia Antipolis, Antibes offers a privileged living environment combining calm, refinement and quick access to the amenities of the Côte d'Azur. A major player in luxury real estate and ambassador of the French art de vivre, Maison BARNES operates an integrated network of 159 offices in 21 countries and 75 destinations, supporting its clients in all of their life projects. Agency fees payable by vendor - Montant estimé des dépenses annuelles d'énergie pour un usage standard, établi à partir des prix de l'énergie de l'année 2021 : 1201€ ~ 1625€

Ref. : 84081292

BARNES Cannes

MOUGINS More than 2 300 000 €

House for sale cellar garage - 6 rooms - 250 m²

Contemporary Provençal villa with a unique view

In the heart of the most exclusive estate in Mougins, an elegant Provencal-modern villa with a superb view of the surrounding hills. Ideally positioned in the heart of the estate, the villa benefits from a magnificent landscaped garden where different living spaces have been created so that the whole of the exterior constitutes an ideal place to enjoy the mild climate of Mougins. Indeed, particular care has been taken to the pool area (15m heated infinity pool with spa and jacuzzi) as well as its pool-house with summer kitchen ideal for barbecues with family or friends. Typical of the south of France, a petanque court in the middle of some vineyards completes the Provencal charm of the villa. The living spaces are judiciously extended by covered terraces overlooking the garden and nature creating an undeniable link between the villa and its exteriors. The villa, on a human scale, benefits from the best amenities and a rare quality of finishing (reversible air conditioning, underfloor heating, home automation system, alarm and video surveillance, wine cellar, etc.). The interior layout is practically on one level and offers pleasant reception rooms, a large kitchen with wine cellar and storeroom, two en suite bedrooms and a study which can be used as a third bedroom. An outbuilding completes the property with two additional suites. Closed garage for two cars and parking space. This villa will offer its future owners an ideal living environment. Indeed, in addition to being close to Cannes and Nice airport (ideal for long weekends), you will find nearby international schools, the Cannes-Mougins golf course and the village of Mougins, a few minutes away.

Ref. : 3630

MAGREY & SONS MOUGINS

CANNES2 290 000 €

Apartment for sale cellar garage - 4 rooms - 127 m²

Beautiful corner apartment with sea view

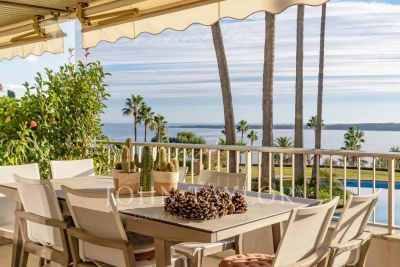
In a luxury residence, attractive 127 m² corner apartment with large terrace and unique panoramic view of the sea and Lérins islands. The south-facing apartment comprises an entrance hall, a beautiful reception area opening onto the sea-view terrace, an independent fitted kitchen, a master bedroom with en suite bathroom and dressing room opening onto the sea-view terrace, and two additional bedrooms with en suite shower rooms. A cellar and two garages are included. The residence features a janitor service and a magnificent park with swimming pool.

Ref. : V6640CA

JOHN TAYLOR Cannes

ST-RAPHAËL307 000 €

Apartment for sale cellar garage - 3 rooms - 71 m²

3-room apartment for sale in Saint-Raphaël with terrace and garden

NESTENN Saint-Raphaël offers for sale this beautiful 2-bedroom apartment, with a surface area of 71 sqm, located on the ground floor of a well-maintained 3-story building. This apartment comprises a south-facing living room overlooking a large terrace and a 45 sqm garden, two bedrooms with built-in wardrobes, a recently fitted and equipped open-plan kitchen, a shower room, and a separate WC. A cellar and a parking space complete this property. A garage is also available for purchase. The apartment is close to all amenities.

Ref. : 2637

NESTENN SAINT-RAPHAËL

MARSEILLE 9EME1 370 000 €

House for sale cellar garage - 5 rooms - 231 m²

FOR SALE – MARSEILLE – LE REDON – CONTEMPORARY HOUSE WITH SWIMMING POOL

Barnes International Realty is delighted to present this magnificent contemporary villa with swimming pool, ideally located near the Calanques National Park. The reception level offers a bright 65 m² living area with a fireplace and an open-plan kitchen complemented by a utility room. Large floor-to-ceiling windows provide sweeping panoramic views over the surrounding hills and the city. Stunning 16th-century Indian temple doors open onto a spacious primary suite featuring a bathroom with whirlpool bathtub, walk-in shower and dressing room. The garden level includes a TV lounge, a wine cellar carved directly into the rock, three bedrooms, a bathroom, a shower room and ample storage space. The property also features a 10 m x 4 m saltwater swimming pool, beautifully integrated into wooden terraces. One of the terraces is equipped with a bioclimatic pergola, creating several inviting outdoor living and relaxation areas. A 33 m² garage with an electric vehicle charging station completes the property. High-quality finishes, reversible air conditioning and premium fittings enhance this home, offering comfort, tranquility, elegance and a privileged natural setting. Information regarding potential risks to which this property is exposed is available on the Géorisques website: www.georisques.gouv.fr Discovered by Claude Leonetti, ambassadrice Barnes Cassis Marseille. Agent commercial ''EI'' Inscrit au RCS de Marseille sous le numéro 520 857 293 CONTACT - Marie-Christine STEFFANETTI : +33 (0)6 28 01 98 18 Agency fees payable by vendor - Montant estimé des dépenses annuelles d'énergie pour un usage standard, établi à partir des prix de l'énergie de l'année 2023 : 1770€ ~ 2450€ - Les informations sur les risques auxquels ce bien est exposé sont disponibles sur le site Géorisques : www.georisques.gouv.fr - Marie-Christine STEFFANETTI - Agent commercial - EI - RSAC 520 857 293

Ref. : 86479269

BARNES MARSEILLE CASSIS LITTORAL

CANNES2 500 000 €

Apartment for sale cellar garage - 6 rooms - 222 m²

Panoramic sea view from this 5-bedroom 225 sqm apartment

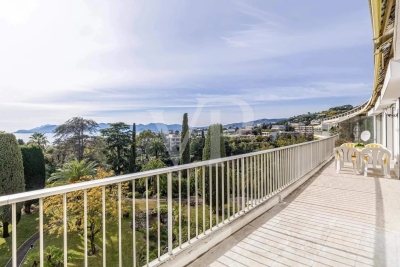
Cannes Croix des Gardes - Joint Sole Agent - Splendid sea views from this 225 sqm apartment. Located in a sought after luxury condominium with swimming pool and caretaker, this 5 bedroom top floor apartment, offers unobstructed views of the Bay and the Esterel mountains. Originally two apartments joined together, it is perfect for large families or for those looking for an abundance of living space. The apartment comprises: an entrance hall, a beautiful living room with double lounge and dining room opening onto the large 35 sqm terrace. A kitchen with laundry room / maid's room, opening onto a it's own balcony. A master bedroom opening onto the main terrace with panoramic sea views, large wardrobes and a bathroom. A dressing area, a second en suite bedroom, a third bedroom/utility room and two further en suite bedrooms, all opening onto their balconies. A garage, two cellars and visitor parking. Information on the risks to which this property is exposed is available on the Géorisques website: www.georisques.gouv.fr Number of lots in the co-ownership: 46 Average share of running costs €9,200/year

Ref. : 85422877

VON POLL REAL ESTATE

ASNIERES SUR SEINE2 900 000 €

House for sale cellar garage - 10 rooms - 550 m²

ASNIERES, TOWN CENTRE - CONTEMPORARY PRIVATE MANSION WITH TERRACE AND GARDEN

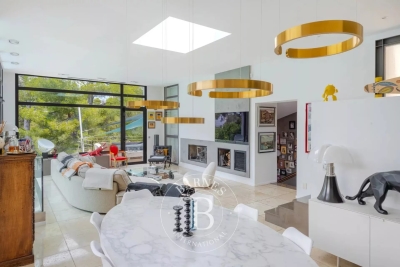
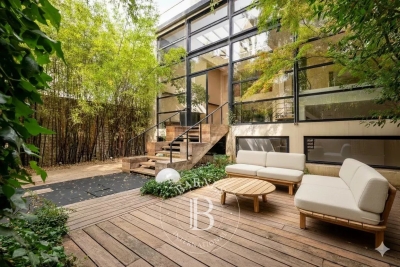
550m² (5,920 sq ft) private mansion offering 430m² (4,628 sq ft) of living space, set on a 326m² (3,509 sq ft) plot, built in 1992, and located in the heart of the town centre, close to Asnières-sur-Seine Town Hall. This exceptional and vast property with lift features a loft-style living room with a glass roof that ensures plenty of natural light. Ground floor: entrance hall with vestibule, double-sized living room with cathedral ceiling and contemporary glass roof, eat-in mezzanine kitchen overlooking the living area, pantry, toilet, wooded garden with terrace and a large office on the entresol level. A contemporary staircase provides access to the first floor where a mezzanine leads to the three separate bedrooms and a bathroom with toilet. 2nd floor: master suite with a two wardrobes, bathroom with shower, and toilet. Third floor: suite with bedroom, wardrobe, shower room with toilet, and large terrace with panoramic views. Full basement: home cinema, boiler room, toilet, two cellars, and garage with two spaces. Fees payable by the seller Agency fees payable by vendor - Montant estimé des dépenses annuelles d'énergie pour un usage standard : 4956€ ~ 6706€

Ref. : 86274123

BARNES HAUTS DE SEINE NORD

ANTIBES750 000 €

Apartment for sale cellar garage - 3 rooms - 85 m²

ANTIBES ILETTE EXCLUSIVE

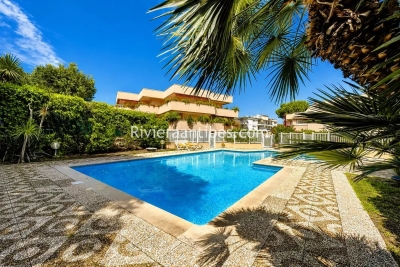
Rare for sale! Exceptional 3-room apartment of 85 m² located on the top floor of a small upscale residence with a swimming pool, just a few steps from the beaches and the city center. All the rooms in the apartment open onto a 60 m² terrace that surrounds the property, offering an unobstructed view, no overlooking neighbors, and absolute tranquility. Fully air-conditioned and equipped with numerous storage spaces, the apartment consists of a living room, a separate adjoining kitchen, 2 bedrooms, a bathroom with WC, a shower room, and separate WC. An electrified garage, underground parking, and a cellar complete this property. Information on the risks to which this property is exposed is available at

Ref. : 87184550

RIVIERA REALISATION ANTIBES