OK
More than Less than
  ok

Key-words : bedrooms ground floor

Houses and Apartments, your real estate specialist magazine offers a selection of ads that match with the keyword bedrooms ground floor. You can refine your search by specifying the area or price range in the navigation bar link Search for a House/Apartment.

COURTHEZON346 500 €

House for sale bedrooms ground floor - 6 rooms - 120

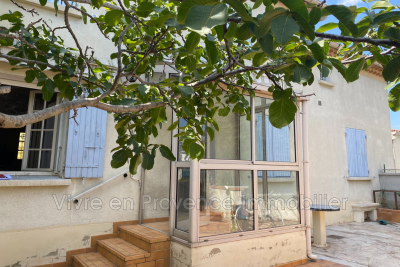
Village house Ground floor + 1, approximately 120 m²: It comprises: An entrance through a vestibule leading to a living room with a fireplace, a dining room with a second fireplace, air conditioning, a separate fitted kitchen, one bedroom, a bathroom, a toilet, and a laundry room, Upstairs, three bedrooms, a shower room, a toilet, a dressing room, air conditioning in the hallway. Garage, outbuildings, small garden, courtyard, terrace. Heating by electric convectors. On a plot of land measuring 502 m².

Ref. : 1004V22M

VIVRE EN PROVENCE IMMOBILIER

GRIMAUD1 990 000 €

House for sale bedrooms ground floor - 4 rooms - 250

Recent villa nestled in the heart of nature, surrounded by a p

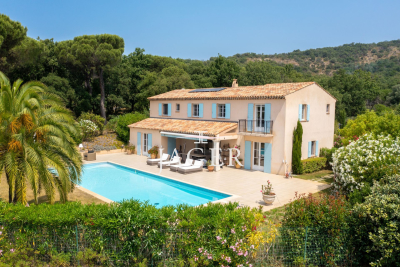
Located within a sought-after private estate, between the charming, authentic village of Grimaud and the lakeside town of Port-Grimaud, this Provençal villa will captivate you with its elevated position and generous 2,950 m² plot, beautifully landscaped with Mediterranean species such as palm trees, olive trees, and a pine grove that enhances its undeniable southern charm. Offering approximately 222 m² of living space, the villa is laid out as follows: On the ground floor, a bright living room with a fireplace and large bay window opens onto a spacious covered terrace, naturally extending the living area outdoors and offering a lovely view of the pool and garden. The adjoining dining room also enjoys a direct view of the pool. The fully equipped kitchen is complemented by a large pantry/laundry room and a separate service entrance. This level also hosts a large suite with a walk-in closet and a full bathroom (shower, bathtub, and toilet). Upstairs, three spacious en-suite bedrooms feature custom oak wardrobes. Each room offers a view over the garden, the swimming pool, and the surrounding hills. For optimal comfort throughout the year, the villa is equipped with ducted reversible air conditioning and double glazing. The 14-meter heated pool, surrounded by expansive sun terraces, enjoys ideal exposure throughout the day. A large double garage provides space for two vehicles as well as two-wheelers, with a covered access linking the garage to the villa's laundry room for added convenience. This villa offers generous volumes and a tranquil setting in a privileged environment. A must-see property.

Ref. : 394V3039M

JAGER IMMOBILIER

LA GARDE-FREINET560 000 €

House for sale bedrooms ground floor - 4 rooms - 120

Beautiful village house fully renovated, approximately 120 m², right in the heart of La Garde Freinet All shops within walking distance and just 20 minutes from the beach Lovely cozy living room with wood-burning fireplace, large dining room with fully equipped open kitchen. Upstairs, 2 very spacious bedrooms with wardrobes, including one en suite with its own shower room, a second shower room, and 2 toilets. On the top floor, an exceptional 38 m² terrace with a fully outfitted summer kitchen including sink, stove, fridge, and plancha. On the ground floor, a large garage and a laundry room A true gem to discover as soon as possible

Ref. : 394V3167M

JAGER IMMOBILIER

GRIMAUD1 765 000 €

House for sale bedrooms ground floor - 6 rooms - 195

Recent villa in a quiet area near the village 5 bedrooms

Superb architect-designed villa from 2018 in a sought-after and quiet area of Grimaud. Near the village, it is built on a plot of 2500 m² facing south west with trees and closed. On the ground floor Entrance hall and guest toilets, beautiful living room with wood-burning fireplace, completely open onto the terrace and the swimming pool via bay windows. A dining area overlooks a fully equipped kitchen and a utility room. A master bedroom en suite with its dressing room bathroom and toilets with direct access to the swimming pool terrace. On the 2nd level, 2 spacious bedrooms en suite with shower room and toilet and 2 other bedrooms share shower room and toilet. This villa offers a heated swimming pool with cover, a large garage and a laundry room. Electric gate, videophone, petanque court, vegetable garden. A jewel, beautiful benefits, to visit without delay.

Ref. : 394V2482M

JAGER IMMOBILIER

STE-MAXIME2 980 000 €

House for sale bedrooms ground floor - - 270

Magnificent single-storey Provencal villa

This 270 m² villa is located on the heights of Sainte-Maxime near the town center. Garden level: It comprises a patio giving access to the main entrance, on the ground floor the living room and dining room open onto beautiful summer terraces, the kitchen has a pantry and laundry room, a TV lounge, 3 bedrooms each with its own bathroom. 1st floor: master suite with bathroom and dressing room, bedroom with bathroom, both opening onto a 45 m² terrace with lovely views of the sea and the village of Saint-Tropez. 12 x 6 m pool with pool house and summer kitchen. High development potential in the basement. Wine cellar.

Ref. : 5021V

AGENCE BIRD

PARIS 6EME1 650 000 €

Apartment for sale bedrooms ground floor - 3 rooms - 87

Paris 6th - Odéon – Stunning pied-à-terre

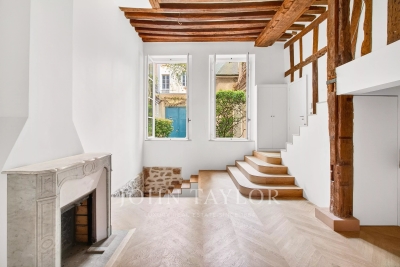
Exclusive Listing. Prime Location – In the heart of the Odéon district, just steps away from the Luxembourg Gardens. Located on the ground floor of a magnificent 18th-century building, overlooking a charming tree-filled courtyard, we are pleased to offer this superb 87 m² apartment (66.82 m² Loi Carrez) spread over three levels. Fully air-conditioned and renovated to the highest standards with quality materials, the property preserves its historic character with exposed beams, a fireplace, and chevron (point de Hongrie) parquet flooring. It boasts exceptional volumes (4.20m ceiling height) and is arranged as follows: Main Level: - An open-plan living room and kitchen. - A laundry room. Upper Level (accessible via staircase): - An office or guest bedroom, extended by a walkway providing access to a stunning custom-made wrought-iron wall library. - Guest toilets. Lower Level: - A master suite that retains an opening onto the large living room windows, offering a dramatic 7-meter vertical perspective. - A walk-in dressing room. - A shower room with an integrated Hamam (steam room). - Toilets. A cellar completes this property. The apartment is available as-is, or can be delivered fully turnkey (including kitchen, bathrooms, furnishing, and interior decoration) for an additional fee. Its exceptional location, impressive volumes, natural light, and the quality of its renovation make this apartment a truly rare find on the market.

Ref. : V3949PA

JOHN TAYLOR PARIS

LES ISSAMBRES535 000 €

Apartment for sale bedrooms ground floor - 3 rooms - 64

In Aux Issambres, just steps from shops and the beach, in a secure residence with a swimming pool, come discover this ground-floor apartment. It features an entrance with closets, a WC with a hand basin, a living/dining room with an open, fully equipped kitchen, as well as a covered terrace and a private garden. The sleeping area includes two bedrooms with closets, one of which opens to the outside, and a shower room. A large garage and a cellar complete this property.

Ref. : 152V867A

AGENCE LEONIE LELIEVRE

CHANTILLY1 680 000 €

House for sale bedrooms ground floor - 6 rooms - 257

Renovated Architect House Surrounded by Nature

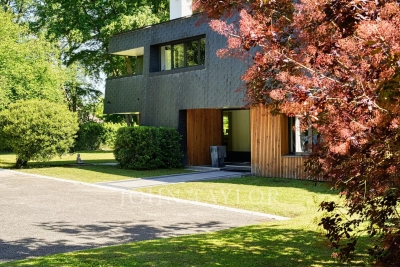
Located on the edge of Chantilly, in the sought-after town of Gouvieux, 45 minutes from Paris and 25 minutes from Charles de Gaulle Airport, this property enjoys a preserved natural setting surrounded by trees, while remaining within immediate proximity of shops, schools and everyday amenities. Set on a flat plot of approximately 7,000 sqm, it offers a lifestyle closely connected to nature. This architect-designed house of approximately 260 sqm has recently undergone a careful renovation. Its architecture highlights generous volumes and natural light through large floor-to-ceiling windows that create a seamless connection between indoor and outdoor spaces. Arranged over two levels, the house features an entrance hall, a first living room opening onto a terrace, a spacious southeast-facing lounge extended by a second terrace, a dining area, and a fully fitted and equipped kitchen. A first bedroom with its own shower room completes the ground floor. Upstairs, two bedrooms each benefit from their own private shower room, one of which also features a balcony. The master suite offers a dressing room, a shower room and a private balcony. The property also includes an outbuilding arranged as an independent studio apartment as well as a large garage accommodating several vehicles. A contemporary home designed to fully enjoy natural light and the surrounding landscape.

Ref. : V0031APA

JOHN TAYLOR AROUND PARIS

CAP D'ANTIBES328 000 €

Apartment for sale bedrooms ground floor - 2 rooms - 32

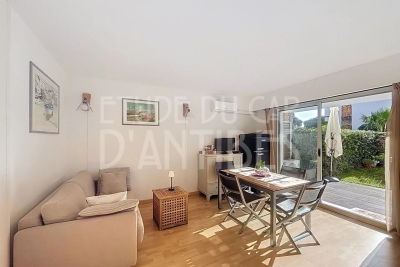
Ground-floor apartment with private garden in the heart of Cap d'Antibes.

In the heart of Cap d'Antibes, just a short walk from the Garoupe beaches, this fully renovated one-bedroom garden-level apartment offers an ideal setting. The property features a living room with open-plan kitchen opening onto a south-facing private garden of 56 sq m. A bedroom with direct access to the garden, a shower room with WC, and built-in storage complete the layout. Located in a secure residence, within immediate proximity to shops. The apartment also includes, in the residence's basement, a private parking space and a cellar. Ideal as a pied-à-terre or rental investment.

Ref. : 86656632

ETUDE DU CAP D'ANTIBES

CASSIS3 700 000 €

House for sale bedrooms ground floor - 8 rooms - 375

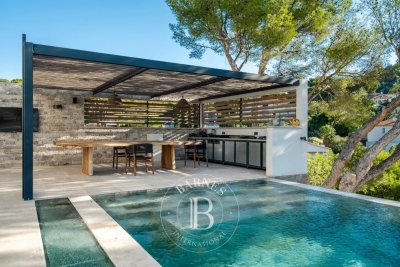
SALE – CASSIS CENTER – HOUSE – POOL – 7 BEDROOMS

BARNES Cassis is proud to present this exceptional contemporary property, ideally located in Cassis, just a few minutes' walk from the town center, offering breathtaking views of the sea and the majestic Cap Canaille. This property comprises a main villa of over 250 sqm and two independent apartments. Its sleek, modern design, combined with large bay windows, floods the interiors with natural light and provides stunning panoramic views. The main villa features a spacious open-plan living area including a generous lounge, an elegant dining room, and a contemporary high-end kitchen with a central island, complemented by a superb wine cellar designed for the three wine colors. These living spaces open onto a large sunny terrace and a magnificent infinity pool. On the ground floor, a master suite of approximately 30 sqm with en-suite shower room, dressing room, kitchenette, and private WC completes the space, along with a separate guest WC. Upstairs, three further suites each benefit from their own dressing room, en-suite shower room, and private balcony, ensuring comfort and privacy. On the garden level, you will also find a games room, laundry/storage room, shower room, and WC. The two apartments, perfectly integrated into the property while remaining completely independent, guarantee total privacy. Each includes two bedrooms, an open-plan kitchen leading to a bright living room, a stylish shower room, as well as private outdoor areas and parking. The landscaped grounds are fully enclosed and feature multiple parking spaces. An ideal location, just 5 minutes from the port and local shops, for a truly exceptional property that combines elegance, modernity, and comfort. Contact: Nathalie ARANEO Madame Claude LEONETTI - 06 82 90 66 62 Directrice adjointe BARNES CASSIS Information on potential risks to which this property is exposed is available on the Géorisques website: www.georisques.gouv.fr . Agency fees payable by vendor - Montant estimé des dépenses annuelles d'énergie pour un usage standard : 2000€ ~ 2770€ - Les informations sur les risques auxquels ce bien est exposé sont disponibles sur le site Géorisques : www.georisques.gouv.fr

Ref. : 86136930

BARNES MARSEILLE CASSIS LITTORAL

LA TURBIE1 250 000 €

House for sale bedrooms ground floor - 7 rooms - 300

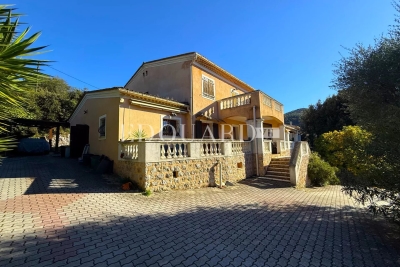
Within a private estate near La Turbie, for sale villa providing a peaceful and welcoming setting

Within a private and secure estate, near the magnificent village of La Turbie, discover this beautiful villa of 310 sqm on two main levels, built on a 1.706 sqm land with possibility of adding a swimming pool. At the ground floor you will find : - large hall - bright living room with fireplace, opening onto a veranda - independent kitchen - two bedrooms - bathroom - guest toilet - double garage with direct access to the house - two covered parking spaces - garden planted with olive trees and various Mediterranean species Upstairs : - four additional bedrooms - bathroom - shower room - several terraces with a pleasant open view At the lower level : - great crawl space - wine cellar Free on all four sides, requiring some updating but offering significant potential, the property provides a peaceful and welcoming setting.

Ref. : 86470474

EDOUARD VII

GRIMAUD680 000 €

Apartment for sale bedrooms ground floor - 2 rooms - 43

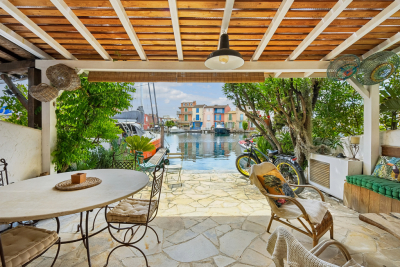
Apartment with private mooring in Port Grimaud

Located in Port Grimaud, within a secure residence with a caretaker, this ground-floor apartment offers 43sqm of living space extended by a 35sqm terrace. Opposite the terrace, a private pontoon with an 11 m x 5.50 m mooring provides direct access to boating and blends perfectly into the iconic setting of this lakeside town. The apartment comprises a bright living room with open-plan kitchen, a bedroom with built-in closet, a shower room, as well as an additional sleeping area. A property offering a sought-after lifestyle in the heart of Port Grimaud. Energy Performance Diagnosis: C - 153 Greenhouse Gas Emissions: A - 5 Estimated annual energy costs for the home: €650 - €950 Condominium of 17 lots, average annual charges: €1,940, ongoing proceedings: no Transaction fees incl. VAT payable by the seller Information on the risks to which this property is exposed is available on the Géorisques website: www.georisques.gouv.fr The luxury real estate market on the French Riviera is one of the most attractive in the Mediterranean region. Holiday homes and second homes on the French Riviera offer not only an incomparable lifestyle and quality of life, but also, in view of the international economic situation, a safe investment and a smart retirement plan, especially at premium addresses. Grimaud, a multifaceted commune. A harmonious blend of older and more recent heritage, built-up areas and wild spaces bringing together the sea, the forest, the town and the countryside. Grimaud is an active commune all year round, hosting many high-level cultural and sporting events. With its authentic medieval village surrounded by the first foothills of the Massif des Maures and its oak and chestnut forests, it overlooks the Gulf of Saint-Tropez.

Ref. : W-049TQ5

ENGEL & VÖLKERS

NANTERRE1 180 000 €

House for sale bedrooms ground floor - 8 rooms - 200

MONT VALERIEN FAMILY HOUSE WITH GARDEN

Charming 200m² (2,153 sq ft) family house with a large garden, set on a 529m² (5,694 sq ft) plot. The house benefits from excellent transport services: bus routes 141 and 360 are just a 3-minute walk away and ensure access to La Défense in 10 minutes, and Suresnes station is a 15-minute walk away. Ground floor: a first living room with fireplace, a semi-open kitchen, a dining room and a second living room opening onto the terrace and garden on the same level. This level also has a bedroom/office with storage space and a shower room. First floor: a landing leads to a dressing room and four spacious bedrooms, one of which has a shower room. A bathroom and storage space complete this floor. The converted attic offers additional space and is currently used as a family room. Basement level: accessible from the kitchen and garden, with a laundry room, storage areas and a playroom. Outside, the beautiful garden enjoys plenty of sunlight throughout the day. Finally, the house has several parking spaces as well as a lock-up garage for bicycles. Contact: +33 (0)6 76 12 78 59 €1,139,000 agency fees not included - Agency fees: 3.6% incl. tax Fees payable by the buyer - Estimated amount of annual energy costs for standard use based on 2021 energy costs: €3,780 ~ €5,130 1,139,000 € Agency fees not included - Agency commission: 3.6%VAT included Agency fees payable by buyer - Montant estimé des dépenses annuelles d'énergie pour un usage standard, établi à partir des prix de l'énergie de l'année 2021 : 3780€ ~ 5130€

Ref. : 86965069

BARNES HAUTS DE SEINE NORD

TARADEAU670 000 €

House for sale bedrooms ground floor - 6 rooms - 149

Taradeau house with 5 bedrooms and swimming pool

Come and discover this house located in the town of Taradeau, less than 10 minutes from Les Arcs-sur-Argens, Lorgues, and Vidauban. Situated in a strategic location, this house, built in 2006, offers approximately 150 sqm of living space and is in perfect condition and meticulously maintained. It requires no work and could easily be transformed into a family home or holiday home. On the ground floor, it comprises an entrance hall, a separate WC, and a beautiful living room of approximately 38 sqm opening onto a 13 sqm kitchen, which leads to a utility room with a laundry area. The sleeping area includes a large master suite that could easily be made independent for rental purposes or other uses. Upstairs, the sleeping area consists of four further bedrooms, a bathroom, and a WC, all in impeccable condition. The house sits on a plot of approximately 2,480 sqm, with access to the Argens River below on the north side. The large plot offers ample potential for further development to suit your needs. On the south side, the landscaped exterior is a real asset: a space designed for relaxation, featuring an 8x4 meter swimming pool and a cozy, secluded area, creating a peaceful, holiday-like atmosphere. A 20 sqm garage completes the property. Numerous other features enhance this home: easy access, air conditioning, good insulation, electric gate, electric shutters, water softener, and alarm system. For more information, please do not hesitate to contact us.

Ref. : T5224

Briel & Partners

SEILLANS735 000 €

House for sale bedrooms ground floor - 4 rooms - 118

Charming house with a view of the village - Seillans

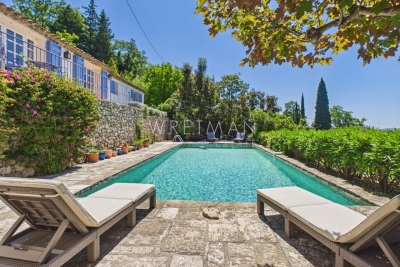
EXCLUSIVITY Located on the heights of Seillans and facing south. Lovely charming house of about 120 m² situated in the heart of a landscaped terraced garden of 3,300 m². The hidden entrance of this property invites us to cross Mediterranean gardens and then leads us to a very beautiful shaded terrace and the superb pool. The main entrance provides access to the kitchen and dining room. On the ground floor, there is also a laundry room as well as a guest toilet. Upstairs, a beautiful living room with a fireplace opens onto a large terrace with a magnificent view of the village of Seillans. A first very spacious master suite with bathroom / WC And two other bedrooms with shower room / WC All the exteriors of the house are well maintained and offer an idyllic and authentic private setting around a very beautiful mosaic pool measuring 12x5m in perfect condition. The property benefits from water autonomy thanks to a natural spring, supplemented by a well, a tank, and two bassinets dedicated to garden irrigation. The high terraced areas are more bucolic and rustic and can be converted into a play area or vegetable garden / chicken coop. A large parking lot and a small stone shed of about 10 m² complete the ensemble.

Ref. : 87021157

WRETMAN ESTATE & CONSULTING