OK
More than Less than
€  ok

Key-words : terrace top floor

Houses and Apartments, your real estate specialist magazine offers a selection of ads that match with the keyword terrace top floor. You can refine your search by specifying the area or price range in the navigation bar link Search for a House/Apartment.

ROQUEBRUNE-CAP-MARTIN649 000 €

Apartment for sale terrace top floor - 3 rooms - 86 m²

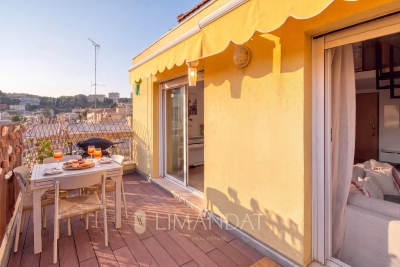
Roquebrune-Cap-Martin – Just 100 metres from the beaches Top-floor 3-room apartment offering 73.69 m² of living space, plus a 13.19 m² mezzanine, a 14.65 m² terrace,

Ideally located just 100 metres from the beaches, shops, schools and public transport, this apartment enjoys a prime location close to Monaco, with a pleasant sea glimpse. Situated on the top floor of a small, modern, high-end residence with a lift, this charming dual-aspect 3-room apartment, facing south-east and west, offers a total floor area of 86.88 m² (73.69 m² under the Carrez Law, plus a 13.19 m² mezzanine). It also benefits from a lovely terrace and a private covered parking space. In excellent condition and perfectly laid out, it comprises: Bright 42 m² living room with open-plan kitchen, featuring high ceilings and opening onto the terrace. Fully equipped kitchen. Two bedrooms, one of which is on the mezzanine, with a combined area of 24 m². Bathroom. Separate WC. 14.65 m² terrace. Covered parking space option: €30,000 additional cost, with the possibility of enclosing it to create a garage. This rare property combines charm, functionality and an exceptional location, just a short walk from the sea and Monaco.

Ref. : 87221177

LIMANDAT REAL ESTATE

BEAUSOLEIL650 000 €

Apartment for sale terrace top floor - 3 rooms - 62 m²

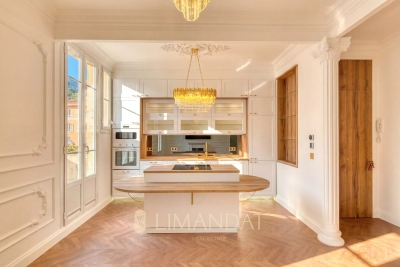
Beausoleil - Top-floor, exceptional, fully renovated luxury apartment with a terrace

Located on the top floor of a charming building, this superb, fully renovated two-bedroom apartment captivates with its perfect balance between old-world charm and high-quality modern amenities. From the moment you enter, the generous proportions (3-meter-high ceilings), elegant moldings, and herringbone parquet flooring create a refined and timeless atmosphere. The bright and perfectly laid-out living room features an open kitchen with a central island, designed as a true gathering space. The large French doors naturally extend the living areas onto a 20-square-meter terrace—the only one in the building—offering an unobstructed panoramic west-facing view, with a glimpse of the sea and a view of the Prince's Palace of Monaco. The apartment features a master bedroom, a second bedroom ideal for children or as an office, and a contemporary bathroom with a toilet. Ample custom-built storage, incorporating lighting and meticulous finishes, completes the ensemble. Fully air-conditioned, the property offers optimal comfort year-round. No renovations are required. Located in a secure residential complex, the building will soon undergo exterior facade renovation and the installation of an elevator (work approved and paid for; scheduled to begin in September 2026). Located just steps from Monaco and all amenities, this property combines convenience with a high quality of life. A public parking lot just 50 meters away offers easy parking (monthly subscription). A move-in-ready property, ideal as a primary residence or a second home. Estimated average annual energy costs for standard use, based on energy prices indexed over the years through 2023, range from €837 to €1,133. Property subject to condominium regulations. Fees payable by the seller. Information on the risks associated with this property is available on the Georisques website: www.georisques.gouv.fr

Ref. : 86447823

LIMANDAT REAL ESTATE

BORDEAUX1 760 000 €

Apartment for sale terrace top floor - 8 rooms - 299 m²

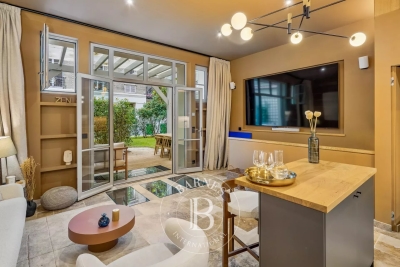
BORDEAUX – CHARTRONS EXCEPTIONAL ARCHITECT-DESIGNED LOFT WITH INDOOR SWIMMING POOL, LANDSCAPED PATIO AND ROOFTOP TERRACE

In the heart of Bordeaux's highly sought-after Chartrons district, within a discreet and confidential setting sheltered from view, this remarkable architect-designed loft offering 299 sqm of living space embodies a rare blend of contemporary architecture, spectacular volumes and refined urban living. Hidden behind an understated façade, the property reveals a truly unique environment where natural light flows throughout thanks to expansive floor-to-ceiling windows and a desirable south-facing orientation. Inspired by the spirit of an artist's studio, the architecture showcases noble materials, clean lines and striking perspectives. The main living area unfolds around an impressive reception space with remarkable ceiling heights, seamlessly connected to a beautifully landscaped south-facing patio, conceived as an outdoor living room, providing privacy and a serene atmosphere throughout the year. A defining architectural feature of the property is its stunning fully glazed indoor swimming pool measuring 8 meters by 3.5 meters, creating a unique and exclusive ambiance rarely found in the city. The night area currently comprises four bedrooms, including an elegant master suite benefiting from a generous private terrace, offering a peaceful retreat overlooking the patio. An additional room, presently used as storage and office space, allows for the easy creation of a fifth bedroom or independent workspace if desired. At the top level, a superb south-east facing rooftop terrace provides an exceptional setting for entertaining or relaxing, with open views over the rooftops and architectural landscape of the Chartrons. The property also benefits from a private entrance courtyard accommodating up to three vehicles, complemented by a covered carport — a particularly valuable and rare asset in this historic neighborhood. Combining volume, light, privacy and premium amenities, this exceptional loft represents a rare opportunity for discerning buyers seeking a distinctive residence in one of Bordeaux's most desirable locations. A rare property. A signature architectural residence. A confidential address in the heart of Bordeaux.

Ref. : V0690BX

JOHN TAYLOR BORDEAUX

GOLFE JUAN459 000 €

Apartment for sale terrace top floor - 4 rooms - 80 m²

Exclusive listing: 4-room top-floor apartment for sale with

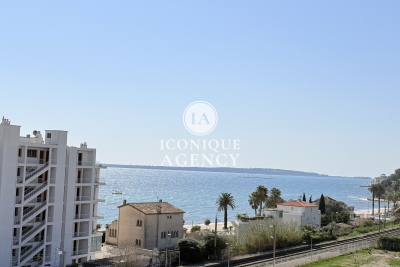
Located on the top floor of a sought-after residence in the heart of Golfe Juan, this magnificent 80 m2 4-room apartment will charm you with its spaciousness, brightness and prime location, in the immediate vicinity of shops, the train station and the sea, all within walking distance, while enjoying a quiet environment. It comprises a fully equipped kitchen opening onto a spacious living room, offering a welcoming and modern living environment. The entire space opens onto a pleasant south-facing terrace, ideal for enjoying the sun throughout the day, with the added bonus of a beautiful partial sea view. The sleeping area includes three comfortable bedrooms, perfect for a family or for accommodating your guests, as well as two modern bathrooms and two toilets, ensuring optimal comfort on a daily basis. A rare property, combining functionality, light and quality of life, to be discovered without delay. It can be complemented by an additional 18 m2 garage.

Ref. : 15

Iconique agency

CANNES497 000 €

Apartment for sale terrace top floor - 3 rooms - 82 m²

TOP FLOOR — STUNNING 2-BEDROOM 82 SQM APARTMENT WITH TERRACES AND OPEN VIEWS

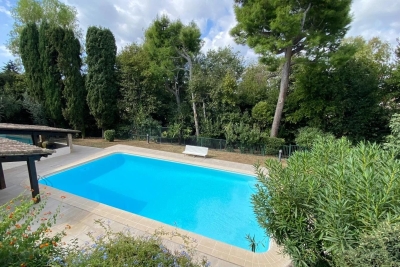
TOP FLOOR — STUNNING 2-BEDROOM 82 SQM APARTMENT WITH TERRACES AND OPEN VIEWS Ideally located on the top floor of a residence with a swimming pool, discover this beautiful dual-aspect 82 sqm apartment benefiting from a bright south-west exposure. Upon entering, an independent kitchen opens onto a terrace and features its own WC. The spacious, light-filled living area opens generously onto a magnificent 29 sqm corner terrace, a true extension of the living room and the perfect setting for entertaining or enjoying sunny days outdoors. The apartment features two bedrooms, each with direct access to its own terrace. The first bedroom benefits from a bathroom with WC and a 17 sqm terrace, while the second has its own private shower room. Ample storage space completes this functional and thoughtfully designed apartment. Features: Double glazing Air conditioning Electric shutters Flooring in good condition Some cosmetic refurbishment to be expected Outdoor areas and additional features: Swimming pool within the residence Cellar and private enclosed garage in the basement A rare property offering an exceptional living environment combining natural light, generous outdoor spaces and the tranquillity of a top-floor setting. Contact us today to arrange a viewing. Agency fees payable by the buyer are included in the asking price

Ref. : 01384SM

Agence Winter immobilier

CANNES379 900 €

Apartment for sale terrace top floor - 2 rooms - 47 m²

Large 2-room apartment on the top floor - Alexandre III dist

Spacious one-bedroom apartment on the 4th and top floor of a small, gated community, set back from the road, in the highly sought-after Alexandre III district Pointe Croisette. This light-filled apartment offers complete privacy and tranquility, with a large terrace of over 25 sq m boasting unobstructed views of the hills. The living room is bright and airy, the kitchen is separate, fitted, and fully equipped, the bedroom is comfortable, and there is a functional bathroom and a separate WC. A cellar completes the property. Features include reversible air conditioning, electric shutters and blinds, and an ideal location close to all amenities, the beaches, and the Croisette, making it a desirable choice for a pied-à-terre or primary residence. Parking space available for purchase separately

Ref. : 34

Iconique agency

PARIS 16EME869 000 €

Apartment for sale terrace top floor - 2 rooms - 48 m²

Paris 16 - South Auteuil - Duplex apartment - 1-bed - Terrace - Peace and Quiet

Charming fully renovated 48m² or 517 sq ft (Carrez Law surface) duplex apartment (54.3m² or 584 sq ft of living space) situated on the garden level of a 1925 building with a private 160m² (1,722 sq ft) tree-lined courtyard. Floor plan: south/east-facing living room with a good 3m (9.8ft) ceiling height, a fitted and equipped open-plan kitchen, and a separate toilet. On the lower level is a good-sized master suite with a custom-built wardrobe and a bathroom fitted with a shower and a bath. Awarded an excellent D energy rating, this property has been fully renovated to a high standard (top-of-the-range materials, Sonos audio system, etc.) and enjoys a prime location close to transport services and shops. A parking space in the courtyard with an electric charging point completes the property. Property subject to the co-ownership regime. Fees payable by the seller - Number of lots in the building: 29 - Average amount of the share of charges €1,820/year - Estimated amount of annual energy costs for standard use based on 2021 energy costs: €1,050 ~ €1,430 Agency fees payable by vendor - Nombre de lots dans la copropriété: 29 - Montant moyen de la quote-part de charges courantes 1,820 €/yearly - Montant estimé des dépenses annuelles d'énergie pour un usage standard, établi à partir des prix de l'énergie de l'année 2021 : 1050€ ~ 1430€

Ref. : 87088413

BARNES PIED-A-TERRE AUTEUIL

NEUILLY SUR SEINE2 980 000 €

Apartment for sale terrace top floor - 6 rooms - 163 m²

Neuilly - Inkermann - Duplex apartment with terraces - 2 bedrooms and office

This south-facing 163m² (1,755 sq ft) duplex apartment, located on the top two floors of a recent building dating from 2006, has two fitted terraces (40m² or 431 sq ft and 150m² or 1,615 sq ft) planted with trees. This property, in immaculate condition throughout, comprises: an entrance hall with guest toilet, a wardrobe, a dumb waiter serving the terrace, a large living room opening onto a south-facing terrace, a master suite with balcony, bathroom, shower, separate toilet and large wardrobes, a second bedroom with shower room and toilet, a large Veneta Cucine kitchen with central island opening onto the terrace. Upstairs there is a 13m² (140 sq ft) recreation room opening onto a beautifully landscaped, 150m² open-air terrace. The property also has a cellar and two parking spaces. Pasteur secondary school sector. Bright and peaceful. 2 terraces. Property subject to shared ownership status. €3,269,000 agency fees not included - Agency fees: 4.01% incl. tax Fees payable by the buyer - Average amount of the share of charges €8,970/year - Estimated amount of annual energy costs for standard use based on 2023 energy costs: €2,672 ~ €3,616 2,865,000 € Agency fees not included - Agency commission: 4.01%VAT included Agency fees payable by buyer - Montant moyen de la quote-part de charges courantes 8,970 €/yearly - Montant estimé des dépenses annuelles d'énergie pour un usage standard, établi à partir des prix de l'énergie de l'année 2023 : 2672€ ~ 3616€

Ref. : 87323116

BARNES NEUILLY

PARIS 15EME2 200 000 €

House for sale terrace top floor - 7 rooms - 265 m²

PARIS 15 - Santos Dumont - Renovated detached house - 3 bedrooms - Terrace Courtyard and Garage

This detached house, dating from the 1930s, is located in the very residential area of Villa Santos Dumont and Square George Brassens. It faces west over the street and east over the garden. Recently renovated by an architect (with the associated guarantees) in keeping with the building's structure and original style, it now offers high-end, high-tech contemporary comfort: air-conditioning, fibre broadband, home automation, electronic surveillance, and a water softener. The house offers a total surface area of nearly 222m² (2,390 sq ft) laid out over four levels, plus a 16.30m² (175 sq ft) garage and two outdoor spaces. The basement level is fully renovated and houses the new technical systems, a fully equipped utility room, and two rooms to be fitted out. Ground floor: a 20m² (215 sq ft) courtyard rounds off the two rooms (rooms or bedrooms) on this level, a shower room with toilet, and the garage, which is accessible from inside. First floor: master bedroom, two other bedrooms, a separate toilet, a bathroom and a shower room. Top floor: good-sized living space bathed in light from east to west, with an 8m (86 sq ft) terrace extends the lounge area with a fireplace and the reception area, which includes an open-plan kitchen. The house is fully fitted (shower rooms, fitted kitchen and built-in cupboards in the rooms). A freehold property ideal for a freelance or private practice occupation or for a large family. Fees payable by the seller - Number of lots in the building: 1 - Estimated amount of annual energy costs for standard use based on 2021 energy costs: €850 ~ €1,160 - Information on the risks to which this property is exposed is available on the Géorisques website: www.georisques.gouv.fr - Emmanuel Virton - Sales agent - EI - RSAC 430 223 529 Agency fees payable by vendor - Nombre de lots dans la copropriété: 1 - Montant estimé des dépenses annuelles d'énergie pour un usage standard, établi à partir des prix de l'énergie de l'année 2021 : 850€ ~ 1160€ - Les informations sur les risques auxquels ce bien est exposé sont disponibles sur le site Géorisques : www.georisques.gouv.fr - Emmanuel VIRTON - Agent commercial - EI - RSAC 430 223 529

Ref. : 87069652

BARNES CHAMP DE MARS

LES GETS1 425 000 €

Apartment for sale terrace top floor - 5 rooms - 173 m²

DUPLEX APARTMENT 4 BEDROOMS + CABIN - LES GETS

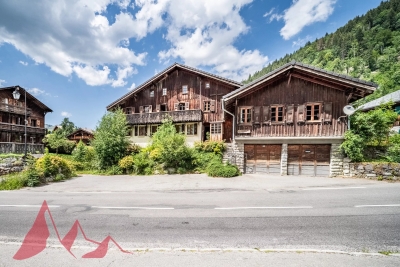
Hoani Apartments – Ski-in Living in the Heart of Les Gets Located in the sought-after La Turche area of Les Gets, Chalet Hoani is a newly completed development offering a small collection of spacious apartments in one of the resort's most desirable locations. With the ski slopes just 50 metres away and giving easy access to the village centre, this is an excellent opportunity to own a modern alpine home in the heart of the Portes du Soleil. Positioned on the top floor of the residence, this impressive 140 m² duplex has been thoughtfully designed to combine generous living space with practicality and comfort. The open-plan living area is the focal point of the apartment, featuring vaulted ceilings, exposed timber framing and large windows that fill the space with natural light throughout the day. The living room opens onto a 15 m² south-facing terrace, providing an ideal space for outdoor dining or simply enjoying the mountain views in every season. The contemporary Italian kitchen will be fully fitted and equipped, offering both style and functionality. This level also includes a utility cupboard, a guest WC and a spacious en-suite bedroom, making the layout equally suited to family living or entertaining guests. Upstairs, the accommodation has been carefully arranged to maximise flexibility. Three further double bedrooms each benefit from their own en-suite shower room, while an additional cabin room provides an ideal space for children or extra guests. A separate shower room completes the upper floor, allowing the apartment to comfortably accommodate larger families or visiting friends. The specification throughout reflects the quality of the development. Features include underfloor heating with individual remote control, quality wood flooring, traditional timber finishes, electric shutters and carefully selected materials that create a warm and contemporary alpine interior. The apartment is sold with a private cellar, an underground parking space and a secure private garage, providing excellent storage for skis, bikes and outdoor equipment. Chalet Hoani enjoys a particularly convenient position within Les Gets. The La Turche slopes are just a short walk away, offering direct access to the Portes du Soleil ski area, while the village centre, restaurants, shops and amenities are all within easy reach. During the summer months, the surrounding area becomes a popular destination for mountain biking, hiking and outdoor activities, making the property equally appealing throughout the year. Whether you are looking for a family holiday home, a permanent mountain residence or an investment in one of the French Alps' most established year-round resorts, this apartment offers an excellent combination of location, space and quality in a completed development ready to enjoy immediately. Apartment highlights: • 140 m² top-floor duplex apartment • South-facing 15 m² terrace • Direct access to the ski slopes (approximately 50 metres) • Four en-suite double bedrooms plus cabin room • Fully fitted Italian kitchen • Underfloor heating with remote control • Cellar, underground parking space and private garage • Newly completed development in the sought-after La Turche area of Les Gets Legal information: Property subject to co-ownership status (17 main lots). Annual co-ownership charges: unknown No ongoing procedures. AI virtual decor suggestion has been used to illustrate potential decoration. “Information about risks to which this property is exposed is available on the Georisques website: www.georisques.gouv.fr”.

Ref. : HOANI202

REGENT ALPS - Christie's International Real Estate

MORZINE435 000 €

Apartment for sale terrace top floor - 4 rooms - 63 m²

REFURBISHED 2 BEDROOM APARTMENT – MORZINE

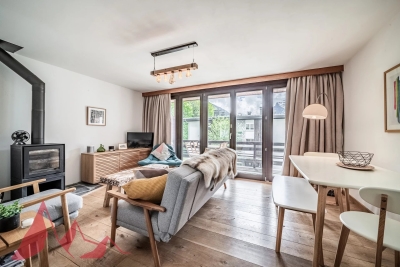
Apartment marketed by Morzine Immobilier an international associate of Savills. An excellent opportunity to acquire a beautifully refurbished 2 bedroom apartment in Morzine, ideally located just a 10 minute walk from the village centre. Presented in immaculate condition throughout, this stylish apartment offers the perfect Alpine base for both holidays and year-round enjoyment. The residence is situated in a peaceful setting just off Route de la Plagne, approximately 1km from the centre of Morzine. A regular free shuttle bus stops directly outside the residence, providing quick and easy access to the village centre and ski lifts. The residence itself is small and well maintained, comprising just 6 apartments, with this property occupying the top floor position. The apartment offers approximately 63sqm of living space and features a bright and spacious open-plan living and dining area opening onto a sunny south-facing terrace. A fireplace creates a warm and inviting atmosphere, ideal after a day in the mountains. The separate kitchen is generously sized and fully equipped with modern fitted appliances. The property also benefits from a secure garage and excellent additional storage. Apartment layout -Entrance hallway -Bright open-plan living and dining area -South-facing terrace -Spacious modern kitchen with fitted appliances -2 double bedrooms -Bathroom -Independent WC -Large private storage room separate from the apartment -Secure garage A superb turnkey apartment in a sought-after area of Morzine, which would also offer excellent rental potential. For more information, please contact Morzine Immobilier.

Ref. : 4197

MORZINE IMMOBILIER

MORZINE550 000 €

Apartment for sale terrace top floor - - 127 m²

**under offer** SOLE AGENCY — MORZINE IMMOBILIER | Les Udrézants: a penthouse waiting to be created, moments from the village centre

**under offer** A genuinely rare opportunity: this apartment occupies the top two floors of the residence, offering 111 m² plus a further 20 m² of eaves space, with volumes and ceiling heights seldom found in this part of Morzine. The first level comprises a generous living room, a separate kitchen, four bedrooms and a bathroom. On the floor above, under the roof, two further bedrooms — six bedrooms in total, ideal for a large family or a high-end rental project. The property requires full renovation: a blank canvas to reconfigure the layout entirely and create the penthouse these two floors deserve — an open-plan living space, a master suite beneath the rafters, and potentially a terrace or balcony (subject to co-ownership and planning consent). A cellar and two private parking spaces are included. Superb location in Les Udrézants, a short stroll from Morzine centre, its shops and the Portes du Soleil lifts.

Ref. : 4107

MORZINE IMMOBILIER

MORZINE550 000 €

Apartment for sale terrace top floor - - 127 m²

**under offer** SOLE AGENCY — MORZINE IMMOBILIER | Les Udrézants: a penthouse waiting to be created, moments from the village centre

**under offer** A genuinely rare opportunity: this apartment occupies the top two floors of the residence, offering 111 m² plus a further 20 m² of eaves space, with volumes and ceiling heights seldom found in this part of Morzine. The first level comprises a generous living room, a separate kitchen, four bedrooms and a bathroom. On the floor above, under the roof, two further bedrooms — six bedrooms in total, ideal for a large family or a high-end rental project. The property requires full renovation: a blank canvas to reconfigure the layout entirely and create the penthouse these two floors deserve — an open-plan living space, a master suite beneath the rafters, and potentially a terrace or balcony (subject to co-ownership and planning consent). A cellar and two private parking spaces are included. Superb location in Les Udrézants, a short stroll from Morzine centre, its shops and the Portes du Soleil lifts.

Ref. : 4107

MORZINE IMMOBILIER

MORZINE819 000 €

Apartment for sale terrace top floor - 4 rooms - 87 m²

Exceptional 3-Bedroom penthouse apartment Morzine

Exceptional 3-Bedroom penthouse apartment Morzine A rare opportunity to acquire a superb top floor apartment in this very popular residence. Le Pleney residence is located in the centre of Morzine allowing quick and easy access to the slopes, shops and restaurants. Occupying the part of the top 2 floors the apartment has vaulted ceilings in the living area and a fabulous fireplace. There is a large mezzanine area which could be a fourth bedroom, TV area or a kids games area. The 3 double bedrooms are all generous in size. The views from the terrace are incredible and offer a superb view point of the fireworks or torch lit descent on the Pleney slope. Salient points -Open plan living area with vaulted ceilings. -Fireplace in living area -Spacious terrace with panoramic views, south facing -3 generous double bedrooms (2 with private balconies) -Large mezzanine area acting as flexible space -2 bathrooms -the apartment has a secure garage and private storage area. A fabulous opportunity and great rental potential. Contact us for more information at Morzine Immobilier. Information on the risks to which this property is exposed is available on the Géorisques website

Ref. : 4156

MORZINE IMMOBILIER

ARCACHON1 042 000 €

Apartment for sale terrace top floor - 4 rooms - 98 m²

TOP-FLOOR 3-BEDROOM APARTMENT

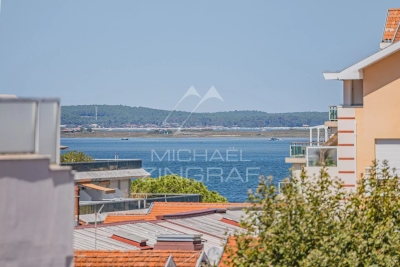
Michael Zingraf Bassin d'Arcachon presents this beautiful 98 sqm apartment, ideally located on the top floor of a residence in the very heart of Arcachon, just steps away from shops, restaurants, the train station and all local amenities. The apartment stands out for its generous proportions, abundant natural light and particularly pleasant layout. It features three bedrooms and two shower rooms, making it an ideal choice for either a family home or an elegant pied-à-terre on the Bay of Arcachon. The terraces extend the living areas outdoors and provide a wonderful setting in which to enjoy the surroundings, a particularly sought-after feature in the heart of town. A private parking space and a storage room complete the property, providing additional comfort and convenience. Top floor, generous living spaces, outdoor areas and private parking: a rare combination of highly sought-after features in central Arcachon.

Ref. : MZIBA1471

MICHAEL ZINGRAF BASSIN ARCACHON