OK
More than Less than
  ok

Key-words : bedrooms ground floor

Houses and Apartments, your real estate specialist magazine offers a selection of ads that match with the keyword bedrooms ground floor. You can refine your search by specifying the area or price range in the navigation bar link Search for a House/Apartment.

PARIS 14EME2 090 000 €

House for sale bedrooms ground floor - 7 rooms - 277

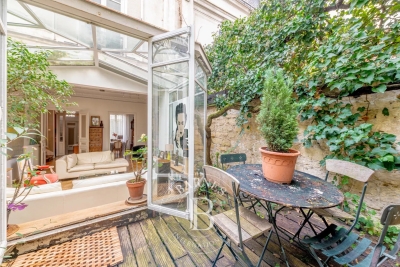
Paris XIV Alésia: rare house with terrace garden, 5 bedrooms

Rare four-story house built in 1870. This freehold property is an architectural gem combining 19th-century authenticity with contemporary comfort. With a living area of 221.36m² and a converted basement of approximately 50m² (laundry room, workshop and gym), it also offers a 34m² terrace garden and a 22m² garage directly accessible from the street. This gives a total floor area of 277.26m². On the ground floor there is an entrance hall, a study, a dining room, a separate fitted kitchen (which can be opened onto the living room), and a large living room with a fireplace and a glass roof opening onto the outdoor terrace garden. A beautiful period staircase leads to the upper level, which comprises two large bedrooms, a bathroom (shower and bathtub), separate toilet, and a dressing room. Finally, the top floor offers three comfortable bedrooms and a shower room with toilet. Plenty of storage space. Regularly maintained (no electrical faults, water softener, condensing boiler, etc.), this house has been modernized while retaining its spaciousness and rare historical features: high ceilings, moldings, fireplaces, etc. Ideal for a family looking for space, light, and character, this house, close to the shops and entertainment of Alesia, offers interior tranquility, a smart layout, and generous volumes, rare in Paris. Energy performance rating: E. Information on the risks to which this property is exposed is available on the Géorisques website: www.georisques.gouv.fr 2,000,000 € Agency fees not included - Agency commission: 4.5%VAT included Agency fees payable by buyer - Montant estimé des dépenses annuelles d'énergie pour un usage standard, établi à partir des prix de l'énergie de l'année 2021,2022,2023 : 4410€ ~ 6020€

Ref. : 86722505
BARNES PANTHEON

VERSAILLES1 120 000 €

Apartment for sale bedrooms ground floor - 6 rooms - 214

Versailles Ermitage - 169m² (1,819 sq ft) top-floor duplex apartment – Lift – 3 to 5 bedrooms – High-end residence with garden – 2 parking spaces.

Exclusive listing. Your Barnes consultant - Damien Portail - is delighted to present this large duplex apartment in the residential neighbourhood of L'Ermitage in Versailles, situated in an elegant 1980s ‘Mansart'-style building with well-maintained common areas, on the edge of the grounds of the Palace of Versailles and providing direct access to the forest and Semallé Park. Unique. No overlook, bright, quiet surroundings. This 147m² or 1,582 sq ft (Carrez Law) duplex apartment offering 214m² (2,303 sq ft) of floor space (169m² or 1,819 sq ft weighted surface area) is situated on the top floor with lift access. Laid out as follows: - 1st level: The living area comprises an entrance hall, a large and bright 37m² (398 sq ft) reception room with views of the garden and park and 5m (16ft) ceiling height at the roof ridge, a dining room (which could be converted into a fourth bedroom), eat-in kitchen and a guest toilet. The sleeping area features three bedrooms, a shower room, a bathroom, a walk-in wardrobe and a separate toilet. - 2nd level: Large mezzanine accessible via a beautiful solid wood spiral staircase, office area and library (5th bedroom possible) and plenty of storage space in the sloping ceiling space. Two parking spaces and a damp-free cellar complete this rare property, which is sure to delight families looking for a spacious, bright and quiet home that is also practical, situated on the top floor and boasting a superb shared garden overlooking the grounds of Versailles Palace. What's more it is located in the Hoche school sector! Renovation work required. Dual-aspect apartment, double glazing throughout, electric heating. EPC rating: D/B. Shared ownership complex (125 main lots): quarterly charges of approx. €1,800. Property tax 2025: €3,106 Fees at 4% payable by the buyers (€1,077,000 net seller price). Your BARNES contact: Damien Portail +33 (0)6 60 42 72 23 “Information on the risks to which this property is exposed is available on the Géorisques website: www.georisques.gouv.fr” €1,077,000 Agency fees not included - Agency fees: 3.99% incl. tax Fees payable by the buyer - Average amount of the share of charges €7,200/year - Estimated amount of annual energy costs for standard use based on 2022 energy costs: €2,480 ~ €3,430 - Information on the risks to which this property is exposed is available on the Géorisques website: www.georisques.gouv.fr - Damien Portail - Sales agent - EI - RSAC 892 234 196 1,077,000 € Agency fees not included - Agency commission: 3.99%VAT included Agency fees payable by buyer - Montant moyen de la quote-part de charges courantes 7,200 €/yearly - Montant estimé des dépenses annuelles d'énergie pour un usage standard, établi à partir des prix de l'énergie de l'année 2022 : 2480€ ~ 3430€ - Les informations sur les risques auxquels ce bien est exposé sont disponibles sur le site Géorisques : www.georisques.gouv.fr - Damien PORTAIL - Agent commercial - EI - RSAC 892 234 196

Ref. : 86739720

BARNES YVELINES

MOUGINS1 350 000 €

House for sale bedrooms ground floor - 8 rooms - 170

RENOVATED HOUSE - UNOBSTRUCTED VIEW

MOUGINS - Located in a residential area, in absolute calm with an unobstructed view, this renovated house of approximately 170 m2 is built on a 1508 m2 plot with swimming pool. On the ground floor: A large living room of about 80 m² open to outdoor living spaces, 1 equipped kitchen, 1 master bedroom with its dressing room and bathroom. Upstairs: 2 bedrooms, 1 bathroom, and elevator access. Additional: 1 180 m2 garage and many parking spaces. « The information on the risks to which this property is exposed is available on the Georisques website: www.georisques.gouv.fr »

Ref. : 86837686

Luximmo

LA MOTTE450 000 €

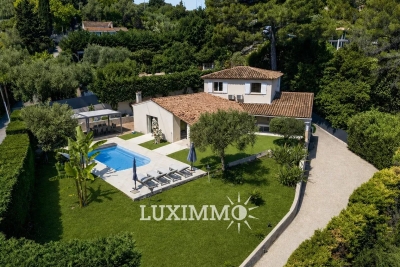
House for sale bedrooms ground floor - 3 rooms - 85

Beautiful 2-bedroom house in Domaine de St-Endréol

Beautiful house for sale in the luxury golf resort of St-Endréol 83920 La Motte Var, South of France Semi-detached house with a magnificent garden! This 85 m2 house is divided as follows:Ground floor: patio, hallway, kitchen opening onto the living/dining room with a fireplace, large terrace, and a beautiful 172 m2 garden. Lower floor: 2 beautiful air-conditioned bedrooms and 2 bathrooms. The residence features a communal swimming pool. Co-ownership of 69 units. Take-over commercial lease with a 6-month option to use the property. Price: EUR450,000. Agency fees are paid in full by the seller. The St-Endréol Golf & Spa Resort is a private and secure estate. Situated between Provence and the French Riviera, in the heart of a region rich in history and cultural events, Domaine de St Endréol enjoys an exceptional location. This 150-hectare haven of peace, surrounded by forests overlooking breathtaking landscapes, is less than an hour's drive from Aix-en-Provence and Nice, 25 minutes from the Gulf of Saint-Tropez, and 90 minutes from the ski slopes. Nice airport is 45 minutes away, and the Les Arcs-sur-Argens TGV station is just 10 minutes away. The 18-hole international golf course, with its clubhouse and restaurant, tennis courts, 2,000 m2 spa, four-star hotel, conference center, reception rooms, and hiking trails, creates a meeting place for an international audience who appreciate Provence and its way of life. For more information: email: tel. 0033 617 700 867

Ref. : PH5 63 63

S.E.G.S.E. LE DOMAINE DE ST-ENDRÉOL

ST-TROPEZ8 700 000 €

House for sale bedrooms ground floor - 9 rooms - 504

New villa within walking distance of the beaches

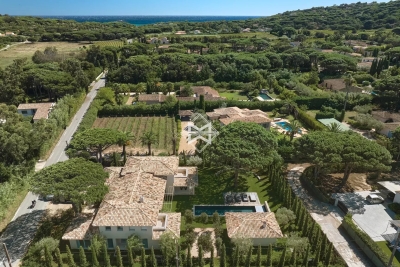
JOINT SOLE AGENT Located in a residential area, close to the beaches of Canoubiers and Salins, and less than 20 minutes walk from the center of Saint-Tropez, this new villa rests on a flat plot of 1972 m². With a living area of ??504 m², it offers large volumes and high-end services, combining modernity and comfort. The villa consists of two levels and a basement: Upstairs, you will find a superb master bedroom with bathroom, shower, dressing room and a private terrace, as well as two other bedrooms. On the ground floor, a fully equipped kitchen with scullery, a dining room, and a bright living room with a fireplace open onto large covered terraces. Two guest bedrooms en suite with their bathrooms, a double garage and numerous outdoor terraces complete this space. On the lower level, two other bedrooms benefit from the natural light of the patio. The spacious and modular basement has been converted into a games room, gym, sauna, hammam, or massage room. A wine cellar also has its place there. Outside, a landscaped park, a heated swimming pool surrounded by numerous sunny terraces, as well as a fully equipped pool house (kitchen, shower and outdoor toilet), create a true haven of peace. This villa represents a unique opportunity just a few steps from Saint-Tropez, ideal for those looking for luxury, large living spaces and proximity to the beaches of Saint-Tropez.

Ref. : 83238

MAGREY&SONS SAINT-TROPEZ

MOUANS-SARTOUX950 000 €

House for sale bedrooms ground floor - 8 rooms - 253

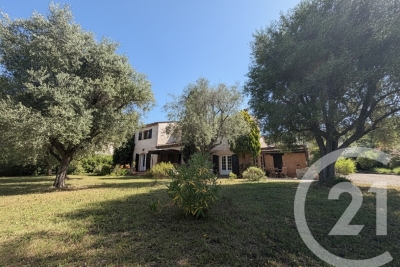
Mouans-Sartoux Spacious Provençal Home Within Walking Distance of the Village Located in a highly sought-after residential area of Mouans-Sartoux, enjoying absolute peace and quiet while being less than a 10-minute walk from the village centre, this charming Provençal-style property offers approximately 250 sqm of living space set on a beautiful flat, landscaped plot of 1,560 sqm, with the potential to build a swimming pool (subject to planning permission). The house features an entrance hall, a spacious double living room with a fireplace opening onto two terracesone with a pergola and the other coveredan independent fully equipped kitchen, a pantry, and two ground-floor bedrooms served by a bathroom and a shower room. Upstairs, there are four additional generously sized bedrooms, a shower room, a laundry room, and a dressing room. The property is ideally suited to a large family or could easily be adapted for a guest house or bed-and-breakfast project. Some cosmetic updating is required to fully reveal the charm and outstanding potential of this attractive home. Additional features include a double carport and ample outdoor parking.

Ref. : 3687

CENTURY 21 COAST & COUNTRY

LA LONDE-LES-MAURES898 000 €

House for sale bedrooms ground floor - 6 rooms - 128

6-ROOM VILLA WITH GARAGE AND POOL IN VALCROS

Nestled in a peaceful, verdant setting, this house, built between 1988 and 1990 on a level 634 m2 plot, impresses with its quality construction, harmonious integration into the landscape, and beautiful south-facing aspect offering a pleasant view of the lake. Built on three levels, including a full basement, and benefiting from two ground-floor entrances from the rear or the garden level, it offers functional and comfortable living spaces. Located at the end of a cul-de-sac, it has been completely renovated and boasts generous room sizes. From the moment you step inside, the tone is set: a welcoming entrance hall with a cloakroom (approximately 7 sq m) opens onto a warm and inviting living space, where the lounge and dining room flow seamlessly together around a fireplace equipped with a pellet stove (for approximately 45 sq m). The separate, functional, and fully equipped kitchen flows into this space, designed for everyday use that is both pleasant and convivial. A bedroom with storage and a shower room complete this level, ideal for single-level living. Upstairs, two bedrooms are nestled, one of which opens onto a private terrace offering an unobstructed view of the golf course. A bathroom and a separate WC complete this sleeping area. The garden level, meanwhile, offers generous and adaptable spaces: a large laundry room, a cellar, a spare bedroom discreetly separated by sliding doors, and a tiled garage opening onto the garden, complete with a second pellet stove. A workshop completes this ensemble, ideal for DIY or craft enthusiasts. Outside, the house extends its lifestyle. A covered terrace, facing due south, offers a soothing view of the lake. Hidden at the rear, a traditional swimming pool blends harmoniously into the garden, surrounded by terraces conducive to relaxation, as well as a lawn area. Fully maintained and modernized over the ye

Ref. : 1051

AGENCE DE VALCROS

ST-RAPHAËL1 550 000 €

House for sale bedrooms ground floor - 5 rooms - 150

SAINT-RAPHAËL - MAGNIFICENT PROPERTY - DESIRED ESTATE

NEW LISTING CONFIDENTIAL ESTATE This week's new listing features this property located in the heart of one of the most sought-after private estates in Saint-Raphaël, just a few steps from amenities and the coastline. This 2000s villa combines elegance, tranquility, and Mediterranean lifestyle. Situated on landscaped grounds of approximately 1,150 m2, hidden from view, it offers 150 m2 of living space with harmonious lines and perfectly controlled volumes. It comprises: On the ground floor: A spacious living room facing south and flooded with light through large glass doors opening onto the pool, an fully equipped open kitchen, extended by a covered terrace designed as a convivial space. A large master suite with its shower room and walk-in closet, ensuring comfort and privacy. Upstairs: Two additional bedrooms with panoramic view terraces and a shower room. Externally: A beautiful garden in complete serenity, planted with Mediterranean species, a pond, and a pool offering an unobstructed view of the Estérel massif. In the basement: a garage, workshop, laundry room, and a real wine cellar with an inviting lounge for tasting evenings; these features complete this property. Feel free to contact me for more information.

Ref. : EC-3597

Maison BONAPARTE

SEYNOD849 000 €

House for sale bedrooms ground floor - 7 rooms - 185

Family home of 185 sqm with wooded grounds in Balmont

Located in Balmont, on the outskirts of Annecy, just minutes from the lake and 30 minutes from Geneva, this charming house sits on a 3,100 sqm plot, offering a true haven of tranquility. The house boasts spacious rooms with high ceilings, a large open-plan living area that seamlessly blends with nature, and several interior layout possibilities. The ground floor comprises a welcoming living room, an open-plan kitchen, and a bedroom, while upstairs, three bright bedrooms and a bathroom complete the living space. The landscaped garden invites relaxation. A house with great potential, early viewing is highly recommended.

Ref. : SU-702

Stone Invest

MANDELIEU-LA-NAPOULE2 950 000 €

House for sale bedrooms ground floor - 6 rooms - 330

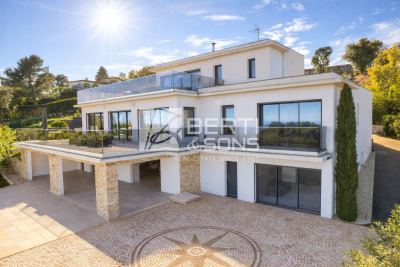
EXCEPTIONAL CONTEMPORARY PROPERTY - PANORAMIC SEA AND MOUNTAIN VIEWS

In the hills above Mandelieu (with motorway access and beaches 10 minutes away), the Berti & Sons Group is proud to present a prestigious contemporary property offering breathtaking 320° views stretching from the Mediterranean Sea to the Lérins Islands and the snow-capped Pre-Alps. This villa embodies a rare art of living, combining spectacular spaces, abundant natural light, and high-end amenities. The villa offers approximately 540 sq m of living space, including a vast reception area of over 80 sq m encompassing an entrance hall, living room with fireplace, dining room, and contemporary kitchen, all extending onto large terraces that offer panoramic views of the sea and mountains. There are also three elegant bedrooms on the ground floor, an office, a laundry room, and ample storage. Upstairs, a sumptuous master suite of approximately 45 sq m features a shower room, double dressing rooms, and exceptional views of the bay, the mimosa-covered hills, and the snow-capped peaks. The property boasts nearly 200 sq m of additional space, including a large garage that can accommodate up to four vehicles, as well as a 100 sq m annex dedicated to wellness and leisure (gym, private cinema, relaxation area, or apartment with shower room and WC). The exterior spaces have been designed for seamless indoor/outdoor living: large circular terraces, a bioclimatic pergola, and a superb heated swimming pool with a waterfall. As for amenities, comfort and technology abound: underfloor heating; comprehensive home automation; alarm and video surveillance; and recently installed solar panels. This fully secured property, requiring no work, is located at a private address, offers breathtaking views, and boasts refined features, making it ideal for discerning clients seeking an exceptional property on the French Riviera.

Ref. : MCVV500

AGENCE DE LA POSTE

CANNES2 950 000 €

Property for sale bedrooms ground floor - - 250

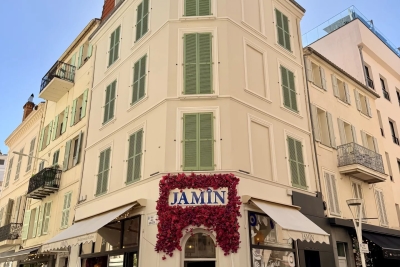
Entire income-producing building — Cannes city centre, steps from La Croisette

Rare opportunity to acquire a freehold income-producing building in full ownership, right in the heart of Cannes, just steps from La Croisette and the Palais des Festivals. The building, of pre-1949 character, comprises a ground floor (restaurant) plus four upper floors (currently a short-term rental apartment building), totaling approximately 250 sqm of overall usable area, including 160 sqm of living space split across four independent units. Ground floor + cellar: commercial premises operated as a restaurant, under a 9-year commercial lease (May 2021 to May 2030). 1st floor (~36 sqm): two bedrooms (8.4 and 7.4 sqm), kitchen/entrance (5.8 sqm), two bathrooms (2.3 and 3.0 sqm). 2nd floor (~37 sqm): two bedrooms (9.2 and 8.5 sqm), kitchen/entrance (5.5 sqm), two bathrooms (2.3 and 3.0 sqm). 3rd floor (~36 sqm): two bedrooms (8.5 and 6.4 sqm), kitchen/entrance (5.8 sqm), two bathrooms (3.0 and 2.3 sqm). 4th floor (~36 sqm): living room with kitchen (16.9 sqm), bedroom (8.5 sqm), bathroom (3.3 sqm). Floors 1 through 4 are vacant and free of any occupancy upon sale. Estimated total gross income: €178,000/year (commercial rent plus short-term rental income, 2023-2025 average). Gross yield: approximately 6%. Full freehold ownership, no co-ownership structure, no management fees. Energy performance rating (DPE): E/B Information on the risks to which this property is exposed is available on the Géorisques website: www.georisques.gouv.fr Agency fees payable by the seller.

Ref. : 86902075

AGT LA BELLE PIERRE IMMO

TOURRETTES1 190 000 €

House for sale bedrooms ground floor - 7 rooms - 196

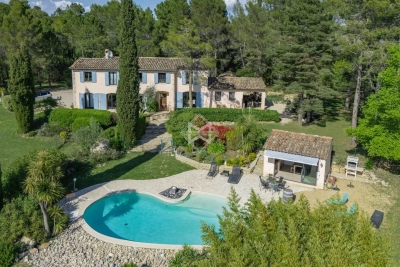
Canton de Fayence magnificent bastide provençale

In the canton of Fayence, in the heart of a sought-after residential area known for its absolute tranquility, discover this magnificent bastide bathed in natural light, offering approximately 200 sqm of living space—an ideal setting for family life. From the moment you step inside, you'll be charmed by a welcoming entrance hall with a guest WC. The spacious living room, featuring a fireplace/stove, invites relaxation. The fully equipped kitchen, open to an elegant dining area, extends onto a covered terrace—perfect for enjoying summer evenings. A pantry and a laundry room complete this functional space. The house offers 5 bedrooms, including one on the ground floor, as well as 4 bathrooms, ensuring comfort and privacy for everyone. Outside, a ?????fully landscaped flat plot features a freeform swimming pool, complemented by a pool house with a summer kitchen—ideal for entertaining in a warm and friendly atmosphere. Additional features: a garage of approximately 18 sqm. A rare property combining charm, brightness, and serenity.

Ref. : 4034

MAGREY & SONS VALBONNE

BIOT695 000 €

House for sale bedrooms ground floor - 5 rooms - 100

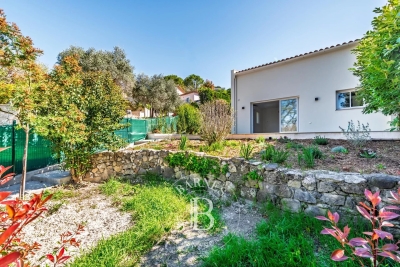
Biot - Les Vignasses - Peaceful in a dominant position

Close to all amenities, this modern renovated villa of approximately 100sq.m comprises, on the ground floor, a living/dining room opening onto wide terrace, an open-plan fitted kitchen, a bedroom opening onto terrace with shower room and a laundry room; upstairs, two further bedrooms, each with its own shower room and an office. Garden of 339sq.m with wide terraces. One outdoor parking space. Energy class : B - Climate class : A / Estimated annual energy costs for standard use : between €765 and €1035 (2021). Property located in an area subject to compulsory brush clearance. Information on the risks to which this property is exposed is available on the Geohazards website : www.georisques.gouv.fr Represented by Caroline METOUT, acting in his capacity as authorized service provider, with full powers for the purposes hereof. Agency fees payable by vendor

Ref. : 86826867

Barnes Valbonne

MANDELIEU-LA-NAPOULE995 000 €

House for sale bedrooms ground floor - 6 rooms - 135

Villa with pool in Mandelieu in resident area

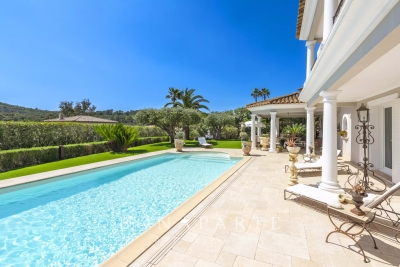
Ideally located in the sought-after Capitou area of Mandelieu-la-Napoule, this family home with swimming pool enjoys a highly desirable residential setting and immediate proximity to all amenities. Easily accessible and set in a peaceful environment, it benefits from a prime location just minutes from shops, schools, the A8 motorway, the beaches of La Napoule, and Nice International Airport, approximately 20 minutes away. Arranged over two levels, the house offers a bright and functional layout. The ground floor features a 47 sqm living area combining lounge and kitchen, opening onto the terraces and the garden, as well as one bedroom, a shower room, a guest WC and an entrance hall. Upstairs, two additional bedrooms share a second shower room and a separate WC, ideal for family living or hosting guests. A spacious terrace/solarium on the upper level offers open views over the mountains and the sea. Set on a 1,550 sqm plot, the property enjoys a flat garden, a swimming pool and open views over the surrounding hills, in a calm and green environment. Additional features include a carport for two vehicles, an extra parking space and an electric gate. A property offering the perfect balance between location, space and quality of life, ideal as a primary residence or a family home on the French Riviera.

Ref. : 86728901

SOLARI PROPERTIES

CAP-D'AIL4 450 000 €

House for sale bedrooms ground floor - 9 rooms - 302

CAP D'AIL - VILLA SEA VIEW - GARAGE

Situated in one of Cap-d'Ail's most sought-after residential areas, in absolute calm and close to Plage Marquet and the sentier des Douaniers, this elegant south-facing property boasts unobstructed sea views stretching as far as the Saint-Jean-Cap-Ferrat peninsula. Built on several levels and served by an elevator from the garage, the house offers generous volumes, remarkable luminosity and great development potential, all in a privileged setting. Garden level: 4 offices 2 cellars, 1 toilet - all 109 m². 18 m² wine cellar This level can be converted into a 2-room apartment, ideal for an independent space or a professional activity. Ground floor: Elegant entrance Guest toilet Bright living room, library and dining room Fitted kitchen Superb 34 m² terrace facing the sea, perfect for receptions and moments of relaxation 1st floor: 3 bedrooms 2 bathrooms - 1 toilet 2nd floor 4ème bedroom with shower room (18 m²) 53 m² attic space Possibility of elevation, offering rare potential in this sought-after area. 37 m² double garage Elevator linking garage to garden level and ground floor of house. A rare opportunity to acquire a villa combining prestige, exceptional views and a sought-after location at the gateway to Monaco. The fees are payable by the seller unless otherwise specified in the agency agreement. Surveys are currently being carried out. The property is not subject to the co-ownership regime. The property is subject to a natural hazards and pollution risk assessment, which can be viewed on the Géorisques website:

Ref. : 86663851

VALERI AGENCY BY JM BAREI