OK
More than Less than
  ok

Key-words : bedrooms ground floor

Houses and Apartments, your real estate specialist magazine offers a selection of ads that match with the keyword bedrooms ground floor. You can refine your search by specifying the area or price range in the navigation bar link Search for a House/Apartment.

ST-JEAN-CAP-FERRAT840 000 €

Apartment for sale bedrooms ground floor - 3 rooms - 70

Splendid 2-bedroom apartment with terrace and garden, only 50 me

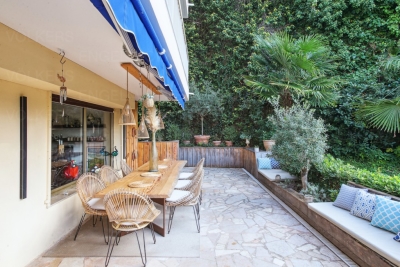
Located in a prestigious residence in Saint Jean Cap Ferrat, with a caretaker, walking distance of Grasseuil beach, a magnificent three-room apartment on the ground floor. The apartment consists of an entrance with custom-made storage, a spacious and bright living/dining room with fully equipped American kitchen, a master bedroom with plenty of storage space, a sleeping area for children, a shower room and a separate toilet. The outdoor space is distinguished by a 50m² terrace which can be covered by an electric awning and a 100m² garden with a golf green. A storage room completes this property. Collective parking is available for residents of the condominium. Energy rating : 213 (D) Greenhouse gas emission: 30 (D) Joint ownership of 57 lots, average annual charges 2700€, pending proceeding :no. Transaction fees VAT included to be paid by the seller. Information on the risks to which this property is exposed is available on the “Géorisques” website: www.georisques.gouv.fr. The luxury real estate market in the Côte d'Azur is one of the most attractive in the Mediterranean area. Situated only 10 kilometers from Nice and Monaco, the peninsula of Saint Jean Cap Ferrat is one of the most sought-after locations in Europe. Whilst ‘idyllic lifestyle and escape from city life' remains the primary reason people wish to purchase property in the French Riviera, due to the global economic situation, clients are also looking to buy secondary homes in the South of France as it is a stable investment and intelligent retirement plan. The French Riviera offers, as always, great stability and value for prestigious and unique properties which is not affected by individual economies. Saint Jean Cap Ferrat has been the hideaway for the rich and famous for decades and is characterized by luxurious villas and apartments with breathtaking panoramic sea views. This beautiful peninsula is an oasis of greenery with its marina, lovely beaches, sea side walkways and gardens.

Ref. : W-02X4QG
ENGEL & VÖLKERS

GRIMAUD4 500 000 €

House for sale bedrooms ground floor - - 290

Superb Bastide near the village

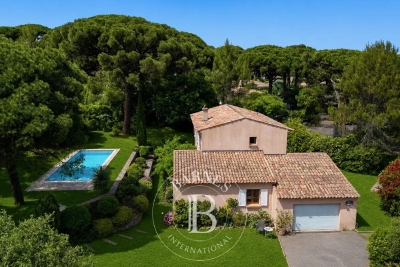
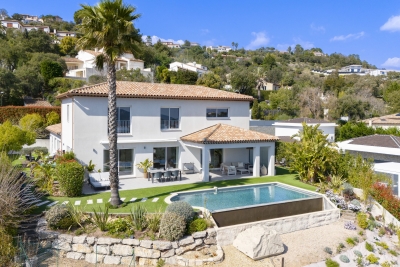
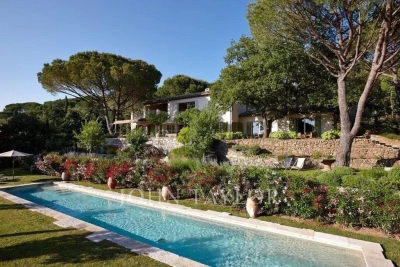
This superb Bastide of approximately 300 m². renovated in 2024. is located just a few steps from the village of Grimaud. This charming villa was renovated in 2024 using high-quality materials. combining elegance and contemporary comfort. The property is arranged as follows: On the ground floor: an entrance. guest toilets. a large living room with a beautiful fireplace. a second living room. a fully equipped large kitchen with a dining area. as well as 3 bedrooms with their own en-suite bathrooms. Upstairs: a master bedroom with a full bathroom and a private terrace. as well as an additional bedroom and an office or dressing room. Outside. a heated pool measuring 20 meters by 3.5. reminiscent of a natural basin. is complemented by an outdoor shower and a borehole. The entire property is set on a beautifully landscaped 3.815 m² plot with Mediterranean vegetation. Nothing disturbs the peaceful silence that reigns in the garden. except perhaps the singing of birds installed in the trees.

Ref. : V1917ST

JOHN TAYLOR SAINT TROPEZ

COURBEVOIE1 540 000 €

House for sale bedrooms ground floor - 7 rooms - 246

COURBEVOIE FAMILY HOUSE WITH GARDEN

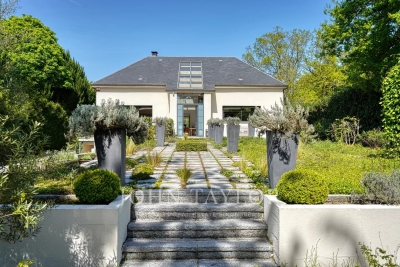
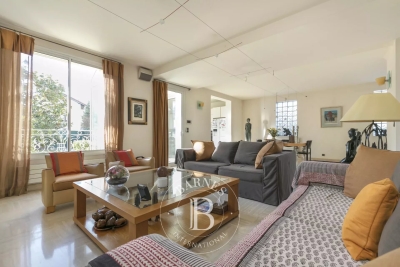
Barnes exclusive: This dual-aspect house at the back of a plot offers great volume and good exposure and enjoys a prime location, on a quiet, residential street, close to the shops on Avenue Marceau, Courbevoie station and the tramway. A 100m² (1,076 sq ft) raised ground floor features an eat-in kitchen, a double-sized reception room, a bedroom with bathroom (shower, bath and toilet), an office or bedroom and a separate toilet. On the 1st floor, a landing leads to three bedrooms, one of which has a walk-in wardrobe, and two shower rooms with toilet. Each bedroom has built-in cupboards. A basement level is accessible from both inside and outside the house, and features a boiler room, a good-sized cellar, a storage room (pantry), a laundry room with a tap and a window, and a garage for a small car. 190m² (2,045 sq ft) south/west-facing garden planted with trees in front of the house, and 16m² (172 sq ft) terrace at the rear of the house. Very bright well-maintained house decorated in a contemporary style with high-quality amenities, many windows and a good exposure, ideal for a family. Space to park one or two cars in the garden. Contact: +33 (0)6 03 84 60 34 Fees payable by the seller - Average amount of the share of charges €2,580/year - Estimated amount of annual energy costs for standard use based on 2021 energy costs: €2,470 ~ €3,420 Agency fees payable by vendor - Montant moyen de la quote-part de charges courantes 2,580 €/yearly - Montant estimé des dépenses annuelles d'énergie pour un usage standard, établi à partir des prix de l'énergie de l'année 2021 : 2470€ ~ 3420€

Ref. : 86650112

BARNES HAUTS DE SEINE NORD

PARIS 7EME4 950 000 €

House for sale bedrooms ground floor - 6 rooms - 157

Very rare and private - Saint Thomas d'Aquin - House sheltered from prying eyes

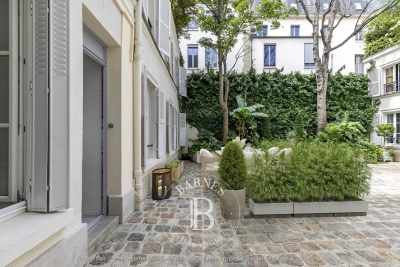
In a very upmarket co-ownership building we are listing a two-storey house, renovated in good taste. On the ground floor: a lovely lounge – dining room and open-plan kitchen. A master bedroom with a bathroom and walk-in wardrobe, and a guest toilet. In front of the house, by the lounge, is a tree-filled terrace. On the first floor: One large bedroom with a bathroom and toilet, two other bedrooms sharing a bathroom, and a separate toilet. Plenty of storage space. Near the shops and restaurants on Rue du Bac and Boulevard Saint Germain, this charming house in very quiet surroundings opens onto a stunning paved courtyard. A rare property on the market in this very sought-after area. A cellar on the basement level. Fees payable by the seller - Estimated amount of annual energy costs for standard use: €1,670 ~ €2,280 Agency fees payable by vendor - Nombre de lots dans la copropriété: 18 - Montant moyen de la quote-part de charges courantes 8,000 €/yearly - Montant estimé des dépenses annuelles d'énergie pour un usage standard, établi à partir des prix de l'énergie de l'année 2021 : 1973€ ~ 2280€

Ref. : 85032117

BARNES BAC-VARENNE

MANDELIEU-LA-NAPOULE1 995 000 €

House for sale bedrooms ground floor - 6 rooms - 228

MANDELIEU - SUMPTUOUS 298sqm EXCLUSIVE VILLA IN A SOUGHT-AFTER ESTATE!

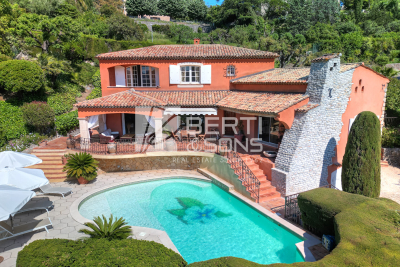
The BERTI AND SONS Group is pleased to offer for sale this magnificent 298sqm villa nestled in the heart of one of Mandelieu-la-Napoule's most sought-after private estates. This elegant villa embodies a rare art of living, combining absolute tranquility, a verdant setting, and immediate proximity to golf courses, the town center, and all amenities. Built on two levels, the property captivates from the moment you enter with its generous proportions and abundant natural light. The main level opens onto a vast, light-filled living room, extending onto a terrace with unobstructed views and ideal sun exposure. A separate kitchen and a welcoming dining room complete this harmonious living space. The current layout easily allows for the creation of a ground-floor bedroom, offering considerable flexibility in design. Upstairs, the sleeping area comprises three comfortable bedrooms, including a suite with a dressing room, as well as two shower rooms and a bathroom, ensuring comfort and privacy for the entire family. Several outdoor access points allow you to fully enjoy the surrounding tranquility. Nestled in a verdant setting, the villa boasts a meticulously maintained landscaped garden, enhanced by a swimming pool that invites relaxation in complete privacy. The outbuildings - garage, cellar, and utility rooms - further enhance the amenities of this exceptional property. A rare find in this area, ideal for those who appreciate peace and nature, just minutes from the most prestigious addresses on the French Riviera.

Ref. : RBV51

AGENCE DE LA POSTE

RUEIL MALMAISON1 049 000 €

House for sale bedrooms ground floor - 5 rooms - 175

CHARMING HOUSE - 3 BEDROOMS - SWIMMING POOL - RUEIL - CÔTEAUX

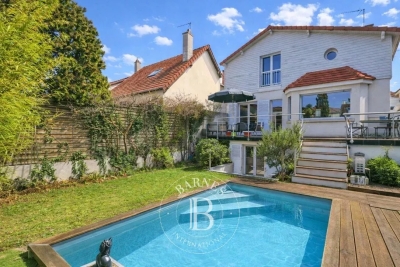
Situated in a quiet residential area in the Côteaux sector, this 160m² (1,722 sq ft) detached house, built in 1910 and extended and elevated in 2003, retains its period character while incorporating modern-day amenities. Set on a 265m² (2,852 sq ft) plot, sheltered from prying eyes, it offers a pleasant, preserved environment. The raised ground floor comprises a 45m² (484 sq ft) living room with fireplace and open kitchen, leading onto a 20m² (215 sq ft) west-facing terrace overlooking the swimming pool. Upstairs, the sleeping area features a master suite with wardrobe and bathroom, a bedroom with shower room and a separate toilet. The lower level, with access from the living room and also with an independent access, has a bedroom opening onto a small terrace, a family room, a shower room, a laundry room, a toilet and storage space. A garage, two outdoor parking spaces and a 10m² (108 sq ft) heated, counter-current swimming pool complete the property. House with no overlook in a sought-after location close to the future metro line 15. Contact - Valérie PRIGENT - +33 (0)6 83 94 66 29 Fees payable by the seller - Estimated amount of annual energy costs for standard use based on 2021 energy costs: €3,660 ~ 4,960 - Information on the risks to which this property is exposed is available on the Géorisques website: www.georisques.gouv.fr Agency fees payable by vendor - Montant estimé des dépenses annuelles d'énergie pour un usage standard, établi à partir des prix de l'énergie de l'année 2021 : 3500€ ~ 4780€ - Les informations sur les risques auxquels ce bien est exposé sont disponibles sur le site Géorisques : www.georisques.gouv.fr

Ref. : 86645479

BARNES HAUTS DE SEINE NORD

GASSIN1 740 000 €

House for sale bedrooms ground floor - 5 rooms - 150

GULF OF SAINT TROPEZ - GASSIN - IN A PRIVATE DOMAIN - MAS 4 BEDROOMS

Close to Saint Tropez, in a private domain, charming farmhouse with an area of 150 m2 on a plot of 1,768 m2 enjoying a quiet and secure environment. Built on two floors, the house is composed of a living room with open kitchen, giving access to a pleasant terrace. On the ground floor, a bedroom with dressing room and bathroom. The floor accommodates three bedrooms as well as two bathrooms. Outside, you will enjoy a south-west facing swimming pool on a pretty garden with trees offering an unobstructed view of the surrounding hills and the village of Gassin. A closed garage completes this property. The property offers interesting potential for expansion. Alice GUIBAL. - Commercial agent - EI - RSAC 944 771 187 «Information on the risks to which this property is exposed is available on the website Géorisques: www.georisques.gouv.fr» For any further information, the BARNES INTERNATIONAL Saint-Tropez team is at your disposal. Tel: +33 4 94 43 32 47

Ref. : 86962362

BARNES SAINT-TROPEZ

LAMORLAYE1 690 000 €

House for sale bedrooms ground floor - 7 rooms - 566

Contemporary home within a private estate.

Voici une traduction élégante et fluide, avec un ton haut de gamme : --- Just 45 minutes from Paris and 25 minutes from CDG Airport, nestled within the private and golf estate of Le Lys, this early 2000s architect-designed home enjoys a preserved setting, entirely sheltered from view. The architecture emphasizes open volumes and natural light, with expansive floor-to-ceiling windows overlooking the garden. The property offers an intimate atmosphere, in perfect harmony with its surroundings. The entrance opens onto a vast living area featuring a central fireplace and a cathedral ceiling, extending onto a spacious terrace. A beautifully appointed kitchen, complemented by a back kitchen, completes this living space. A ground-floor master suite includes a bedroom, dressing room, and bathroom. Upstairs, a mezzanine arranged as a lounge leads to a double bedroom with its own bathroom. The garden level is dedicated to wellness and leisure, offering an indoor swimming pool, hammam, fitness room, and home cinema, as well as a garage for two vehicles. The garden, in its first section, features a refined layout inspired by both French and English styles, elegantly structuring the surroundings of the property. In addition, a 90 sqm outbuilding has been converted into office spaces as well as two bedrooms with en-suite facilities, ideal as a guest house. A truly distinctive property, offering privacy and serenity, completely out of sight.

Ref. : V0033APA

JOHN TAYLOR AROUND PARIS

PARIS 17EME775 500 €

Apartment for sale bedrooms ground floor - 3 rooms - 62

Batignolles - Completely renovated through-apartment

Located on the ground floor of a stone building with janitor, this 59.86 m² apartment has been completely renovated. It comprises : -Entrance hall -A living room -A fitted and equipped kitchen -Two bedrooms -A shower room -Separate toilet The apartment benefits from an open-plan layout and 3-meter high ceilings, adding volume and brightness. An attached cellar completes this property. A property with character, in a quality building.

Ref. : V3898PA

JOHN TAYLOR PARIS

CHATEAUNEUF-GRASSE2 290 000 €

House for sale bedrooms ground floor - 7 rooms - 330

Unimpeded views to the sea

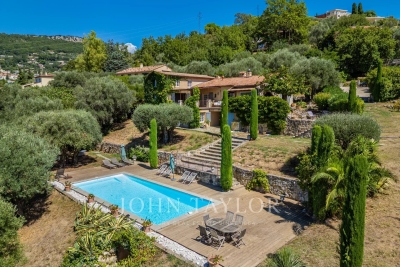
In most quiet green setting, benefiting from an elevated position with panoramic country views stretching down to the sea, elegant property facing South-West. On the main level, a pleasant reception room bathed in light plus a vast kitchen - both opening out to a charming terrace, a first bedroom suite. On the first floor, the Master bedroom with dressing-room and en-suite bathroom. At garden level, a second sitting-room, two bedrooms, a laundry room as well as a wine cellar. Superb Mediterranean grounds of 3 645 sqm planted with 17 olive trees, enhanced by a large swimming pool, in absolute peace and quiet. A 'must-see' property where charm and refinement prevail.

Ref. : V3482VA

JOHN TAYLOR VALBONNE

VALBONNE1 298 000 €

House for sale bedrooms ground floor - 6 rooms - 165

NEW VILLA 4BR - RESIDENTIAL NEIGHBORHOOD

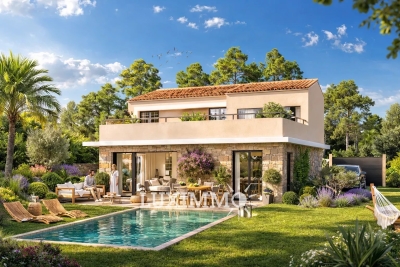
VALBONNE - Located in a neighborhood close to schools, this new villa with a living area of approximately 165m² is built on a flat land of 826 m² with a swimming pool. On the ground floor: A large living-dining room, 1 open kitchen, all opening onto the outdoor terraces. This level also offers 1 bedroom and 1 bathroom. Upstairs: 3 bedrooms and 3 bathrooms. Additionally: A 12.5m² garage and many parking spaces inside the property. « The information on the risks to which this property is exposed is available on the Georisques website: www.georisques.gouv.fr » The 3D images represent the obtained permit but are not contractual

Ref. : 86796414

Luximmo

LES ADRETS-DE-L'ESTÉREL1 950 000 €

House for sale bedrooms ground floor - 7 rooms

Exclusive villa with panoramic views over the Estérel hills

Set on beautifully landscaped grounds of over 1,980 sqm, within a sought-after and well-maintained private estate featuring several tennis courts, this elegant contemporary villa of approximately 237 sqm offers generous volumes, modern comfort, and stunning views over the Estérel hills. A particularly appealing feature is its ????? and privileged setting within walking distance of the village, allowing easy access to restaurants, shops, and everyday amenities. The property boasts a bright and spacious living area of over 90 sqm, facing south, where the living room and dining area blend seamlessly with a sleek open-plan kitchen. This space opens onto a shaded terrace and a beautiful infinity pool overlooking the surrounding nature. On the ground floor, a generous master suite with direct access to the garden includes a workspace, dressing room, and en-suite bathroom. Upstairs, the villa offers an additional suite with a shower room, as well as two spacious bedrooms and a family bathroom. Further features include a garage, multiple parking spaces, a pétanque court, integrated air conditioning, central vacuum system, and water softener. The property is easy to maintain and presented in excellent condition, with no renovation required (energy rating A). A stylish and well-designed villa in a peaceful and highly desirable location, just moments from the village and all it has to offer.

Ref. : 87035260

Capazur Estate

NICE729 000 €

Apartment for sale bedrooms ground floor - 3 rooms - 75

Superb 2-bedrooms with large sea-view terrace, garden, garage. M

In one of the most sought-after districts of Nice, between the Port and Mont Boron, at one of Nice's most discreet and prestigious addresses on Boulevard Carnot, this exceptional apartment offers a magnificent sea and Port de Nice view. Offering nearly 75 m² of internal net surface (97 m² including a front terrace of 15 m² and garden of 8m² ), this high-end 3-rooms apartment with a perfect lay--out and remarkable brightness, enhanced by the south-west exposure of the large terrace of 15 m² and its quiet garden on the back (through-apartment). The reception area, of about 40 m², features a spacious, light-filled living room with clean lines and a fully equipped open-plan kitchen. The whole opens onto a large terrace of approximately 15 m² with a magnificent view over the sea, the port and Nice, providing a privileged setting for relaxing or entertaining while watching the sunsets. The sleeping area comprises two elegant double bedrooms, each with a shower room and private garden, ensuring privacy, calm and absolute comfort. This rare property is complemented by particularly sought-after features: a private closed garage and a cellar located on the ground floor, completing this exceptional property. The panoramic terrace and the two bedrooms overlooking the quiet garden at the back guarantee a splendid stay in Nice, in an area, that of Mont Boron, where stars such as Elton John have decided to buy a house. Energy performance diagnosis: 225 (D) Greenhouse gas emissions: 8 (B) Estimated annual energy costs for the dwelling: €1,600–€2,190. Condominium of 189 lots, average annual charges per lot: €2,960. Ongoing proceedings: no. Transaction fees incl. VAT payable by the seller. Information on the risks to which this property is exposed is available on the Géorisques website: www.georisques.gouv.fr The luxury real estate market on the French Riviera is one of the most attractive in the Mediterranean region. Holiday homes and second residences on the French Riviera offer not only an incomparable lifestyle and quality of life, but also, given the international economic situation, a safe investment and a smart retirement plan, especially at premium addresses. Nice, the capital of the French Riviera and France's 5th largest city, shines brightly. It has the charm of Mediterranean cities, where the pleasure of living owes as much to the beauty of the city and its colorful facades as to its exceptional climate, with more than 300 days of sunshine a year. A city of arts and culture, it is, after Paris, the city with the most museums. Flavors and traditions, the charm and authenticity of Old Nice and its flower market, the splendor of the Bay of Angels, its beaches and luxury hotels, the historical richness of its many monuments, parks and bourgeois palaces—Nice, a city both elegant, dynamic and welcoming, lives to the rhythm of its two thousand cultural, festive and sporting events. Its international airport, spectacular for its unique approach along the coastline, serves more than 100 direct destinations.

Ref. : W-048L0H

ENGEL & VÖLKERS

THÉOULE-SUR-MER2 700 000 €

House for sale bedrooms ground floor - 8 rooms - 268

Villa with panoramic sea view in a secure estate

Situated on the heights of a gated estate in the Esterel, this villa boasts top-of-the-range features and a breathtaking panoramic sea view. Set on a plot of approx. 3500 sqm, the villa boasts 268sqm of living space as follows: Ground floor : - Entrance; - Living room and open kitchen; - Master bedroom with dressing room, study and shower room with toilets. 1st floor: - 3 bedrooms ; - 2 shower rooms with toilets; - Dressing room. Basement: - Sports room ; - Wine cellar. An infinity pool with pool house and an independent studio complete this property.

Ref. : V7129CA

JOHN TAYLOR Cannes

ROQUEFORT-LES-PINS2 390 000 €

House for sale bedrooms ground floor - 7 rooms - 260

Roquefort-les-Pins - Sought after area in a peaceful environement- New contemporary villa in quiet and peace with high end finishes

This stunning newly built contemporary property embodies elegance and discretion, nestled within one of the most sought-after residential areas, offering absolute tranquility and complete privacy. From the moment you arrive, the tone is set: a beautifully driveway, generous guest parking and double garage, and a completely flat, meticulously landscaped garden enhanced by a sleek swimming pool — an invitation to relax and unwind. The living spaces are both expansive and filled with natural light, seamlessly opening onto a large terrace with a pergola, creating a harmonious flow between indoor and outdoor living. The property features refined contemporary finishes, highlighted by a fully equipped open-plan kitchen that blends seamlessly into this elegant and harmonious living space. Designed with meticulous attention to detail, the villa is move-in ready and requires no renovation work. Designed for ultimate comfort, the villa features 2 beautiful ground-floor bedrooms including a master, while the upper level hosts 3 additional bedrooms, each with its own en-suite shower or bathroom. Sheltered from view and bathed in peace and quiet, this high-end contemporary residence offers a rare lifestyle opportunity, just moments from all amenities and only 20 minutes from the Nice International airport. Energy class : A – Climat class : A / estimated annual costs for standard use : between €798 and 1,080€ (ref year 2021) Information on the risks to which this property is exposed is available on the Geohazards website : www.georisques.gouv.fr Property located in an area subject to compulsory brush clearance. Represented by Caroline METOUT, acting in his capacity as authorized service provider, with full powers for the purposes hereof. Agency fees payable by vendor - Montant estimé des dépenses annuelles d'énergie pour un usage standard, établi à partir des prix de l'énergie de l'année 2021 : 790€ ~ 1080€

Ref. : 86089501

Barnes Valbonne