OK
More than Less than
  ok

Key-words : bedrooms ground floor

Houses and Apartments, your real estate specialist magazine offers a selection of ads that match with the keyword bedrooms ground floor. You can refine your search by specifying the area or price range in the navigation bar link Search for a House/Apartment.

MANDELIEU-LA-NAPOULE1 485 000 €

House for sale bedrooms ground floor - 6 rooms - 289

Villa with pool and panoramic view of the sea and mountains

This villa with swimming pool, with an area of 289m², offers a panoramic view of the sea and mountains. The villa is built on a 1,387m² plot of land, only 2 minutes from the city center of Mandelieu la Napoule, known for its fine sandy beaches and natural setting. Just 15 minutes from Cannes and 35 minutes from Nice Côte d'Azur international airport, this villa benefits from an ideal location. The villa stands out for its generous volumes and panoramic view. On the ground floor, we find a very bright cathedral living room opening onto a terrace to enjoy the panoramic view, an independent kitchen, and a suite with its bathroom. On the garden level, four bedrooms, two shower rooms, a bathroom, a laundry room, and a wine cellar can be found. Outside, we find a landscaped area with a summer kitchen and a pool area. A double garage completes this property. The villa offers the possibility to install an elevator.

Ref. : 86394936
SOLARI PROPERTIES

PEYMEINADE520 000 €

House for sale bedrooms ground floor - 5 rooms - 112

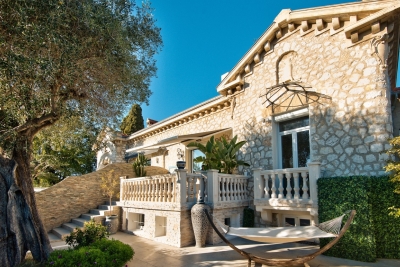
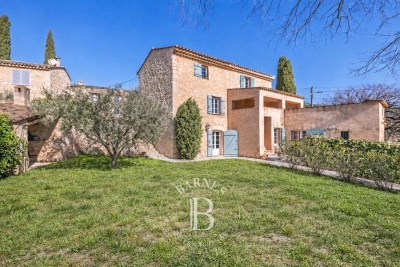
Peymeinade – Stone village house walking distance to shoots – 3 bedrooms

Plenty of charm and authenticity for this stone house dating from the late 18th century, ideally located in the heart of a small, typical hamlet in Peymeinade, just a 10-minute walk from the shops. Set on a plot of approximately 400 sqm, the property enjoys a pleasant outdoor area with two traditional ovens, perfect for convivial moments. The house is arranged over three levels: On the upper floor, two bright and spacious suites; On the ground floor, a kitchen opening onto a beautiful sunny terrace and a character-filled dining room; On the garden level, a living room as well as an additional bedroom with a shower room. Possibility of extension. A laundry room, a garden shed, a wine cellar, and a carport complete this rare property, ideal for lovers of stone and authenticity. Energy rating: E – Climate rating: B Estimated annual energy costs for standard use: between €2,748 and €3,718 (reference years 2021, 2022, 2023). Information on the risks to which this property is exposed is available on the Géorisques website: www.georisques.gouv.fr Property located in an area subject to compulsory brush clearance. Camille CHARLES : Consultante - Agent commerciale E.I. RSAC : 977 664 762 Agency fees payable by vendor - Montant estimé des dépenses annuelles d'énergie pour un usage standard, établi à partir des prix de l'énergie de l'année 2023 : 2740€ ~ 3706€ - Camille CHARLES - Agent commercial - EI - RSAC 977 664 762

Ref. : 86005478

Barnes Valbonne

ST-RAPHAËL450 000 €

Apartment for sale bedrooms ground floor - 4 rooms - 95

VALESCURE LES GOLFS BEAUTIFUL 4-ROOM APARTMENT OF 95 m2 ON THE TOP FLOOR WITH GARAGE

Located in a small, quiet residence bordering a golf course, this beautiful and comfortable 3-bedroom apartment features a living room with a cathedral ceiling, a separate kitchen, and two bedrooms, one of which is a double on the ground floor and could be converted into two bedrooms. There are two bathrooms and two toilets. The living room opens onto a terrace with lovely views of the golf course. A garage and two cellars are included. An ideal pied-à-terre for golfers or nature lovers. Don't hesitate to contact the IMMOGOLF agency at 33 4 94 82 48 38.

Ref. : 9712

IMMOGOLF

LA CROIX-VALMER2 790 000 €

House for sale bedrooms ground floor - 7 rooms - 275

La Croix-Valmer: Prestigious contemporary villa, 275 m2, 5 e

In La Croix-Valmer, in a sought-after residential area, in a quiet location with no overlooking neighbors, discover this prestigious contemporary villa of approximately 275m2, built on a plot of approximately 2,000 m2 in 2023. This villa with high-end amenities offers comfort and refinement: quality kitchen, double-sided fireplace with slate surround, ducted air conditioning throughout, oak parquet flooring and doors, integrated Bluetooth interior sound system, 2 charging stations for electric vehicles. Built on two levels, the property comprises, on the ground floor, a cathedral-style entrance hall opening onto a spacious living/dining room with an open-plan kitchen. Also on this level is a ground-floor bedroom with an en-suite shower room/WC, a laundry room, a separate guest WC, and a garage. Upstairs, you will find four en suite bedrooms, including a large master bedroom with bathroom, dressing room and WC. Each bedroom has access to a private terrace. The landscaped garden with trees is easy to maintain. It features a beautiful heated swimming pool and two guest parking areas, one inside and one outside the property. Come and visit it soon.

Ref. : V30000552

GOLFE ESTATE

CASSIS1 470 000 €

House for sale bedrooms ground floor - 6 rooms - 141

FOR SALE – CASSIS – CLOSE TO TOWN CENTER – SPECTACULAR SEA VIEW – VILLA – POOL

BARNES is pleased to offer for sale, on a confidential basis, this elegant villa ideally located in immediate proximity to the center of Cassis, enjoying a spectacular sea view over the Mediterranean and its exceptional natural surroundings. Designed by an architect, this property stands out for the quality of its volumes, its fluid layout, and the omnipresent natural light that enhances each space. The entire property has been thoughtfully designed to provide optimal comfort, in perfect harmony with its privileged setting. The ground floor is arranged around a spacious, light-filled living area opening onto a shaded terrace, ideal for relaxing moments facing the sea. A separate kitchen completes this reception space. A superb master suite, oriented towards the sea, features a bathroom, a dressing room, and a private terrace offering remarkable panoramic views. Upstairs, two sea-view bedrooms share a shower room and open onto a large terrace. A mezzanine, which can serve as an office or a playroom, extends this level and offers breathtaking sea views. An independent studio with a shower room completes the property, ideal for hosting guests or for independent use. Outside, the villa features a saltwater infinity pool, perfectly integrated into its surroundings, offering stunning sea views with complete privacy and no overlooking. Two parking spaces, as well as three spacious storage areas, further enhance the features of this rare property. A complete file, including all photographs, is available upon request. Contact : Maureen BERNARD Tél : +33 (0)6 27 33 31 27 Mail : Agent commercial EI (RSAC 912409299) Les informations relatives aux risques auxquels ce bien est exposé sont disponibles sur le site Géorisques : www.georisques.gouv.fr Agency fees payable by vendor - Montant estimé des dépenses annuelles d'énergie pour un usage standard, établi à partir des prix de l'énergie de l'année 2021 : 2270€ ~ 3090€ - Maureen BERNARD - Agent commercial - EI - RSAC 912 409 299

Ref. : 86170514

BARNES MARSEILLE CASSIS LITTORAL

LA LONDE-LES-MAURES1 790 000 €

House for sale bedrooms ground floor - 7 rooms - 239

FOR SALE: 7-bedroom villa with garage and swimming pool - pa

Facing the sea, a 7-room villa where time stands still. Nestled in the heart of a verdant setting of nearly 3,575 m2 , this sumptuous 7-room villa reveals itself like a rare secret, facing the blue horizon and the hills that encircle the Valcros golf course. Here, there are no neighbors overlooking the property, only light, silence, and the Mediterranean as a backdrop. Built in 2007 and fully renovated in 2022, the property brilliantly combines contemporary architecture, absolute comfort, and high-end amenities. The approach is seamless, via an elegant ramp leading to a turning area and a discreet garage, immediately hinting at the prestige of the location. The house is entered from the rear, opening onto a light-filled ground floor. The fully equipped open-plan kitchen flows seamlessly into the dining room and living room. This living space, designed for sharing and contemplation, opens generously through majestic sliding glass doors, allowing the sea to enter the house and naturally extending the living area towards the terrace and swimming pool. A corridor leads to the more intimate sleeping area, where three en suite bedrooms await, each with its own shower room and toilet, opening onto an east-facing terrace, ideal for enjoying the first rays of sunshine. A functional laundry room and a guest toilet complete this level. Upstairs, the charm continues with two master suites, true havens of peace, each with direct access to a sun terrace. From here, the view encompasses the sea and the hills in a breathtaking panorama. A perfect spot to watch the sunsets, drink in hand. Outside, the house unfolds its living spaces: To the south, shade sails and a mosaic-tiled swimming pool, facing the sea, extended by an elegant wooden terrace. and a covered terrace and a pergola on the east wing.

Ref. : 1030

AGENCE DE VALCROS

EYGALIÈRES3 700 000 €

House for sale bedrooms ground floor - 7 rooms - 315

This splendid property, set within grounds of 17,000 m², has been restored to an exceptional standard and nestles within a tranquil and verdant position in the countryside around the sought-after village of Eygalieres. Offering a total built area of approx. 315 m², the light and bright interior comprises, on the ground floor, a kitchen with scullery, a dining room, an elegant sitting room with a fireplace, high ceilings and large picture windows and two en-suite bedrooms. Up on the first floor there are three more en-suite bedrooms and there is one further guest bedroom suite that is independent, ideal for receiving family and friends in complete tranquillity. Outside, there are several terraces which are ideal for passing long summer evenings and a 16m x 5m pool which sensitively blends in with the landscaped grounds. A view to the west of the Alpilles hills gives the finishing touch to this truly special home.

Ref. : 192

Colpaert et Wehrle

LA COLLE-SUR-LOUP2 390 000 €

House for sale bedrooms ground floor - 5 rooms - 238

A signature property with rare charm near Saint-Paul-de-Venc

In the heart of a sought-after residential area, just a 15-minute walk from the village of Saint-Paul-de-Vence, this stone property reveals a rare charm, combining Provençal authenticity with modern comfort. Organized around a magnificent central pine tree, a true signature feature of the property, the house captivates with its character and the quality of its materials. Completely renovated while preserving the charm of its original architecture, it forms an elegant ensemble, true to the spirit of beautiful Provençal estates. The living areas include a living room with a fireplace, a dining room and an open kitchen with a back kitchen, in a soft atmosphere and naturally oriented towards the outside. The ground-floor master suite, with an office, dressing room, and full bathroom, benefits from direct access to the garden. Upstairs, two bedrooms each have their own shower room, toilet, private terrace, and kitchenette, offering comfort and independence. The landscaped garden features a swimming pool with a pool house, creating an intimate and secluded atmosphere. A separate studio apartment completes the property, ideal for guests. A closed garage, cellar, and ample parking further enhance the amenities. A charming, private and inspiring living space, designed for a clientele sensitive to authenticity and Provençal elegance.

Ref. : 15655

AGENCE LE MAS PROVENÇAL

COURCHEVEL418 000 €

House for sale bedrooms ground floor - 4 rooms - 82

For sale - village house - Courchevel area

Courchevel sector. Located in a peaceful and authentic setting, just minutes from the free shuttle buses, this semi-detached village house of approximately 82 m2 offers a warm and functional living environment. On the ground floor, you will find a spacious entrance hall, a pleasant living area with an open-plan kitchen, lounge, dining area, and wood-burning stove, as well as a separate WC. The first floor comprises two bedrooms and a shower room, while the top floor features a dormitory, ideal for accommodating family or friends (some finishing work is required on this level). This property benefits from a prime location close to the shuttle buses (to Courchevel) and offers strong seasonal rental potential.

Ref. : 1453

AGENCE RMP IMMOBILIER

ST-PAUL-DE-VENCE745 000 €

House for sale bedrooms ground floor - 4 rooms - 84

Prestigious duplex-villa with pool & tennis court • Saint-Paul-de-Vence

Sole Agent Nestled in absolute tranquillity, this elegant semi-detached villa offers a privileged, countryside lifestyle just at the foot of the famous village of Saint-Paul-de-Vence (a 30-minute walk). The property is set within a private, fully gated estate, nestled in a sumptuous 8,400 sq m wooded park complete with a swimming pool, tennis court, olive grove, and an authentic small vineyard. Offering approximately 84 sq m (882 sq ft) of refined finishes, the property is elegantly arranged over two levels. The ground floor features an entrance hall opening onto a fully fitted kitchen, subtly opening into a warm living room with a fireplace. This light-filled living space extends onto a south-facing terrace, which is further enhanced by a charming private garden. A guest WC completes this level. On the first floor, the sleeping quarters comprise two beautiful en-suite bedrooms, one with a shower room and the second with a bathroom. A separate WC is also located on this floor. A lock-up garage and a private parking space complete this rare property. This turn-key property perfectly combines the charm of the Provençal countryside with the peace of mind of a secure estate. A rare opportunity to be viewed without delay. Property sold subject to the status of a co-ownership (an intimate co-ownership of just 8 lots).

Ref. : 87039446

Coldwell Banker Art Realty

CANNES5 900 000 €

House for sale bedrooms ground floor - 18 rooms - 600

For Sale - Belle Epoque Villa - 10 bedrooms - Guest house - Cannes Festival Palace

Located a few steps from the Festival Palace, in absolute calm, discover this Belle Epoque villa and its guest house situated on a flat land of over 2500m2. The main villa is arranged as follows: - On the ground floor: an entrance, a triple living room, a dining room, a kitchen, an office. - On the 1st floor: 4 ensuite bedrooms as well as a bedroom with a separate bathroom. - On the 2nd floor: 3 bedrooms and 3 bathrooms. - On the garden level: a cinema room, a games room, a gym, a sauna, a bathroom. - Outdoors: a salt swimming pool, a lounge area, a pool house with a fully equipped summer kitchen, a detached building consisting of a large laundry room with cupboards, a technical room, and a parking lot for more than 10 vehicles. A guest house completes this exceptional property and is arranged as follows: - On the ground floor: a living room, a kitchen, and terraces. - Upstairs: 2 bedrooms and a bathroom. Information on the risks this property is exposed to is available on the Georisques website: www.georisques.gouv.fr.

Ref. : 85977776

Prestige & Properties

VILLEFRANCHE-SUR-MER3 200 000 €

House for sale bedrooms ground floor - 6 rooms - 275

VILLEFRANCHE SUR MER - VILLA OF 275SQM FOR SALE - WONDERFUL SEA VIEW - ROOF TOP OF 100SQM - SWIMMING POOL - GARAGE

VILLEFRANCHE-SUR-MER - Just 5 minutes from the shops at the Col de Villefranche-sur-Mer, 10 minutes from Nice city center, and 15 minutes from the airport. In a verdant and peaceful setting, discover this magnificent family villa of approximately 275 sq m, boasting a large, landscaped garden with various outdoor spaces, as well as a large infinity pool overlooking the bay of Villefranche-sur-Mer and offering breathtaking views. Set on 1,800 sq m of land, this property spans three levels. - Ground floor: A 35 sq m independent studio opening onto a first garden, and a sauna. - Garden level: A short flight of stairs or the specially installed elevator leads to a spacious entrance hall opening onto a large 60m² living room, a semi-open kitchen, a first bedroom with a balcony, and a first bathroom with a separate toilet. A second large garden is also accessible from this level. - First floor: A large 37m² master suite with a bathroom opening onto a large terrace of over 50m², a third bedroom with its own terrace, a 12m² office with a dressing room, and a third bathroom with a toilet. Finally, on the upper level, you will find a large rooftop terrace of over 100m² featuring a magnificent infinity pool with a jacuzzi. This house is in excellent condition, very bright with numerous windows, and offers complete privacy. Each room has its own private outdoor space overlooking the bay of Villefranche-sur-Mer, offering a magnificent panoramic view of the sky and sea. As for parking, there is a large garage that can accommodate two large cars, as well as an additional outdoor parking space at the entrance to the house.

Ref. : C-3027

Century 21 LAFAGE TRANSACTIONS NICE CORVESY

CAGNES-SUR-MER1 140 000 €

House for sale bedrooms ground floor - 7 rooms - 200

CAGNES SUR MER - VILLA OF 200 SQM FOR SALE - GARDENS OF 40 AND 80 SQM WITH SWIMMING POOL - FULLY RENOVATED - PARKING

CAGNES-SUR-MER - LES BREGUIERES In a magnificent 1924 stone bastide, located in the prestigious Bréguières district This independent unit within a superb character bastide was renovated in 2022 using high-quality modern materials, blending old-world charm with modern comfort. This unique property is arranged over three levels. - Garden level: A vast, open-plan living area with a cathedral ceiling and exposed beams, opening onto an 83m² south-facing outdoor space; a spacious first bedroom with a balcony; a large shower room; a separate kitchen opening onto a 40m² garden with an above-ground pool and barbecue; a dressing room; and a separate WC. - First floor: Two large bedrooms, a shower room and WC, and an office space. - Mezzanine: A master suite with a shower room and WC that could serve as a separate studio; a laundry room; and a magnificent, fully equipped home cinema. Gas central heating, air conditioning, and double glazing. A private outdoor parking space is included in the price, and there is ample space to park additional vehicles at the entrance. Sought-after location, close to amenities, the Cros-de-Cagnes seafront, and 15 minutes from Nice Airport. Ideal for any type of purchase.

Ref. : C-2897

Century 21 LAFAGE TRANSACTIONS NICE CORVESY

ST-RAPHAËL895 000 €

House for sale bedrooms ground floor - 5 rooms - 125

SANTA LUCIA, WALKING DISTANCE FROM THE PORT, 5-room villa, 125 sqm, GARAGE

Located just 500 meters from Port Santa Lucia, this elegant 5-room villa of 125 sqm enjoys a prime location, within walking distance of the port, its restaurants, shops, and the beaches. Designed for comfort and a seamless flow of spaces, the villa offers, on the ground floor, a welcoming entrance hall, a spacious, light-filled double living room with a fully equipped open-plan kitchen, and a laundry room. The master suite, with its en-suite shower room and dressing room, provides a truly private space. The living areas open harmoniously onto two large south-facing terraces, one of which is covered, inviting you to fully enjoy the Mediterranean climate in a peaceful and convivial atmosphere. Upstairs, two bedrooms with built-in storage, a shower room, and a separate WC complete the sleeping area. An additional garage of over 45 sqm, with a workshop area and water point, meets the most demanding requirements, particularly for boating enthusiasts. Built on a meticulously maintained 800 sq m plot with space for a pool, this property offers significant landscaping potential to create a true haven of greenery. A rare opportunity in the immediate vicinity of Port Santa Lucia. Contact the Cap d'Agde agency at 33 4 94 82 48 38.

Ref. : 9819

IMMOGOLF

MOUGINS5 950 000 €

House for sale bedrooms ground floor - 6 rooms - 530

Gated and secured domain with superb view

In absolute peace and quiet, in the heart of the most sought-after private and secure estate in Mougins, with 24/7 security, this elegant property enjoys a lush green environment and a superb open view over the surrounding hills as well as the old village of Mougins. This 5-bedroom villa charms with its generous volumes and remarkable brightness. The reception areas, bathed in natural light, are arranged around a vast dual-aspect living room offering beautiful views of the hills on both sides and opening onto two large terraces. The property benefits from a beautiful ground-floor master suite, as well as an independent studio, complemented by a gym and a sauna. The landscaped garden of approximately 3,900 sqm, carefully maintained and beautifully planted with trees, features an elegant swimming pool inviting you to fully enjoy the Mediterranean climate and lifestyle. Ideally located just a few minutes from Mougins International School, the old village, and close to the access roads leading to Cannes and its beaches, the property enjoys a prime location.

Ref. : 3622

MAGREY & SONS MOUGINS