OK
More than Less than
  ok

Key-words : bedrooms ground floor

Houses and Apartments, your real estate specialist magazine offers a selection of ads that match with the keyword bedrooms ground floor. You can refine your search by specifying the area or price range in the navigation bar link Search for a House/Apartment.

ROQUEFORT-LES-PINS2 790 000 €

House for sale bedrooms ground floor - 8 rooms - 323

Prestige Villa - Dominant position and absolute quiet

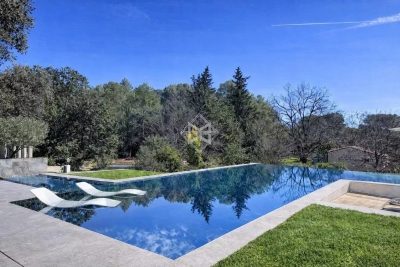
Built in a commanding position on a carefully landscaped plot, this new contemporary villa embodies a certain idea of luxury — where architecture interacts with nature, and where every detail reveals high standards From the moment you arrive, the tone is set: a covered entrance adorned with a contemporary fountain, then a glazed patio showcasing a centuries-old olive tree — the true soul of the residence. The 120 m² living space, flooded with light thanks to its bi-fold doors, opens onto terraces and an infinity pool. The villa offers approximately 323 m² of living space (360 m² with outbuildings) and flows seamlessly: a ground-floor master suite with dressing room and private bathroom, then upstairs, five en-suite bedrooms — each with its own shower room and WC — as well as a playroom. The villa has a dedicated wellness area, including a mosaic jacuzzi, sauna, gym, billiard room, and wine cellar. Outside, the terraces are arranged in as many atmospheres: summer dinners, evenings around the brazier, relaxing on the poolside — all within an exceptionally serene setting.

Ref. : 5335

MAGREY & SONS VALBONNE

THÉOULE-SUR-MER7 700 000 €

House for sale bedrooms ground floor - 7 rooms - 309

Exceptional new waterfront villa with ultra-luxury features

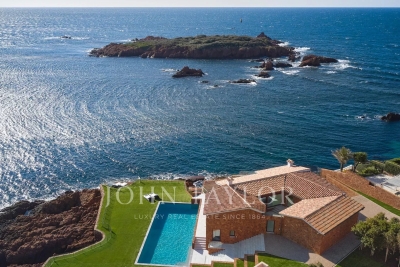
Unique opportunity, extraordinary waterfront villa just completed offering an exceptional living environment combining nature and ultra-luxury. Built on a 2002 m² plot with 17x7m swimming pool and private pontoon, this fully furnished property of approx. 310 m² is composed as follows: Ground floor: inner courtyard, living room, dining room, professional kitchen, guest toilet, plus two large en-suite bedrooms. Garden level: 50 m² master bedroom with double dressing room, shower room and toilet, several storage rooms including laundry room and machine room, as well as a staff apartment with kitchen, shower room, toilet and two bedrooms. A real "coup de coeur" for its position, exposure and luxurious materials. Attached: a large parking area with the possibility of building a garage.

Ref. : V6863CA

JOHN TAYLOR Cannes

FRÉJUS720 000 €

Apartment for sale bedrooms ground floor - 4 rooms - 99

Stunning 4-Room Apartment for Sale in Port Fréjus

Discover this exquisite 4-room apartment located in the prestigious Port Fréjus area, just steps away from the sea. Priced at €720,000, this contemporary apartment boasts a generous living space of 99 m², featuring 3 spacious bedrooms and 2 bathrooms. Situated on the ground floor of a modern 4-story building, this property offers a beautiful view of the port and canal, ensuring a serene living environment. The open-plan kitchen is perfect for entertaining, while the east-south facing living room invites natural light throughout the day. Enjoy the comfort of reversible air conditioning and double-glazed windows. The apartment includes a 21 m² terrace, ideal for outdoor relaxation. With a high-end finish, this property is newly constructed (2027) and offers reduced fees. Located in a vibrant neighborhood, you are just 0.5 km from the beach and 0.2 km from local shops, with easy access to restaurants, bakeries, pharmacies, and schools, including École élémentaire Hippolyte Fabre. Additional features include 2 underground parking spaces, electric shutters, and fiber optic internet. Don't miss this opportunity to own a piece of paradise by the sea!

Ref. : 9772n

IMMOGOLF

STE-EULALIE995 000 €

House for sale bedrooms ground floor - 9 rooms - 306

Exceptional Provençal-inspired property – Elegance and the art of living near Bordeaux.

Just 15 minutes from Bordeaux, on the edge of the Hermitage Park and in a protected natural setting, this secluded property embodies a true Provençal lifestyle, where light, absolute tranquility, and privacy intertwine. Behind an elegant cypress-lined driveway, the house reveals its unique character. The entrance is through a hacienda-inspired patio arranged around a magnificent olive tree, immediately creating a warm and inviting atmosphere. Offering approximately 307 square meters of living space, this Provençal-style residence, entirely redesigned by an interior architect, captivates with its high-quality features, harmonious proportions, and fluid layout. Each room has been designed to combine comfort, elegance, and functionality. The ground floor is organized around a vast reception area of over 80 sq m, combining a light-filled living and dining room that opens onto the terraces and garden. The separate kitchen with a dining area also benefits from direct access to the outside. This level also includes a master suite with a dressing room and bathroom, an office, an entrance hall with storage, a guest toilet, and a laundry room. Upstairs, the sleeping area offers three bedrooms, a bathroom with a shower and bathtub, and a spacious landing that could accommodate an office or a TV lounge. A large garage and several parking spaces on the property complete the ensemble. The exterior spaces perfectly extend the spirit of the house. The landscaped garden, adorned with Mediterranean species such as cypress and olive trees, features a swimming pool with a fountain and expansive covered terraces transformed into true living spaces. Set apart, a bohemian-inspired area reminiscent of Ibiza houses a koi pond with a waterfall, creating a soothing and intimate atmosphere. A pétanque court completes this ensemble dedicated to relaxation and conviviality. Completely private and bordered by a protected natural area, the property benefits from a sustainably preserved setting, free from any disturbances. A rare find on the Bordeaux market, this house offers an elegant and exotic living experience, inspired by the finest homes of the South of France, while maintaining close proximity to Bordeaux. €947,500 (Seller's fees included)

Ref. : BDX-1905-AG

PRESTANT Luxury Realty

VILLEFRANCHE-SUR-MER830 000 €

Apartment for sale bedrooms ground floor - 3 rooms - 78

Luxury Garden Level Apartment with Sea View villefranche

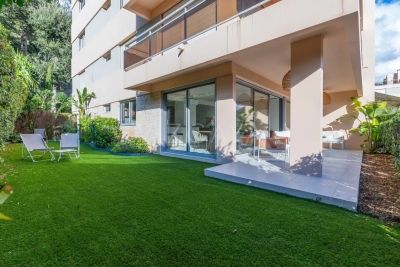
Villefranche-sur-Mer – L'Agrianthe Renovated Corner Apartment – ??143 m² – Terrace & Garden – Luxury Residence In a sought-after residence with a swimming pool and concierge, discover this exceptional two-bedroom apartment, completely renovated with high-end materials. This rare apartment offers: A spacious and bright living room with an open-plan kitchen, extending onto a south-facing terrace and garden. Two bedrooms, a bathroom with shower and bathtub, and a separate toilet. Full air conditioning, contemporary amenities, and generous living spaces. Bathed in light thanks to its large windows, the property benefits from a glimpse of the sea, a landscaped garden with Mediterranean plants, and an elegant, modern atmosphere. A dry cellar and private parking space complete this property. Just minutes from the center of Villefranche, in a peaceful setting between the sea and nature, this ground-floor apartment offers an exceptional quality of life. VIZCAYA, l'agence immobilière du Port de Nice

Ref. : 6561

Agence Immobilière VIZCAYA

BEAUSOLEIL700 000 €

Apartment for sale bedrooms ground floor - 2 rooms - 75

Immediate Monaco border – “Olympe” Residence – New 1-bedroom apartment

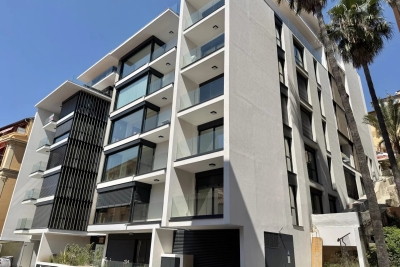
Ideally located at the gateway to the Principality, within the new Olympe residence, this attractive ground-floor one-bedroom apartment offers a generous living area of 74.84 sqm. It comprises a spacious living room with open-plan kitchen, one bedroom, a shower room with toilet, as well as a guest toilet. Both the living room and the bedroom open onto a balcony, providing a pleasant extension of the living space. The current layout allows for an easy conversion into a two-bedroom apartment, offering great flexibility to suit your needs. A cellar is included with the property. There is also the possibility to acquire, at an additional cost, a spacious parking space, suitable for either one large and one small vehicle, or two small vehicles. Prime location, in immediate proximity to Monaco, amenities, and main access roads, within a sought-after residential setting.

Ref. : 86899886

DEPLANCHE IMMOBILIER

ST-AYGULF189 000 €

Apartment for sale bedrooms ground floor - 2 rooms - 24

SAINT-AYGULF: SEASIDE

Saint-Aygulf: Exceptional location, second row from the beach with no noise pollution and only 100m from a sandy beach, beautiful 2-room apartment on the ground floor with a garden. With a surface area of 24.5m2 + enclosed veranda of 7.50m2: loggia, living room with kitchenette, one bedroom, a shower room, separate toilet. Private parking. Information on the risks to which this property is exposed is available on the Géorisques website: www.georisques.gouv.fr

Ref. : 7126

ANGELI IMMOBILIER

CANNES1 470 000 €

House for sale bedrooms ground floor - 9 rooms - 320

Villa with sea view and high potential

Cannes, in a quiet and residential setting, this elegant south-facing villa enjoys a superb view of the sea and the Estérel. With a total surface area of approximately 320 sq.m, including a sun-filled enclosed terrace of about 34 sq.m with fireplace, the property consists of a main residence and three independent apartments. The main part offers, on the ground floor, a large and bright 65 sq.m living room, a separate kitchen, two bedrooms, three bathrooms, and a shower room. A third bedroom can easily be created. On the garden level, there is a living room with fireplace, a separate kitchen, one bedroom, and a bathroom, all opening onto a large terrace with direct access to the pool area. Three independent studio apartments complete the property. Outside, the 1,144 sq.m plot offers beautiful outdoor spaces, a 12.5 x 5.5 m saltwater swimming pool, and a pool house area. Several parking spaces, a carport of approximately 40 sq.m, and a large basement of around 186 sq.m complete the property. Heating and hot water are provided by a heat pump. This property offers numerous possibilities, ideal as a large family villa, it also allows for rental income thanks to the existing apartments, with the potential to convert it into up to five independent units in total.

Ref. : 870242

COUNTRYSIDE IMMOBILIER

VERSAILLES2 080 000 €

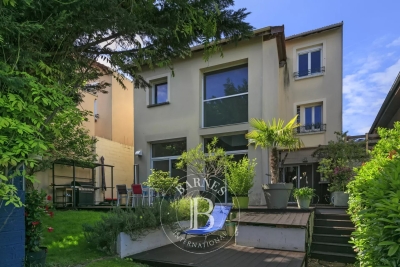
House for sale bedrooms ground floor - 8 rooms - 304

Versailles Montreuil - 1930s house – Garage – Garden – 7 bedrooms – Immaculate condition – Energy rating B/A – Separate studio apartment

Beautiful 1930s house with character, extended in 1980, offering 203.60m² (2,192 sq ft) of living space and 268.20m² (2,887 sq ft) of floor space for the main house, and 230m² (2,476 sq ft) of living space / 304m² (3,272 sq ft) of floor space in total (including the outbuilding), set on a 693m² (7,459 sq ft) plot, in a quiet location with no overlook. Re-rendered in 2021 The house offers great amenities: internal and loft insulation, double glazing, reversible heat pump with air conditioning, as well as an electric charging point. EPC rating: B/A. The ground floor is laid out around a very large, light-filled living room with fireplaces, and an open kitchen extended by a south-facing terrace. Upstairs, there are four bedrooms, two bath/shower rooms, and a toilet. The top floor features a large master suite with wardrobe. A full basement completes the property, offering an additional room that could be used as a bedroom, a playroom or a living space. There is also a garage. The property has a separate outbuilding comprising a large studio apartment with a lounge, kitchen, shower room, toilet and bedroom, ideal for entertaining or for independent use. South, east and west-facing. Sought-after location, a stone's throw from Rue de Montreuil, shops and transport services: Line L to Saint-Lazare, Montreuil station, as well as Viroflay Rive Gauche and Viroflay Rive Droite stations, located respectively a 16-minute walk from Montreuil station, a 12-minute walk from Viroflay Rive Droite station (Line L) and a 15-minute walk from Viroflay Rive Gauche station (RER C, Line N and Tram T6). Fees payable by the buyer: 4% incl. VAT (€2,000,000 net seller price). Your BARNES contact: Frédérique Meinnier +33 (0)6 82 80 15 21 Information on the risks to which this property is exposed is available on the Géorisques website: www.georisques.gouv.fr €2,000,000 Agency fees not included - Agency fees: 4% incl. tax Fees payable by the buyer - Estimated amount of annual energy costs for standard use based on 2021 energy costs: €1,900 ~ €2,650 - Information on the risks to which this property is exposed is available on the Géorisques website: www.georisques.gouv.fr - Frédérique MEINNIER - Sales agent - EI - RSAC Versailles 520 416 108 2,000,000 € Agency fees not included - Agency commission: 4%VAT included Agency fees payable by buyer - Montant estimé des dépenses annuelles d'énergie pour un usage standard, établi à partir des prix de l'énergie de l'année 2021 : 1900€ ~ 2650€ - Les informations sur les risques auxquels ce bien est exposé sont disponibles sur le site Géorisques : www.georisques.gouv.fr - Frédérique MEINNIER - Agent commercial - EI - RSAC Versailles 520 416 108

Ref. : 86925933

BARNES YVELINES

PONT L EVEQUE1 200 000 €

House for sale bedrooms ground floor - 16 rooms - 450

PONT-L'EVEQUE - HISTORIC CENTER

CHARACTER HOUSE WITH WOODED GARDEN Located in the heart of the historic center of Pont-l'Évêque, this 16th-century Norman manor house was extended in the 19th century by an elegant brick extension. It sits on a 2,516 m² wooded plot with a paved interior courtyard, former stables, and two garages. The house, with a living area of 400 m², is spread over two main levels to which are added approximately 150 m² of convertible attic space. The ground floor consists of a double reception area (commercial space meeting ERP standards), currently used as an art gallery and benefiting from dual access (street and courtyard), and a vast living room with a monumental fireplace. The whole has generous volumes (ceiling height of approximately 3.20 m). The first floor is divided into two independent apartments. The oldest part, served by the main staircase, includes a large living room with fireplace, exposed beams and herringbone parquet flooring, a second living room with wood paneling, ceiling painted in imitation of a sky and herringbone parquet flooring, a dining room, a separate kitchen, a large bedroom and its anteroom with adjoining shower room and toilet. A second staircase gives access to a duplex loft-style apartment, mainly overlooking the garden, comprising a large reception room with kitchen and utility room, and upstairs a suite with bedroom, shower room, toilet and dressing room. On the second floor there is a convertible attic (approximately 150 m²) with three potential additional bedrooms and three potential bathrooms. The ground floor, overlooking the street, still benefits from a commercial presence. Formerly a tea room, this space is currently an art exhibition space. This property is offered to you in an interactive auction through drouot. immo . The sale is scheduled for October 9 at 5 p.m. Participation in the interactive auction is subject to prior approval.

Ref. : 86592126

DROUOT Propriétés

LES ISSAMBRES2 490 000 €

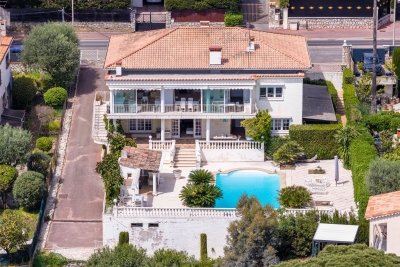
House for sale bedrooms ground floor - 7 rooms - 238

Luxury villa for sale in Les Issambres with sea and green views

Discover this magnificent 238 sq m villa located in Roquebrune-sur-Argens, right on the seafront, in a quiet and sought-after area. This exceptional property, built in 1970 using concrete blocks, offers a peaceful living environment with breathtaking views of the sea and surrounding greenery, with complete privacy. The villa comprises 7 rooms, including 5 bedrooms, all on one floor, with one bedroom on the ground floor for optimal comfort. The fully fitted and equipped open-plan kitchen opens onto a bright, south-facing living room, which benefits from ducted reversible air conditioning. You will also appreciate the bathroom, the 4 shower rooms, and the 4 toilets, ensuring ideal comfort for the whole family. Outside, enjoy 3 terraces, a heated swimming pool, and a fully serviced 1808 sq m plot with automatic watering system. Parking is convenient thanks to a 2/3 car garage and 5 additional outdoor parking spaces. Modern amenities include centralized, remotely controlled electric roller shutters, an alarm system, a digital entry code, an electric gate, fiber optic internet, as well as a cellar and a basement. No work is required; this villa is ready to welcome you to an exceptional living environment. Nearby, you will find numerous restaurants, supermarkets, bakeries, pharmacies, parks, and doctors, making everyday life easier. This prestigious property is offered at EUR2,835,000 by Agence du Cap - Immogolf. Don't miss this unique opportunity to acquire an exceptional seaside villa, combining comfort, modernity, and a stunning natural setting.

Ref. : 9886

IMMOGOLF

ANTIBES1 150 000 €

House for sale bedrooms ground floor - 8 rooms - 195

Flexible 195 sqm house in a peaceful setting

Located in a sought-after residential area, this 195 sqm house, built in 2016, offers great potential and excellent flexibility. It is in perfect condition, with no renovation work required. Currently arranged as two independent apartments: On the ground floor, a two-bedroom apartment featuring a bright living room with an open-plan kitchen, a master bedroom with an en-suite shower room, as well as a second spacious bedroom, also equipped with its own shower room, and separate WC. Upstairs, a second two-bedroom apartment comprising a living room with an open-plan kitchen, two bedrooms—one of which benefits from a large terrace—a shower room, and separate WC. The 75 sqm basement, currently fitted out as an office, is fully equipped with the necessary connections to be converted into a two-bedroom apartment if desired. It can also be redesigned as a large garage. The house offers high-quality features, including double glazing, aluminum joinery, tilt-and-turn windows, and reversible Mitsubishi air conditioning, ensuring optimal comfort throughout the year. This property provides numerous possibilities: rental investment, primary or secondary residence, or a family home while maintaining two separate living spaces. Set on a 737 sqm plot, the house enjoys a peaceful outdoor environment, with no overlooking neighbors and pleasant views over greenery. A swimming pool completes the property, allowing you to fully enjoy sunny days. Photo file, video, and floor plans available upon request.

Ref. : 86837054

LIMEGROUP

RUEIL MALMAISON1 040 000 €

House for sale bedrooms ground floor - 5 rooms - 126

RUEIL-MALMAISON - COTEAUX - CHARMING FAMILY HOUSE

This 126m² or 1,356 sq ft (142m² or 1,528 sq ft including the garage) custom-built house is set on a 334m² (3,595 sq ft) plot with no overlook and is located in the sought-after Côteaux area, a 10-minute walk from the town centre and the future Metro Line 15. On the ground floor, as you enter, discover a pleasant view over the living area below, lending the property real architectural character and a very welcome sense of space. A bedroom, a bathroom and a separate toilet complete this level. Two additional bright bedrooms share a shower room on the first floor. On the garden level, the house features a superb 46m² (495 sq ft) living area with open kitchen. The impressive ceiling height and large picture windows provide excellent natural light. The space opens on the same level onto a 56m² (603 sq ft) terrace and a carefully landscaped garden, where every corner has been optimised. This level also includes a separate toilet, an office ideal for working from home, and a cellar. The house also features a large 16m² (172 sq ft) garage with two parking spaces and an electric charging point. This space also offers great potential for conversion into an extra bedroom, studio apartment or living area, depending on your needs. All bedrooms are air-conditioned and the living room has underfloor heating. Your contact - Valérie PRIGENT - +33 (0)6 83 94 66 29 Fees payable by the seller - Estimated amount of annual energy costs for standard use based on 2021 energy costs: €2,260 ~ €3,070 - Information on the risks to which this property is exposed is available on the Géorisques website: www.georisques.gouv.fr Agency fees payable by vendor - Montant estimé des dépenses annuelles d'énergie pour un usage standard, établi à partir des prix de l'énergie de l'année 2021 : 2260€ ~ 3070€ - Les informations sur les risques auxquels ce bien est exposé sont disponibles sur le site Géorisques : www.georisques.gouv.fr

Ref. : 86974119

BARNES HAUTS DE SEINE NORD

CAP D'ANTIBES745 500 €

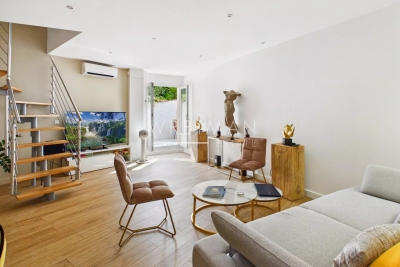
Apartment for sale bedrooms ground floor - 4 rooms - 117

4-room Apartment/House – Cap d'Antibes

Welcome to this pleasant and well-organized duplex of 84.03 m², located in the upscale neighborhood of Cap d'Antibes. You will live here in a quiet and green neighborhood, just a 10-15 minute walk from the sea and the beautiful coastline. The accommodation is spread over two floors and offers a well-thought-out layout suitable for both primary and secondary residence. On the ground floor, you will find a bright and open living room with an integrated kitchen and living spaces, opening onto a charming terrace of about 8 m² – perfect for relaxing and outdoor dining. You will also find a bedroom with an en-suite bathroom equipped with a shower, as well as a separate toilet for guests. The upper floor houses two other bedrooms as well as a bathroom with a bathtub and toilets, creating a private and functional sleeping area for the family and guests. The apartment also includes a garage included in the price. It is a harmonious living environment in one of the most sought-after neighborhoods of the French Riviera, close to nature, the sea, charming restaurants, and marinas.

Ref. : 87034344

WRETMAN ESTATE & CONSULTING

LAMORLAYE2 290 000 €

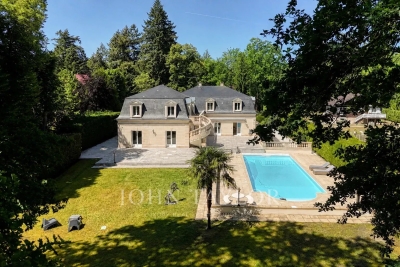
House for sale bedrooms ground floor - 12 rooms - 562

Exceptional Mansard-style property within a private golf estate

Located just 45 minutes from Paris and close to CDG Airport, this property is set within a private golf estate, offering peace, privacy, and discretion. This 562 sqm Mansard-style property, built in 1995, is arranged over three levels and benefits from a 4,732 sqm landscaped garden with a heated swimming pool. The ground floor features a bright entrance hall, a small lounge, and a spacious triple-exposure reception room (North, South, West) opening onto the garden and terrace, as well as a dining room, a separate kitchen, and a bedroom or office with bathroom. Upstairs, the night area offers four bedrooms with en-suite shower rooms, a dressing room (with the possibility of an additional bedroom), a mezzanine office, and a four-person sauna. The basement includes a games room, gym, laundry room, wine cellar, technical rooms, and a large garage accommodating up to five vehicles. The interior features a contemporary and refined style, highlighting the generous volumes and abundant natural light. Modern amenities include underfloor heating, heat pump, air conditioning, and home automation. Sheltered from view, this rare and exclusive residence combines family comfort, elegant reception spaces, and privacy in a green setting, with quick access to Paris.

Ref. : V0027APA

JOHN TAYLOR AROUND PARIS