OK
More than Less than
  ok

Key-words : bedrooms ground floor

Houses and Apartments, your real estate specialist magazine offers a selection of ads that match with the keyword bedrooms ground floor. You can refine your search by specifying the area or price range in the navigation bar link Search for a House/Apartment.

BEAUSOLEIL1 270 000 €

Property for sale bedrooms ground floor - - 256

Rare Building with Land – Sea View – Monaco Border

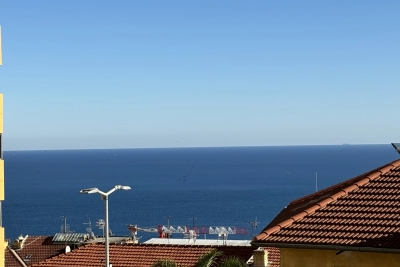
A very bright building with adjoining green land, offering a sea view in Beausoleil, located in an extremely quiet and highly sought-after area close to Monaco and the escalators. A building permit is currently under review by the municipality of Beausoleil to create access from the main avenue, as well as 5 high-end apartments with balconies spread over 3 levels, featuring sea views and a garden: One triplex: Garden level: 11.28 sqm Ground floor: 31.63 sqm + 4.94 sqm balcony First floor: 37.06 sqm + 4.94 sqm balcony One 1-bedroom apartment (T2) on the garden level: 39.06 sqm One 2-bedroom apartment (T3) on the ground floor: 47.15 sqm + 14.83 sqm balcony One 1-bedroom apartment (T2) on the first floor: 27.82 sqm + 2.40 sqm balcony (living room) + 4.88 sqm balcony (bedroom side) One 1-bedroom apartment (T2) on the first floor: 31.73 sqm + 8.89 sqm balcony Total surface area: 256.83 sqm A spacious private garden of 37.2 sqm on the left side of the staircase and 129.94 sqm on the right side. Full file available upon request. A must-see without delay!

Ref. : 86993249

DEPLANCHE IMMOBILIER

PARIS 7EME667 000 €

Apartment for sale bedrooms ground floor - 2 rooms - 41

Paris VII - Verneuil - Two-room apartment (to be combined) crossing - top floor

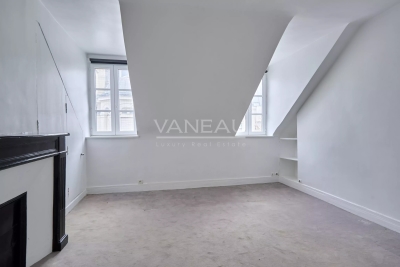
Vaneau exclusively offers in the Saint-Thomas d'Aquin district on the 5th and top floor with elevator of a building from the early 19th century, a charming two-room apartment to be created from two contiguous studios, (originally a single lot, without load-bearing wall). Slightly attic-like, it offers an area of 41.19 sqm on the ground. In good overall condition, to reorganize, it offers a double exposure in absolute quiet, ideal for a charming pied-à-terre. Currently, a beautiful bright living room with fireplace facing the street, a pleasant bedroom facing the courtyard, two kitchenettes, a shower, a bathroom with Sanibroyeur WC (possibility of connecting the column on the courtyard side), old terracotta tiles, numerous closets.

Ref. : 87011858

VANEAU BAC - SAINT-GERMAIN

ANGLET990 000 €

House for sale bedrooms ground floor - 8 rooms - 213

Family House - Fully renovated - 213m² Anglet

Located in a very dynamic area of Anglet, this spacious 213 m² house has been completely renovated and is in impeccable condition. Its location in a sought-after neighborhood, combined with excellent connectivity (quick access to major roads and public transport), makes it an ideal property for large families looking for a smooth and practical daily lifestyle. A large, light-filled living room opening onto the outdoors The first floor emphasizes brightness. The spacious living room benefits from a full southern exposure, flooding the space with sunlight throughout the day. This living area opens directly onto a large terrace, perfect for sunny lunches or relaxing moments outdoors. The modern kitchen, open to this generous space, enhances the convivial and spacious atmosphere of the floor. Ground floor: the balance between social life and privacy The lower level is designed to give each member of the family their own space while preserving the tranquility of the resting areas: The Family Room: This second, versatile living room brings real energy to the ground floor. A true space of freedom, it adapts to every need: a lively playroom, a multimedia corner, or a large independent office. The sleeping area: This level also leads to three comfortable bedrooms. This thoughtful layout allows you to entertain upstairs in a friendly atmosphere while ensuring complete privacy for the sleeping area and the family room downstairs. Amenities and parking The Garden: A fully landscaped garden completes the property, offering a well-maintained green setting that is both pleasant and easy to live with. Parking: A major advantage, a private area allows parking for up to four vehicles—an essential luxury for an active family. A garage integrated within the footprint of the house completes the property, providing maximum comfort.

Ref. : CB-1870-SV

PRESTANT Luxury Realty

MANDELIEU-LA-NAPOULE949 000 €

House for sale bedrooms ground floor - 6 rooms - 191

Villa in Mandelieu with swimming pool and sea view

Located on the heights of Mandelieu-la-Napoule, in a sought-after residential area, this Provençal villa of approximately 191 sqm enjoys a dominant position with sea views over the Bay of Cannes and the Esterel hills. Set on a 2,630 sqm plot with swimming pool, the property benefits from a South-East exposure and is arranged over three levels. On the ground floor, an independent apartment includes a living room with direct access to the terrace and pool, an open-plan fitted kitchen, two bedrooms, and a shower room with WC. The main level features a double living room opening onto a sea view balcony, a fitted kitchen, one bedroom with dressing room, a bathroom with WC, and a guest toilet. Upstairs, a large bedroom with dressing room has its own bathroom and a separate toilet. The property also includes a garage and several outdoor parking spaces. Amenities are located less than 2 kilometres away, within easy reach of Cannes and the French Riviera.

Ref. : 86368927

SOLARI PROPERTIES

GRIMAUD2 200 000 €

House for sale bedrooms ground floor - 12 rooms - 350

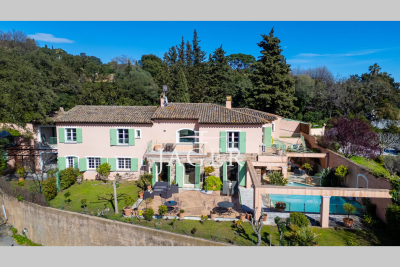
Authentic family property of 450 m2 a stone's throw from the village of Grimaud. Flat land of 2850 m2 with open view due south-west over the Maures and the castle of Grimaud. The house offers on the ground floor a vast living space of 150 m2, connecting the entrance patio to the garden and the view. It includes a reception room, a fireplace lounge, a dining room, a library, a large fitted kitchen with pantry and wine cellar. On the same level, a bedroom with shower room, a guest toilet, and an independent apartment comprising living room, kitchen, 2 bedrooms, shower room and covered terrace. Upstairs, the owner's sleeping area includes: a bedroom with balcony and terrace, a bathroom with shower and toilet, a dressing room, a reading room with fireplace and an office. On the same level, 3 bedrooms share a bathroom and a toilet. Garage, swimming pool, multiple terraces and carport complete these facilities.

Ref. : 394V2932M

JAGER IMMOBILIER

ST-TROPEZ4 500 000 €

House for sale bedrooms ground floor - 5 rooms - 130

SAINT-TROPEZ - VILLAGE HOUSE WITH GARDEN AND POOL

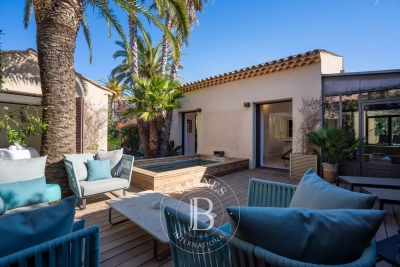
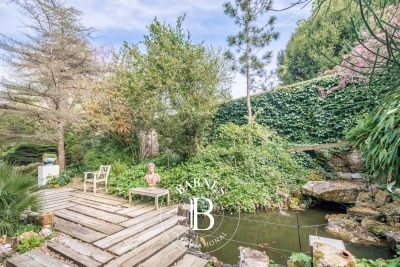
Charming 130 m2 village home ideally located just 150 meters from Place des Lices on a 5,000-square-foot lot. On the ground floor, a large open-concept living area with a dining room and fully equipped kitchen, as well as a living room under a glass roof. Two bedrooms, each with its own shower room and a beautiful terrace with pergolas. Upstairs, there is an additional bedroom with a bathroom. In the lower level, there is a laundry room and a wine cellar/pantry. A separate bedroom with a shower room completes the property. The house opens onto several terraces and a summer dining area and features a tree-lined garden and a swimming pool. “Information on the risks associated with this property is available on the Géorisques website: www.georisques.gouv.fr”

Ref. : 86895609

BARNES SAINT-TROPEZ

SPÉRACÈDES1 950 000 €

House for sale bedrooms ground floor - 6 rooms - 260

SOLE AGENT Spéracèdes - Charming Provencal villa - 5 bedrooms

Perched on a peaceful hillside, this elegant Provençal villa offers amazing views of the sea, village of Cabris and the lake of St Cassien. In a quiet and privileged setting, this magnificent, spacious house with 4 bedrooms and an office offers an exceptional living environment. Ideal for families, it boasts an optimal layout and a breathtaking exterior. All rooms in the house, including the bedrooms, living room, and office, face a panoramic view, creating an atmosphere of serenity and well-being. On the ground floor, a spacious open-plan living room, dining room, kitchen, and two ensuite bedrooms, all opening directly onto a terrace. The orientation of the rooms allows guests to fully enjoy the view and natural light throughout the day. Upstairs is the master bedroom with its en-suite bathroom and private terrace. On the garden level, there's a large bedroom with a bathroom and dressing room, an office, a shower room and a large laundry room. The property features a beautiful heated swimming pool with a pool house area, as well as around forty olive trees on the grounds. Energy class : D – Climat class : B / estimated annual costs for standard use : between €3,810 and €5,200 (ref year 2023) Information on the risks to which this property is exposed is available on the Géorisques website : www.georisques.gouv.fr Property located in an area subject to compulsory brush clearance. Camille CHARLES : Consultante - Agent commerciale E.I. RSAC : 977 664 762 Agency fees payable by vendor - Montant estimé des dépenses annuelles d'énergie pour un usage standard, établi à partir des prix de l'énergie de l'année 2021 : 3828€ ~ 5180€ - Camille CHARLES - Agent commercial - EI - RSAC 977 664 762

Ref. : 86055584

Barnes Valbonne

ST-PAUL-DE-VENCE2 495 000 €

House for sale bedrooms ground floor - 8 rooms - 376

SAINT-PAUL DE VENCE - PROVENCAL VILLA - GARDEN AND SWIMMING POOL

Nestled in a privileged setting in the immediate vicinity of the famous village of Saint-Paul-de-Vence and the prestigious Maeght Foundation, this elegant Provençal-style residence, designed by André Svetchine, captivates with its timeless character, warm atmosphere and the exceptional quality of its architecture. With a living area of approximately 376 square metres set within a magnificent landscaped garden of 1,985 square metres, the property impresses with its generous proportions and living spaces that open out onto the outdoors. The ground floor opens onto an entrance hall leading to the living room with a fireplace and a dining area, both of which extend out onto the terraces and the swimming pool. A separate kitchen, two bedrooms, a bathroom and a charming pool house equipped with a summer kitchen and a pizza oven complete this area. Upstairs, the main sleeping area features a spacious master suite with en-suite bathroom, large dressing room and private terrace with direct access to the swimming pool via an external staircase. On the ground floor, the property also features a separate apartment comprising a living room, a kitchen, a bedroom and a shower room. The property also includes an additional room suitable for use as a games room, a further bedroom, a laundry room, a cellar, several storage areas, a garage, a utility room and a changing room with shower and toilet dedicated to the pool area. The outdoor areas feature a lovely swimming pool, spacious terraces, a pétanque court and plenty of parking spaces. The seller is responsible for the estate agent's fees unless otherwise specified in the agency agreement. Estimated annual energy costs for standard usage: between €4,670 and €6,350. Average energy prices indexed to 2021. The property is not subject to the co-ownership regime. The property is subject to a natural hazards and pollution assessment, which can be viewed on the Géorisques website:

Ref. : 87020220

VALERI AGENCY BY JM BAREI

MARLY LE ROI1 400 000 €

House for sale bedrooms ground floor - 8 rooms - 321

BARNES - Exclusive listing - Old Marly - Charming, Period House Marly-Le-Roi

‘MONDETOUR' House – Three or four-bedroom house for sale in MARLY LE ROI (78160) In the sought-after area of Old Marly. Charming property dating from 1750, offering 200m² (2,153 sq ft) of living space, set on a 321m² (3,455 sq ft) plot, with 3-4 bedrooms plus a 26m² (280 sq ft) workshop/outbuilding (artist's studio). 650m (710 yards) from Marly-Le-Roi station and 700m (765 yards) from the secondary school in Marly. Roof, insulation, façade and shutters renovated in 2015. This house is set on a 742m² (7,987 sq ft) plot, enclosed by walls. This house is steeped in history; formerly an outbuilding of the Abbaye des Vaux de Cernay, then a coaching inn, it became the holiday home of Mademoiselle Mars in the 19th century (a member of the Comédie-Française in 1795, a full member in 1799) and her artist's studio was frequented by Colette (writer) and Cocteau (poet, painter, illustrator). Ground floor: A 30m² (323 sq ft) living room with a period fireplace, a fitted kitchen opening onto the 28m² (301 sq ft) dining room, leading onto the terrace and the landscaped garden with its fountain (rainwater). The first floor comprises a 27m² (291 sq ft) living room-library with fireplace, and a 24m² (258 sq ft) master suite with shower room. The second floor with period parquet flooring, features a large, very bright 21m² (226 sq ft) bedroom (EAST-WEST facing), with a 9m² (97 sq ft) bathroom, a wardrobe and a 22m² (237 sq ft) hallway. On the 3rd floor, there is a bedroom with terracotta floor tiles, an office/bedroom and a shower room. Unobstructed view. On the basement level: cellar and wine cellar, garage – Electric gate, outdoor lighting. The house is located between Versailles and Saint-Germain-en-Laye. Bus to Saint-Germain-en-Laye and Lycée International. Paris 25 minutes away (Porte d'Auteuil), Parly 2, Versailles and Saint-Germain-en-Laye 10 to 15 minutes away. 15 minutes from the Lycée International de Saint-Germain-en-Laye (78100). 19 minutes from EIB in La Celle-Saint-Cloud – Bougival and Blanche de Castille in Le Chesnay EPC rating “F” Energy audit available, Sanitation certificate ‘Compliant'. 5% fees incl. tax payable by the buyers, i.e. €66,667 incl. VAT and €1,333,333 net seller price. Your BARNES contact: Alexandre Charlet +33 (0)6 68 08 88 99 Information on the risks to which this property is exposed is available on the Géorisques website: www.georisques.gouv.fr €1,333,333 Agency fees not included - Agency fees: 5% incl. tax Fees payable by the buyer - Estimated amount of annual energy costs for standard use based on 2021 energy costs: €5,580 ~ €7,560 1,333,333 € Agency fees not included - Agency commission: 5%VAT included Agency fees payable by buyer - Montant estimé des dépenses annuelles d'énergie pour un usage standard, établi à partir des prix de l'énergie de l'année 2021 : 5580€ ~ 7560€

Ref. : 86913451

BARNES YVELINES

LA CROIX-VALMER2 395 000 €

House for sale bedrooms ground floor - 5 rooms - 260

Superb sea view, swimming pool and south exposure!

RIVIERA IMMOBILIER presents this property with a superb sea view overlooking the Bay of Cavalaire and the Îles d'Or. With a perfect south-facing aspect, this property, offering approximately 260 sq m of living space, features 4 to 5 bedrooms, all with very spacious rooms. The ground floor comprises an entrance hall, guest WC, a large living/dining room with a fireplace and cathedral ceiling, a kitchen with pantry, a laundry room with outside access, a bedroom with a fireplace and dressing room opening onto a terrace, a second bedroom, a shower room, WC, a dressing room, and a 70 sq m terrace, part of which is covered. Upstairs, there is a mezzanine office, a master bedroom with a high ceiling and terrace access, a shower room, and a WC. On the lower level, a semi-independent apartment (with both internal and separate access) completes the property, comprising a bedroom, shower room/WC, living room, and terrace. Beautiful pool area boasting a magnificent south-facing sea view, as well as a lovely bucolic view to the west overlooking the protected forest, all set within a meticulously landscaped garden! Includes a basement garage and parking spaces, a pétanque court, and a very large crawl space with a cellar, storage, and utility rooms. Stunning sea view!

Ref. : VVI10002756

Riviera Immobilier Real Estate

LES GETS1 895 000 €

House for sale bedrooms ground floor - 10 rooms - 212

Panoramic view, next to the slopes and building land

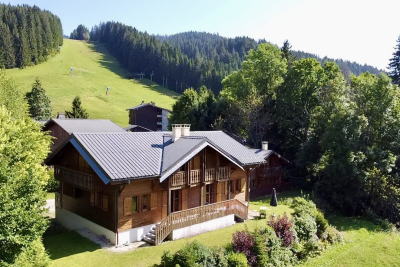
Discover this exclusive 8-bedroom chalet located in the privileged area of La Turche, just a few metres from the ski slopes and lifts, offering panoramic mountain views and plenty of sunshine! Built in 1994 on a 797 m2 plot, this well-maintained and functional chalet is set in a green and peaceful setting. It currently comprises 2 twin triplex dwellings and is made up as follows:Basement: large garage with space for 3 cars each and a large utility room. An internal staircase leads from each basement to the upper floor. Ground floor: each with its own entrance door giving access to a corridor, a shower room, a separate toilet, a bedroom and a large living room with a fully-equipped open-plan kitchen. From their living area, there is direct access to the west-facing terrace offering breathtaking views of the village, valley and Mont Chery. 1st floor: 3 large bedrooms, 2 of which have balconies, and 1 large bathroom with toilet. Great potential for extension or renovation !

Ref. : LG1575

AGENCE IMMO'SELECT

LA COLLE-SUR-LOUP2 390 000 €

House for sale bedrooms ground floor - 5 rooms - 237

Elegant renovated stone villa with pool, near Saint-Paul-de-Vence

Located in a highly sought-after setting just a short walk from the village of Saint-Paul-de-Vence and local amenities, this charming fully renovated stone property offers approximately 230 sqm of living space set within a 1,533 sqm landscaped plot. Facing south-west, the property enjoys excellent natural light throughout the day and combines authentic character with modern comfort. Upon entering, the house reveals a spacious living area with fireplace, designed as a warm and inviting space opening onto the outdoor terraces and garden. The ground floor also features an elegant master suite, conceived as a private retreat including a bedroom, dressing room, office area, a full bathroom with both shower and bathtub, as well as a separate WC. The property benefits from generous volumes and a natural flow between the living spaces. Upstairs, two air-conditioned bedrooms have been designed as independent guest suites, each featuring its own kitchenette, shower room with WC, ample built-in storage and access to a private terrace. This layout offers great flexibility, ideal for family living, hosting guests, or potential rental opportunities. The property also includes a separate independent studio with its own kitchen, shower room and WC, benefiting from a private entrance. Outside, the flat landscaped garden features a saltwater swimming pool, a fully equipped pool house, several terraces ideal for outdoor living, as well as multiple parking spaces. A closed garage and a storage area for firewood complete the property. The house is connected to the main drainage system and benefits from modern technical features including a heat pump, underfloor heating with cooling function on the ground floor, air conditioning upstairs and in the studio, a photovoltaic hot water system, and an alarm system. This charming turnkey property stands out for the quality of its renovation, its authentic stone character and its versatile layout. Its location is particularly exceptional. Only minutes from Saint-Paul-de-Vence, one of the most iconic villages on the French Riviera, renowned for its art galleries, artists and timeless atmosphere, the property enjoys a privileged lifestyle between sea and hills. A rare opportunity to experience the Mediterranean art of living, while remaining close to the beaches, Nice International Airport and the region's main attractions. Price: €2,390,000 incl. agency fees Agency fees payable by the buyer: 6% incl. VAT Net seller price: €2,254,717 Energy rating: C – Climate rating: A Estimated annual energy costs for standard use: between €2,530 and €3,430 (reference year 2021) Information regarding potential risks to which this property is exposed is available on the Géorisques website: www.georisques.gouv.fr Property located in an area subject to mandatory brush clearance regulations. Represented by Amélie DOLLÉ, acting in his capacity as authorized service provider, with full powers for the purposes hereof. 2,254,717 € Agency fees not included - Agency commission: 6%VAT included Agency fees payable by buyer - Montant estimé des dépenses annuelles d'énergie pour un usage standard, établi à partir des prix de l'énergie de l'année 2021 : 2530€ ~ 3430€

Ref. : 86796949

BARNES Saint-Paul de Vence

TRANS-EN-PROVENCE1 680 000 €

House for sale bedrooms ground floor - 10 rooms - 260

Stunning bastide in beautiful garden with 90 m² versatile double-height outbuilding - Trans-en-Provence

In the middle of vines and nature, on a plot of 7620 m², this magnificent 260 m² villa in bastide style, built in 2003 offers an idyllic living environment where modern comfort meets timeless charm. Private and peaceful, it stands out for its generous proportions and high-end finishes. From the moment you enter, you'll be captivated by the brightness of the spacious living and dining room opening directly onto the lush garden. The fully equipped kitchen is complemented by a pantry and laundry room, ensuring both practicality and everyday comfort. The ground floor also includes a beautiful suite with bathroom, dressing room, and direct outdoor access, along with an additional shower room and guest toilet. Upstairs, you'll find an elegant office-library, and two large master bedrooms, each with its own bathroom and dressing room, combining comfort with sophistication. Designed for entertaining, the property extends with a large, fully enclosed summer kitchen with access to the terrace with pizza oven and barbecue. The landscaped grounds with swimming pool and boules court add an authentic charm and soothing atmosphere. For parking and storage, every detail has been considered: a double garage attached to the main house and a carport for three vehicles. Further an independent outbuilding of 90 m² with a height on the ground floor of 3.60 and a second level at a height of 2 - 1.40 m at the entrance of the estate. Ideal for boats, cars, trucks or a work space. This property is a true quiet haven where nature and elegance blend harmoniously, just minutes from all amenities.

Ref. : 86154225

WRETMAN ESTATE & CONSULTING

DRAGUIGNAN349 900 €

House for sale bedrooms ground floor - 7 rooms - 354

TOWNHOUSE WITH PARKING AND GARDEN

VAR (83) DRAGUIGNAN Invest in this rare property in the heart of Draguignan by renovating this charming townhouse of approximately 173 m² of living space, allowing you to generate significant capital gains. Ideally located on Allées d'Azemar, it currently offers comfortable living space with six spacious bedrooms, a bathroom, a shower room, and three toilets. Built on three levels, the house boasts impressive views of the city. You will benefit from a separate fitted and equipped kitchen, as well as a second kitchen on the second floor for added convenience. Interior: Air conditioning already installed and a charming fireplace. Laundry room and double glazing are present. Electric heating and hot water. Some updating is needed to modernize the property. Exterior: Semi-detached house with a rendered facade that needs restoring, tiled roof, and a private septic system connected to the municipal sewer system. You also have private parking spaces, two cellars, and a charming little garden accessible from the ground floor, offering the opportunity to create a sunny relaxation area. The building can easily be divided into 4 or 5 residential units to optimize this investment opportunity, whether for rental purposes or for resale as individual apartments. With a very affordable budget, discover the quality of life in Draguignan, Var. Contact me to arrange a viewing before it is no longer available. Thank you.

Ref. : 87006962

Coldwell Banker Standing Realty

CAVALAIRE-SUR-MER1 950 000 €

House for sale bedrooms ground floor - 7 rooms - 168

Contemporary villa, close to town centre and beaches - 83240 CAVALAIRE SUR MER

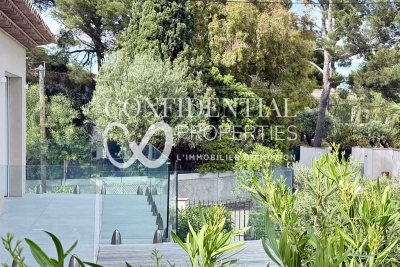
In a peaceful and sought-after area of ??Cavalaire-sur-Mer, just a few minutes' walk from the port and beaches, this villa immediately captivates with its prime location and high-quality amenities. Designed to offer an equally pleasant living environment for everyday use and holidays, the house benefits from everything being within walking distance and a serene atmosphere, conducive to relaxation, both indoors and out. The ground floor comprises three en-suite bedrooms, a laundry room, and a garage. Upstairs, the bright living room opens generously onto the outside and enjoys an unobstructed view with a glimpse of the sea. The modern and inviting kitchen blends seamlessly into this space, which extends onto a large terrace. A fourth bedroom with its own bathroom and an office complete this level. The property consists of two similar, semi-detached houses, designed to ensure the privacy of each. This layout offers a multitude of possibilities. It is possible to purchase the entire property for a large-scale project: a family residence, a holiday home, or a rental investment. The price includes agency fees, payable by the buyer. For further information or to arrange a viewing, please contact: Jeanine MELCHIOR Tel: +33 (0)6 61 13 84 12 Email:

Ref. : CP2-161

CONFIDENTIAL PROPERTIES