OK
More than Less than
€  ok

Key-words : bath

Houses and Apartments, your real estate specialist magazine offers a selection of ads that match with the keyword bath. You can refine your search by specifying the area or price range in the navigation bar link Search for a House/Apartment.

CANNES2 500 000 €

Apartment for sale bath - 3 rooms - 107 m²

CROISETTE, APARTMENT 93 M² , TERRACE

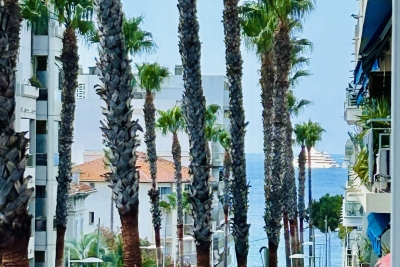
CANNES/CROISETTE: Privileged location on the mythical Croisette with its beaches, restaurants and luxury boutiques, and just a few steps from the Palais des Festivals, in a prestigious Croisette residence facing the sea, this 93 m² Loi Carrez apartment comprises a spacious entrance hall, a double living room opening onto a vast terrace with panoramic sea views, and a semi-open kitchen. It also offers a bedroom, a bedroom/cabin, a bathroom with shower, bath and double washbasin, toilet. South-facing, it benefits from exceptional luminosity throughout the day. Agency fees 6% sales charge. Information on the risks to which this property is exposed is available on the Géorisques website: www.georisques.gouv.fr

Ref. : SB-11179 A

NICE PROPERTIES Cannes

AIX-EN-PROVENCE580 000 €

Apartment for sale bath - 3 rooms - 80 m²

Aix en Provence – A superb apartment in a prime location

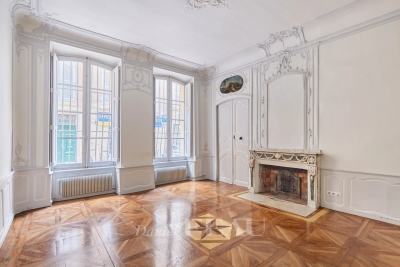
Sole Agent. This elegant apartment offering 76 sqm of living space as defined by the Carrez Law is on the ground floor of a fine 18th century building located in one of the city's most sought-after neighbourhoods just a stone's throw from Place des Prêcheurs. Allying period authenticity with contemporary comfort, it includes a living/reception room bathed in sunshine and featuring high ceilings, Versailles-style parquet flooring, a fireplace and panelling, an equipped kitchen, a bedroom with a skylight, a second bedroom, a utility room and a shower room. An ideal pied a terre in walking distance of all of the amenities.

Ref. : 86717702

DANIEL FÉAU PROVENCE

BEAULIEU-SUR-MER338 000 €

Apartment for sale bath - Studio - 34 m²

Beaulieu-sur-Mer – Renovated studio with terrace and cellar

Ideally located in Beaulieu-sur-Mer, in the heart of a sought-after area of the French Riviera, this charming, fully renovated 33.86 m² studio will charm you with its brightness and its immediate proximity to the sea and all amenities. From the entrance, you'll discover a lovely 26.47 m² living space, bathed in light thanks to its south-west facing aspect. The main room, featuring a modern open-plan kitchen, offers an optimal layout allowing for the easy conversion of a comfortable sleeping area. The renovated shower room and separate toilet complete this functional property, designed with no wasted space. Outside, a pleasant 3.91 m² terrace extends the living area and is a real asset for enjoying the region's sunny climate all year round. A cellar completes this property. Agency fees due by the buyer

Ref. : 86676624 VA P

NICOLAS PISANI & LAURENT ROMOR

PARIS 7EME1 790 000 €

Apartment for sale bath - 4 rooms - 127 m²

Appartement Paris 4 pièce(s) 127 m2

CHAMP-DE-MARS - EIFFEL TOWER Exceptional location. 127 sq.m (1,367 sq ft) apartment (Carrez Law) on the 1st floor of an elegant Haussmannian condominium building near the Eiffel Tower and the Champ-de-Mars. Featuring a large hall, a double-sized living room with a view of the Eiffel Tower, a kitchen and two bedrooms overlooking a period stained-glass window. Each bedroom has a bath or shower room and separate toilet. Fantastic volume, renovation required. Cellar also included.

Ref. : 5778

AGENCE VARENNE PARIS 6E

HYÈRES1 040 000 €

House for sale bath - 12 rooms - 383 m²

CITY CENTER Prestigious architect-designed villa in absolu

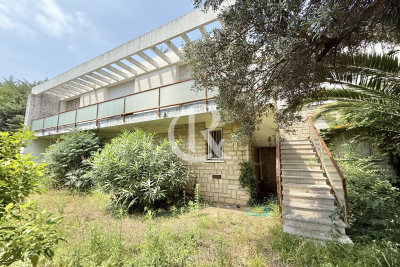
Located in the city center, at the end of a quiet cul-de-sac, discover this architect-designed villa by Lucien David, offering 383 m2 of living space bathed in light, facing south and without any vis-à-vis. The main property has 248 m2 including a vast living room of 70 m2 opening onto a large terrace and access to the garden, a family kitchen of 18 m2 with a utility room, as well as four master suites with shower room or bathroom. On the garden level, the villa has two independent apartments: A 95 m2 two-bedroom apartment and a 36 m2 studio, ideal for accommodating family, guests or considering rental income. You will also benefit from a laundry room, boiler room, cellar and a large 44 m2 garage. A rare property, with exceptional volumes and unique character, requiring renovation work to restore all its splendor.

Ref. : 4869

CABINET RIPOLL

LE ROURET Price between 500 000 € and 900 000 €

House for sale bath - 4 rooms - 180 m²

LIFE ANNUITY WITH OCCUPANCY – PRICE UPON REQUEST

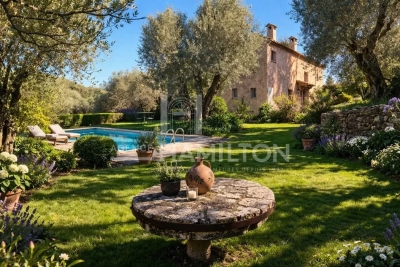
In a prime location, in the heart of the sought-after town of Le Rouret, discover this authentic Provençal country house with spacious rooms, nestled in lush greenery and offering absolute tranquility. Built on a superb flat lot planted with numerous olive trees, this property embodies the Provençal way of life and offers a rare living environment, blending nature and serenity. The house comprises: Ground floor: A spacious living area featuring a fireplace, perfect for cozy gatherings, a large separate kitchen, complete with a pantry and a separate laundry room. Upstairs: A majestic master suite with its own bathroom, a second bedroom, a separate bathroom, a half-bath, as well as a large office created by combining two bedrooms, offering numerous possibilities for customization. Outside, surrounded by olive trees, you'll enjoy a charming stone cottage and a large swimming pool, inviting you to relax in a peaceful and unspoiled setting. A true haven of peace, where the charm of Provence is felt at every moment. The town of Le Rouret charms with its exceptional quality of life, its authenticity, and its friendly atmosphere. Ideally located, it offers quick access to the vibrant hubs of Sophia Antipolis and Valbonne, as well as Nice International Airport, while providing a highly sought-after residential setting. Life Annuity (Occupied) – 92-year-old woman (PRICE UPON REQUEST) A rare investment opportunity in a highly sought-after area.

Ref. : 1183

Agence Hamilton SelectionMed

VERSAILLES580 000 €

Apartment for sale bath - 3 rooms - 70 m²

VERSAILLES NOTRE-DAME - TOP FLOOR – EXCEPTIONAL PROPERTY WITH UNIQUE CHARM

Your Barnes agent is listing this stunning apartment offering a surface area of 65.36m² (704 sq ft) and 70.68m² (761 sq ft) of floor space, situated on the third and top floor of a period building. A rare and exclusive property offering complete peace and quiet in the heart of a sought-after neighbourhood, a stone's throw from Place du Marché Notre-Dame and Versailles Rive-Droite station. You'll love its homely feel and refined elegance, enhancing the period charm thanks to the recent high-quality renovation work. Every detail has been designed to the highest standards, combining aesthetic appeal, timeless style and practicality. To the left of the entrance hall is a remarkable 30m² (323 sq ft) sitting room, the true heart of the home: a refined living space featuring a working fireplace, elegant woodwork and plenty of built-in storage. The unobstructed view of Lycée Hoche from this sitting room is a much appreciated asset. The second part of the apartment has a cosy and comfortable bedroom, a dining room, a separate kitchen and a shower room with toilet. With a dual south/north-facing aspect, it is bathed in light and offers harmonious volumes and a warm atmosphere, combining authenticity and contemporary comfort. A rare home, combining character, elegance and discretion in one of the most sought-after neighbourhoods of Versailles. Hot water and heating are provided by an individual gas system. Cellar also included. Bicycle storage room in the shared ownership building. Property subject to shared ownership status (37 main lots, including 12 residential lots). Annual charges €1,300 (ALUR works fund included). No ongoing proceedings. EPC rating E / GHG rating E Price: €580,000 incl. agency fees Agency fees incl. tax payable by the buyers: 4% Net seller price: €557,692 Information on the risks to which this property is exposed is available on the Géorisques website: www.georisques.gouv.fr Your BARNES contact - Lina Gordievskaya: +33 (0)647199464 / €557,692 Agency fees not included - Agency fees: 4% incl. tax Fees payable by the buyer - Number of lots in the building: 12 - Average amount of the share of charges €1,300/year - Estimated amount of annual energy costs for standard use based on 2021, 2022 and 2023 energy costs: €1,720 ~ €2,370 - Information on the risks to which this property is exposed is available on the Géorisques website: www.georisques.gouv.fr 557,692 € Agency fees not included - Agency commission: 4%VAT included Agency fees payable by buyer - Nombre de lots dans la copropriété: 12 - Montant moyen de la quote-part de charges courantes 1,300 €/yearly - Montant estimé des dépenses annuelles d'énergie pour un usage standard, établi à partir des prix de l'énergie de l'année 2021, 2022, 2023 : 1720€ ~ 2370€ - Les informations sur les risques auxquels ce bien est exposé sont disponibles sur le site Géorisques : www.georisques.gouv.fr - Lina GORDIEVSKAYA - Agent commercial - EI - RSAC Versailles 842592818

Ref. : 86878439

BARNES YVELINES

ANTIBES379 000 €

Apartment for sale bath - 2 rooms - 63 m²

FOR SALE - JUAN LES PINS TOWN CENTRE - LARGE 1-BEDROOM APARTMENT - CELLAR - SEA

Ideally located in the heart of Juan-les-Pins, discover this spacious, bright, 2-room apartment of 63 m² offering a privileged living environment just steps from the beaches, shops, restaurants and the train station. Bathed in light thanks to its sunny exposure, this apartment is appealing due to its calm, its beautiful terrace and its very pleasant sea view. It has great potential after some refurbishment work, particularly in the kitchen and bathroom. It comprises an entrance hall with an office, a beautiful living room, a large bedroom, both opening onto a terrace, a shower room, a toilet, and a separate kitchen leading to a veranda. The apartment is air-conditioned. A perfectly good cellar. Its exceptional location allows you to walk everywhere, making this apartment an ideal opportunity for a primary residence, a pied-à-terre, or an investment. A rare find in this area, don't miss out!

Ref. : 87220298

CENTER BAY IMMOBILIER

NICE475 000 €

Apartment for sale bath - 3 rooms - 80 m²

Bright 2/3-Room Apartment with Spacious South-West-Facing Terrace - Nice Mont Boron

Nestled in a peaceful setting, this beautiful 2/3-room apartment boasts a spacious south-west-facing terrace with breathtaking views over lush greenery around the old Monastery of Mont Boron and the Mediterranean Sea. Located on the first floor, the apartment opens onto an entrance hall leading to a bright and spacious living area with an open-plan kitchen. The living space extends onto the approximately 27 m² open–sky terrace— an outdoor retreat bathed in afternoon sunshine, perfect for relaxing or entertaining while enjoying the panoramic scenery. The apartment also features a generously sized bedroom with space for an additional wardrobe, a modern bathroom with a walk-in shower and WC, a separate WC, and an additional room currently used as an office/studio, which can be converted into a second bedroom. The kitchen/living room and bedroom benefit from large glass doors overlooking the terrace, while the studio/office features a large window, creating bright, airy interiors filled with natural light. For added comfort, the property is equipped with reversible air conditioning, electric roller shutters, and retractable awnings on the terrace. The apartment can be divided into two separete units with their own entrances. Ideally located in the heart of Mont Boron, this superb apartment is just a 7-minute walk from the Port of Nice and close to Tram Line 2, offering a direct connection to Nice Côte d'Azur International Airport in approximately 30 minutes.

Ref. : 87250779

WRETMAN ESTATE & CONSULTING

RUBELLES2 300 000 €

House for sale bath - 20 rooms - 1061 m²

EXCLUSIVE - Family estate - Vaux-le-Vicomte - 19th-century mansion with a swimming pool, tennis court, and outbuildings.

Exclusive. This 19th-century mansion, just 45 minutes from Paris and near the Château de Vaux-le-Vicomte, is nestled in the heart of a well-preserved historic village, ideally situated away from prying eyes. This estate, which embodies the French art of living, consists of three buildings: a mansion, outbuildings, and a cottage. The Mansion: An Architectural Masterpiece. A building that captivates with the elegance of its lines, the entrance reveals an imposing two-story Victorian-style veranda. Bathed in light, it features a double stone staircase leading to a vast terrace opening onto the grounds. With over 500 m² of living space spread across four levels, the main residence offers spectacularly spacious rooms adorned with preserved period materials. The Garden Level: A space for entertaining and socializing, it features a dining room, a living room, a kitchen with a dining area and a pantry, and a wine cellar. Complemented by the Main Ground Floor: It features a through-entrance hall, a winter lounge, two reception rooms, and a library. This area opens directly onto the light-filled veranda. First Floor: The sleeping area features two bedrooms, a bathroom, and a cozy living room. The bedrooms open directly onto two terraces overlooking the park. Second Floor: This area is dedicated to guests and children and includes three bedrooms, a bathroom, a shower room, and a walk-in closet. The Outbuildings: Originally stables, this structure consists of two symmetrical wings connected by a porch and houses two garages for five vehicles, workshops, living rooms, bedrooms with bathrooms, and kitchens. The upper floor opens onto a monumental 150 m² reception hall, extended by two private living rooms, several bedrooms, and bathrooms. This space is ideal for an art collection, luxury cars, or a high-end event or hospitality business. The Cottage comprises three buildings: The guest house or caretaker's house, which consists of a double living room, a kitchen, two bedrooms, two bathrooms, and a private terrace. The Artist's Studio, with its glass-enclosed metal dome and striking structure, which houses a former greenhouse. The Orangery, a building full of character, features two spacious rooms on one level adorned with large vertical windows. The park, a true oasis, is a lush green haven. Once you pass through the large automated wrought-iron gate, the atmosphere is exceptionally calm and captivatingly serene. Entirely enclosed by walls for absolute privacy, the 3. 3-hectare park is a veritable private arboretum home to more than fifty rare tree species from all over the world. This green paradise is enhanced by exclusive amenities: two water features, a monumental 180 m² Belle Époque-style metal aviary topped with zinc pagoda roofs, a heated swimming pool sheltered from view with its own pool house, a tennis court, a period gazebo, and several pergolas. Its 19th-century architectural elegance, the beauty of its grounds, and the vastness of its outbuildings make this an exceptional estate—ideal for a family home or a prestigious development project—less than an hour from Paris. This property is being offered for sale via an interactive ascending auction through . Starting price reminder: 2,300,000 euros (including agency fees) The auction is scheduled for SATURDAY, October 24 th, 2026, at 01:00 p.m. Participation in the interactive auction is subject to prior approval.

Ref. : 87100977

DROUOT Propriétés

MOUGINS5 950 000 €

House for sale bath - 6 rooms - 530 m²

Gated and secured domain with superb view

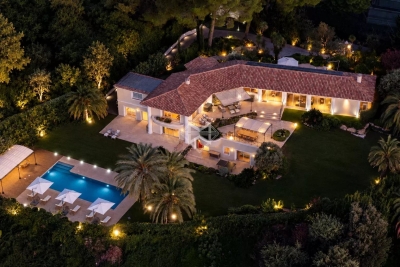
In absolute peace and quiet, in the heart of the most sought-after private and secure estate in Mougins, with 24/7 security, this elegant property enjoys a lush green environment and a superb open view over the surrounding hills as well as the old village of Mougins. This 5-bedroom villa charms with its generous volumes and remarkable brightness. The reception areas, bathed in natural light, are arranged around a vast dual-aspect living room offering beautiful views of the hills on both sides and opening onto two large terraces. The property benefits from a beautiful ground-floor master suite, as well as an independent studio, complemented by a gym and a sauna. The landscaped garden of approximately 3,900 sqm, carefully maintained and beautifully planted with trees, features an elegant swimming pool inviting you to fully enjoy the Mediterranean climate and lifestyle. Ideally located just a few minutes from Mougins International School, the old village, and close to the access roads leading to Cannes and its beaches, the property enjoys a prime location.

Ref. : 3622

MAGREY & SONS MOUGINS

PARIS 16EME3 380 000 €

Apartment for sale bath - 8 rooms - 247 m²

A beautiful family home and entertaining apartment - Passy, Muette, Trocadéro

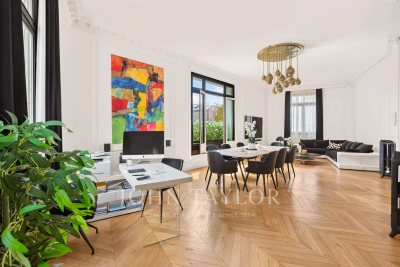
Paris 16th arrondissement: Passy – Muette – Trocadéro Set within a beautiful, high-end 1930s building constructed of cut stone, this family home and reception apartment—measuring approximately 247 m² and in perfect condition—is located on the 3rd floor and features an elevator. It is laid out as follows: - entryway - double living/dining room of approximately 50 m² - large, fully fitted and equipped kitchen-dining area - master bedroom with walk-in closet, bathroom, and half-bath - five additional bedrooms with shower rooms or bathrooms, one of which is currently converted into a separate studio apartment - laundry room - guest half-bath Hungarian-patterned hardwood floors, crown molding, and 3. 50-meter-high ceilings lend this apartment a unique elegance. Facing south and west, it is very sunny. Recently renovated, it features a harmonious layout with beautiful living areas and a sleeping area comprising five to six bedrooms, one of which has a separate entrance. Located right next to Rue de Passy, the Ranelagh Gardens, and the Trocadéro.

Ref. : V4226PA

JOHN TAYLOR PARIS

JUAN-LES-PINS375 000 €

Apartment for sale bath - 2 rooms - 53 m²

FOR SALE 2-ROOM APARTMENT CITY CENTER JUAN LES PINS BEACH WITHIN WALKING DISTANCE

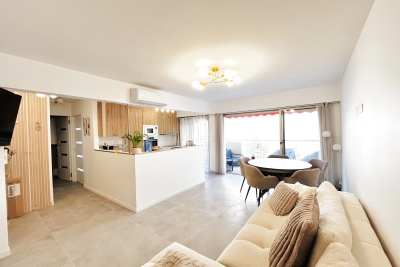
For sale 2-room apartment of 53 m2 located in the heart of Juan-les-Pins, this apartment combines the charm of city life with the comfort of a peaceful environment. Living room of 30 m2 with fitted American kitchen, bathed in light thanks to its full south exposure, it offers a sunny terrace without vis-à-vis, Recently renovated with quality materials, this air-conditioned apartment is charming for its neat decoration, 2 dressing rooms, double glazing (energy performance B and A) Located in a secure residence, with armored door, the apartment is sold fully furnished and equipped: a turnkey property, no renovation needed. Low charges €110 per month

Ref. : 87220218

CENTER BAY IMMOBILIER

CANNES1 095 000 €

Apartment for sale bath - 3 rooms - 83 m²

CANNES EDEN: Magnificent renovated 3-room apartment with sea view

Discover this magnificent apartment, completely renovated with taste, nestled in the heart of a landscaped park in a high-end residence with caretaker, you can enjoy two swimming pools, one of which is heated, a pétanque court and two tennis courts. Bathed in light, it benefits from a south-east exposure. Its large living room with fully equipped open kitchen opens onto a corner terrace of 21 m², extended by a private garden of 35 m². The sleeping area includes an elegant master suite with its shower room and toilet, as well as a second bedroom with its own shower room. In addition, the apartment has a closed garage.

Ref. : 86901532

LILAMAND REAL ESTATE SAS

AGAY520 000 €

Apartment for sale bath - 5 rooms - 94 m²

Duplex with sea-view terrace in a secure residence

Located on the 2nd and top floor of a building dating from the 1980s, this dual-aspect duplex, bathed in light, is appealing for its generous proportions, harmonious layout and panoramic views over the bay and the majestic red rocks of the Estérel massif. It features a spacious, bright double living room with an open-plan kitchen, opening onto a beautiful terrace inviting you to relax while enjoying the scenery. The first level comprises one bedroom, a bathroom, a shower room, two separate toilets and a utility room. Upstairs, three additional bedrooms complete the property, providing all the comfort needed to accommodate family and friends. Two private parking spaces complete this property. Energy performance rating: 163 – C Greenhouse gas emissions: 6 – B Estimated annual energy costs for the property: €1,140–€1,590. Co-ownership comprising 52 lots; average annual charges for the lots: €3,040. Proceedings pending: no. Transaction fees, including tax, payable by the seller. Information about the risks to which this property is exposed is available on the Géorisques website: www.georisques.gouv.fr The luxury property market on the French Riviera is one of the most attractive in the Mediterranean region. Vacation homes and second residences on the French Riviera offer not only incomparable style and quality of life, but also, in view of the international economic situation, a secure investment and a smart retirement plan, particularly at premium addresses. Agay, with its beaches and red rocks in the Esterel Massif, is part of the town of Saint-Raphaël, located in Provence, halfway between Cannes and Saint-Tropez, in the Var department. Combining tradition, reflected in its Roman heritage, with modernity, through its vitality, it is now a city of art and culture in the heart of the French Riviera. Its territory offers a thirty-five-kilometre coastline featuring five ports, beaches, coves and numerous calanques, as well as the 32,000-hectare Esterel forest massif, designated a natural site by the European Natura 2000 network. The town of Saint-Raphaël also has two internationally renowned golf courses.

Ref. : W-02NNQE

ENGEL & VÖLKERS