OK
More than Less than
€  ok

Key-words : 111

Houses and Apartments, your real estate specialist magazine offers a selection of ads that match with the keyword 111. You can refine your search by specifying the area or price range in the navigation bar link Search for a House/Apartment.

COURBEVOIE810 000 €

Apartment for sale 111 - 5 rooms - 134 m²

Courbevoie-Arche - 5-room duplex, 134 m², with terrace

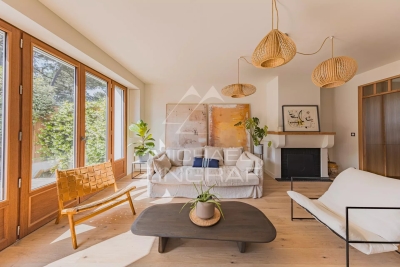
Courbevoie – Faubourg de l'Arche Engel & Völkers offers this bright duplex apartment with 134 sq m of total floor area (129 sq m under the Carrez Law), comprising 5 rooms and a 21 sq m terrace. Located on the 2nd and 3rd floors of a prestigious condominium, the apartment comprises, on the first level, a large 44 sq m living room, an open-plan fitted kitchen opening onto a 21 sq m terrace, a bedroom with a shower room, a guest toilet and plenty of storage space. The second level features three bedrooms, a dressing room, a bathroom and a toilet. No work required. A parking space and a cellar complete this property. The building and common areas are recent and high-end. This quiet, sunny property enjoys an ideal location close to La Défense. Condominium comprising 578 lots No ongoing proceedings Average annual service charges: €3,820 (including heating and hot water) Energy performance rating: C (111) – Greenhouse gas emissions: C (17) Estimated annual energy costs for the property: €1,130–€1,570 Transaction fees payable by the seller Information about the risks to which this property is exposed is available on the Géorisques website: www.georisques.gouv.fr Courbevoie—Close to shops and schools. Faubourg de la Grande Arche district. Near the RER, Line 1 metro and T2 tram.

Ref. : W-04BCV6
ENGEL & VÖLKERS

PYLA-SUR-MER1 100 000 €

House for sale 111 - 5 rooms - 111 m²

PYLA-SUR-MER – CERCLE DE VOILE NEIGHBOURHOOD: 5-BEDROOM VILLA WITHIN WALKING DISTANCE OF THE BEACH

Michael Zingraf Real Estate is pleased to present this villa, ideally situated in the Cercle de Voile neighbourhood of Pyla-sur-Mer, less than a ten-minute walk from the beaches and local shops. Completely and tastefully renovated using high-quality materials, this property, offering approximately 111 m² of living space, impresses with its high-quality fittings and warm, welcoming atmosphere. The ground floor comprises a living room with dining area, a separate kitchen, as well as a first bedroom with fitted wardrobes, a shower room and a separate toilet. Upstairs, the sleeping area consists of three bedrooms with built-in storage and a bathroom with toilet. Outside, a spacious, tree-lined south-facing terrace, sheltered from view, is perfect for relaxation. A storage shed and a parking space complete this property. Subject to co-ownership regulations. Annual service charges: €364

Ref. : MZIBA1419

MICHAEL ZINGRAF BASSIN ARCACHON

PARIS 4EME2 496 000 €

Apartment for sale 111 - 4 rooms - 112 m²

Paris IV - 4-room apartment - Notre-Dame - Boulevard du Palais

Situated in the heart of the iconic Notre-Dame district, in an old freestone building, this four-room apartment with a Carrez Law floor area of 111 m² is on the fourth floor with elevator It comprises an entrance hall, a spacious living room with fireplace, a dining room, a master bedroom with dressing room, a second bedroom or study as desired with the possibility of creating an adjoining shower room, a fitted kitchen, a pantry, a shower room and separate toilets 3-meter ceiling height, herringbone parquet flooring, moldings, French doors with Juliet balconies Unobstructed view over the Seine, no overlooking neighbors Includes a 7.15 m² cellar Option to purchase an additional parking space Collective heating, gas boiler in the basement Energy rating: D : 249 KWh/m²/year Greenhouse gas emission: B : 9Kg CO²/m²/year Estimated annual housing energy costs: Joint ownership of 26 lots Average annual charges 3548 € /year Pending proceeding NO Transaction fees VAT to be paid by the seller Information on the risks to which this property is exposed is available on the “Géorisques” website: www.georisques.gouv.fr Iconic Notre-Dame district on the Island de la Cité with the privilege of a living-room view over Place Saint-Michel; to the right, an incredible view where you can easily make out the majestic Eiffel Tower. Close to the Palais de Justice, Quai aux Fleurs, Pont Neuf and the Paris Mint. Numerous transport options: Metro, RER, buses all around

Ref. : W-048SQK

ENGEL & VÖLKERS

PARIS 16EME1 690 000 €

Apartment for sale 111 - 4 rooms - 110 m²

Reception apartment, 8th floor with panoramic view, Trocadero

On the eighth floor of an elegant 1950s building, Engel & Völkers presents a 111 m² family and reception apartment. Dual-aspect and offering generous volumes, it is extended by a 7 m² balcony. Bathed in light thanks to its dual exposure, the apartment enjoys optimal sunshine throughout the day. It comprises a beautiful reception room with fireplace, opening onto a balcony overlooking western Paris, a dining room offering a remarkable view of the Eiffel Tower, and a separate fitted kitchen. The clearly separated sleeping area includes two bedrooms, one of which has a large walk-in closet, as well as a bathroom with WC and a shower room with WC. The kitchen, wet rooms and dining room floors are finished in marble. Noble materials and original features can be fully revealed through renovation. In the immediate vicinity of Trocadéro Square, the Musée de l'Homme, transport (lines 6 and 9) and shops, it offers a practical living environment in the heart of the 16th arrondissement. A large cellar completes this property. EPC: E/238; GHG: E/51 Estimated annual energy costs for the dwelling: €2,100 - €2,880 Condominium of 129 lots Average annual charges: €7,730 Ongoing legal proceedings: no Property tax: €3,393 Transaction fees 5% incl. VAT payable by the buyer Net seller price: €1,609,523 Information on the risks to which this property is exposed is available on the Géorisques website: www.georisques.gouv.fr. W-049BON The building is ideally located on Paris's Right Bank. It is just a short walk from the Trocadéro and its gardens. Several museums are nearby (the Guimet Museum, Galliera Palace, the Palais de Tokyo and the City of Architecture and Heritage), as well as many Michelin-starred restaurants. The area is especially attractive for families, notably due to the Janson-de-Sailly school catchment area, one of the capital's best high schools. Close to Metro lines 9/6, buses: 32, 22, 63.

Ref. : W-049BON

ENGEL & VÖLKERS

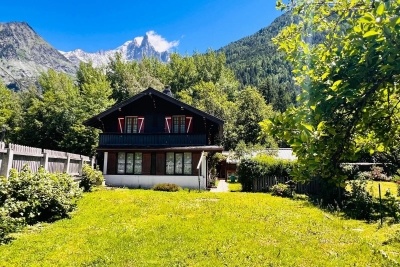
CHAMONIX-MONT-BLANC1 375 000 €

House for sale 111 - 5 rooms - 222 m²

Chalet 167 Sqm, to Renovate in Les Bois – Chamonix-Mont-Blanc

Located in the highly sought-after Les Bois area of Chamonix-Mont-Blanc, facing the Mont Blanc massif, this detached chalet for renovation offers a rare opportunity to acquire a property with significant potential in one of the most desirable residential areas of the Chamonix Valley. Set on a 754 sqm plot, the chalet offers approximately 169 sqm of living space. It currently comprises three bedrooms, a bright living room, a kitchen and a dining area. The chalet requires complete renovation, providing an excellent opportunity to redesign the interior and create a characterful family chalet or second home meeting the standards of today's high-end Chamonix property market. The property also benefits from a double garage and a separate storage building, providing valuable additional space for parking, storage or future use. Another major advantage is the chalet's potential to be extended by approximately 30 sqm, subject to obtaining the necessary planning permissions. A Prime Location in Les Bois, Chamonix The chalet enjoys a peaceful and unspoilt setting while remaining within easy reach of the Chamonix Valley's main attractions. The La Flégère ski lifts, Chamonix Golf Club and numerous hiking trails are all just a few minutes away. Les Bois is regarded as one of the most desirable residential areas of Chamonix-Mont-Blanc, renowned for its exceptional natural surroundings, tranquillity, sunshine and proximity to both the La Flégère ski area and Chamonix Golf Club. Highly sought after by French and international buyers, Les Bois offers a privileged Alpine lifestyle at the foot of the Mont Blanc massif, with chalets for sale in this exclusive area rarely coming onto the market. A unique opportunity to unde

Ref. : 111-A

ALPS PROPERTY

ROQUEBRUNE-CAP-MARTIN759 000 €

Apartment for sale 111 - 3 rooms - 77 m²

Roquebrune Cap Martin - 3 rooms 77 sqm + 139 sqm outdoor - large closed garage

In Roquebrune-Cap-Martin, on the prestigious Plateau du Cap Martin, this superb, recently renovated 3-room apartment (approx. 77 sqm) offers an exceptional living environment. Located in a luxury residence with garden and swimming pool, it boasts a vast 28 sqm terrace and 111 sqm private garden, guaranteeing calm and serenity close to all amenities. The entrance hall leads to a bright double living room with modern open kitchen. Two bedrooms complete the space: one with dressing room and balcony, the other with custom-made closet space. The apartment includes two shower rooms with WCs, one of which is equipped with an integrated laundry column. Listone Giordano Margheritelli parquet flooring with an oiled finish provides a warm ambience, while the four-unit Samsung Digital Inverter air-conditioning system ensures optimum comfort all year round. For security, a volumetric and perimetric alarm system is installed, with provision for surveillance cameras. The outdoor area with terrace and garden, equipped with an irrigation system, is a true haven of peace. A spacious lock-up garage, with the possibility of creating a mezzanine for additional storage, completes this property. An ideal place to enjoy the calm and quality of life of Cap Martin. Subject to co-ownership status. Agency fees charged to the seller. Information on the risks to which this property is exposed is available on the Géorisques website www.georisques.gouv.fr

Ref. : 84611367

LIMANDAT REAL ESTATE

GRANS279 000 €

House for sale 111 - 4 rooms - 107 m²

T4 Village House of 107 m² for Sale in Grans (13450)

Abriculteurs is pleased to present this T4 village house for sale in the municipality of Grans (13450). With a Carrez law area of 107.20 m², this village house, located within a co-ownership of 4 units built in 2005, benefits from independent access from the street and is arranged over three levels. On the ground floor, a private entrance as well as a storage area. The first floor features a bright living area of 38.90 m² with an open kitchen, extended by a veranda of 21.75 m². A closet and an independent toilet complete this level, which also has air conditioning and a wood stove. On the second floor, a 13.90 m² landing with an open view offers several layout possibilities: a third bedroom, office, or multipurpose space. It also leads to two bedrooms and a bathroom with a toilet. Located in the center of the village of Grans, in a quiet area, the house allows for easy access to shops and amenities on foot. The area also offers parking opportunities nearby. Property highlights: - All amenities within walking distance - Small co-ownership - Bright and air-conditioned living space - Wood stove - Possibility to create a 3rd bedroom Please note: - Property condition: good overall condition - Equipped with fiber optic internet - Connected to public sewer system - Property is subject to co-ownership status - No ongoing legal proceedings - Number of units: 2 - Total co-ownership of 4 units - Property tax: €1,318 / year - ALUR charges: approximately €300 / year (co-ownership insurance) Conventional energy consumption (kWhEP/m2.year): 111 (C) Estimated emissions (kg CO2/m2.year): 4 (A) Energy cost min/max: between €870 and €1,260 / year Price reference years: 2021, 2022, 2023 Sale price: €279,000 including tax (Abriculteurs fees payable by the seller). Announcement written under the editorial responsibility of Mr. Matthieu RICHIER, commercial agent (EI), registered with the RSAC of Salon-de-Provence under number 850 335 530, without holding funds, acting on behalf of SARL Abriculteurs immobilier, with a capital of €5,000, registered under SIREN number 837 704 584, holder of professional card number CPI 7501 2018 000 025 842 issued by the Paris Île-de-France Chamber of Commerce, whose legal representative is Mr. Adrien PIOT, with headquarters at 12 rue des Halles, 75001 Paris.

Ref. : JEUK5519_MR_2209_2

abriculteurs

LEVALLOIS PERRET1 150 000 €

Apartment for sale 111 - 4 rooms - 103 m²

Exclusive listing - Levallois - Renovated apartment - 3 bedrooms - balconies

We are listing this 103m² (1,109 sq ft) apartment in a stone building with a concierge, ideally located a five-minute walk from Anatole France metro station. This light-filled, dual-aspect property has been renovated throughout with great taste using high-quality materials. It comprises an entrance, a large living/dining room opening onto a full-length balcony (with space for a small table and two chairs), and a large semi-open eat-in kitchen. The master suite comprises a bedroom with desk and bespoke cupboards, a shower room and a separate walk-in wardrobe. A second sleeping area comprises two children's bedrooms with built-in storage space, opening onto a shared balcony and a bathroom. A separate area has been laid out as an office and a utility room. This property benefits from an optimised, seamless layout with great volume and a high-quality renovation (herringbone parquet flooring, mouldings, woodwork), creating plenty of charm and a warm atmosphere. A cellar and parking space round off this rare family property. Property subject to shared ownership status. Contact: Annika Öhlin - +33 (0)6 19 02 17 54 €1,111,000 Agency fees not included - Agency fees: 3.51% incl. tax fees payable by the buyer - Number of lots in the building: 40 - Average amount of the share of charges €9,550/year - Estimated amount of annual energy costs for standard use based on 2023 energy costs: €1,750 ~ €2,410 - Information on the risks to which this property is exposed is available on the Géorisques website: www.georisques.gouv.fr - Annika Öhlin - Sales agent - EI - RSAC 793745431 1,111,000 € Agency fees not included - Agency commission: 3.51%VAT included Agency fees payable by buyer - Nombre de lots dans la copropriété: 40 - Montant moyen de la quote-part de charges courantes 9,550 €/yearly - Montant estimé des dépenses annuelles d'énergie pour un usage standard, établi à partir des prix de l'énergie de l'année 2023 : 1750€ ~ 2410€ - Les informations sur les risques auxquels ce bien est exposé sont disponibles sur le site Géorisques : www.georisques.gouv.fr - Annika ÖHLIN - Agent commercial - EI - RSAC 793745431

Ref. : 87230494

BARNES NEUILLY

GRASSE695 000 €

House for sale 111 - 5 rooms - 139 m²

Grasse Saint-François – Sea-view villa – 3 bedrooms

Nestled in a peaceful green setting and enjoying exceptional panoramic views over the sea and the Cannes hinterland, this charming villa of approximately 140 sq.m is set on beautifully landscaped grounds of around 3,550 sq.m featuring a swimming pool. The property is arranged over two levels, each currently configured as an independent apartment and connected by both an internal and external staircase, offering the possibility of easily combining them into one single residence. The upper floor comprises an open-plan kitchen leading onto a bright living room with access to a panoramic terrace, a bedroom with dressing room, a shower room, and two separate toilets. On the ground floor, the villa offers a kitchen, a dining room, a living room with fireplace, two bedrooms, two shower rooms with toilets, and a laundry room. A closed garage and several outdoor parking spaces complete this property. Ideally located just 3 minutes from the historic center of Grasse and its amenities, the property offers a privileged lifestyle combining peace, nature, and immediate proximity to all services. Energy rating: D – Climate rating: B / Estimated annual energy costs for standard use: between €3,080 and €4,200 (reference year 2021, 2022, 2023). Information on the risks to which this property is exposed is available on the Géorisques website: [www.georisques.gouv.fr]( Property located in an area subject to mandatory vegetation clearance (fire prevention clearing obligations). Camille CHARLES: Consultant – Independent commercial agent (E.I.) RSAC: 977 664 762 Agency fees payable by vendor - Montant estimé des dépenses annuelles d'énergie pour un usage standard, établi à partir des prix de l'énergie de l'année 2021 : 3080€ ~ 4180€ - Emilie PAUL - Agent commercial - EI - RSAC 539 034 140

Ref. : 87090016

Barnes Valbonne

PARIS 17EME1 490 000 €

Apartment for sale 111 - 7 rooms - 147 m²

Paris 17th - Palais des Congrès - Top-floor triplex, 5 bedrooms

We present, in the Ternes / Palais des Congrès district, a superb triplex renovated with great taste, offering 148 sqm on the ground (111 sqm Carrez) on the top floors of a quiet building with a lift. Exceptionally bright, this property offers an entrance on the 5th floor leading to the living room, a large modern eat-in kitchen, a bedroom with a separate toilet and a bathroom. The 4th floor comprises two bedrooms each with their own bathroom and toilet. A final level under the eaves, on the 6th floor, offers two bedrooms with a shower room and a separate study. This family property boasts an optimised layout with no wasted space, and is free of overlooking neighbours. Two cellars complete this property. Property subject to co-ownership (condominium) regulations.

Ref. : 87280526

DROUOT Propriétés

BEAUSOLEIL270 000 €

Apartment for sale 111 - Studio - 28 m²

Horizon Marine – Unit 111 – Studio under construction with sea view, Beausoleil near Monaco border

In the new Horizon Marine development, currently under construction in Beausoleil, in immediate proximity to the Principality of Monaco, we offer a 28.98 m² studio located on the first floor. It benefits from a south-east exposure, excellent natural light and a partial sea view. Construction starting immediately. Its privileged location on the Monaco border makes it an ideal pied-à-terre or rental investment, suitable for both seasonal and long-term stays in a high-demand area. Scheduled delivery: June 2028. Reduced notary fees.

Ref. : HORIZON MARINE STUDIO 111

ITALGEST GROUP INTERNATIONAL REAL ESTATE

PARIS 17EME2 490 000 €

Apartment for sale 111 - 5 rooms - 181 m²

Paris 17 - Gounod/Courcelles - 3 or 4-bed apartment with full-length balcony

Paris 17 - Gounod/Courcelles - 3 or 4-bed apartment with full-length balcony. 179.2m² (1,929 sq ft) dual-aspect apartment situated on the 3rd floor of a beautiful Haussmann-style building, comprising an entrance hall leading on each side to a double-sized living/dining room overlooking the street, and a good-sized eat-in kitchen with a central island. A hallway leads to the master suite featuring a bathroom with shower, a walk-in wardrobe and a guest toilet. A second hallway leads to two bedrooms, a shower room with toilet, a office that could be converted into a fourth bedroom, and a utility room. The property benefits from a fantastic 3.20m (10.5ft) ceiling height and period features A large cellar with electricity and a gravel floor rounds off the property. Option of a parking space in the building. Fees payable by the seller - Number of lots in the building: 111 - Average amount of the share of charges €6,264/year - Estimated amount of annual energy costs for standard use: €2,740 ~ €3,760 - Nathalie Conigliano - Sales agent - EI - RSAC 877489237 Agency fees payable by vendor - Nombre de lots dans la copropriété: 111 - Montant moyen de la quote-part de charges courantes 6,264 €/yearly - Montant estimé des dépenses annuelles d'énergie pour un usage standard : 2740€ ~ 3760€ - Nathalie CONIGLIANO - Agent commercial - EI - RSAC 877489237

Ref. : 87170450

BARNES COURCELLES

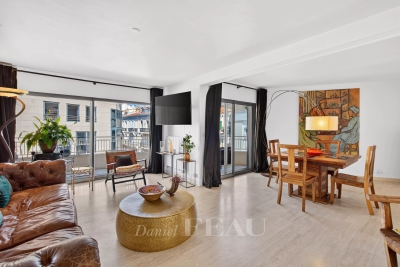
CANNES1 595 000 €

Apartment for sale 111 - 4 rooms - 111 m²

Cannes Croisette – An elegant 3-bed apartment

This elegant apartment offering 111.38 sqm of living space as defined by the Carrez law is on the 4th floor of a relatively recent residence located a stone's throw from la Croisette and the beaches in the heart of Cannes. An entrance hall leads to a spacious living/reception room with a newly equipped open-plan kitchen, three bedrooms including a master suite with a bathroom and dressing room, a shower room with a wc, and a separate wc. The apartment benefits from two balconies. Units:134

Ref. : 87195944

Daniel FÉAU Saint-Tropez

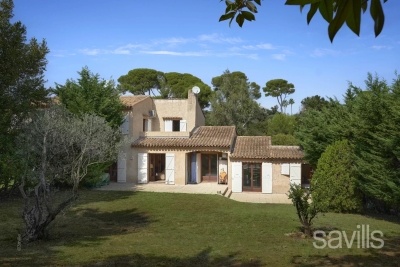
CAP D'ANTIBES1 590 000 €

House for sale 111 - 5 rooms - 150 m²

Semi-detached villa within a private domain with pool and tennis court

This charming semi-detached villa is ideally located in the heart of Cap d'Antibes, within a private domain with swimming pool and tennis court, near the beaches of La Garoupe. Arranged over two levels, with a living area of approximately 150 sq m (111.41 sq m Loi Carrez), the accommodation features on the ground floor an entrance hall with a guest cloakroom, a reception room with dining area, opening onto the covered terrace and the garden, a separate kitchen, an office and a bedroom with en suite shower room. The first floor includes two bedrooms, one of which has a terrace, sharing a bathroom, as well as another bedroom with en suite shower room in the annex. A spacious private garden complete this property.

Ref. : CAN220100

Savills Cap d'Antibes

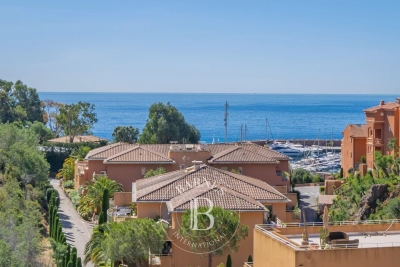
THÉOULE-SUR-MER1 390 000 €

Apartment for sale 111 - 4 rooms - 252 m²

Superb appartment : Théoule sur mer

Rare property in Théoule sur mer: Magnificent penthouse in a secure residence. You will be amazed by the sea and hill views from the terrace of more than 120m². The apartment consists of a large living room and a fully equipped kitchen bathed in light. 3 bedrooms and 2 bathrooms offer an ideal setting for a family holiday. You will have the privilege of being able to walk to the sandy beach and the Port of La Figueirette. The property also benefits from a large swimming pool and the property is completed by a large underground parking space. Agency fees payable by vendor - Nombre de lots dans la copropriété: 111 - Montant moyen de la quote-part de charges courantes 5,829 €/yearly - Montant estimé des dépenses annuelles d'énergie pour un usage standard, établi à partir des prix de l'énergie de l'année 2021 : 910€ ~ 1240€

Ref. : 87110237

BARNES THÉOULE-SUR-MER