OK
More than Less than
€  ok

Key-words : bath

Houses and Apartments, your real estate specialist magazine offers a selection of ads that match with the keyword bath. You can refine your search by specifying the area or price range in the navigation bar link Search for a House/Apartment.

MOUGINS1 785 000 €

House for sale bath - 8 rooms - 278 m²

Villa For Sale Near Cannes Sea View

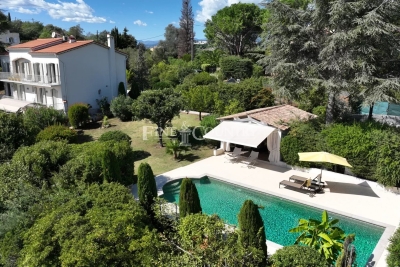
Contemporary Sea View Villa Near Cannes in a Private Residential Setting Located in a quiet and secure private residential enclave of just twelve villas, this contemporary sea view villa near Cannes enjoys a peaceful setting only 15 minutes from Cannes and approximately 30 minutes from Nice International Airport. Local shops are within walking distance, while beaches and international schools are easily accessible nearby. Set on a beautifully landscaped and largely flat plot of approximately 2,500 m², the renovated villa offers around 280 m² of living space including the pool house and benefits from excellent privacy with no direct overlooking neighbours. The property stands out for its generous volumes, natural light and comfortable layout designed for relaxed French Riviera living. The outdoor areas are particularly inviting. A mosaic swimming pool is bordered by an expansive 110 m² sun terrace, complemented by a fully equipped pool house with summer kitchen, lounge and dining area, all opening onto the landscaped garden. The garden level features four bedrooms, three bath or shower rooms, a laundry room and ample storage. Upstairs, the main living spaces enjoy sea views and include a bright living room, dining area and open plan kitchen. An elegant principal suite with private terrace completes this level, along with a second lounge with fireplace. Additional features include a separate room ideal for a gym or office, a double carport, cellar, garden shed, large south facing terrace, crawl space and connection to mains drainage. Offering privacy, generous outdoor space, sea views and landscaped gardens near Cannes, this property provides an ideal setting for either a primary residence or a French Riviera retreat.

Ref. : 86802889
FINE AND COUNTRY

DRAGUIGNAN1 980 000 €

House for sale bath - 6 rooms - 295 m²

Exceptional charming estate

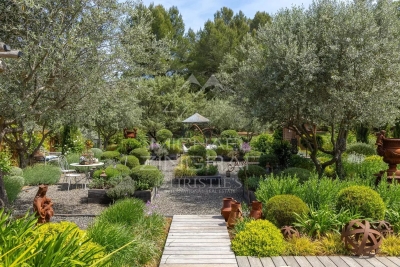
An exceptional and charming estate, entirely restored with refinement, a true poetic Provençal invitation to a journey of the senses. Ideally located in a sought-after area of Draguignan, on the doorstep of Figanières, in the heart of a preserved natural environment between sea and mountains, this confidential estate, nestled on the heights, offers a rare lifestyle, peaceful and sheltered from view, with breathtaking views over the Massif des Maures. Set within a remarkable fully enclosed landscaped park of over 6,000 sqm, the property offers approximately 300 sqm of living space and captivates with its perfect harmony of elegance, authenticity, and a truly distinctive art of living. The park, a true landscape masterpiece, unfolds through a succession of distinct gardens, each designed with its own unique and carefully curated atmosphere. A sensory promenade where Mediterranean-inspired gardens, an olive grove, pine forest, intimate patios, charming gazebos, a Victorian greenhouse, formal kitchen gardens structured in square plots, and a collection of aromatic plants blend harmoniously, along with generous outdoor reception areas creating a unique setting dedicated to serenity. Facing due south and bathed in natural light, the residence offers generous volumes and high-end features: a vast living space opening onto an infinity pool, a charming character kitchen, three suites including two on one level and one upstairs. An additional lounge/office with a cabinet of curiosities spirit completes the ensemble. Noble materials, exceptional finishes, and contemporary amenities give this property a distinctive signature, combining absolute comfort with timeless charm. A rare property in the heart of Provence, imbued with a protective soul and a truly unique character.

Ref. : MZIOP1317

Michaël Zingraf Christies International Real Estate OPIO

MEGÈVE2 400 000 €

Apartment for sale bath - 3 rooms - 150 m²

Exceptional duplex in the heart of a natural and unspoiled e

In an intimate chalet consisting of only two apartments, discover this magnificent duplex located on the top floors, offering 155 m2 of living space and 173.26 m2 of total area. Bathed in light and enjoying a calm and green setting, this apartment impresses with its generous volumes and its privileged location, just a few steps from the center of the village. Currently comprised of two bedrooms, it features a superb master suite occupying the top floor, offering privacy and comfort. The spacious and welcoming living areas benefit from a convivial atmosphere, ideal for either a primary or secondary residence. This property is complemented by particularly sought-after amenities: A storage space, A cellar, Two indoor parking spaces, An outdoor parking space. Combining the charm of a mountain chalet, beautiful volumes and a peaceful environment in the immediate vicinity of shops and amenities, this duplex represents a rare opportunity on the market. Mandate No. 136. Information on the risks to which this property is exposed is available on the Géorisques website: www.georisques.gouv.fr. Property subject to co-ownership, no proceedings are currently underway.

Ref. : 244

Ravello Immobilier - Megève

LE CANNET1 299 000 €

House for sale bath - 7 rooms - 250 m²

Exceptional 250 m² villa - 6 bedrooms - Panoramic sea views - Swimming pool - For sale in Le Cannet

Abriculteurs is delighted to present this villa for sale, located in the residential heights of Le Cannet (06110). On the doorstep of Cannes, this prestigious villa will charm you with its natural light, layout and south-facing aspect, offering breathtaking panoramic views of the sea and the Esterel mountains. Built into the hillside, it features refined décor and high-end renovation, and is just a 15-minute walk from local amenities. At the heart of the home is a spacious reception area of nearly 60 m². It includes an elegant living room with bespoke furniture and a semi-professional kitchen opening onto a sun-drenched dining veranda. On the lower level, a superb temperature-controlled wine cellar is perfect for hosting private tastings. The main villa's sleeping quarters comprise four spacious bedrooms. You will find an elegant principal suite with a large dressing room, a bathroom with a spa bath and direct access to the swimming pool. On the same level as the living room, two lovely bedrooms--one of which opens onto the south-facing terrace--share a modern shower room in shades of blue and green. A final bedroom, ideal for guests, could easily be used as an office. For welcoming family and friends in complete privacy, or for exploring the strong potential for seasonal rental income, a separate bungalow completes the property. It houses two contemporary bedrooms: one with an en-suite shower room, the other with a large bathroom. Designed for relaxation and entertaining, the outdoor areas feature a stunning new swimming pool with an exotic hardwood IP deck, a jacuzzi, a fully equipped summer kitchen, and a vast 200 m² south-facing terrace--the perfect place to enjoy the Côte d'Azur climate, host large-scale gatherings or grow fruit trees on the terraced grounds. Key features: - Panoramic views of the Mediterranean Sea and the Esterel mountains - High-end features: complete renovation, reversible air conditioning, fibre-optic internet, bespoke furniture - Rental potential: separate bungalow with 2 bedrooms, a bathroom and a shower room - Private parking for 5 vehicles Additional information: - Planning & compliance: In the interest of complete transparency, the landscaping work required by the local planning authority (restoration of green areas) has been anticipated. Following an architect's assessment, the work has been costed (estimate available), and an amended planning permit application has been submitted. - Property tax: €4,100/year - Living area: 250 m² - Plot: 1,500 m² - Energy rating: C (153 kWh/m²/year), greenhouse gas emissions rating: A (4 kg CO2/m²/year) Asking price: €1,299,000, including tax (agency fees payable by the seller) SALE UNDER A DELEGATED MANDATE Listing prepared under the editorial responsibility of Ms Camille DAGOT, sales agent (EI), registered with the NICE Trade and Companies Register under no. 512 207 622, who does not hold any funds and is acting on behalf of SARL Abriculteurs immobilier, with share capital of €5,000, registered under SIREN no. 837 704 584, holder of professional licence no. CPI 7501 2018 000 025 842 issued by the Paris Île-de-France Chamber of Commerce and Industry, whose legal representative is Mr Adrien Piot, with registered office at 12 rue des Halles, 75001 Paris.

Ref. : WYTF8927_CD_2610_8

abriculteurs

CAP D'ANTIBES9 500 000 €

House for sale bath - - 400 m²

CAP D'ANTIBES West Side – Exceptional New Contemporary Villa in a Private Estate

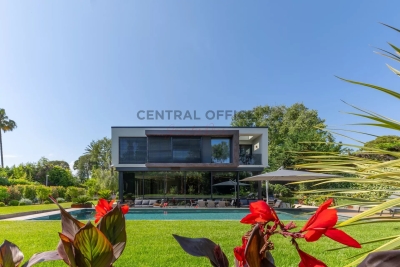
Just a stone's throw from the harbour and the most beautiful beaches of Cap d'Antibes, this brand-new contemporary villa enjoys an exceptional location within a private, secure estate on the highly sought-after western side of the Cap. Designed to the highest standards of quality, it offers luxury fittings and state-of-the-art home automation. Bathed in light thanks to its large bay windows, the villa opens harmoniously onto a magnificent flat landscaped garden and an elegant swimming pool, which acts as an extension of the reception areas. The property comprises a spacious living room, a fitted kitchen, six en-suite bedrooms, a self-contained apartment and a beautiful wine cellar. A rare find that combines contemporary elegance, cutting-edge technology and the Mediterranean way of life.

Ref. : 86883827

CENTRAL OFFICE

CANNES2 395 000 €

Apartment for sale bath - 3 rooms - 80 m²

Sea View apartment for sale on the Croisette, Cannes

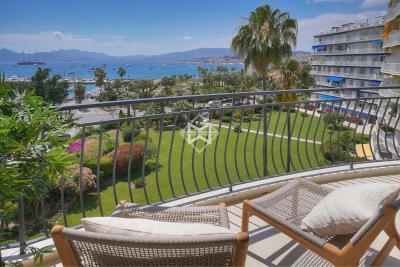
An exceptional, fully renovated apartment, ideally positioned in one of the Croisette's most sought-after residences. Set slightly back from the famous boulevard and overlooking beautifully landscaped gardens, the property offers the perfect balance of tranquillity, as well as a spectacular panoramic sea view over the bay of Cannes. Bathed in natural light, the apartment enjoys an ideal dual aspect. The living areas and west-facing terrace overlook the Bay of Cannes, providing a front-row seat to breathtaking sunsets and the city's world-famous fireworks. The east-facing bedrooms enjoy the gentle morning sun. Every detail of the renovation has been carefully considered, combining timeless design with exceptional craftsmanship. The bespoke Italian Arrital kitchen is a masterpiece in itself, featuring striking Taj Mahal quartzite worktops, premium Miele appliances, and a bronze Quooker tap delivering boiling, chilled and sparkling water at the touch of a button. The apartment offers two elegant bedrooms, each fitted with bespoke built-in wardrobes. The luxurious principal bathroom features a sculptural Corian freestanding bath, while the separate shower room is equally refined. Both bathrooms are finished with impressive three-metre-high book-matched travertine walls, bespoke vanity units, made-to-measure sinks and exquisite bronze Gessi fittings. Contemporary comfort is seamlessly integrated through a comprehensive home automation system controlling the air conditioning, Sonos sound system, shutters and awnings. Beautiful oak chevron parquet flooring runs throughout, adding warmth and sophistication to the interiors. A private parking space completes this outstanding property.

Ref. : 062026-470

FINE AND COUNTRY

CANNES3 550 000 €

Apartment for sale bath - 6 rooms - 175 m²

CANNES MONTFLEURY - 5 BEDROOM PENTHOUSE - SEA VIEW - 220 M² TERRACE

In the heart of the residential Montfleury district, on the fifth floor of a secure residence set within landscaped grounds with a swimming pool, this 175 m² (1,884 sq ft) penthouse opens onto a 220 m² (2,368 sq ft) terrace overlooking the sea, Le Suquet and the Esterel hills. The living room opens through wide sliding glass doors onto the terrace and the sea view. The open kitchen, fitted with Miele appliances, is arranged around an island extended by an oak dining table, and can be concealed entirely behind sliding panels. The sleeping quarters comprise five bedrooms, each with its own bathroom. The principal suite combines oak screen panels, a study corner and an open shower room with a double marble vanity. Two interconnecting bedrooms follow, one opening onto a balcony overlooking the trees, the other featuring a freestanding bath in rose onyx tones. A fourth bedroom, also with a balcony, has a black marble bathroom. The fifth opens directly onto the terrace and enjoys its own shower room. The terrace is a room in its own right: a summer dining area beneath a bioclimatic pergola, an outdoor lounge, sun loungers, a bar and an outdoor shower. Three parking spaces and four cellars complete the property, close to shops and beaches. Prized for its calm and greenery, Montfleury is a residential district just a few minutes' walk from the Rue d'Antibes, La Croisette and the beaches. The boutiques of the famous shopping street, the seafront restaurants and the Palais des Festivals are all within easy reach on foot. Sports enthusiasts will appreciate the nearby Montfleury complex, with its tennis courts and swimming pool. Several schools are located in the area, and Cannes railway station, quickly reached, connects the district to the whole of the French Riviera. Once a favoured retreat of the Belle Époque, Montfleury retains elegant villas and former historic hotels set in parkland. Reputed worldwide for its elegance and art of living, Cannes captivates with its iconic beaches, La Croisette, renowned restaurants, and luxury boutiques. Considered the best global destination for hosting festivals and events, the city hosts prestigious events at the Palais des Festivals each year such as the Cannes Film Festival, MIPIM, or Cannes Lions. Ideally located between Monaco and Saint-Tropez, near Nice International Airport and Cannes-Mandelieu aerodrome, Cannes offers an exclusive lifestyle on the French Riviera. A major player in high-end real estate and ambassador of the art of living French-style, BARNES deploys its integrated network of 159 agencies across 21 countries and 75 destinations, supporting clients in all their life projects. Subject to co-ownership regime. Agency fees payable by vendor - Nombre de lots dans la copropriété: 51 - Montant moyen de la quote-part de charges courantes 8,280 €/yearly - Montant estimé des dépenses annuelles d'énergie pour un usage standard, établi à partir des prix de l'énergie de l'année 2021 : 1559€ ~ 2111€ - Candice MARIDET - Agent commercial - EI - RSAC 497569814

Ref. : 83938564

BARNES Cannes

CANNES2 395 000 €

Apartment for sale bath - 3 rooms - 80 m²

Croisette – Prestigious Residence – Panoramic Sea Views

Nestled within one of the Croisette's most prestigious residences, this remarkable fully renovated apartment offers an exceptional lifestyle combining elegance, tranquility, and breathtaking panoramic views over the Bay of Cannes. Ideally positioned just set back from the boulevard and overlooking beautifully landscaped gardens, the property enjoys a peaceful and privileged setting while commanding spectacular views of the Mediterranean. Bathed in natural light thanks to its dual aspect, the apartment features generous reception areas extending onto a spacious west-facing terrace. A true outdoor living space, it provides an unrivalled vantage point from which to admire sunsets over the Esterel hills as well as the famous fireworks displays across the Bay of Cannes. The bedrooms, facing east, enjoy gentle morning light and a serene atmosphere. Meticulously redesigned using exceptional materials throughout, the apartment seamlessly blends contemporary design with outstanding craftsmanship. The bespoke Italian Arrital kitchen features a Taj Mahal quartzite worktop, premium Miele appliances, and a bronze-finish Quooker tap. The sleeping quarters comprise two beautifully appointed bedrooms, each with bespoke built-in wardrobes. The principal bathroom, enhanced by an elegant freestanding Corian bathtub, together with a separate shower room, showcases exquisite finishes of the highest quality. Both are clad floor-to-ceiling in book-matched travertine, complemented by bespoke cabinetry, exclusive basins, and bronze-finish Gessi fittings. Designed to meet the expectations of modern luxury living, the apartment is equipped with a comprehensive home automation system controlling air conditioning, the Sonos audio system, electric shutters, and sun blinds. Solid oak herringbone parquet flooring completes the refined interiors. A private parking space further enhances this exceptional property, offering a prestigious address and premium amenities on the Croisette, just moments from the beaches, luxury boutiques, and the Palais des Festivals. Montant moyen de la quote-part de charges courantes 2,040 €/yearly - Montant estimé des dépenses annuelles d'énergie pour un usage standard, établi à partir des prix de l'énergie de l'année 2026 : 720€ ~ 990€

Ref. : 13685

MAGREY AND SONS

CAVALAIRE-SUR-MER1 690 000 €

House for sale bath - - 220 m²

Villa near the beaches with sea view – Cavalaire-sur-Mer

Just a few minutes from the beach, a beautiful renovated villa with a harmonious view of the sea and Cap Lardier, located in a peaceful and sought-after estate. Facing South-East, this charming villa enjoys an open, elevated view and is bathed in natural light from the morning while being protected from the intense afternoon heat. Completely renovated a few years ago, this villa offers over 200sqm of living space with bright and pleasant volumes, laid out as follows: The main level features a living room opening onto the garden and pool with wide sea views, a fully equipped kitchen, two bedrooms with their own walk-in closets, one shower room, one bathroom, and a spacious office area. The lower garden level includes two bedrooms, one shower room, and dressing areas. Each floor has separate toilets. The villa is set on a plot of over 1,600sqm, with a welcoming swimming pool at the heart of a flat, beautifully landscaped garden. Additional features include air conditioning, a garage, well-maintained crawl space, sold fully furnished, parking spaces, automatic watering system, outdoor lighting, electric gate, and connection to mains drainage.

Ref. : 83372

MAGREY&SONS SAINT-TROPEZ

MOUANS-SARTOUX1 950 000 €

House for sale bath - 8 rooms - 278 m²

Vast charming property between Mougins and Valbonne

Nestled in the heart of an 8,397 m² landscaped park, this elegant property, completely hidden from view, offers a rare and preserved living environment. Ideally located, it lies just a few minutes from the sought-after villages of Mougins and Valbonne. With a surface area of 278 m², the villa impresses with its generous volumes, brightness, and warm atmosphere — perfect for welcoming family and friends. Interiors : On the garden level: a bright living room with fireplace opening onto the pool, a welcoming dining room, and a large fully equipped kitchen with terrace. Night area: 4 spacious bedrooms and 4 bathrooms, including a superb master suite with study, walk-in closet, and shower room. One bedroom enjoys independent access, complemented by a self-contained studio with bathroom and toilet. Upstairs: 2 additional bedrooms — one with a Tropezian terrace — share a bathroom and separate toilet. Exteriors : Bathed in sunshine all day long, the garden is a true haven of peace: ? a heated swimming pool (16 x 7 m) with jacuzzi, ? 58 olive trees, ? a pool house converted into a gym, ? a fountain and pétanque court to enjoy warm summer evenings. Features : Closed garage for 3 vehicles, workshop, wine cellar, large parking area for up to 10 cars. High-end technical equipment: solar panels, Sonos audio system, alarm, connected gate, automatic irrigation fed by a well. ? A property full of authentic charm, combining comfort, privacy, and conviviality — the ideal home to entertain family and friends, in a prime location close to shops, international schools, and motorway access.

Ref. : 04172

LABEL PROPERTIES

VALBONNE2 349 000 €

House for sale bath - 7 rooms - 320 m²

Elegant Provençal Residence Just a Short Walk from the Village

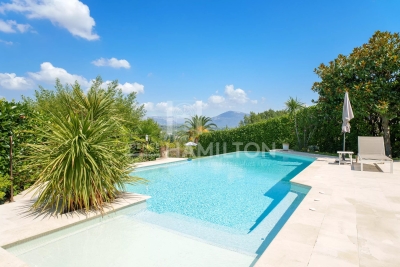
Valbonne – An Exceptional Estate in a Truly Privileged Setting Just a short stroll from the charming village of Valbonne, in one of the French Riviera's most sought-after residential locations, this remarkable Provençal estate beautifully embodies the Mediterranean art of living. Set in a commanding position within magnificent landscaped grounds of approximately 2,354 sqm, the property enjoys breathtaking panoramic views over the surrounding hills and the picturesque village of Châteauneuf-Grasse, offering complete privacy, absolute tranquillity, and an exceptional natural setting. Built using premium-quality materials and meticulously maintained throughout, this elegant residence boasts generous living spaces bathed in natural light. The reception areas create a refined yet welcoming atmosphere, complemented by a beautifully appointed fully fitted and equipped kitchen designed to combine style, functionality, and effortless entertaining. A pantry, a laundry room, and extensive storage spaces further enhance the practicality of the home. The sleeping accommodation comprises four beautiful bedrooms, each with its own en-suite shower room or bathroom, ensuring absolute comfort and privacy for both family members and guests. A true haven of luxury, the ground-floor principal suite features a spacious walk-in dressing room and an exquisite De Tonge bathroom. The lower ground floor has been thoughtfully designed to provide additional lifestyle spaces, including a games room, a wine cellar, a workshop, and several storage areas. A double garage of approximately 53 sqm completes this outstanding property.

Ref. : 1244

Agence Hamilton SelectionMed

PARIS 8EME970 000 €

Apartment for sale bath - 3 rooms - 89 m²

Top-floor apartment, Faubourg du Roule

In the heart of the highly sought-after Faubourg-du-Roule district, Engel & Völkers offers you a 2/3-room apartment located on the 6th and truly top floor, with elevator, in a character building. Bathed in light thanks to its south-east exposure and numerous openings, this apartment charms from the moment you enter with its character, its calm and its warm atmosphere. An entrance gallery leads to a spacious living room with four street-facing windows, providing beautiful light throughout the morning. The semi-open kitchen blends seamlessly into the living area. From the reception rooms, the unobstructed view over the rooftops of Paris adds a particularly pleasant feel to the whole. Adjoining the living room, the dining room can also be converted into a bedroom as needed. The period features are all here: solid oak parquet flooring and the bookcase give this property a warm and elegant atmosphere. The bedroom of approximately 13 m² has an en-suite bathroom, a shower room and a large walk-in closet. Tastefully renovated, the apartment combines period charm with modern comfort. Property subject to condominium status: Number of lots: 27 Proceedings in progress: None Annual condominium charges: €1,920 Shared caretaker for optimal service at the best price. EPC: D / 232 kWh/m²/year - GHG: B / 9 kg CO2/m²/year - Estimated annual energy costs for the home: between €1,610 and €2,260. Energy prices indexed to 01/01/2023 Transaction fees payable by the seller. Information on the risks to which this property is exposed is available on the Géorisques website: In the heart of the highly sought-after 8th arrondissement, just steps from the Golden Triangle, this address is aimed at lovers of Parisian elegance, discerning families, and investors seeking a prestigious, secure, and perfectly connected living environment. The area combines Haussmann-style buildings, embassies, luxury hotels, and a refined art of living. Infrastructure is outstanding: upscale shops, local markets, renowned schools, and premium services. Travel is easy with several metro and RER lines nearby; the Arc de Triomphe is about a 10-minute walk away, the Champs-Élysées about 12 minutes, and Paris–Charles de Gaulle Airport about 35 to 45 minutes by car depending on traffic. For leisure, enjoy the boutiques on Avenue Montaigne, Michelin-starred restaurants, galleries, and walks in Parc Monceau (about 12 minutes on foot) or along the Seine (about 20 minutes). A rare location where prestige, culture, and mobility come together to offer an exceptional daily life in the heart of Paris.

Ref. : W-049CTR

ENGEL & VÖLKERS

PARIS 16EME1 380 000 €

Apartment for sale bath - 6 rooms - 128 m²

Paris 16th Arrondissement - Sainte Perrine - Beautiful family apartment - Three or four bedrooms on a high floor - J.B. Say school district

Ideally located across from Sainte-Périne Park, just steps away from all amenities, this elegant 128.12 m² (Carrez) family apartment is situated on the fourth floor (accessible by elevator) of a luxury 1930s condominium complex with a doorman and security. This bright, dual-aspect apartment features a balcony large enough for a small table and two chairs, and is laid out as follows: An entryway leads to a triple living area comprising a living room, a dining room, and a second living room; a semi-open kitchen facing the dining room; three spacious bedrooms with built-in storage; a bathroom; a shower room; and a separate half-bath. This property, with its ideal layout and no wasted space, offers a clear separation between the living areas and the sleeping quarters. In perfect condition, it features generous proportions and all the charm of a historic home combined with modern renovations. The second living room can very easily be converted into a fourth bedroom, in keeping with the apartment's original layout. This property also includes a basement cellar and a private storage room on the ground floor. It is also possible to purchase, for an additional fee, a fully equipped guest room located on the same floor, as well as a garage space.

Ref. : 87314303

VANEAU AUTEUIL - PASSY

NICE949 000 €

House for sale bath - 5 rooms - 173 m²

TOWNHOUSE

NICE BAS FABRON - Charming Townhouse Immerse yourself in the elegance of a bygone era with this superb townhouse from 1920, located in a sought-after residential area. With a living area of 123m² and a ground surface of 194m², this home combines old-world charm with modern potential. On the ground floor, a spacious 17 m² living room bathed in natural light welcomes you. Imagine hosting your guests in this refined setting, where every detail tells a story. The independent kitchen, although requiring some refreshment, offers a functional space ready to be personalized according to your tastes. Upstairs, four spacious bedrooms await, perfect for a large family or to receive guests. A bathroom and two separate toilets ensure optimal comfort. A balcony and a 37 m² terrace adorn this property, providing moments of relaxation with an unobstructed view. The basement, practical and spacious, can be transformed into storage space, a workshop or a game room. The house with a garden, although needing some touch-ups, is a real diamond in the rough ready to be polished to your liking. A garage and outdoor parking complete everything. Located just a 5-minute walk from public transportation (bus and tram), this house is ideal for those seeking a peaceful living environment while remaining well connected. Several amenities are also nearby, including schools, restaurants, parks, and health services. Don't miss this unique opportunity to own a character-filled townhouse with potential. Contact us today for a visit and let yourself be charmed by this exceptional property.

Ref. : 86885666

Immo Café

LA CLUSAZ2 360 000 €

House for sale bath - 8 rooms - 209 m²

Chalet - Close to slopes & panoramic views

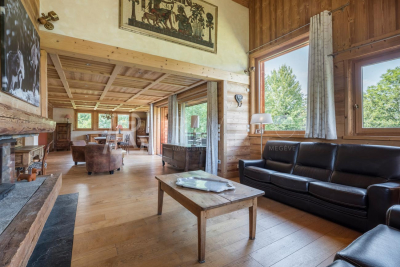
In La Clusaz, in the highly sought-after Confins Valley area, this chalet with traditional Savoyard architecture enjoys an exceptional natural environment, sunny and open onto remarkable panoramic views of the surrounding mountain ranges. Located just 500 metres from the Balme ski slopes, it offers a rare balance between quick access to the ski area and a preserved living environment, in the heart of a particularly desirable sector renowned for its quality and authenticity. Built using a post-and-beam construction method with high-quality materials, the chalet offers approximately 209 sqm of fitted space (including 187 sqm under Carrez Law) spread over several levels, providing generous volumes and a functional layout. The main living area, warm and filled with natural light, is centred around a cathedral-style lounge with a stone fireplace, creating a convivial and authentic atmosphere. It opens directly onto a terrace, allowing full enjoyment of the views and sunshine. The sleeping area comprises seven bedrooms and five bath or shower rooms, offering ideal accommodation capacity for a large family or for entertaining guests in a comfortable and independent setting. Additional features include a garage and outdoor parking spaces, ensuring easy access in all seasons. Set in one of the most sought-after areas of the Aravis mountains, the property benefits from quick access to the ski slopes while preserving peace and quality of life. A spacious and authentic chalet, ideal as a second home or for a quality rental investment project. Référence agence : 3606

Ref. : VY56-G3R-XWZ

Agence ATHERAC - Transaction