OK
More than Less than
€  ok

Key-words : domain 10

Houses and Apartments, your real estate specialist magazine offers a selection of ads that match with the keyword domain 10. You can refine your search by specifying the area or price range in the navigation bar link Search for a House/Apartment.

SCIEZ1 200 000 €

House for sale domain 10 -

Domaine de Coudrée Beautiful estate near the lake

Domaine de Coudrée - Beautiful house just steps from the lake In the heart of the prestigious and highly sought-after Domaine de Coudrée, discover this beautiful house situated in an exclusive, green, and secure residential area, just a short walk from the shores of Lake Geneva. Built on a lovely fenced and wooded plot, the property features a bright, spacious living area, perfect for entertaining family and friends. The sleeping area includes three bedrooms and two bathrooms, offering excellent comfort for everyday living. The house also benefits from a full basement, providing plenty of additional space for storage, organization, or various uses according to your needs. Access to the property is secured by an electric gate with an intercom. Living in Domaine de Coudrée also means enjoying an especially desirable lifestyle by Lake Geneva. The estate notably offers private beaches, marinas, tennis courts, and a security system, all set within a particularly pleasant wooded environment. Its location is also ideal for those seeking easy access to Geneva: the train station is about a 10-minute drive away, connecting to the Léman Express network, Geneva, and Genève-Cornavin station, with links to Geneva International Airport. An ideal property for a primary or secondary residence, combining tranquility, nature, proximity to the lake, and easy access to Geneva. A great opportunity in one of the most coveted private estates along the shores of Lake Geneva.

Ref. : 1059V45M

LES RIVAGES DU LEMAN

ANTIBES2 500 000 €

House for sale domain 10 - 6 rooms - 250 m²

Renovated contemporary villa – Secure estate, close to beaches

Set within a secure gated domain, this fully renovated contemporary villa enjoys a ???? and private environment, surrounded by greenery and without overlooking, just 500 metres from the sandy beaches. Built on a flat landscaped plot of approximately 1,000 sqm, the property benefits from a south-facing exposure, offering excellent natural light throughout the day. With a total surface of approximately 250 sqm, the villa stands out for the quality of its finishes and its generous volumes, featuring a cathedral-style living room filled with natural light, extended by a high-end fully equipped open-plan kitchen, a study area and a lounge space, all opening onto the terrace and garden. Upstairs, three en-suite bedrooms, including a spacious master suite with balcony and bespoke walk-in wardrobe, offer comfort and privacy. On the garden level, a bedroom with shower room, a second bedroom currently being completed, a laundry room, and an additional space that can be converted into a games room or fitness area complete the property. The outdoor areas offer generous spaces with a large terrace, a 13 x 4 m saltwater swimming pool, and a carefully landscaped garden in a green and peaceful setting. A garage, a carport and several additional parking spaces (up to five vehicles) complete the property. Located just 7 minutes from Cannes and 10 minutes from Cap d'Antibes, this property benefits from a prime location and well-appointed features. Fees payable by the seller Property tax: €1,753/year Information on the risks to which this property is exposed is available on the Géorisques website: www.georisques.gouv.fr

Ref. : 86872711

Coldwell Banker Standing Realty

BARGEMON1 290 000 €

House for sale domain 10 - 6 rooms - 177 m²

Exceptional Estate – 10-Hectare Private Domain with Panoramic Views

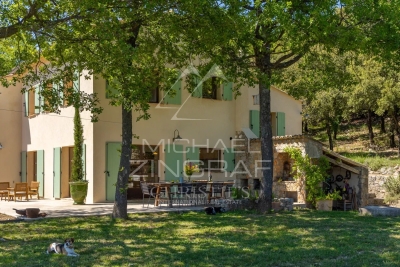
Discover this exceptional property, nestled within a remarkable and unspoiled natural environment. Enjoying a south-facing orientation, it offers breathtaking panoramic views over the surrounding hills, extending all the way to the sea. Set within a private estate of 10 hectares, the property combines expansive open spaces with complete privacy. Five hectares of sun-drenched fields and terraced land are complemented by five hectares of oak woodland, creating an atmosphere of rare tranquillity. The main residence is distinguished by its generous volumes and warm, refined ambiance. The living areas include an elegant living room with both a stove and a fireplace, a bright dining room, and a fully equipped open-plan kitchen featuring quality appliances. The night area comprises four bedrooms, three bathrooms, and a guest WC, offering comfort and functionality for both family living and entertaining. A practical basement completes the property, providing a laundry room and storage areas. Outdoors, the swimming pool blends seamlessly into the natural surroundings and is complemented by a pool house, ideal for enjoying the Mediterranean climate and the exceptional views. A separate 50 sqm chalet, to be renovated, includes two bedrooms, a bathroom, a living room, and a kitchen. It offers excellent potential to create a guest house or an independent living space. Combining preserved nature, elegant architecture, and panoramic views, this rare estate offers a unique lifestyle defined by serenity, space, and refined Mediterranean living.

Ref. : MZIOP1300

Michaël Zingraf Christies International Real Estate OPIO

LES GETS532 500 €

Apartment for sale domain 10 - 3 rooms - 65 m²

KEYSTONE C001 - 2 bedrooms

EXCLUSIVE REGENT ALPS – CHRISTIE'S INTERNATIONAL REAL ESTATE New 3-room apartment of 65.52 m² with 10.26 m² outdoor space – KEYSTONE Residence – Center of Les Gets Discover this superb new 3-room apartment with an area of 65.52 m², featuring an outdoor space of 10.26 m², located on the ground floor of the prestigious KEYSTONE residence, a new real estate development ideally located in the heart of the village of Les Gets, Haute-Savoie. Offered at a price of €532,500 excluding tax, this high-end apartment benefits from a southwest exposure, offering particularly enjoyable sunlight. Its private outdoor space allows you to fully enjoy the mountain environment. Its central location, in close proximity to ski slopes, shops, and restaurants, makes it a great opportunity for new real estate investment in Les Gets. KEYSTONE – A prestigious new residence in the heart of Les Gets Located in one of the most sought-after resorts in the French Alps, the KEYSTONE residence consists of 39 high-end new apartments with underground garages, within the famous Portes du Soleil ski domain. Developed by BIOTOPE IMMOBILIER and ASPEN IMMOBILIER, this real estate program combines traditional alpine architecture, contemporary elegance, and high-end amenities. The facades stand out through the use of noble and authentic materials: old wood cladding, natural local stone, and copper gutters. This architectural blend gives KEYSTONE the charm of the finest Savoyard chalets while meeting the comfort requirements of new construction. A new apartment with high-end amenities Designed to offer an elegant and comfortable living environment, this apartment features refined finishes and quality materials in a warm atmosphere inspired by mountain architecture. The KEYSTONE residence offers modern equipment and quality services, including: - Underfloor heating for optimal thermal comfort - Centralized electrical equipment - Electronic locks - Fully equipped kitchen and bathroom - Built-in closets with mirrored doors - Interior finishes in old wood - Wooden outdoor spaces depending on the unit - Private cellars and underground parking - Equipped kitchen included in the price The whole has been designed to provide a balance between alpine authenticity, modern comfort, and architectural refinement. A privileged location in the center of Les Gets Buying a new apartment in the KEYSTONE residence means benefiting from a sought-after address in the center of Les Gets, allowing easy access to shops, restaurants, services, and numerous resort activities. The village belongs to the prestigious Franco-Swiss Portes du Soleil ski domain, which offers about 600 km of slopes linking Les Gets, Morzine, Avoriaz, and several Swiss resorts. This location allows full enjoyment of mountain pleasures in all seasons, in an authentic and dynamic alpine environment. Les Gets – An attractive resort in summer and winter An emblematic destination of Haute-Savoie, Les Gets attracts with its Savoyard charm, friendly atmosphere, and year-round tourist appeal. In winter, the resort offers access to a vast ski area, with slopes suited to all levels and numerous winter activities. In summer, Les Gets becomes a must-visit destination for mountain biking, hiking, and golf enthusiasts, with its 18-hole course, Lake des Écoles, and many mountain trails. A real estate opportunity in the heart of the French Alps With its 65.52 m², 10.26 m² outdoor space, ground floor location, and southwest exposure, this new 3-room apartment represents a real estate investment opportunity in Les Gets within a tourist residence combining alpine charm, contemporary comfort, and central location. Well situated within a tourist residence. Price displayed excluding taxes (excl. VAT). Information on the risks to which this property is exposed is available on the Géorisques website: www.georisques.gouv.fr.

Ref. : KEYC001

REGENT ALPS - Christie's International Real Estate

MANDELIEU-LA-NAPOULE575 000 €

Apartment for sale domain 10 - 4 rooms - 108 m²

MANDALIEU EXCLUSIVITY 4-P, 108 m², SEA VIEW PANORAMIC TERRACE 36 M²

The BERTI AND SONS Group offers you exclusively this superb apartment located within the highly sought-after secure Domaine de Bellevue in Mandelieu-La-Napoule, just a few minutes from beaches, shops, golf courses, and highway accesses. With a Carrez Law surface area of 108.12 m², this property benefits from a dominant position offering an exceptional panoramic view over the Bay of Cannes, the Lérins Islands, the Mediterranean Sea, and the surrounding hills. The apartment consists of an entrance with storage, an independent kitchen of 10.73 m² (which can be open) with direct access to the terrace, a large reception area totaling over 42 m² including a living room of 26.81 m² and a lounge of 15.54 m², both open to the outside and fully enjoying the sea view. Outside, you will enjoy a magnificent 36 m² terrace, a true additional living space allowing you to fully enjoy the panoramic view and the azure climate. The sleeping area comprises two comfortable bedrooms of 13.12 m² and 11.92 m², a bathroom with WC, a separate shower room, and a separate WC. Originally designed to accommodate three bedrooms, this apartment offers the possibility to very easily recreate a third bedroom by closing off the current living room with a simple wall, while maintaining a pleasant living room. A cellar completes this property along with a private indoor parking space and a private outdoor parking space. Decorative and modernization works will bring this apartment up to date to reveal all its potential. The photographs presented in this ad have been digitally staged using artificial intelligence. Some furnishings, furniture, and decorative elements visible in the visuals are offered as illustrations to aid buyers' projection and are not contractual. Contact us!

Ref. : RBA55

AGENCE DE LA POSTE

MANDELIEU-LA-NAPOULE349 000 €

Apartment for sale domain 10 - 2 rooms - 52 m²

EXCLUSIVE - BEAUTIFUL 2/3 ROOM APARTMENT IN VERY GOOD CONDITION WITH LARGE TERRACE IN A SECURE GATED COMMUNITY

MANDELIEU DOMAINE DU GRAND DUC, the BERTI AND SONS GROUP exclusively offers for sale this magnificent two-room apartment with an adjoining room. It comprises: an entrance hall with a built-in wardrobe, a 27 sq m living room/kitchen, a large 14.46 sq m bedroom with a built-in wardrobe, a bathroom, and a separate WC. A real bonus: a separate room of over 10 sq m, ideal as an office or guest bedroom, with access from the terrace. The entire apartment opens onto a magnificent, sunny 27 sq m terrace, in a completely peaceful setting, offering unobstructed views of lush greenery and a glimpse of the sea. The apartment is in excellent condition, with classic, tasteful finishes. Sold with an underground parking space. Usable living area of 62.67 sq m. Access to a sports club (fitness center, tennis courts, swimming pool, etc., children's playground, recreation room) is available by membership; the large swimming pool is included in the service charges.

Ref. : MCVA1994

AGENCE DE LA POSTE

BORMES-LES-MIMOSAS3 730 000 €

House for sale domain 10 - 6 rooms - 250 m²

Gaou Bénat - Beach within walking distance

Set within the highly sought-after Domaine du Gaou Bénat, this elegant property enjoys a particularly privileged location, just a five-minute walk from the estate's sandy beach. Set on a flat 2,750 sqm plot, the property offers an exceptionally peaceful and private setting, with no overlooking neighbours. The beautifully landscaped and meticulously maintained garden is one of its defining features, generously planted with Mediterranean species and abundant flowering, creating an intimate and soothing atmosphere throughout. The house is distinguished by its generous proportions and abundant natural light. The ground floor comprises a welcoming living and dining area, a kitchen, and three en-suite bedrooms, including a spacious master suite. A study completes this level. On the garden level, two additional bedrooms share a shower room. This level also features a gym and a wine cellar, adding to the property's generous and thoughtfully designed living spaces. Outside, the property naturally centres around the landscaped garden and a heated 10 x 4.5 metre swimming pool, fitted with massage jets. A space designed equally for relaxation and for enjoying time with family and friends. A double garage completes the property. Yet it is the property's exceptional connection to the sea that truly sets it apart. A private gate at the end of the garden provides direct pedestrian access to the estate's sandy beach, just a few minutes away. A rare privilege, allowing the unique lifestyle of Gaou Bénat to be enjoyed every day. A private and guarded estate, Gaou Bénat offers a wonderfully preserved setting between Mediterranean vegetation and the sea, with its beaches, tennis courts, sailing club and waterfront restaurant. A privileged environment where one can effortlessly move from home to beach, from garden to sea, in an atmosphere that is both discreet and welcoming. A true gem in the heart of one of the French Riviera's most sought-after private estates, combining space, privacy, nature and an exceptional proximity to the sea.

Ref. : 83607

MAGREY&SONS SAINT-TROPEZ

NICE1 790 000 €

House for sale domain 10 - 6 rooms - 205 m²

Nice, superb house in a private domain of the Gairaut area

NICE HILLS / GAIRAUT : Located in the Château d'Azur, a private estate in the Gairaut area, come and visit this villa of 190sqm entirely renovated on 1600sqm of land. It comprises on the ground floor: en entrance, two bedrooms, one bathroom, a laundry and a toilets. Upstairs, there you have a corner living room of 62 sqm onto a terrace East/South West facing with a fully equipped US kitchen, three en suite bedrooms with shower-room/ toilets and a guest toilet. A roof terrace of 139sqm, with lovely unobstructed views, a new swimming-pool, 2 garages and spaces car. Perfect for a family at 10 mns from shops and amenities. To be seen. Agency fees 5% included at the expense of the seller.

Ref. : LF-11448

NICE PROPERTIES Promenade

MOUGINS1 590 000 €

Building plot for sale domain 10 - - 600 m²

A unique perspective on Old Mougins

The only villa in the domain whose architecture opens onto Old Mougins. Here, the historic village is not just a landscape: it enters the house, accompanies the living room, terraces, and bedrooms, and becomes a daily presence. Within a private estate of only twelve residences, secure and confidential, this rare address combines calm and proximity: international schools, private clinics, Sophia Antipolis, and Cannes are just a few minutes away. Features: large bay windows, natural stone, 10 × 3 m swimming pool, spa, gym, wine cellar, staff room, laundry room, garage, spacious suites. Two purchase options: — turnkey villa; — land with an approved project by the town hall, for construction at your own pace. A residence designed for international buyers seeking light, space, serenity, and discreet elegance, in one of the most beautiful settings of the French Riviera.

Ref. : V1681MGS

JOHN TAYLOR MOUGINS

LA CROIX-VALMER1 195 000 €

House for sale domain 10 - 5 rooms - 120 m²

South/West-Facing Villa with Pool Private Domain, Village Proximity

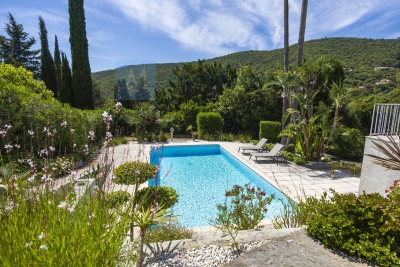
Set within a sought-after private domain just two minutes from the village, this light-filled villa enjoys a favourable south/west orientation and an entirely enclosed plot of approximately 1,000 m². Surrounded by unspoilt greenery with no overlooking neighbours, it offers a genuine sense of retreat while remaining very close to the village.. The interior is bright and well proportioned, with three bedrooms, 2 bathrooms a study and Garage or storage area. The open-plan kitchen flows naturally into a living room with fireplace, with French doors opening onto a sweeping terrace commanding open views over the surrounding landscape. Outside, a heated pool (10 × 5 m) enjoys complete privacy, screened from all sides. A garage, outbuildings and ample parking for several vehicles complete the ensemble. Access is easy throughout. There is an additional storage at the pool level that can be converted to a BBQ area if desired. A sound investment in an established address combining tranquillity, village charm on the doorstep, and enduring natural surroundings. The property offers compelling scope for a buyer with vision: an extension project, designed by an architect, has been approved and full documentation is available on request.

Ref. : 86993544

MED-ESTATES

ANNECYNew property

House for sale domain 10 - 5 rooms - 142 m²

DOMAINE DE LA VIGNE 4

€1,450,000 Located in Poisy, in a highly sought-after residential area, this brand-new contemporary villa by Dunoyer, fully furnished and equipped, offers an exceptional lifestyle with panoramic views over the Greater Annecy area and the surrounding mountains. Offering 142 sqm of living space plus 21 sqm of ancillary areas, the property stands out for its generous proportions, natural light and high-quality finishes. The spacious living area comprises an open-plan kitchen with adjoining pantry, a dining area and lounge, extending onto two terraces, one of which features a jacuzzi, as well as a dedicated home office. Upstairs, the sleeping quarters include a master suite, two further bedrooms and a bathroom. The basement completes the property with a wine cellar, laundry room and large garage. Ready to move into, this villa represents a rare opportunity for families and cross-border commuters seeking a home that combines comfort, elegance and practicality. Ideally located less than 10 minutes from Annecy city centre, the property is close to schools, shops and public transport, with quick access to the A41 motorway towards Geneva and Lyon. With its elevated position and unspoilt surroundings, Poisy has become one of the most desirable communes in the Greater Annecy area. Valued for its quality of life, the town offers a range of local shops, schools, cultural and sporting facilities, as well as privileged access to the surrounding countryside. With cycle paths, hiking trails and a weekly market, Poisy perfectly combines a lively community, outdoor living and convenient access to the Geneva area. Dunoyer contemporary timber homes are distinguished by their instantly recognisable architectural signature, made possible by the Axe&D system, a unique concept that eliminates the need for load-bearing walls. This sophisticated, high-performance construction technique creates a striking sense of continuity between indoor and outdoor spaces. Every home is unique, designed entirely by our architects and manufactured in our workshops near Annecy, ensuring full compliance with the strictest sustainability standards. VEFA (off-plan sale): The advertised price includes the land, the fully completed house, external landscaping, surveys and insurance. Reduced notary fees are not included. Images are for illustrative purposes only.

Ref. : DOMAINE DE LA VIGNE 4

GROUPE DUNOYER

GRASSE1 100 000 €

House for sale domain 10 - 4 rooms - 151 m²

Grasse, Saint-Jean – 18th-century bastide – 3 bedrooms

SOLE AGENT Nestled in the heart of Grasse's most sought-after district, just a short walk from the Domaine de la Rose by Lancôme, this charming 18th-century bastide has been thoughtfully refreshed while preserving all the character and authenticity of its original period. The home features a fully equipped kitchen, an inviting dining room opening onto a cosy living room with a fireplace, all extending onto a delightful covered terrace, perfect for al fresco dining. The first floor offers two beautiful en-suite bedrooms, each with its own private bathroom. The entire second floor is dedicated to a spacious principal suite, complete with a dressing room and a bathroom with both a bathtub and a separate shower. Set on approximately 2,230 m² of landscaped grounds, the property boasts a beautiful Mediterranean garden with a 10 x 4 metre swimming pool, a vegetable garden, and a variety of fruit trees. A true haven of peace, offering privacy, tranquillity, and an exceptional quality of life. - Energy class : D – Climat class : B / estimated annual costs for standard use : between €2,169 and €2,935 (ref year 2023) Information on the risks to which this property is exposed is available on the Geohazards website : www.georisques.gouv.fr Property located in an area subject to compulsory brush clearance. Camille CHARLES: Consultant – Independent commercial agent (E.I.) RSAC: 977 664 762 Agency fees payable by vendor - Montant estimé des dépenses annuelles d'énergie pour un usage standard, établi à partir des prix de l'énergie de l'année 2023 : 2160€ ~ 2940€ - Emilie PAUL - Agent commercial - EI - RSAC 539 034 140

Ref. : 87107282

Barnes Valbonne

GRIMAUD2 625 000 €

House for sale domain 10 - 7 rooms - 300 m²

Exceptional Villa in Grimaud – Walking Distance to the Beach and Golf Course

€2,940,000 • 6 Bedrooms • 300 m² Living Space • Pool & Pool House • Secure Estate Set in a peaceful and secure private domain, this recently built 6-bedroom villa offers an ideal lifestyle just minutes from Port Grimaud, with the beach, restaurants, and luxury spas all within walking distance. Perfect for nature and leisure lovers, the property is only 10 minutes by car from horse-riding clubs and water sports, and less than 20 minutes from the most iconic villages of the Saint-Tropez area: Grimaud, Gassin, Ramatuelle, Sainte-Maxime, and of course Saint-Tropez itself. High-End Features & Timeless Provençal Elegance Beautifully decorated with bespoke furnishings, noble materials and curated artwork, the villa seamlessly blends modern comfort with authentic charm. Highlights include: A bright open-plan living space with cathedral ceilings and exposed wooden beams A fully equipped kitchen opening to the dining area 6 spacious en-suite bedrooms, each with private bathrooms A soothing color palette of natural tones and textures throughout The living space opens onto a two-tiered terrace, leading down to a stunning 5 x 12 m swimming pool and a stylish pool house with a built-in barbecue, wine cellar, fridge, and sink — perfect for entertaining. Additional Features Master suite with double vanity, two showers, and WC Fully equipped laundry room Reversible air conditioning & Wi-Fi Private parking for up to 6 vehicles Significant building potential (constructibility) Prime Location – Rare on the Market This outstanding property boasts a highly sought-after location: walk to the beach, enjoy the tranquility of a private estate, and benefit from quick access to all leisure activities and nearby historic villages. Whether you're looking for a primary residence, a luxury holiday home, or a high-yield investment, this villa is a rare opportunity in one of the French Riviera's most desirable areas.

Ref. : 739vm

VUE MER IMMOBILIER 83

LES ADRETS-DE-L'ESTÉREL1 470 000 €

House for sale domain 10 - 5 rooms - 218 m²

Charming property with sea views in the Domaine de Seguret

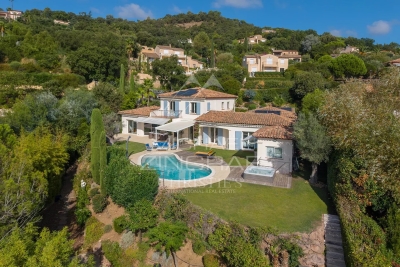
Set in the heart of the prestigious residential estate of Seguret, this elegant property, spanning over 190 sqm, enjoys a privileged setting and superb views of the sea, the Bay of Cannes, the Lérins Islands and the Estérel Mountains. Set on a plot of approximately 1,700 sqm, which is flat and features well-maintained landscaping with flowers blooming all year round, it offers a magnificent outdoor area with a saltwater swimming pool, a jacuzzi, a pool house and a Pétanque court. The south-east-facing house offers a spacious and light-filled living area comprising a lounge with a fireplace and cathedral ceiling, a dining room and a fitted kitchen opening onto the garden and its covered terraces, as well as three bedrooms and two bathrooms. A utility room, a gym with a Finnish sauna and a workshop complete the ground floor. Upstairs, the parents' wing features a master bedroom, a walk-in wardrobe and a bathroom with a private terrace. A carport, a refrigerated wine cellar and a storage shed round off the amenities of this charming property. A home designed to make the most of the Côte d'Azur, ideal for a family or for entertaining family and friends, whether for the summer or all year round, in a prime location just 5 minutes from the motorway, 10 minutes from the lake, 15 minutes from the beaches of Mandelieu and Théoule, and 35 minutes from Nice International Airport.

Ref. : MZIMD268

MICHAËL ZINGRAF CHRISTIE'S INTERNATIONAL REAL ESTATE ESTEREL

MOUANS-SARTOUX950 000 €

House for sale domain 10 - 5 rooms - 121 m²

Villa in a Prestigious Estate near Valbonne Village

This charming, well-maintained house features mountain views and both front and rear terraces to enjoy the sun all year round. It is situated in the prestigious domain of Castellaras le Vieux—all centred around the historic Château (which features its own resident gym) and its magnificent grounds—offering a particularly unspoilt way of life with a 24-hour security service and leisure facilities, including two swimming pools (one of which is heated) and four tennis courts, set within 10 hectares of ancient olive groves. The property features modern updates while carefully maintaining the distinctive characteristics and organic style of the domain's original architect, Jacques Couelle. Inside, the large living and dining space is centrally positioned between the front and rear terraces. There are four ensuite bedrooms, with one of the bedrooms having independent access.

Ref. : 87366653

WRETMAN ESTATE & CONSULTING