OK
More than Less than
  ok

Key-words : inside gym

Houses and Apartments, your real estate specialist magazine offers a selection of ads that match with the keyword inside gym. You can refine your search by specifying the area or price range in the navigation bar link Search for a House/Apartment.

MEGÈVE3 700 000 €

Apartment for sale inside gym - 6 rooms - 217

Duplex Alba - High-standing in the heart of the Village

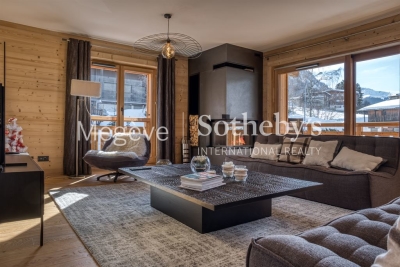
Just 300 meters from the pedestrian street and the Chamois gondola, this exceptional 217 sqm duplex combines comfort and refinement within an intimate residence of only four apartments. From the moment you step inside, the charm is undeniable: exposed solid wood beams and generous volumes create a warm and authentic ambiance. The main living area, bathed in natural light, features a lounge with a fireplace, a dining space, and an open kitchen with a central island, all extended by a southwest-facing balcony. Two en-suite bedrooms complete this level, each with its own bathroom or shower room, along with a laundry room and a dressing area. Upstairs, a superb master suite with a walk-in closet and a bathroom with shower opens onto a private south-facing balcony. A second en-suite bedroom and a TV/playroom enhance this floor, designed for comfort and relaxation. Additionally, this rare property includes a private ski storage with boot warmers, a cellar, and two underground parking spaces. A wellness area with a gym and sauna is available to residents. Megève – Sotheby's International Realty, your expert in luxury real estate in Megève.

Ref. : PM1-634

Megeve Sotheby's International Realty (Or Immo Megeve)

MEGÈVE8 900 000 €

House for sale inside gym - 7 rooms - 687

Chalet Alicia - Tradition and refinement close to the Princesse ski slopes

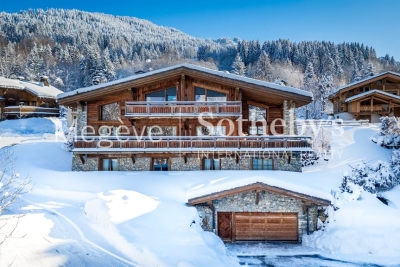
Ideally located near the center of Megève while enjoying privileged access to the Princesse ski slopes, Chalet Alicia embodies the alpine tradition with its tinted wood facades and natural stone, giving it a unique identity. Inside, the elegance of contemporary design blends seamlessly with the warmth of wood, creating spacious and refined interiors. The layout of the chalet prioritizes comfort and privacy, ensuring a luxurious and welcoming living environment. Built on a 1,819 m² plot, this exceptional chalet spans 687 m² across four levels: Ground Floor: Wellness area with swimming pool, gym, sauna, and massage room Cinema and billiard room Fully equipped ski room Enclosed garage First Floor: A 162 m² level entirely dedicated to the night area, featuring four en-suite bedrooms with dressing rooms and balconies offering an unobstructed view Second Floor: A 140 m² open-plan living area, including a double-height lounge with a central fireplace, a dining room opening onto a shaded terrace, and a modern kitchen Balcony facing west / northwest Third Floor: A magnificent 80 m² master suite under exposed beams, featuring a private balcony, dressing room, and en-suite bathroom An elevator serves all floors, and the exterior provides a large parking area. Chalet sold in € TTC. Megève - Sotheby's International Realty, your expert in luxury chalets and prestigious apartments in Megève.

Ref. : PM1-657

Megeve Sotheby's International Realty (Or Immo Megeve)

PEYMEINADE1 490 000 €

House for sale inside gym - 8 rooms - 245

Peymeinade – Near Grasse – Fully Renovated Villa – 7 Bedrooms

Located in the heart of the Cannes hinterland, just 30 minutes from Nice Airport, this fully renovated villa of about 245m² sits on a large flat plot of approximately 3,012 sq.m. The garden offers numerous leisure areas, including a heated 10 x 4.5 m swimming pool with superb views over the village of Cabris, a half-size tennis court, a chalet fitted with a gym and sauna, as well as a putting green. Inside, the villa features a pleasant air-conditioned reception living room opening onto the garden, as well as a brand-new fully equipped kitchen. The property offers a total of 7 bedrooms and 7 en-suite shower rooms or bathrooms, spread across different wings of the house, most of which are on one level. A large laundry room completes the property. This villa is ideal for generating significant rental income or accommodating a large family thanks to its sleeping capacity and extensive leisure facilities, while benefiting from a peaceful environment and walking distance to all amenities in Peymeinade. A must-see. Energy rating: C – Climate rating: C / estimated annual energy costs for standard use: between €3,160 and €4,380 (based on 2021, 2022, 2023 data). Information on the risks to which this property is exposed is available on the Géorisques website: [www.georisques.gouv.fr]( Property located in an area subject to mandatory brush clearing. Camille CHARLES: Consultant – Commercial agent E.I. RSAC: 977 664 762 Agency fees payable by vendor - Montant estimé des dépenses annuelles d'énergie pour un usage standard, établi à partir des prix de l'énergie de l'année 2021 : 3210€ ~ 4350€ - Camille CHARLES - Agent commercial - EI - RSAC 977 664 762

Ref. : 87109730

Barnes Valbonne

MENTON2 500 000 €

House for sale inside gym - 10 rooms - 302

Exceptional Villa in the Serres de la Madone with Panoramic Sea Views

In the highly sought-after Serres de la Madone district, this 300 m² villa with high-quality finishes is set on a beautifully landscaped 1,859 m² plot, nestled between the sea and the mountains and only a few minutes from Monaco. Designed for a Mediterranean lifestyle combining comfort, privacy, and elegance, the property offers generous, light-filled living spaces extending onto wide panoramic terraces with sea and hillside views. Moments of relaxation revolve around the sunlit swimming pool and beautifully maintained Mediterranean gardens. Inside, the atmosphere is both refined and inviting: a bright living room opening onto the outdoors, a fully equipped contemporary kitchen, a primary suite, a bathroom with jacuzzi, and comfortable additional bedrooms. A private cinema room, a home gym and a wine cellar with tasting area complete the home, making it ideal for elegant and enjoyable entertaining. The fully secured property also provides ample parking, offering convenience for family and guests. With a golf course in immediate proximity and the beaches just minutes away, this villa offers a truly privileged lifestyle where discreet luxury, nature, and Mediterranean serenity come together. Agency fees are payable by the seller. Information regarding the risks this property may be exposed to is available on the Géorisques website: www.georisques.gouv.fr.

Ref. : 85296443

LIMANDAT REAL ESTATE

NICE9 500 000 €

House for sale inside gym - 9 rooms - 360

Unique on the market: Contemporary masterpiece signed by Jacqueline Morabito in Le Vinaigrier, Nice

Located in the highly sought-after and confidential sector of Le Vinaigrier in Nice, this exceptional modern architect-designed property stands out as a rare architectural work of art, signed by the famous designer Jacqueline Morabito. Perfect location and exposure Built on South / South-West facing land, the property enjoys optimal sunshine throughout the day, offering you the privilege of admiring both sumptuous sunrises and sunsets. Located in an environment of absolute calm and completely preserved from any overlooked views, it achieves the feat of remaining connected to local life: the bakery, restaurants, and daily shops are within walking distance. A theatrical entrance and a breathtaking panorama From the moment you enter, the magic happens. We arrive in a sumptuous hall housing a monumental glass roof built from the bottom to the top of the villa. This is where the true architectural backbone of the property stands: a masterly spiral staircase over 10 meters high, designed as an authentic work of art. Visible from the outside through the glass, this staircase offers those who climb it an ascent facing the immensity of the sea, revealing what is arguably the most beautiful view on the Côte d'Azur. For absolute comfort and perfect accessibility, the villa also integrates an elevator serving the different levels. Every main space in the home has been designed to frame this spectacular panorama. The large living room offers a striking double sea view: on one side, the Saint-Jean-Cap-Ferrat peninsula and the majestic bay of Villefranche; on the other, Nice, the Baie des Anges stretching to the Estérel, with the snow-capped peaks of the Alps as a backdrop. This masterpiece opens up via a huge pocket window, completely erasing the boundary between inside and outside. Art of living and tailor-made amenities Living spaces and reception: The vast living room opens entirely onto the terrace and the pool thanks to a large pocket window. When you swim in this masterly heated infinity pool, the water line literally blends into the blue of the bay of Villefranche-sur-Mer. On the edge, an exceptional fully equipped pool house (summer kitchen, dining room, shower, and toilet) promises unforgettable moments of conviviality. Kitchen and conviviality: The main kitchen, with its generous volumes, is entirely custom-made and equipped with top-of-the-line Gaggenau appliances. It is accompanied by a large adjoining dining area and extends outside into a superb covered terrace bordering a charming small private vegetable garden. Night side: The property features a total of 7 bedrooms, distributed between the main villa with 6 suites and a completely independent outbuilding. The 5 main bedrooms enjoy a private terrace as well as a breathtaking sea view. The outbuilding is ideal for hosting a caretaker or house staff. Leisure and well-being: A gym and a private cinema room complete the interior amenities of the residence. A garden suspended between sky and sea The landscaped park surrounding the villa is an enchantment. Perfectly planted with Mediterranean species, it is distinguished by several wide, flat restanques (terraces) that are very easy to access, offering true havens of peace to relax facing the deep blue sea. Convenient access and exceptional parking Car access to the property is remarkably smooth and particularly easy. The villa has a huge private enclosed garage, offering the rare opportunity to securely park more than 6 vehicles, a major and highly sought-after asset for a property of this standing on the Côte d'Azur. A property of minimalist elegance and absolute luxury, intended for lovers of architecture and exclusivity. Agency fees charged to the seller Property tax: €8,842 Information on the risks to which this property is exposed is available on the Géorisques website: georisques.gouv.

Ref. : 87183109

Coldwell Banker Standing Realty

CANNES2 950 000 €

House for sale inside gym - - 340

Renovated house with elevator

Equipped with an elevator serving all levels, this magnificent, fully renovated townhouse is just a few minutes' walk from downtown Cannes. Set on a flat plot of over 1,350 m² with swimming pool, it offers superb volumes and refined features. The first floor comprises a vast living room with fireplace, an adjoining dining room, a fully equipped independent kitchen with scullery, and a two-room apartment with its own access. Upstairs, the master suite has its own private bathroom and shower. Two further bedrooms, one of which is en suite, join an additional shower room, a large open space of over 50 m² and a mezzanine. On the mezzanine level, a flexible space can be converted into a bedroom, gym or office, complemented by a shower room with WC and a laundry room. Finally, the property offers easy parking for 4 to 5 vehicles inside.

Ref. : 86362903

South Paradise

NEUILLY PLAISANCE600 000 €

House for sale inside gym - 14 rooms - 465

NEUILLY-PLAISANCE - EXCEPTIONAL PROPERTY: 3 LEVELS WITH ANNEX ON 700M2 OF LAND

Situated on a landscaped ground of 700 m² in a sought-after residential area of Neuilly-Plaisance, this family property from the 70s attracts with its generous volumes spread over three levels and its remarkable renovation potential. A paved driveway in natural stone leads to the main entrance, served by an external staircase. The ground floor opens onto a large living room of over 44 m², warmed by a fireplace and flooded with light thanks to large openings extended by a balcony. A separate kitchen, four bedrooms with comfortable areas, a bathroom, a shower room, and a separate WC complete this main living level. Accessible from inside the house or from the gate via a driveway, the basement opens at the rear to the garden level. It includes a double garage, two multipurpose rooms, a practical laundry room, a bathroom, and a cellar. This space offers multiple possibilities: independent office, summer kitchen, guest bedroom, cinema room, gym, hammam, and sauna. A real asset of the property, an approximately 56 m² outbuilding benefits from a fully independent access from the side of the house without passing through the main residence. Illuminated by two windows and an entrance possibly suitable for a picture window, it consists of two spacious rooms and is perfectly suitable for an independent T3 project, a professional office, or a creative space, offering true versatility according to your needs. The attic, with its structural work already completed, offers considerable expansion potential with the possibility of fitting out three spacious bedrooms and a large bathroom. The entire property stands out for its remarkable brightness supported by multiple openings on each level, and by a leafy outdoor space offering calm and privacy at the gates of Paris. The house, in its original state, features a healthy and solid structure. Rated DPE G, this property presents a rare opportunity for a buyer wishing to undertake a complete renovation program, supported by current energy improvement aid schemes, to reimagine the spaces as they wish and reveal the full character of this high-potential property. This listing is written and published by a real estate agent registered with the Créteil tribunal under No. 842 293 656. DPE: 448 (G rating) GES: 99 (F rating) Information on the risks to which this property is exposed is available on the Georisques website: www.georisques.gouv.fr.

Ref. : AV-3390

Maison BONAPARTE

CANNES1 890 000 €

House for sale inside gym - 7 rooms - 192

CANNES MONTFLEURY - 5-BEDROOM URBAN VILLA - GARDEN AND TERRACE

EXCLUSIVE - Magnificent townhouse located in the highly sought-after area of MONTFLEURY. One of the most desirable residential neighbourhoods in Cannes, a stone's throw from the town centre and beaches. This characterful townhouse has been completely renovated using high-end materials and offers an exceptional living environment combining old-world charm with contemporary comfort. Set on 400m² of land adorned with century-old palm trees, the property is spread over 3 levels with a total surface area of 193m², with the added bonus of an ideal layout for a large family or mixed occupancy thanks to its independent ground floor flat. On the independent ground floor: Accessible from inside or outside, this two/three-room apartment comprises a 25m² living room/kitchen with direct access to the garden and terrace, a large 17.78m² bedroom also with garden access, and a shower room with walk-in shower and double basin. A separate WC and an 11m² room that could be used as a gym, laundry room, games room or storage room. Ideal for generating rental income while maintaining privacy upstairs. On the first floor - The main level is centred around a large 57m² living room/kitchen, bathed in light thanks to its numerous windows. This level has a 9m² patio. The fully equipped kitchen features a magnificent central island in green Brazilian marble. A touch of originality that makes this space unique. On the 2nd floor - A magnificent master suite with dressing room and shower room with WC. Two bedrooms with cupboards, a large bathroom with freestanding bath, walk-in shower and double basin. Key features - Solid oak herringbone parquet flooring throughout the villa - Worktop and central island in natural Brazilian green marble. Bespoke dressing room, ducted reversible air conditioning throughout the house - Double-glazed aluminium joinery - Solid wood interior doors - Solid beech staircase - Varnished exotic wood terrace.

Ref. : 86774759

Arthaud immobilier

AIX-EN-PROVENCE1 148 000 €

House for sale inside gym - 7 rooms - 176

Contemporary Bastide – Les Lauves, Aix-en-Provence

In the sought-after Les Lauves district, within a private gated domaine and just twenty minutes' walk from the centre of Aix, this contemporary bastide combines generous proportions with a quietly privileged setting. The garden of approximately 800 m², landscaped and centred on a stone fountain, frames the house beautifully. Inside, the reception area is large and light-filled, with a fully equipped kitchen opening into a spacious dining room – all connected to a south-facing terrace. Five bedrooms and three bathrooms complete the main accommodation. The real surprise is below: a 200 m² basement offering exceptional scope for whatever the next owner needs – home cinema, gym, wine cellar, or simply the kind of storage and utility space that larger properties rarely have enough of. A well-considered home in one of Aix's most desirable residential addresses, within easy reach of everything the city offers while remaining genuinely calm.

Ref. : BVI80703

ACTUEL IMMOBILIER - AIX-EN-PROVENCE

GRASSE3 850 000 €

House for sale inside gym - 10 rooms - 502

An exceptional estate in the heart of Provence

This exceptional Provençal property unfolds across approximately 1.5 hectares of beautifully landscaped grounds, offering a setting of rare elegance and an atmosphere of absolute tranquility. At its heart lies a majestic main residence of around 400 sqm, complemented by refined outbuildings and an array of high-end amenities dedicated to an elevated outdoor lifestyle. From the moment you step inside, the main villa captivates with its spacious Provençal kitchen, both warm and exquisitely appointed, enhanced by an impressive central island. A light-filled dining area, framed by expansive floor-to-ceiling windows, opens seamlessly onto the garden and outdoor spaces, creating a natural flow between interior and exterior living. The generously proportioned living and dining rooms extend this lifestyle onto an elegant terrace and the pool area. A second lounge, thoughtfully designed as a TV room with a professional bar, provides the perfect setting for entertaining in a refined yet welcoming atmosphere. The ground floor also features a private study, a library, a laundry room, guest facilities, and ample storage, all carefully designed for optimal everyday comfort. The property offers six beautifully appointed suites, each with its own en-suite bathroom and individually styled to reflect a harmonious blend of elegance and character. All bedrooms are air-conditioned, ensuring year-round comfort. The estate further benefits from several independent spaces, enhancing its versatility and exclusivity. A two-level guest or staff house includes two bedrooms, a bathroom, a living area, and a kitchen. A covered outdoor dining and relaxation space provides the ideal setting for enjoying long summer evenings, while a fully equipped gym and a charming independent wooden cabin nestled at the rear of the garden complete this rare offering. Designed for an exceptional quality of life, the property features premium amenities including a regulation-size tennis court and a remarkable pool area with a heated swimming pool, sun loungers, and a shaded lounge. Expansive south-facing terraces and a peaceful courtyard invite relaxation throughout the day, while a children's playhouse and secure parking for multiple vehicles add to the property's appeal. Finally, a delicate ornamental fish pond brings a touch of poetry and serenity to this already extraordinary setting.

Ref. : VAL260163

Savills Valbonne

ST-PAUL-DE-VENCE1 850 000 €

House for sale inside gym - 7 rooms - 280

Very pretty, quiet Saint-Paul-de-Vence country house - 280m2

Exclusive! Located in a quiet cul-de-sac, on a flat plot of 3178m2 perfectly planted, this elegant family bastide is an invitation to share. Upon entering, you are greeted by a beautiful Tuscan-inspired mosaic. Inside, the rooms are spacious. On the ground floor, you'll find a large living room opening onto the garden and pool, a dining area with a cathedral ceiling and a fireplace. A bright, fully equipped open-plan kitchen. On the same level, two bedrooms and a bathroom open onto beautiful terraces and a winter garden, as well as a master bedroom with dressing room and large bathroom. On the 1st floor there are 2 beautiful bedrooms, a bathroom, a large terrace and an office space open to the living room. On the lower floor you will find plenty of storage space as well as possible layouts for a games room, cinema room, gym, wine cellar? according to your wishes. The exterior is beautifully landscaped with trees and offers a 12x7 infinity pool, a pétanque court, and numerous terraces to enjoy the sun's journey in complete privacy. Features: automatic gate, automatic watering system, double enclosed garage, several parking spaces, reversible air conditioning, solar panels, video surveillance, pétanque court, stone barbecue, mains drainage. A particularly elegant property that is definitely worth a visit!

Ref. : SPP158MM

Saint Paul Properties

LA CROIX-VALMER29 950 000 €

House for sale inside gym - 19 rooms - 802

La Croix-Valmer – An exceptional property in a prime location

La Croix-Valmer, Ramatuelle, Saint-Tropez… This unique 800 sqm property just 15 minutes from Saint-Tropez, one of the globe's most famous locations, is set in 3 hectares of secure enclosed and landscaped grounds with the Mediterranean on the horizon. It includes a spacious main villa bathed in sunshine, a second guest villa, a caretaker's lodge, several garages and a helipad. Allying stone and timber, the architectural style is resolutely contemporary, with each and every detail inside the work of a renowned interior decorator. The main villa is accessed by means of an elegant patio with a water feature, leading to a magnificent 100 sqm living/reception room and dining room bathed in sunshine thanks to wide patio windows, a TV lounge, and a kitchen with a pantry. Two staircases access the upper floor which comprises a 33 sqm study, a 42 sqm master suite commanding a sea view, and four further 17 to 20 sqm suites. Facing the 20-metre long swimming pool is a superb exterior area benefiting from an equipped kitchen and fitted with comfortable sofas. The pool technical premises are in the basement, along with a wine cellar and a cold room. Separated from the main villa by a 57 sqm gym, a massage room and a shower room, the guest villa comprises a 47 sqm living room, an open-plan kitchen, and four suites (one on the ground floor). With an independent caretaker's lodge benefiting from a separate entry, four garages and an 8-vehicule carport. The ensemble is perfectly maintained. A unique property in an exceptional location a stone's throw from Ramatuelle and Saint-Tropez.

Ref. : 82951897

Daniel FÉAU Saint-Tropez

LA CIOTAT2 390 000 €

House for sale inside gym - 7 rooms - 196

FOR SALE - LA CIOTAT - VILLA - 200 SQM - SEA VIEW- 2,000 SQM LANDSCAPED GARDEN - SWIMMING POOL - EXTENSION POTENTIAL

BARNES is delighted to present this stunning Provençal villa for sale, ideally located in the heart of the Gulf of La Ciotat, within one of the area's most sought-after residential settings. Sheltered from view and bordered by a protected woodland area, this axceptional property offers a rare lifestyle combining absolute tranquility, unspoiled natural surroundings, and immediate proximity to the Mediterranean coastline. Offering approximately 200 sqm of living space, the villa is disntinguished by its authentic Provençal charm, abundant natural light, and outstanding development potential, with the possibility of extending the property by up to an additional 200 sqm. Set on a beautifully landscaped plot of approximately 2,000 sqm, the property enjoys a meticulously maintened Mediterranean gardenthat provides a peaceful and private retreat. A magnificient swimming pool of approximately 100 m³ enhance the outdoor living spaces, creating the perfect setting to enjoy the region's sunny climate. The villa boast remarkable panoramic sea views stretching from the Embiez Island to Ile Verte, offering a spectacular and soothing backdrop visible from every room as well as from the terraces. Inside, the property features generous living areas, highlighted by an impressive 67 sqm cathedral-style living room filled with natural light and opening seamlessly onto the outdoor spaces. The seperate kitchen offers excellent potential for redesign to suit contemporary lifestyles. The sleeping quarters comprise four comfortable bedrooms, complemented by a self-contained studio, ideal for accomating guests, creating independant living quarters, or establishing a home office. The villa also includes one bathroom, two shower rooms, and a spacious 57 sqm basement offering numerous possibilities for additional living space, such as gym, wine cellar, storage aera, or leisure room. Every room has been thoughtfully designed to maximise the connection with the outdoors and take full advanatge of the exceptional sea views, creating a harmoious flow between the interior spaces and the surrounding natural environment. This layout provides outstanding natural light throughout the home and an exceptional sense of space. Ideally located, the property offers walking access to the beaches in just 10 minutes while La Ciotat town centre can be reached withing 20 minutes on foot via the scenic Voie Douce, allowing for a highly desirable lifestle combining convenience and leisure. A private borehole further enhances the property's features, providing an efficient and economical solution for maintaining the gardens and outdor areas. In addition, a comprehensive extension and renovation project, designed by an architectural practice, is available upon request, enabling prospective buyers to envision a contemporary and fully personalised transformation of the property. Combining autehntic Provençal character, breathtaking sea views, exceptional development potential, and a prime location, this unique property represents a rare opportunity on the market. A true gem for discerning buyers seeking an exceptional Mediterranean residence. Information regarding the natural and technological risks to which this property may be exposed is available on the Géorisques website: www.georisques.gouv.fr Contact : Maureen BERNARD Tél : +33 (0)6 27 33 31 27 Mail : Agent commercial EI (RSAC 912409299) Les informations sur les risques auxquels ce bien est exposé sont disponibles sur le site Géorisques : www.georisques.gouv.fr Agency fees payable by vendor - Montant estimé des dépenses annuelles d'énergie pour un usage standard, établi à partir des prix de l'énergie de l'année 2021 : 2150€ ~ 2980€ - Les informations sur les risques auxquels ce bien est exposé sont disponibles sur le site Géorisques : www.georisques.gouv.fr - Maureen BERNARD - Agent commercial - EI - RSAC 912 409 299

Ref. : 85494325

BARNES MARSEILLE CASSIS LITTORAL

EZE6 800 000 €

House for sale inside gym - 16 rooms - 670

EZE - Bord de Mer - Set of 2 villas with panoramic sea view

Located just 10 minutes from Monaco, this luxury property enjoys absolute peace and quiet, close proximity to the sea, and breathtaking panoramic views. Offering approximately 700 sq m of living space, the property comprises two villas arranged over three levels, all served by an elevator, and which can be combined into a single residence. Each villa features spacious terraces with magnificent views over the Mediterranean, as well as an indoor swimming pool. The property also includes a shared outdoor swimming pool for both villas. A large enclosed garage accommodates 5 to 6 vehicles and is complemented by numerous outdoor parking spaces under pergolas. The construction is brand new, and the outdoor areas have already been landscaped with a Mediterranean-style garden and expansive terraces, perfectly integrating the property into its natural surroundings. Inside, the spaces are to be fitted out according to your requirements, allowing complete freedom to meet your comfort expectations and personal taste. Together, the two villas offer 16 rooms, including 7 en-suite bedrooms, as well as several generously proportioned living areas. Planned amenities include an indoor swimming pool, spa, gym, cinema room, and an elevator serving all levels. The layout is ideal for owners wishing to maintain a degree of privacy, with the secondary villa dedicated to guests or suitable for rental investment purposes. A complete file and 3D visuals are available upon request. Information on the risks to which this property is exposed is available on the Géorisques website: www. www.georisques.gouv.fr

Ref. : 11253

DOUGLAS ELLIMAN CAP FERRAT