OK
More than Less than
  ok

Key-words : arrangement

Houses and Apartments, your real estate specialist magazine offers a selection of ads that match with the keyword arrangement. You can refine your search by specifying the area or price range in the navigation bar link Search for a House/Apartment.

NICE1 290 000 €

Apartment for sale arrangement - 7 rooms - 195

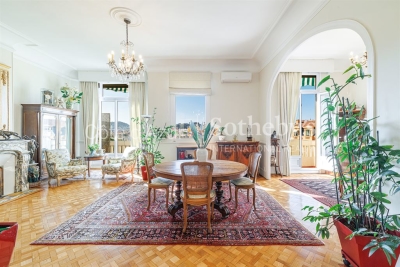
Top floor Art Deco apartment with 5 bedrooms in Nice Carabacel

Located in the highly sought after Carabacel district in central Nice, this top floor Art Deco apartment offers 195 sqm of living space and occupies almost the entire fifth and top floor of a building with elevator. The property benefits from dual exposure, wraparound balconies and open views over surrounding gardens and the Castle Hill of Nice. The apartment features a spacious 72 sqm double living room with 3.65 meter ceiling height, providing a bright and elegant reception space. The separate high end kitchen by L'Atelier de Saint-Paul is fully equipped with Smeg appliances and includes a central island and range cooker, with direct access to the dining area. The layout includes five bedrooms, two shower rooms, one bathroom, an office and ample storage space. Original features include parquet flooring, terrazzo, Art Deco mouldings and marble fireplaces. Modern amenities include air conditioning and double glazing. The building is equipped with an elevator. The property is sold with five cellars. Possible to add to the sale: Two parking spaces in a large double garage located in the neighboring building (100 meters away, in a private, gated lane with secure access). Prime central location in Nice, within walking distance to shops, schools and amenities. This property represents a rare opportunity to acquire a large top floor apartment in Nice, ideal as a primary residence, second home or investment. For further information or to arrange a private viewing, contact Côte d'Azur Sotheby's International Realty.

Ref. : CA14-697
COTE D'AZUR SOTHEBY'S INTERNATIONAL REALTY

CHAMPAGNY-EN-VANOISE529 000 €

Apartment for sale arrangement - 3 rooms - 82

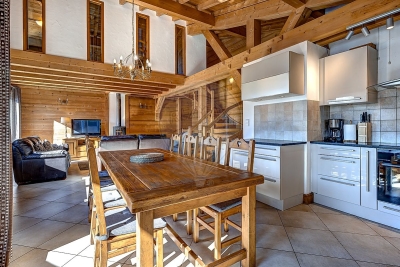
For Sale - Duplex apartment sleeps 6-8 people - Champagny-en

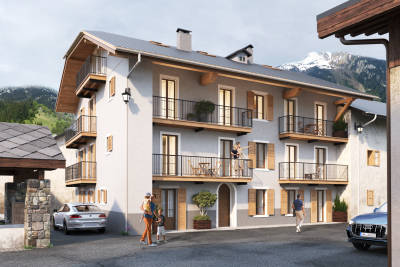
Idyllic setting, PARADISKI area ! Come and discover this beautiful duplex apartment located in the Vanoise National Park, 10-minutes by shuttle, to the nearest ski slopes (Champagny / Paradiski). In a traditional building, currently under renovation, the apartment no. 6 is located on the top floor with a South facing aspect. Sleeping 6-8 people, the property offers total surface area of approximately 82 sqm, to include : a fully equipped, open-plan kitchen; living / dining area with wood burning stove and balcony; 2 bedrooms; 2 bathrooms; a bunkbed room and a mezzanine area for additional sleeping arrangements. High specification finish and materials guaranteed for this renovation. Normal notary fees apply, 8%, (renovation of an older building). Sold with an outdoor parking space. Shared cellar and ski room. 6 apartments in total in the building.

Ref. : 1440

AGENCE RMP IMMOBILIER

LE CANNET375 000 €

Apartment for sale arrangement - 4 rooms - 82

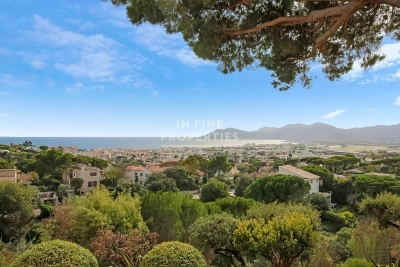
LARGE 3/4 PERSON APARTMENT WITH SEA VIEW – LE CANNET

In the heart of a sought-after and secure estate, nestled in lush greenery with a swimming pool, tennis court, pétanque court, and playground, our agency offers this spacious 2/3-bedroom apartment in the Résidence Les Pins Parasols, boasting panoramic views of the sea and the Esterel hills. The apartment comprises a large entrance hall leading to a bright living area with a lounge, dining room, and semi-open kitchen, extending onto a pleasant loggia, ideal for admiring the sunset over the Mediterranean. The sleeping area includes two bedrooms with storage, a modern shower room, and a separate toilet. Additional features include free parking within the residence and a cellar. ?? Additional advantages: immediate proximity to shops, public transport, and main roads. ? A peaceful living environment between the sea and the hills, to be discovered without delay! In Fine, for more information or to arrange a viewing, please contact us.

Ref. : 86374189

In Fine Properties

THÉOULE-SUR-MER339 000 €

Apartment for sale arrangement - 3 rooms - 51

South Facing Sea View Apartment by the Port and Beach

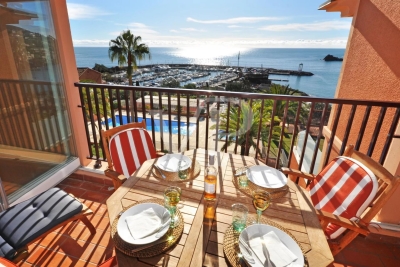
UNDER OFFER - This well planned 51 square meter two bedroom apartment offers a strong combination of location, exposure and lifestyle potential. South facing and benefiting from abundant natural light, the property enjoys an open sea view and a direct connection to the Mediterranean setting. The apartment comprises two bedrooms, one bathroom and a functional living area opening onto a terrace. The terrace serves as a natural extension of the living space, with open views over the sea and the port, ideal for outdoor dining and relaxation. The condominium is located directly by the port and the beach, with restaurants and beach clubs immediately next to the building. A nearby natural park provides access to hiking and outdoor activities, reinforcing the lifestyle appeal. Thanks to its location, layout and exposure, the apartment is especially well suited for use as a holiday home. Spacious garage with cellar. For further information or to arrange a viewing, please contact us to discuss this opportunity in more detail. Les informations sur les risques auxquels ce bien est expose sont disponibles sur le site www.georisques.gouv.fr

Ref. : 86728958

VON POLL REAL ESTATE

CHATEAUNEUF-GRASSE1 395 000 €

House for sale arrangement - 7 rooms - 297

Châteauneuf-Grasse – 5 minutes from the village of Valbonne - very quiet - south exposure


Nestled in a privileged and peaceful setting at the end of a quiet cul-de-sac, this charming property represents a rare opportunity in the area. Set within a magnificent 5,240 sq.m landscaped park, the property offers a unique lifestyle combining space, natural light and serenity. Ideally exposed and bathed in sunshine throughout the day, it enjoys beautiful open views over the surrounding countryside. This delightful Provençal-style villa, built with quality materials, offers 231 sqm of living space (297 sq.m in total) over two levels. It is currently arranged as two symmetrical apartments with a shared entrance, offering exceptional flexibility: a spacious family residence, an investment opportunity, or an ideal home for multi-generational living. On the garden level, the villa features two generous kitchens, two living rooms with fireplaces, an office, as well as a bedroom with shower room on each side. A cellar and technical room are also accessible on the lower level. Upstairs, a landing leads to five bedrooms, two bathrooms, and a lovely terrace overlooking the park and surrounding nature. A large double garage completes the property, with additional outdoor parking for up to six vehicles. The outdoor areas are equally appealing, with a swimming pool and barbecue area, a charming koi pond, two garden sheds, and beautiful sunny exposure throughout the day. A property offering numerous possibilities, ideal for a lifestyle project or investment, just minutes from the charming village of Valbonne. Energy class: A – Climate class: A / Estimated annual energy expenses for standard use: between €981 and €1,327 per year (reference year 2023) Property tax: €3,154 – Fees payable by the seller. Information on the risks to which this property is exposed is available on the Géorisques website: www.georisques.gouv.fr The property is located in an area subject to mandatory brush clearance. Emilie PAUL : Consultante - Agent commerciale E.I. RSAC : 539 034 140 Agency fees payable by vendor - Montant estimé des dépenses annuelles d'énergie pour un usage standard, établi à partir des prix de l'énergie de l'année 2023 : 980€ ~ 1330€ - Emilie PAUL - Agent commercial - EI - RSAC 539 034 140

Ref. : 86704330

Barnes Valbonne

ST-PAUL-DE-VENCE3 450 000 €

House for sale arrangement - 7 rooms - 233

Renovated Stone Property with Panoramic Views over the Sea and the Village of Saint-Paul-de-Vence

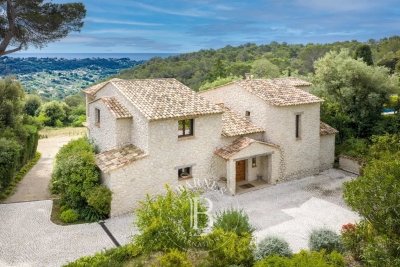
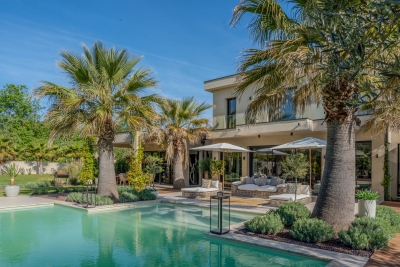
Located in one of the most sought-after areas of Saint-Paul-de-Vence, this elegant stone property of approximately 300 sqm was fully renovated in 2023 and beautifully combines the authentic charm of traditional Provençal architecture with refined contemporary finishes. Set within landscaped grounds of approximately 11,000 sqm, the property enjoys a peaceful and preserved environment, offering complete privacy as well as breathtaking panoramic views over the Mediterranean Sea and the picturesque village of Saint-Paul-de-Vence. The villa features generous and light-filled living spaces. The main living room, enhanced by a fireplace and impressive ceiling height, opens through large pocket sliding doors onto the terrace, creating a seamless connection between indoor and outdoor living while enjoying the sea view. A high-end open-plan kitchen completes this welcoming reception area. The ground floor also includes a spacious master suite with a hammam and direct access to the outdoors, as well as a laundry room. Upstairs, three bright bedrooms open onto terraces. One benefits from its own en-suite bathroom, while the two others share a stylish shower room. The beautifully landscaped outdoor areas offer an exceptional setting, featuring a stunning swimming pool and a pool house, perfect for enjoying the Mediterranean lifestyle. The property also includes a large annex of approximately 120 sqm, of which around 60 sqm are already fitted as a guest apartment, while the remaining space can be arranged according to your needs, whether as a wellness area, gym, additional guest accommodation, or garage. A rare property combining a prime location, spectacular views, and high-quality renovation, just minutes from the iconic village of Saint-Paul-de-Vence. Energy class : B – Climat class : A / estimated annual costs for standard use : between €1,220 and €1,720 (ref year 2021) Information on the risks to which this property is exposed is available on the Geohazards website : www.georisques.gouv.fr Property located in an area subject to compulsory brush clearance. Represented by Amélie DOLLÉ, acting in his capacity as authorized service provider, with full powers for the purposes hereof. Agency fees payable by vendor - Montant estimé des dépenses annuelles d'énergie pour un usage standard, établi à partir des prix de l'énergie de l'année 2021 : 1250€ ~ 1700€ - Amélie DOLLÉ - Agent commercial - EI - RSAC 884 445 081

Ref. : 86793199

BARNES Saint-Paul de Vence

VENCE1 995 000 €

House for sale arrangement - 8 rooms - 378

Panoramic Sea & Mountain View Provençal Villa – Vence

Just a few minutes from the charming village of Vence, in a preserved natural setting enjoying absolute peace and quiet, this beautiful fully renovated Provençal villa benefits from south-facing exposure and exceptional panoramic views over the sea, the Baou Blanc, Cap d'Antibes and the Lérins Islands. Set on a plot of approximately 3,000 m², the property offers around 250 m² of living space and impresses with its generous volumes, natural light and stunning surroundings. The house is arranged as two independent apartments connected by an internal and external staircase, offering great flexibility for family living or entertaining guests. The property features spacious living areas opening onto large terraces with views, 5 bedrooms, 5 shower rooms, and 1 bathroom, all set in an exceptionally peaceful environment. Outside, the villa enjoys a beautifully wooded garden, a jacuzzi, two garages, four parking spaces and a guest house of approximately 32 m² to renovate. A rare and highly appreciated feature during the summer months, the property also benefits from two natural swimming pools in the Lubiane river, offering a unique swimming spot in the heart of nature. A rare property combining spectacular views, nature and absolute tranquility, located just 20 minutes from Nice International Airport.

Ref. : 6128

MAGREY & SONS VALBONNE

FAYENCE12 000 000 €

House for sale arrangement - 16 rooms - 856

An exceptional 10-hectare estate in Fayence

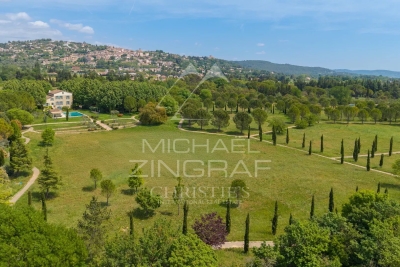
This rare property embodies the perfect harmony between Provençal elegance and a distinctly contemporary lifestyle, set within a natural environment of striking beauty. The main bastide, arranged over four levels, reveals remarkable volumes and refined amenities of the highest standard: eight spacious suites with en-suite bathrooms, expansive reception lounges, a private cinema, a billiard room, a wine cellar, as well as a wellness area featuring a fitness room and sauna. Designed for elegant entertaining, the estate offers numerous spaces ideal for sharing special moments with family and friends, in an atmosphere that is both warm and sophisticated. Outdoors, the property caters to every desire: a 20-metre swimming pool with pool house, a summer pavilion with outdoor kitchen and dining area, a tennis court, a skatepark, a children's playground, and equestrian facilities. An independent caretaker's house with private access includes a living area with kitchen, two bedrooms and two shower rooms, ensuring comfort and discretion for staff or guests. The grounds, a true signature of the estate, stand out for the richness and authenticity of their vegetation: a truffle orchard of 250 trees in their second year, cherry and apple trees, a vegetable garden with aromatic herbs, as well as extensive pastures, creating a rare and authentic Mediterranean atmosphere. Ideally located in close proximity to the prestigious Terre Blanche Golf & Hotel Resort and within easy reach of the village of Fayence, the estate offers a confidential living environment combining serenity and accessibility. A unique address, embodying the very essence of luxury in Provence and on the Riviera.

Ref. : MZIOP1318

Michaël Zingraf Christies International Real Estate OPIO

VILLEFRANCHE-SUR-MER7 500 000 €

House for sale arrangement - 9 rooms - 364

Le Castellet – Contemporary Villa with Exceptional Panoramic Sea Views

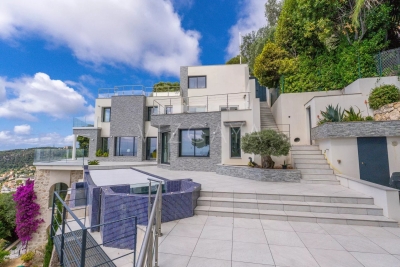
Located within the highly sought-after, private and secure Le Castellet estate in Villefranche-sur-Mer, this contemporary property enjoys a rare and privileged setting in the heart of an exclusive residential environment. Offering approximately 364 sqm of living space, complemented by a 47 sqm garage, the villa is set on 1,983 sqm of beautifully terraced grounds, landscaped with Mediterranean species. Served by an elevator connecting all levels, the property is arranged as follows: Level +3: 47 sqm garage, Terrace Level +2: * Office opening onto a terrace * En-suite bedroom with bathroom, shower and WC * Additional bedroom with bathroom and WC, opening onto a terrace * Panic room with WC * Additional room requiring refurbishment, with shower room Level +1: A magnificent 74 sqm reception area with open-plan kitchen and utility room, extending onto an expansive terrace. This level also features a superb master suite with bathroom, shower, WC and dressing room. The outdoor living spaces include an infinity swimming pool with jacuzzi, as well as a summer kitchen and a pergola, creating the perfect setting for entertaining and enjoying the exceptional surroundings and sunny exposure. On a lower landscaped terrace, a pétanque court and a rose garden enhanced by an elegant gazebo add charm and a refined Mediterranean lifestyle to the property. Garden Level: An independent apartment, with its own private entrance while remaining connected to the main villa via the elevator, comprises a living room, kitchen, two bedrooms and a bathroom with WC. The property benefits from full southern exposure and enjoys breathtaking panoramic views over the Bay of Villefranche-sur-Mer and Saint-Jean-Cap-Ferrat. Completely private and not overlooked, the villa also borders a protected, non-buildable natural area within the estate, ensuring absolute privacy and the long-term preservation of its exceptional setting. One particularly remarkable feature is that the sea view is omnipresent throughout the entire villa, visible from virtually every room—an exceptionally rare asset even among the finest properties on the French Riviera. VIZCAYA, l'agence immobilière du Port de Nice

Ref. : 6613

Agence Immobilière VIZCAYA

CAGNES-SUR-MER750 000 €

House for sale arrangement - 5 rooms - 138

5-rooms villa to renovate with swimming pool and garden – Saint-Jean - La Colle

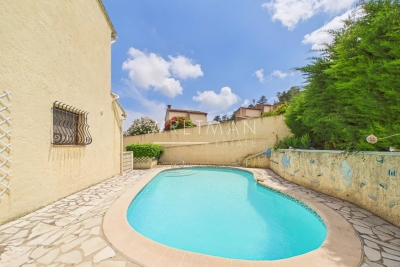
In the quiet residential area of La Colle, close to Val Fleuri, discover this villa of approximately 138 m², built over two levels, with a swimming pool and a garden of around 700 m². The property features a spacious double living room opening onto the terrace and garden, offering complete privacy with no overlooking neighbours. There is also a separate kitchen, which can be opened up to the living area to create a bright and welcoming open-plan space overlooking the pool. On the ground floor, there is one bedroom, a shower room with WC, and a guest WC. Upstairs, you will find three additional bedrooms and a shower room with WC. The bedrooms enjoy open views and excellent privacy. The villa also benefits from a basement that can be used as a large wine cellar or converted into a gym. The property includes a closed garage and additional parking space. This is the ideal family home, set in a pleasant and peaceful environment, conveniently located close to the motorway, shopping centres, the beach, parks, and the airport. Full documentation and a virtual tour are available upon request. Contact our agent today to arrange a viewing!

Ref. : 87006350

WRETMAN ESTATE & CONSULTING

LA COLLE-SUR-LOUP1 297 000 €

House for sale arrangement - 6 rooms - 170

Panoramic views, privacy, perfect condition

Located in the charming commune of La Colle-sur-Loup, in a peaceful setting yet close to all amenities, this modern villa—immaculately presented—enjoys breathtaking panoramic views over the surrounding hills, in absolute tranquillity. With approximately 170 m² of living space and 1400sqm for the garden, the villa is predominantly laid out on one level, as is the largely flat plot, ensuring optimal comfort for daily living. The beautifully arranged outdoor areas include expansive terraces, a pétanque court, a heated swimming pool, and a summer kitchen—all designed for effortless relaxation with minimal garden maintenance. The ground floor features a welcoming entrance that leads into a spacious, light-filled living room, opening onto the terrace via large sliding glass doors. This flows seamlessly into the dining area and fully equipped kitchen, creating a bright and convivial living space. The master suite boasts a complete private bathroom, while a second bedroom opposite has its own shower room. A third bedroom, which can function independently, also benefits from a full en-suite shower room. The upper floor, recently renovated, houses a generously sized bedroom with stunning views over the Colle-sur-Loup hills. Notably, a building permit—fully approved and free from all appeals—has been granted for an additional 59 m² of living space. For parking, the property offers a carport for two vehicles along with ample exterior parkings.

Ref. : 85602046

Coldwell Banker Art Realty

ROQUEBRUNE-CAP-MARTIN661 000 €

Apartment for sale arrangement - 3 rooms - 62

Lot 2301 – 60.35 m² top-floor duplex with a 24.40 m² terrace and sea view – Le Bellevue

Located on the top floor, this 60.35 m² duplex-type apartment, arranged over two levels, offers a privileged setting within the new Le Bellevue development. With its south-facing exposure and panoramic sea and hill views, it enjoys exceptional natural light. The main level features a 27.75 m² living area opening onto a 24.40 m² terrace, providing a generous outdoor extension. The upper level includes two bedrooms (11.35 m² and 10.55 m²), a 6.05 m² shower room, a second shower room (2.70 m²) and a landing (1.95 m²). Built to RE 2020 standards, the residence ensures excellent energy performance and thermal comfort. Completion scheduled for late 2028, with reduced notary fees. Price: €661,000

Ref. : 3P 2301

ITALGEST GROUP INTERNATIONAL REAL ESTATE

LORGUES1 980 000 €

House for sale arrangement - 6 rooms - 240

Lorgues: contemporary villa and quality amenities

Located in one of the most sought-after areas of Lorgues, just a few minutes from the village center, this beautiful property of about 240 m² of living space benefits from a quiet and privileged environment. Built on a landscaped plot of 4,000 m², carefully arranged and planted with Mediterranean species, the house offers spacious volumes and remarkable brightness. The living space includes a large living room with a lounge and a bar area, as well as a fully equipped kitchen opening onto a large terrace, ideal for enjoying the outdoors all year round. The master suite of about 50 m² has a dressing room, a bathroom with a shower and a bathtub, as well as direct access to the terrace. Upstairs, three en-suite bedrooms each have their own bathroom, private toilets, and access to their terraces. The ground floor also includes a laundry room, a large garage, and guest toilets. Outside, the impeccably maintained garden features a swimming pool that harmoniously integrates into this pleasant Provençal living environment.

Ref. : 7369V

AGENCE BIRD

ROQUEBRUNE-CAP-MARTIN3 600 000 €

House for sale arrangement - 5 rooms - 200

A Setting of Exception Facing the Blue and Monaco!

In Roquebrune-Cap-Martin, just minutes from Monaco, this superb contemporary Californian-style villa built in 2018 offers around 200 sqm of living space, arranged over several levels and served by an elevator. The property includes an independent studio on the lower level and magnificent outdoor areas totalling approximately 1,100 sqm (garden, land, terraces and a rooftop solarium). A modern swimming pool with its pool house completes the outdoor spaces, perfectly integrated into the relaxation areas and ideal for enjoying the Mediterranean climate. Lower level: independent studio, perfect for guests, staff or rental income. Second level: spacious and bright living room with open kitchen, guest toilet, and a bedroom with en-suite bathroom. Upper level: two additional bedrooms, a bathroom and a toilet. The villa also features two enclosed garages with electric doors accommodating up to five vehicles, plus two outdoor parking spaces. The panoramic sea view and the stunning outlook over Monaco create a truly exceptional setting. An ideal address for a primary residence, a second home, or a highly sought-after rental investment (strong demand during the Grand Prix and summer season). A rare property combining elegance, comfort and an exceptional panorama at the gates of Monaco.

Ref. : Villa Vista Bella

ITALGEST GROUP INTERNATIONAL REAL ESTATE

MORZINE995 000 €

Apartment for sale arrangement - 6 rooms - 102

Arranged over three levels, the chalet offers generous living space with 4 bedrooms and 3 bathrooms, making it ideal as a family home, holiday retreat, or high-quality rental investment. The main living level features a large open-plan kitchen, a welcoming lounge, and a dining area, all opening onto sunny balconies and terraces that make the most of the spectacular alpine scenery. The chalet is further complemented by private outdoor space, a dedicated parking space, and a ski locker. Lièvre Blanc enjoys a prime position on the Route d'Avoriaz, just 1 km from the centre of Morzine. Located in a desirable area, it offers quick and easy access to the ski slopes, hiking trails, and all the resort's amenities. The village centre, with its shops, restaurants, bars, and services, is approximately a 30-minute walk or a short drive away, allowing you to enjoy the vibrant atmosphere of Morzine while benefiting from a peaceful setting and exceptional mountain views. Semi-detached chalet with 4 bedrooms and 3 bathrooms Panoramic views over the village and surrounding mountains Access to a shared outdoor swimming pool Private parking space Excellent potential as a second home or rental investment

Ref. : 65

LACOUTETE IMMOBILIER