OK
More than Less than
  ok

Key-words : arrangement

Houses and Apartments, your real estate specialist magazine offers a selection of ads that match with the keyword arrangement. You can refine your search by specifying the area or price range in the navigation bar link Search for a House/Apartment.

MENTON2 200 000 €

House for sale arrangement - 5 rooms - 210

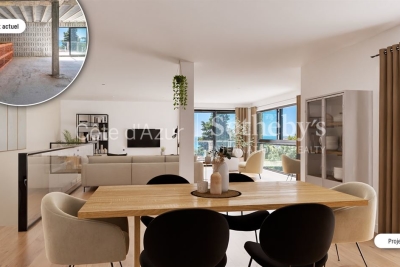
Villa Luisa - Elegance and serenity on the Côte d'Azur

A prestigious residence in Menton, on the French Riviera Located in a privileged setting, Villa Luisa is a 210 m² villa offering a refined atmosphere and absolute comfort. It comprises three bedrooms, including a master suite, a bright living room, spacious panoramic terraces, a private swimming pool and a 960 m² landscaped garden. The contemporary architecture, high-quality materials and generous proportions make this property a rare find, ideally located between the sea and nature. For more information or to arrange a viewing, please do not hesitate to contact us. Treat yourself to the luxury of the French Riviera with Villa Luisa. Non-contractual illustration for illustrative purposes only.

Ref. : CA7-984

COTE D'AZUR SOTHEBY'S INTERNATIONAL REALTY

CAVALAIRE-SUR-MER1 750 000 €

House for sale arrangement - 6 rooms - 150

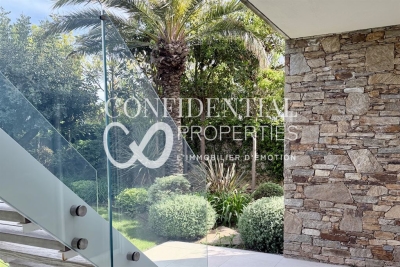
Contemporary villa, a short walk from the town center and the beach - 83240 CAVALAIRE SUR MER

In a peaceful and sought-after area of ??Cavalaire-sur-Mer, just a few minutes' walk from the port and beaches, this villa immediately captivates with its prime location and high-quality amenities. Designed to offer an equally pleasant living environment for everyday use and holidays, the house benefits from everything being within walking distance and a serene atmosphere, conducive to relaxation, both indoors and out. The ground floor features a master suite with a bathroom and dressing room, two further en suite bedrooms, and a garage. Upstairs, the bright living room opens generously onto the outside and enjoys unobstructed sea views. The modern and inviting kitchen blends seamlessly into this space, which extends onto a large terrace. A fourth en suite bedroom completes this level. The property consists of two similar, semi-detached houses, designed to ensure the privacy of each. This layout offers a multitude of possibilities. It is possible to purchase the entire property for a large-scale project: a family residence, a holiday home, or a rental investment. The price includes agency fees, payable by the buyer. For further information or to arrange a viewing, please contact: Jeanine MELCHIOR Tel: +33 (0)6 61 13 84 12 Email:

Ref. : CP2-160

CONFIDENTIAL PROPERTIES

CAGNES-SUR-MER1 295 000 €

House for sale arrangement - 6 rooms - 250

Exceptional Neo Provencal Villa in Hautes Collettes

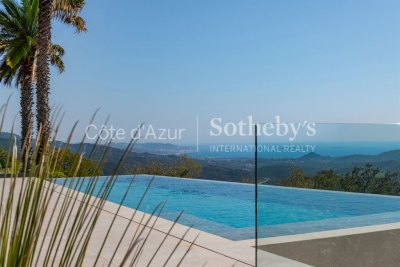
Commanding unobstructed views of the surrounding green hills and bathed in natural sunlight through its southern exposure, this majestic 250 m² / 2690 sq ft villa perfectly balances authentic Mediterranean elegance with extraordinary technological sophistication. The main reception level flows effortlessly across more than 70 m² / 753 sq ft of pristine marble flooring, uniting a warm living room anchored by a classic fireplace with an expansive dining area. Culinary enthusiasts will appreciate the elegantly integrated designer kitchen, finished with professional grade stainless steel surfaces, custom cabinetry, a built in wine cellar, and premium appliances. Expansive sliding glass walls retract to seamlessly connect the interiors with a magnificent 400 m² / 4305 sq ft terrace that floats above the striking infinity edge pool. The sleeping quarters are designed as absolute sanctuaries of privacy and rest. The main floor features two luxurious en suite bedrooms, one of which includes a soothing balneotherapy spa bath. On the garden level, the master suite serves as an impregnable haven of peace, secured by its own armored door, alongside an additional elegant bedroom, a custom dressing room, and a beautifully appointed shower room. Located on Avenue Louis Bleriot in the prestigious and lush Hautes Collettes enclave of Cagnes sur Mer, this 6 room property enjoys total tranquility while remaining deeply connected to the vibrant Riviera lifestyle. Local schools, charming shops, and the pristine coastline are just moments away. The sprawling 3500 m² / 37673 sq ft landscaped park invites authentic southern living, featuring a dedicated summer kitchen with a traditional pizza oven and a professional boules court. The luxury experience extends indoors with a private wellness center featuring a heated indoor pool with a resistance swimming system, fully accessible via a custom wheelchair friendly lift. The home achieves exceptional energy efficiency through advanced solar and photovoltaic panels, underfloor heating, and reversible climate control. Complete peace of mind is guaranteed by advanced home automation, multiple armored doors, and comprehensive video surveillance. Annual property tax: 2550 euros Energy Performance Certificate EPC: C 130 kWh/m2.year Greenhouse Gas Emissions GHG: A 4 kg CO2/m2.year We cordially invite you to experience this extraordinary residence in person. Please contact our consultancy to arrange a private viewing. For more information on risks to which this property is exposed, visit the Géorisques website:

Ref. : 87042912

Finlay Brewer France

GORDES3 200 000 €

House for sale arrangement - 15 rooms - 458

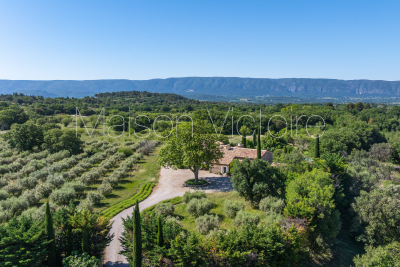
Stone farmhouse with guest accommodation and views near Gordes.

Nestled within the foothills of Gordes, just a few kilometres from the heart of the village, this imposing stone farmhouse dating from 1850 is arranged around a central courtyard and displays remarkable authenticity throughout. Composed of several stone buildings, the property was carefully restored during the 1980s in keeping with its original character. The property offers a rare and harmonious ensemble with more than 650m2 of usable space, including a main farmhouse, two separate guest houses and a charming “mazet” tucked away in the property's private woodland. Over the centuries, the estate served as an olive mill, a “magnanerie (silk farm)” and stables. Beyond the wrought-iron gates, a lavender-lined driveway leads to a partially shaded parking area beneath a pergola, dominated by a majestic plane tree facing the principal entrance. The entrance hall is arranged on a split level and leads down to the reception rooms. The accommodation comprises, on the ground floor: large foyer with ancient fireplace; “petit salon”; bar area; sitting room with fireplace; superb vaulted formal dining room; fully equipped kitchen. The interiors are distinguished by generous volumes and an abundance of preserved period features. The first floor is composed of: landing; principal bedroom with en suite shower room and WC; second bedroom with dressing room, bathroom and WC; third bedroom, with adjoining shower room and WC located near the entrance; utility room. The kitchen opens onto a magnificent vaulted reception room with direct access to the enclosed courtyard, adorned with jasmine-covered walls and an elegant fountain. An outdoor staircase leads to three spacious rooms which offer excellent possibility for conversion. To the south of the courtyard, below the former well, lies a historic threshing area. This part of the property provides private access to an independent guest house, comprising on the garden level: sitting room; kitchen. The first floor is composed of: two bedrooms; study; bathroom. To the west of the property, the second guest house adjoins the main farmhouse while benefiting from its own private access. Offering approximately 60m2 of living space, the accommodation comprises: sitting room with open kitchen; bedroom with en suite shower room and WC. South-facing, it enjoys a charming enclosed private garden. Set discreetly behind a stone wall and partially shaded by a linden tree, the pool area features a tiled 12m x 7m swimming pool with automatic cover and stone terraces. A pool house includes a bar and barbecue area. The immediate surroundings of the farmhouse have been beautifully landscaped with roses, cypress trees, mulberries and mature planted borders, all supported by an automatic irrigation system. Extending across more than 15 acres, the grounds unfold through a series of traditional terraces and include two olive groves with approximately 250 trees producing around 200 litres of olive oil annually, vineyards showcasing an exceptional collection of 52 table grape varieties, almond trees, additional fruit trees, truffle oaks, meadows and oak woodland.One of these wooded areas conceals the estate's cabanon: a charming “mazet” converted into an independent guest cottage. The accommodation comprises: sitting room with kitchenette on the ground floor; bedroom with shower on the first floor. Amenities include: oil-fired central heating with condensation boiler; mains water; Canal de Provence water for irrigation; three private wells; small garden workshop; former car port; old henhouse. The property enjoys sweeping views across the surrounding countryside, extending towards the Luberon mountains, the Alpilles and the Monts de Vaucluse. This rare estate offers an incredible sense of privacy and seclusion, yet with immedaite access to shops and village life, where the history embedded within the stone walls continues to shape the spirit of the property. __________Infor

Ref. : V03244.01990L

Maison Victoire

JUAN-LES-PINS892 500 €

Apartment for sale arrangement - 4 rooms - 83

PENTHOUSE of 83.62 m² with an 83.10 m² terrace in Juan-les-Pins, just steps from the beaches.On the 6th and top floor with elevator, it features a spacious, bright living room opening onto a large terrace to enjoy the Mediterranean climate and sea views, 3 bedrooms, 1 bathroom, and 1 shower room, each with a toilet.The apartment is fully air-conditioned. Closed garage and parking space. Ideal as a primary residence or a holiday home. Contact us to arrange a viewing.

Ref. : 800V275A

PITOIS IMMOBILIER INTERNATIONAL

VILLEFRANCHE-SUR-MER1 245 000 €

House for sale arrangement - 4 rooms - 140

Villefranche-sur-Mer private residence in Corne d'Or with garden and terrace near Monaco and Nice

Villefranche-sur-Mer Corne d'Or private residence within gated domain near Monaco Located in the sought-after Corne d'Or district of Villefranche-sur-Mer, within a secure residential domain, this property offers approximately 140 sqm of living space across three levels. The residence features a reception area of approximately 60 sqm opening onto a terrace, a veranda, a fully equipped kitchen, and four bedrooms including a top-floor suite. The property is set on a private plot of approximately 380 sqm, including a landscaped garden of around 150 sqm. Residents benefit from access to a shared swimming pool within the domain. Three parking spaces complete the property. Positioning A discreet and well-located property suitable for: a secondary residence on the French Riviera a lock-up-and-leave property near Monaco a lifestyle investment combining privacy and accessibility Côte d'Azur Sotheby's International Realty For further information or to arrange a private viewing, please contact Côte d'Azur Sotheby's International Realty.

Ref. : CA7-1268

COTE D'AZUR SOTHEBY'S INTERNATIONAL REALTY

STE-MAXIME720 000 €

House for sale arrangement - 4 rooms - 90

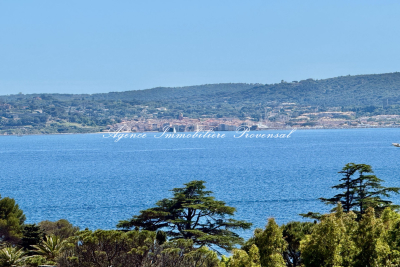
**** EXCLUSIVE **** Charming small house with beautiful sea view over the Gulf of Saint-Tropez ? quiet and close to the center of Sainte Maxime. The Provensal Agency exclusively offers this charming small house with stunning sea views of the Gulf and the village of Saint-Tropez, ideally located in a peaceful setting yet just moments from the town center and amenities within a secure residence. This delightful property features a garden of approximately 250 m² and a total living area of 90 m², including 64.76 m² under the Carrez law plus 25 m² of additional space in a mansard mezzanine. Air-conditioned, it offers generous volumes and a pleasant living environment between sea and nature. On the ground floor, you will find an entrance with storage, a bright living room opening onto the outside, a fully equipped open kitchen, a bathroom, a separate toilet, and a bedroom on the main level. Upstairs, a mezzanine that can be used as an office or an additional bedroom leads to a second bedroom opening onto a lovely terrace with views of the sea and the village of Saint-Tropez. Outside, alongside the landscaped garden, there are three terraces, including one elevated offering a superb panoramic sea view across the entire Gulf of Saint-Tropez, a shower/laundry area, and several closed storage spaces. This property benefits from a sought-after location, peaceful yet close to shops, beaches, and the old town of Sainte Maxime. This rare find is ideal as a primary residence, a pied-à-terre, or a real estate investment on the Provencal coast. Contact us to arrange a viewing of this exclusive small house with sea views, close to the town center and in a quiet area. Information on the risks associated with this property is available on the Géorisques website: www.georisques.gouv.fr

Ref. : 300V4825M

AGENCE IMMOBILIERE PROVENSAL

RAMATUELLE4 700 000 €

House for sale arrangement - 9 rooms - 210

Provençal villa of 210 m² with swimming pool and landscaped garden near Pampelonne.

In Ramatuelle, close to the Escalet and Pampelonne beaches, this Provençal villa of approximately 210 m² is set on a landscaped 2,806 m² plot. The property features a living room with fireplace, a dining area opening onto the terraces, a fully fitted kitchen, as well as seven bedrooms spread across two levels. The flat garden includes a swimming pool and several thoughtfully arranged outdoor living spaces. A granted building permit allows for a potential extension of up to nearly 240 m², including a garage and a partial basement. Peaceful and preserved surroundings, just a few minutes from Saint-Tropez. Contact Côte d'Azur Sotheby's International Realty to arrange a private viewing.

Ref. : CA9-1070

COTE D'AZUR SOTHEBY'S INTERNATIONAL REALTY

CANNES493 500 €

Apartment for sale arrangement - 2 rooms - 49

Exclusive Cannes Basse Californie | Charming 2 rooms renovated near Martinez Located in a popular area, close to the Hotel Martinez, this superb apartment of 56 m2 (50 m2 Loi Carrez), completely renovated with quality services, is on the first floor of a quiet residence with elevator. Bright and well arranged, it includes two bedrooms, a modern bathroom, as well as a pleasant outdoor area, ideal to enjoy the sunny days. The reversible air conditioning ensures optimal comfort throughout the year. Close to beaches, shops and the famous rue d'Antibes, this property is a rare opportunity, perfect as a second home or for a high yield rental investment. Sold with a cellar and fully furnished.

Ref. : 6292

CENTURY 21 ADHERE TRANSACTIONS

RUEIL MALMAISON1 990 000 €

House for sale arrangement - 10 rooms - 526

Architect's house – 316 m² of living space – Independent dependance – Indoor pool – Full basement – Landscaped garden of 800 m² – Sought-after environment

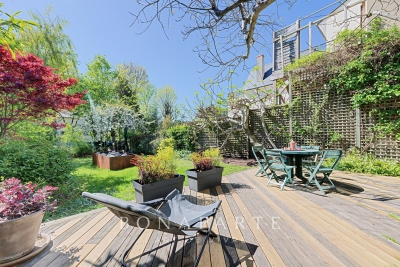
Rare in this area, this architect's house, with architecture designed for light and space, develops about 316 m² of living space and offers a complete family living environment, combining volumes, comfort, and discretion, in the heart of the highly sought-after Mont-Valérien district in Rueil-Malmaison. From the entrance, the house imposes a unique signature: the eye is immediately drawn to the indoor pool, positioned at the heart of the house as a full architectural element. Equipped with a counter-current swimming system, it also allows for daily sports use. The house is organized around a main living space of nearly 51 m², including a living room, dining room, and bar area, open to the gardens through generous bay windows. The plant views provide each room with a soothing view, like natural paintings. Light, omnipresent, has been meticulously designed with architecture that subtly plays with exposures and shadows, creating a warm and balanced atmosphere throughout the day and seasons. A simple, graphic staircase, punctuated with discreetly lit niches, accompanies the vertical circulation of the house, leading to the floors under a zenithal light that further reinforces this feeling of openness. The ground floor also offers a bedroom with a shower room, allowing for single-level living, as well as a garage of nearly 45 m². Upstairs, the sleeping area consists of three bedrooms, a dressing room, a laundry room, and two bathrooms and a shower room, offering a functional and comfortable distribution for a family. Designed with sustainable comfort in mind, the property already includes a reservation for the future installation of an elevator. Hidden from view, the fully landscaped garden of about 800 m² extends like a true extension of the living spaces, offering various places suitable for relaxation and leisure. Its large wooden terrace invites hosting and fully enjoying the good days. A separate 66 m² dependance, including a living room, dining room, kitchen, bedroom, and bathroom with WC, completes the property. It offers ideal autonomy for hosting, professional activity, or rental use. The full basement of nearly 170 m² is a major advantage, with about 30 m² of habitable space already arranged and benefiting from natural light, allowing for an independent space, office, gym, or home cinema. Located close to reference establishments such as Passy-Buzenval and Sainte-Marie Institute, the property benefits from smooth access to Paris and La Défense. A nearby bus stop (line 263) allows quick access to transportation. The T2 tramway is accessible in about 10 minutes, and the RER A in 10 to 15 minutes. In the medium term, the future Rueil – Suresnes Mont-Valérien station (Line 15 of the Grand Paris Express) will significantly enhance sector connections. A characterful, bright, and unique house, offering a true favorite for families looking for a living environment that is both warm and functional.

Ref. : BM 3078

Maison BONAPARTE

ST-RAPHAËL1 390 000 €

Apartment for sale arrangement - 4 rooms - 97

4 Room apartment villa waterfront

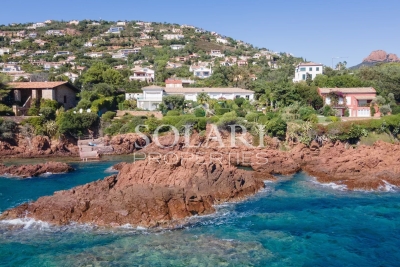
Discover this 97 sqm apartment, located between the bay of Agay and the calanque of Anthéor, in a preserved natural setting. Nestled within a small and peaceful residence, it features a private landscaped garden of 320 sqm with direct access to the sea, a rare privilege on the Côte d'Azur. The property is arranged over two levels. The garden floor offers a living room opening onto the courtyard and the garden, a fully equipped kitchen, a bedroom and a shower room with toilet. Upstairs, there is a second bedroom, a bright lounge extended by a 15 sqm balcony with an open sea view, as well as a bathroom with toilet. Two outdoor parking spaces complete this property.

Ref. : 86182945

SOLARI PROPERTIES

MANDELIEU-LA-NAPOULE3 200 000 €

House for sale arrangement - 10 rooms - 352

Near Mandelieu villa 290 sqm sea view infinity pool guest house quiet location

Les Adrets de l'Esterel villa 290 sqm sea view near Mandelieu infinity pool guest house quiet location investment Located in Les Adrets de l'Esterel, within a secure estate and close to Mandelieu-la-Napoule, this contemporary villa offers approximately 290 sqm of living space on over 2,600 sqm of land. Reception Areas Spacious living room with open plan kitchen, back kitchen, laundry room and wine cellar, opening onto a terrace with sea views. Bedrooms Four en suite bedrooms with direct access to outdoor areas and sea views. Additional Accommodation Independent guest house of approximately 60 sqm with two bedrooms. Outdoor Spaces Infinity pool, landscaped garden, terraces, barbecue area and pétanque court. Additional Features Carport and multiple parking spaces. Located close to Mandelieu, beaches, golf courses and main access routes. This property is suitable for a primary residence, second home or investment in the French Riviera, offering both accessibility and privacy. Location Quiet residential setting in Les Adrets de l'Esterel near Mandelieu. Côte d'Azur Sotheby's International Realty For further information or to arrange a private viewing, please contact Côte d'Azur Sotheby's International Realty, your expert on the French Riviera.

Ref. : CA15-060

COTE D'AZUR SOTHEBY'S INTERNATIONAL REALTY

MOUANS-SARTOUX1 290 000 €

House for sale arrangement - 5 rooms - 294

Nestled in a lush and peaceful setting, this stunning 294 m² property will captivate you with its charm, generous spaces, and prime location offering unobstructed views of the surrounding hills. Main features: Land of 2,600 m², beautifully landscaped Large swimming pool surrounded by terraces and relaxation areas 4 spacious ensuite bedrooms with walk-in closets and bathrooms Bright living room of 77 m² with a fireplace corner and direct access to the outdoors Beautifully equipped kitchen Game room, laundry room, and garage for several vehicles of approximately 64 m² Multiple outdoor parking spaces Playground A quiet, residential environment, perfect for a family seeking space and tranquility while staying close to amenities and main roads. A true favorite! Contact us to arrange a visit.

Ref. : 800V27M

PITOIS IMMOBILIER INTERNATIONAL

ROQUEBRUNE-CAP-MARTIN685 000 €

Apartment for sale arrangement - 2 rooms - 52

Superb 2-room apartment with terrace in Roquebrune-Cap-Martin

Located in the heart of Cap-Martin, this apartment offers a bright and refined living environment with a spacious living room opening onto a sunny terrace. Large sliding glass doors bring in plenty of light and open onto a private garden, perfect for enjoying the Mediterranean climate. This property consists of 2 harmoniously arranged rooms, equipped with double glazing, and benefits from a serene and welcoming atmosphere. Modern finishes and ample storage make this place ideal for a primary residence or a pied-à-terre on the French Riviera. The secured residence offers many amenities: elevator, caretaker, intercom, pool, and well-maintained green spaces. Enjoy a privileged setting, close to beaches and shops, in a quiet and sought-after co-ownership. Les informations sur les risques auxquels ce bien est exposé sont disponibles sur le site Géorisques : www.georisques.gouv.fr / Mediateur : ANM Conso 2 rue de Colmar 94300 Vincennes

Ref. : 87037130

Cap Riviera Homes

ROQUEFORT-LES-PINS2 790 000 €

House for sale arrangement - 8 rooms - 323

Prestige Villa - Dominant position and absolute quiet

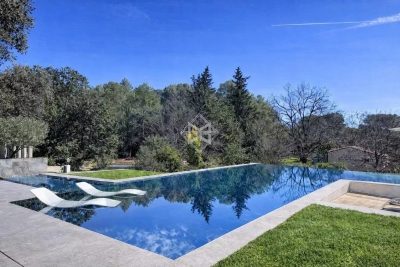
Built in a commanding position on a carefully landscaped plot, this new contemporary villa embodies a certain idea of luxury — where architecture interacts with nature, and where every detail reveals high standards From the moment you arrive, the tone is set: a covered entrance adorned with a contemporary fountain, then a glazed patio showcasing a centuries-old olive tree — the true soul of the residence. The 120 m² living space, flooded with light thanks to its bi-fold doors, opens onto terraces and an infinity pool. The villa offers approximately 323 m² of living space (360 m² with outbuildings) and flows seamlessly: a ground-floor master suite with dressing room and private bathroom, then upstairs, five en-suite bedrooms — each with its own shower room and WC — as well as a playroom. The villa has a dedicated wellness area, including a mosaic jacuzzi, sauna, gym, billiard room, and wine cellar. Outside, the terraces are arranged in as many atmospheres: summer dinners, evenings around the brazier, relaxing on the poolside — all within an exceptionally serene setting.

Ref. : 5335

MAGREY & SONS VALBONNE