OK
More than Less than
  ok

Key-words : arrangement

Houses and Apartments, your real estate specialist magazine offers a selection of ads that match with the keyword arrangement. You can refine your search by specifying the area or price range in the navigation bar link Search for a House/Apartment.

NICE680 000 €

Apartment for sale arrangement - 4 rooms - 85

Nice Cimiez – Villebois-Mareuil – 3 bed room apartment with terrace and balcony.

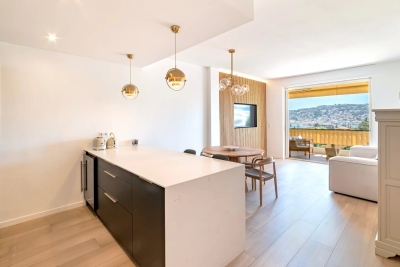
In the sought-after Lower Cimiez district, close to Stanislas School, on the 2nd floor with elevator of a fine standing residence with concierge, discover this 4-room apartment in perfect condition, featuring refined finishes. It comprises an entrance hall and a spacious 30 sqm living area with open-plan kitchen opening onto a pleasant west-facing terrace, enjoying an unobstructed view over the hills. A 19 sqm master suite with bathroom equipped with both bathtub and walk-in shower. A second bedroom facing east. A 12 sqm dressing room, easily convertible into a 3rd bedroom, completes the layout and offers true flexibility of arrangement. A separate shower room. A large wraparound balcony, suitable for further development. An independent WC and ample storage complete the property. High-end features: underfloor heating, reversible ducted air conditioning and double glazing for optimal comfort year-round. A private cellar rounds off this property combining comfort, elegance and a prime location. Easy street parking, with the possibility of taking over a rental garage box within the residence. Lower Cimiez, just steps from the Cimiez Park, Stanislas School, the Chagall Museum, shops and public transport. 3D virtual tour available on request. Ideal as a family primary residence, a Nice pied-à-terre, or a long-term investment property.

Ref. : 87050218

Les Chasseurs Immobilier

STE-EULALIE995 000 €

House for sale arrangement - 9 rooms - 306

Exceptional Provençal-inspired property – Elegance and the art of living near Bordeaux.

Just 15 minutes from Bordeaux, on the edge of the Hermitage Park and in a protected natural setting, this secluded property embodies a true Provençal lifestyle, where light, absolute tranquility, and privacy intertwine. Behind an elegant cypress-lined driveway, the house reveals its unique character. The entrance is through a hacienda-inspired patio arranged around a magnificent olive tree, immediately creating a warm and inviting atmosphere. Offering approximately 307 square meters of living space, this Provençal-style residence, entirely redesigned by an interior architect, captivates with its high-quality features, harmonious proportions, and fluid layout. Each room has been designed to combine comfort, elegance, and functionality. The ground floor is organized around a vast reception area of over 80 sq m, combining a light-filled living and dining room that opens onto the terraces and garden. The separate kitchen with a dining area also benefits from direct access to the outside. This level also includes a master suite with a dressing room and bathroom, an office, an entrance hall with storage, a guest toilet, and a laundry room. Upstairs, the sleeping area offers three bedrooms, a bathroom with a shower and bathtub, and a spacious landing that could accommodate an office or a TV lounge. A large garage and several parking spaces on the property complete the ensemble. The exterior spaces perfectly extend the spirit of the house. The landscaped garden, adorned with Mediterranean species such as cypress and olive trees, features a swimming pool with a fountain and expansive covered terraces transformed into true living spaces. Set apart, a bohemian-inspired area reminiscent of Ibiza houses a koi pond with a waterfall, creating a soothing and intimate atmosphere. A pétanque court completes this ensemble dedicated to relaxation and conviviality. Completely private and bordered by a protected natural area, the property benefits from a sustainably preserved setting, free from any disturbances. A rare find on the Bordeaux market, this house offers an elegant and exotic living experience, inspired by the finest homes of the South of France, while maintaining close proximity to Bordeaux. €947,500 (Seller's fees included)

Ref. : BDX-1905-AG

PRESTANT Luxury Realty

ANTIBES258 500 €

Apartment for sale arrangement - 2 rooms - 46

ANTIBES - EXCLUSIVE 2/3 ROOMS

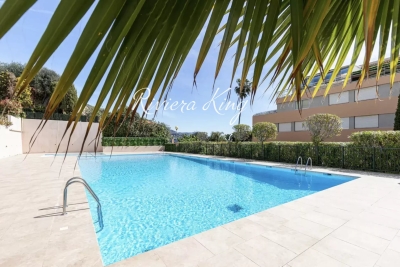
In a luxury residence with swimming pool and caretaker, discover this charming 2/3 room apartment benefiting from a quiet and privileged environment. The apartment consists of a bright living room with a fully equipped open kitchen, extended by a pleasant south-facing terrace offering a nice unobstructed view of the landscaped park of the residence. The sleeping area includes a bedroom with built-in wardrobes, a bathroom, and an independent toilet. A niche complements the whole harmoniously and can be arranged according to your needs: office, extra sleeping area, or telework corner. For optimal comfort, this property is sold with a cellar and a private parking space. Main features: - Secure luxury residence with swimming pool and caretaker - South-facing exposure - Beautiful unobstructed view of the park - Cellar and private parking - Quiet residential environment An ideal property for main residence, pied-à-terre, or rental investment. Visit without delay!

Ref. : 86644823

RIVIERA REALISATION ANTIBES

BIOT2 300 000 €

House for sale arrangement - 16 rooms - 420

Exceptional Property in Biot: Two Villas Ideal for a Guesthouse or Retreat Business

Ideally located close to the sea and the charming village of Biot, bordering a prestigious golf course, this remarkable estate extends across nearly 3,000 m² of landscaped grounds and includes two independent villas, both recently renovated. Thanks to its layout, it is perfectly suited for a guesthouse project or for hosting retreats and wellness stays. The main residence, an authentic 19th-century Provençal bastide, beautifully combines period charm with modern comfort. The garden level features a welcoming entrance hall, a living room with fireplace, a TV lounge, a spacious dining room adjoining a large family kitchen, as well as an office. Upstairs, five bedrooms—each with its own bathroom or shower room—are arranged around a wide landing currently used as a workspace. Adjacent to this first villa, two large studios—connected from the inside yet also accessible independently—offer ideal flexibility for hosting guests or retreat participants. Each benefits from its own terrace or small private garden. The outdoor spaces are equally impressive, with generous terraces, a magnificent landscaped park, a swimming pool secured by a motorized floating cover, a pétanque court, a garage, a large workshop, a laundry room, and a cellar. The second, fully independent villa includes three apartments: a two-bedroom unit with two mezzanines, terrace and private garden, as well as two studios, each with its own entrance and terrace. Numerous parking spaces complete this exceptional property, perfectly suited to a hospitality or retreat-focused business.

Ref. : 1149

Agence Hamilton SelectionMed

LES ISSAMBRES2 490 000 €

House for sale arrangement - 10 rooms - 250

Les Issambres luxury sea-view villa, 6 bedrooms, pools, walking distance to beaches

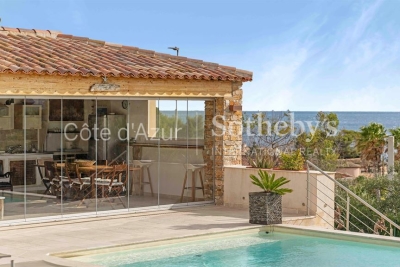
Les Issambres : sea-view villa close to beaches and village centre Located in Les Issambres, this approximately 300 sqm villa meets all the key criteria of a quality coastal property: sea views, Provençal-style architecture, generous volumes, modern comfort and a prime location within walking distance of beaches and the village centre. The property offers six bedrooms distributed across several independent areas, allowing for an ideal family layout or a mixed-use residence with seasonal rental potential while maintaining a private living space. The villa is centred around a 10.5 x 4.5 m infinity pool with pool house fitted as a summer lounge with kitchen. The main level comprises a living room of over 30 sqm opening onto the pool area, a south-facing dining room with covered terrace and barbecue area, and an independent kitchen leading to a west-facing relaxation area with a second pool featuring a counter-current swimming system. The east wing includes three bedrooms, two of which have direct pool access and sea views. Upstairs, a master suite of approximately 20 sqm benefits from a large terrace with sea views. The garden level offers a fifth bedroom with shower room, convertible storage areas and a garage. An independent one-bedroom apartment with terrace is located beneath the pool house, on the other side of the garden. A second 27 sqm garage is situated under the pool. Set on a landscaped plot of 1,395 sqm, the property enjoys a quiet environment while remaining close to the sea, beaches and amenities of Les Issambres, a sought-after area of the Golfe de Saint-Tropez. Presented by Côte d'Azur Sotheby's International Realty. Contact our teams for further information or to arrange a viewing.

Ref. : CA9-1019

COTE D'AZUR SOTHEBY'S INTERNATIONAL REALTY

ANTIBES1 150 000 €

House for sale arrangement - 8 rooms - 195

Flexible 195 sqm house in a peaceful setting

Located in a sought-after residential area, this 195 sqm house, built in 2016, offers great potential and excellent flexibility. It is in perfect condition, with no renovation work required. Currently arranged as two independent apartments: On the ground floor, a two-bedroom apartment featuring a bright living room with an open-plan kitchen, a master bedroom with an en-suite shower room, as well as a second spacious bedroom, also equipped with its own shower room, and separate WC. Upstairs, a second two-bedroom apartment comprising a living room with an open-plan kitchen, two bedrooms—one of which benefits from a large terrace—a shower room, and separate WC. The 75 sqm basement, currently fitted out as an office, is fully equipped with the necessary connections to be converted into a two-bedroom apartment if desired. It can also be redesigned as a large garage. The house offers high-quality features, including double glazing, aluminum joinery, tilt-and-turn windows, and reversible Mitsubishi air conditioning, ensuring optimal comfort throughout the year. This property provides numerous possibilities: rental investment, primary or secondary residence, or a family home while maintaining two separate living spaces. Set on a 737 sqm plot, the house enjoys a peaceful outdoor environment, with no overlooking neighbors and pleasant views over greenery. A swimming pool completes the property, allowing you to fully enjoy sunny days. Photo file, video, and floor plans available upon request.

Ref. : 86837054

LIMEGROUP

JUAN-LES-PINS116 000 €

Commercial real estate for sale arrangement - - 35

Commercial Walls for Sale: Come and discover this commercial space of approximately 35 m², ideally located in the lower Wilson area. This property represents an excellent investment opportunity with a current rent of €600 per month, offering immediate returns. The space is perfectly suited for various types of businesses or as a heritage investment. For more information or to arrange a visit, please do not hesitate to contact us. ?The information about the risks to which this property is exposed is available on the Géorisques website

Ref. : 435P26V

CHANCEL IMMOBILIER

LAMORLAYE2 290 000 €

House for sale arrangement - 12 rooms - 562

Exceptional Mansard-style property within a private golf estate

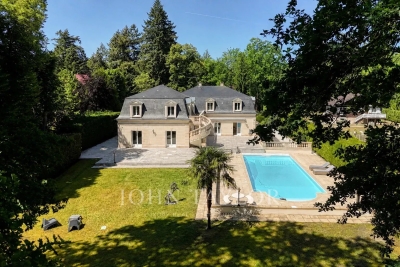
Located just 45 minutes from Paris and close to CDG Airport, this property is set within a private golf estate, offering peace, privacy, and discretion. This 562 sqm Mansard-style property, built in 1995, is arranged over three levels and benefits from a 4,732 sqm landscaped garden with a heated swimming pool. The ground floor features a bright entrance hall, a small lounge, and a spacious triple-exposure reception room (North, South, West) opening onto the garden and terrace, as well as a dining room, a separate kitchen, and a bedroom or office with bathroom. Upstairs, the night area offers four bedrooms with en-suite shower rooms, a dressing room (with the possibility of an additional bedroom), a mezzanine office, and a four-person sauna. The basement includes a games room, gym, laundry room, wine cellar, technical rooms, and a large garage accommodating up to five vehicles. The interior features a contemporary and refined style, highlighting the generous volumes and abundant natural light. Modern amenities include underfloor heating, heat pump, air conditioning, and home automation. Sheltered from view, this rare and exclusive residence combines family comfort, elegant reception spaces, and privacy in a green setting, with quick access to Paris.

Ref. : V0027APA

JOHN TAYLOR AROUND PARIS

MARSEILLE 7EME890 000 €

Apartment for sale arrangement - 5 rooms - 200

SALE - MARSEILLE - 13007 - OLD PORT - PANORAMIC VIEW - APARTMENT - 5 ROOMS - BALCONY

Located on the top floor of a 17th-century building, this remarkable high-end apartment offers approximately 177 sqm of living space and boasts an absolutely exceptional position, set on the front line of Marseille's iconic Vieux-Port. A rare and highly sought-after address, it combines historic charm with breathtaking, uninterrupted views over the harbor and the old town. From the reception room, the bedrooms, and the balcony, the panoramic view is simply spectacular. The ever-changing scenery of boats, the shimmering water, and the vibrant life of the port creates a unique and captivating atmosphere throughout the day. The entrance, designed as a gallery with subtle marine-inspired accents, sets the tone for the apartment's distinctive character. It leads into a vast, light-filled living area, enhanced by a cathedral ceiling that amplifies the sense of space and elegance. Large openings extend the living space onto the balcony, offering a privileged, front-row view of the port and the historic Hôtel de Ville, creating a seamless connection between interior and exterior. A few steps lead to a first bedroom, also benefiting from the exceptional view, complete with its own bathroom and toilet, offering comfort and privacy. Above, a mezzanine level has been cleverly arranged as an additional bedroom. This elevated space enjoys equally stunning views and is complemented by a bathroom, a dressing room, and separate toilet facilities, forming a refined and intimate retreat. The independent kitchen, bright and functional, is extended by a practical utility room. It adjoins an elegant dining room, tastefully decorated by Pouzet des Isles, which adds a touch of sophistication and artistic flair. This entire area opens onto a second balcony overlooking a charming, typical Marseille alleyway, offering a more intimate and authentic perspective of the neighborhood. On a lower, independent level, the property features an additional living room, a bedroom, and a bathroom with toilet. This configuration is ideal for hosting guests in complete privacy or creating a separate living space for family or rental purposes. This unique property perfectly blends historical architecture, generous volumes, and exceptional views, making it a rare opportunity on the Marseille real estate market. The annual property tax amounts to €2,950, and the annual co-ownership charges are approximately €3,196. The property is subject to co-ownership status. Number of units: 189 No ongoing legal proceedings. Sale price: €890,000 (agency fees included), with fees payable by the buyer. Fees: €42,831 incl. VAT (5% of the net seller price). Net seller price: €847,619. Information regarding potential risks affecting this property is available on the Géorisques website: www.georisques.gouv.fr . Commercial agent (EI) registered with the Marseille Trade and Companies Register under number 520 857 293. CONTACT – Marie-Christine STEFFANETTI: +33 (0)6 28 01 98 18 847,619 € Agency fees not included - Agency commission: 5%VAT included Agency fees payable by buyer - Nombre de lots dans la copropriété: 189 - Montant moyen de la quote-part de charges courantes 3,196 €/yearly - Montant estimé des dépenses annuelles d'énergie pour un usage standard, établi à partir des prix de l'énergie de l'année 2021 : 3190€ ~ 4320€ - Laura LEVY - Agent commercial - EI - RSAC 904 934 908

Ref. : 86385647

BARNES MARSEILLE CASSIS LITTORAL

ST-TROPEZ850 000 €

Apartment for sale arrangement - 2 rooms - 43

Charming apartment for sale in Saint-Tropez, Place de l'Ormeau, 43 m²

Apartment for sale in the historic center of Saint-Tropez Located in the heart of Saint-Tropez's historic center, this apartment occupies the second floor of a characterful building overlooking the Place de l'Ormeau. It enjoys a central and sought-after location, close to the port, shops, and village beaches. Measuring approximately 43 m², the apartment comprises an entrance, a living room with an open-plan kitchen, a bedroom, a bathroom, and a separate WC. The generous volumes and terracotta flooring lend authentic Provençal charm, while the property offers significant renovation potential. A reversible air-conditioning system ensures year-round comfort. This property is presented by Côte d'Azur Sotheby's International Realty, your reference for luxury real estate in Saint-Tropez. For more information or to arrange a viewing, please contact our team.

Ref. : CA9-972

COTE D'AZUR SOTHEBY'S INTERNATIONAL REALTY

ST-TROPEZ35 000 000 €

House for sale arrangement - 8 rooms - 415

Waterfront villa in Les Parcs - 83990 SAINT TROPEZ

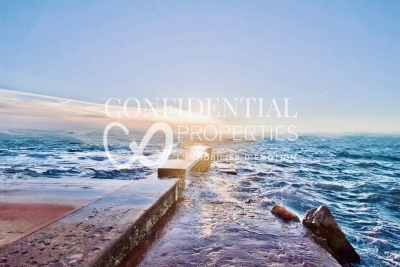
EXCLUSIVE TO CONFIDENTIAL PROPERTIES. In the heart of the exclusive and legendary Parcs de Saint-Tropez estate, this exceptional property of approximately 415 sq m embodies a vision of luxury, blending elegance with the Mediterranean art of living. Built on a 6,000 sq m landscaped park in a prime beachfront location, the villa spans two levels and offers breathtaking panoramic views encompassing the Gulf of Saint-Tropez and the foothills of the Southern Alps. Here, the sea becomes a constant backdrop: each room captures its light, its reflections, its tranquility. Designed for the art of living well, the property combines generous proportions with an intimate atmosphere. The reception areas invite guests to entertain in a setting that is both warm and spectacular. The sleeping quarters comprise five suites, guaranteeing absolute comfort and perfect privacy for each guest. Outside, everything has been designed to enhance the experience: a swimming pool overlooking the sea with direct access via a private jetty, a helipad, a double garage, wine cellars, and privileged access to the estate's facilities, including the tennis club. Secluded and private, within one of the most secure and sought-after estates on the French Riviera, this unique address combines discretion with proximity to the vibrant atmosphere of Saint-Tropez. More than a property, a rare experience. More than a place, a signature. Confidential viewings upon presentation of financial guarantees. Price includes agency fees, payable by the seller. For further information or to arrange a viewing, please contact: Jeanine MELCHIOR Tel: +33 (0)6 61 13 84 12 Email:

Ref. : CP2-043

CONFIDENTIAL PROPERTIES

GÉMENOS1 365 000 €

House for sale arrangement - 5 rooms - 298

SALE – GEMENOS – HOUSE – SWIMMING POOL – 2,400 SQ.M LAND – 3 BEDROOMS

BARNES PRESENTS: Set in a confidential and peaceful environment, this character property perfectly embodies the Mediterranean art of living. Nestled within beautifully landscaped grounds of 2,400 sq.m, the property offers a generous total surface area of 298 sq.m, including 217 sq.m of living space, complemented by an additional fully fitted 81 sq.m area currently arranged as a home cinema, gym and practical utility room, creating a rare balance between spacious volumes, natural light and an exceptional quality of life. From the moment you arrive, the tone is set: a harmonious single-storey architecture with timeless and elegant lines, perfectly integrated into its natural surroundings. At the heart of the home lies a vast reception area bathed in natural light. The spacious and welcoming living room invites convivial moments with its generous proportions, insert fireplace and large openings leading directly onto the terrace and garden. Extending from the living area, the dining room provides the ideal setting for entertaining in a refined and luminous atmosphere. The fully equipped kitchen, both functional and open onto the outdoor spaces, perfectly reflects the seamless indoor-outdoor lifestyle that defines high-quality Mediterranean properties. A laundry room completes this space. The sleeping area features three bedrooms, each offering peace and natural light, with the possibility of creating a fourth bedroom. The master suite, a true private retreat, benefits from its own shower room, dressing room and office space, ensuring both comfort and privacy. The two additional bedrooms share a bathroom, ideal for family living or hosting guests. Two independent toilets complete this area, adding practicality to everyday life. The covered terrace, a true additional living space, offers an elegant shaded area overlooking the garden. It naturally becomes the heart of summer days and relaxing evenings alike. The entirely flat and landscaped garden features a magnificent freeform saltwater swimming pool measuring 11 x 6.6 metres, perfectly integrated into its surroundings, as well as fruit trees and flowering trees. The property also stands out thanks to its numerous additional amenities, true assets in this sought-after area, including a 37 sq.m double garage and a carport. The immediate environment is highly desirable for its peaceful atmosphere, quality of life and close proximity to amenities. Additional features of this beautiful home include air conditioning throughout, underfloor heating and cooling powered by a geothermal heat pump, a dedicated heat pump for the swimming pool, a borehole with pump replaced in March 2026, a recently serviced septic tank and an automatic irrigation system. A privileged living environment with exceptional versatility, particularly rare for a single-storey property. A rare and unique property. Presented by Mrs Valentine DUMIN Phone: +33 (0)6 66 18 89 04 Email: Commercial Agent - EI RSAC 898 307 921 Information regarding potential risks to which this property is exposed is available on the Géorisques website: www.georisques.gouv.fr Agency fees payable by vendor - Montant estimé des dépenses annuelles d'énergie pour un usage standard, établi à partir des prix de l'énergie de l'année 2021 : 1470€ ~ 2000€ - Valentine DUMIN - Agent commercial - EI - RSAC Toulon 898307921

Ref. : 86925752

BARNES MARSEILLE CASSIS LITTORAL

MANDELIEU-LA-NAPOULE925 000 €

Apartment for sale arrangement - 4 rooms - 140

New luxury apartment with terrace and sea glimpse near Mandelieu, French Riviera

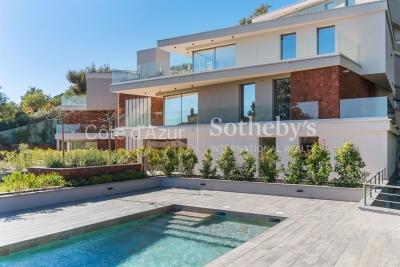
Located in Les Adrets de l'Estérel, near Mandelieu and the beaches, this new build apartment offers approximately 140 sqm of living space within a prestigious residence completed in 2025, composed of only nine units. The property benefits from a strategic location on the French Riviera, just five minutes from the motorway and thirty minutes from Nice International Airport, while offering a calm and residential environment. The apartment features a bright living room opening onto a garden level terrace with a sea glimpse. Floor to ceiling sliding glass doors provide excellent natural light and seamless indoor outdoor living. The fully fitted high end Italian kitchen is integrated into the living space. A separate office completes the layout. The property includes two bedrooms, a bathroom, a shower room, separate toilets and a utility room. Features include underfloor heating, ducted reversible air conditioning, home automation system, security double glazing, fiber optic internet and high quality finishes. The secure residence offers landscaped gardens and a swimming pool. Optional additional features include the possibility to acquire a cellar, a garage or a private parking box. This apartment represents an excellent opportunity to acquire a modern property on the French Riviera, suitable as a primary residence, a second home or an investment. For further information or to arrange a private viewing, contact Côte d'Azur Sotheby's International Realty.

Ref. : CA15-083

COTE D'AZUR SOTHEBY'S INTERNATIONAL REALTY

ROQUEBRUNE-SUR-ARGENS495 000 €

House for sale arrangement - 5 rooms - 100

Villa for sale with 4 bedrooms, swimming pool and carport, in Roquebrune-sur-Argens

Discover this villa for sale in Roquebrune-sur-Argens, close to the beaches and shops. This 100 sq m villa comprises 5 rooms, including 4 bedrooms, perfect for accommodating your family. The villa is built on a spacious 561 sq m plot, offering a pleasant and peaceful living environment. Inside, you will appreciate a fully equipped open-plan kitchen, reversible air conditioning, and a living room facing northwest. The villa has a bathroom, two shower rooms, and two toilets, all located on the ground floor. Built in 2013, this villa is in good general condition and offers complete privacy. Outside, you can enjoy a swimming pool, ideal for sunny days. Parking is easy thanks to a covered and open area that can accommodate up to 4 vehicles. Furthermore, the property is secured with a digital entry code and an electric gate. Contact the Cap - Les Issambres Agency for more information and to arrange a visit.

Ref. : 4310B

SEA VIEW PROPERTY / GROUPE AGENCE DU CAP

VILLEFRANCHE-SUR-MER865 000 €

Apartment for sale arrangement - 3 rooms - 71

Villefranche-sur-Mer - Magnificent 3P apartment with sea view, swimming pool, parking and cellar

Villefranche-sur-Mer - Magnificent 3P apartment with sea view, swimming pool, parking and cellar Located on the Basse Corniche in Villefranche-sur-Mer, discover this splendid 72 m² apartment entirely renovated with luxurious features. On the 3rd floor of a luxury residence with janitor and swimming pool, this apartment offers an idyllic Côte d'Azur lifestyle, just a 10-minute walk from the town center and its shops. Apartment highlights : Balcony offering exceptional sea views over the Mediterranean. Top-of-the-range amenities: reversible air conditioning, noble materials, refined finishes. Enhanced security: armored entrance door and cellar also secured by an armored door. Residence with janitor, swimming pool and perfectly maintained common areas. Private parking and cellar included. Sold fully furnished with contemporary furniture and elegant decor. Functional and refined interior layout: Fully equipped independent kitchen, ideal for cooking enthusiasts. Bright living room with lounge and dining area, opening directly onto the balcony with panoramic views from Saint-Jean-Cap-Ferrat to La Darse. Master bedroom with Queen-size bed and en-suite shower room for optimum comfort. Second bedroom with pull-out double bed and en-suite shower room. Separate toilet. A privileged location: Just a few minutes' walk away, enjoy the authentic charm of Villefranche-sur-Mer with its local market, picturesque historic center and magnificent Darse beach. A unique Mediterranean atmosphere and a wide choice of activities at your fingertips. Let yourself be seduced by this exceptional property combining modernity, security, comfort and breathtaking panoramic views. Contact us now to arrange a viewing or for more information.

Ref. : 1955 MT

Riviera King