OK
More than Less than
€  ok

Key-words : parquet

Houses and Apartments, your real estate specialist magazine offers a selection of ads that match with the keyword parquet. You can refine your search by specifying the area or price range in the navigation bar link Search for a House/Apartment.

CANNES2 750 000 €

Apartment for sale parquet - 3 rooms - 92 m²

Croisette - New apartment in residential with pool

Ideally located in the center of La Croisette, this 3-room apartment, fully renovated, opens onto a deep terrace facing the sea. With an area of 92 sqm, it offers a large living room with living room, dining room, and kitchen, open to the terrace. Two large en-suite bedrooms, as well as a guest toilet and dressing room, complete this property. The apartment is equipped with exceptional features such as: -marble and solid parquet flooring, -brass fittings in the bathrooms, -custom dressing, -air conditioning, -double-glazed windows, -electric shutters, -home automation system. Within a secure high-end residence, residents benefit from a reception with 24/7 security service, an indoor heated pool, as well as a wellness area including a fitness room and a sauna. It is possible to purchase a parking space additionally.

Ref. : CAN220080

Savills Cannes

MENTON770 000 €

Apartment for sale parquet - 3 rooms - 74 m²

Apartment with magnificent sea and old town views - Menton Garav

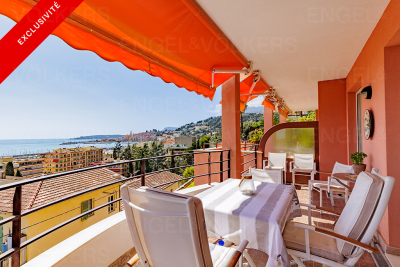
Located in a very beautiful residence with elevator, pool, and gardens, in a quiet area and only a few minutes' walk from the sea and the port. Apartment in perfect condition with 2 terraces, garage, and cellar. Beautiful 3-room apartment on the second-to-last floor with an area of 74 m², featuring 2 sunny terraces of 21 m² with a magnificent view of the sea and the old town of Menton. It consists of an entrance hall, a semi-open kitchen, 2 bedrooms with 2 en-suite bathrooms, one with a toilet and bidet, independent toilets, and a spacious living room opening onto the two terraces. Reversible air conditioning, towel warmers in the bathrooms, parquet in the bedrooms, equipped kitchen, 1 closed garage, and a cellar complete this offer. The residence is very well maintained, has an elevator, a garden, and a very beautiful swimming pool with a panoramic sea view. The port is a 3-minute walk away. Nice International Airport is a 50-minute drive, and Monaco is a 20-minute drive. Energy rating : B-95; Gas emission: A-2 Estimated annual energy costs for the property: €600 - €880 Condominium with 68 lots, including 22 residential units. Average annual charges: €6800, Ongoing procedure: yes. Transaction fees including VAT payable by the seller. Information on the risks to which this property is exposed is available on the Géorisques website: www.georisques.gouv.fr The luxury real estate market on the French Riviera is one of the most attractive in the Mediterranean region. The city of Menton is among the most sought-after places due to its proximity to Monaco and Italy. Vacation homes and secondary residences on the French Riviera not only offer an incomparable lifestyle but also represent, given the international economic situation, a secure investment and a smart retirement project, especially at premium addresses. The high-end real estate market on the French Riviera is independent of individual economies and always provides great stability for prestigious and unique properties. Menton enjoys a privileged geographical location on the French Riviera, adjacent to the Italian border and about 45 minutes from Nice. Menton, the city of lemons, is a very attractive seaside resort thanks to its microclimate, beaches, and peaceful bay. Menton is a human-sized city, rich in beautiful cultural heritage.

Ref. : W-046GXV

ENGEL & VÖLKERS

PARIS 16EME979 000 €

Apartment for sale parquet - 3 rooms - 69 m²

Alberic Magnard Street – Elegant 2-bedroom, 69 m², 4th-floor apa

On the 4th floor, with elevator, of an elegant 1933 building with impeccably maintained common areas and a caretaker, this bright 69.14 sq m Carrez apartment offers an unobstructed view with no overlooking neighbors. It comprises an entrance hall with toilet, a living room of almost 21 sq m extending into an 11.6 sq m dining room, a 12.9 sq m bedroom, a separate kitchen, and a renovated bathroom with toilet. The layout offers considerable flexibility: the dining room could become a second bedroom, while opening the kitchen onto the living room would create a large living area. Parquet flooring, moldings and high ceilings: the apartment has been refreshed and is awaiting the installation of a kitchen, to be designed according to your tastes. Communal heating and hot water. A cellar completes the property. Energy performance diagnosis (DPE): class F (325 kWh/sq m/year) Greenhouse gas emissions (GES): class F (72 kg CO?/sq m/year). Property with excessive energy consumption. Estimated annual energy costs: between €1,780 and €2,460 per year. Property in a condominium comprising 22 units. Annual current charges: €3,184 (heating and hot water included). No proceedings pending. Price: €979,000, including fees, of which 3.5% incl. VAT in fees payable by the purchaser, i.e. €945,894 excluding fees. Information on the risks to which this property is exposed is available at: www.georisques.gouv.fr In the heart of La Muette, Rue Albéric Magnard lies in one of the 16th arrondissement's most residential and sought-after areas, surrounded by prestigious addresses and diplomatic residences, between the Ranelagh Gardens and the Bois de Boulogne. The shops on Chaussée de la Muette, La Muette metro station (line 9) and the RER C are all within walking distance, as are the neighbourhood's renowned schools.

Ref. : W-04C9JL

ENGEL & VÖLKERS

PARIS 16EME1 780 000 €

Apartment for sale parquet - 6 rooms - 145 m²

PARIS 16TH – PRESTIGIOUS 145 SQ M FAMILY APARTMENT – 6 ROOMS – 4

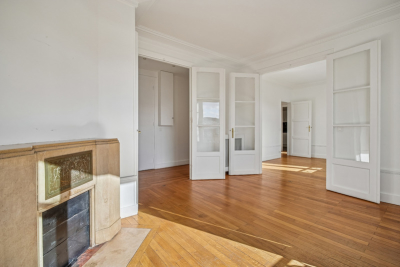
In the heart of Paris's highly sought-after 16th arrondissement, Engel & Völkers presents this elegant 144.60 sq m family apartment under the Carrez Law, comprising 6 rooms including 4 bedrooms. Located on the first floor with lift access, it occupies a magnificent, well-maintained and secure period building dating from 1890, with a live-in caretaker. Featuring a dual-aspect layout and a privileged position overlooking the courtyard, this apartment offers absolute peace and quiet—a true luxury in the heart of a prestigious residential setting, close to shops, public transport and the renowned schools of the 16th arrondissement. From the entrance, the property impresses with its generous proportions, ceiling heights exceeding 3 metres and the timeless charm of Haussmannian architecture. Herringbone parquet flooring, elegant mouldings and period fireplaces highlight the apartment's refined, authentic character. The living area centres around a vast reception room with remarkable proportions, ideal for entertaining family and guests, extended by a spacious dining room and an open-plan kitchen-diner, fully fitted and equipped, combining elegance, functionality and conviviality. The sleeping area comprises four beautiful bedrooms, offering comfort and privacy to every family member, as well as two bathrooms and two WCs. A cellar completes the property. In excellent condition, requiring no works and available immediately, this apartment combines all the attributes of a prestigious family home: preserved period features, generous volumes, a harmonious layout, contemporary comfort and exceptional tranquillity. Its prime location, in the heart of one of the capital's most sought-after residential neighbourhoods, provides an ideal living environment for a discerning family seeking Parisian elegance, serenity and proximity to the finest amenities. Individual gas-fired radiator heating. Energy Performance Certificate (DPE): D (215); Greenhouse Gas Emissions (GES): D (47); Estimated annual energy costs for the property: between €2,740 and €3,740 per year Property subject to co-ownership status. Co-ownership comprising 12 lots. No proceedings currently pending Co-ownership charges: €4,452/year Property tax: €3,109/year Transaction fees payable by the seller. Information on the risks to which this property is exposed is available on the Géorisques website: www.georisques.gouv.fr In the heart of Paris's prestigious 16th arrondissement, this exceptional location embodies the elegance and refinement of the Parisian art of living. Surrounded by magnificent Haussmannian buildings, beautiful tree-lined avenues and discreet establishments, this sought-after residential district, popular with a discerning French and international clientele, offers a privileged lifestyle. Close to renowned schools, elegant boutiques and the Ranelagh Gardens, it combines prestige, discretion and an exceptional quality of life.

Ref. : W-04CB5W

ENGEL & VÖLKERS

PARIS 15EME1 413 000 €

Apartment for sale parquet - 4 rooms - 114 m²

PARIS 15TH – ÉCOLE MILITAIRE – 114 SQ M – 5TH FLOOR – MAID'S ROO

Engel & Völkers presents this 114.24 sq m Carrez-law apartment, located on the 5th floor of a character building dating from 1931, with a lift. In generally good condition, it is appealing for its generous proportions, 3-metre ceiling height and period charm, including parquet flooring, mouldings and fireplaces. The entrance leads to a reception area of over 50 sq m, comprising a 33.77 sq m living room and a 17.54 sq m dining room, currently arranged as a bedroom/office. The sleeping area includes two large bedrooms, a separate kitchen of nearly 20 sq m, a bathroom and a separate WC. Facing entirely onto the courtyard, the apartment enjoys a quiet setting within a very well-maintained condominium with a caretaker. Two cellars and an independent 7.35 sq m Carrez-law service room further enhance the property. Located on the 7th floor and accessible by lift via the service staircase, it provides particularly valuable additional space. Property subject to the condominium regime. Condominium comprising 761 lots. No proceedings pending. Regular condominium charges: approximately €3,420/year, excluding exceptional works. Energy performance certificate: D – 231 kWh/sq m/year Greenhouse gas emissions: D – 38 kg CO?/sq m/year Estimated annual energy costs: between €2,080 and €2,850 per year. Sale price: €1,413,000, including agency fees Net seller price: €1,365,217 Transaction fees: 3.5% including VAT, payable by the purchaser. Information on the risks to which this property is exposed is available on the Géorisques website: www.georisques.gouv.fr Located in Paris's 15th arrondissement, on the border of the 7th and just steps from the École Militaire, the property enjoys a central residential setting close to shops, public transport and schools. The Champ de Mars is easily accessible.

Ref. : W-04BH32

ENGEL & VÖLKERS

PARIS 15EME1 000 000 €

Apartment for sale parquet - 4 rooms - 72 m²

PARIS 15th – CAMBRONNE – TOP-FLOOR DUPLEX WITH EIFFEL TOWER VIEW

In the immediate vicinity of Cambronne metro station, in a 1930s building with a caretaker, Engel & Völkers offers this duplex located on the top floors, with an exceptional view over the rooftops of Paris and the Eiffel Tower. Located on the 6th and 7th floors, accessible by elevator up to the 6th floor, this property offers pleasant volumes and remarkable brightness thanks to its due south exposure. The first level comprises an entrance hall, a bright double living room, a bedroom, a fitted kitchen, a bathroom with bathtub, and separate toilets. The whole retains the charm of the old with parquet flooring, moldings and a fireplace. On the upper floor, accessible via an internal staircase, an additional room benefits from triple exposure to the south and west, offering a spectacular unobstructed view over Paris, with a direct panorama of the Eiffel Tower. The apartment also has a service entrance and offers strong potential for customization depending on the project. Its high-floor location, brightness and view make it a rare property on the market. A cellar completes this property. Property subject to co-ownership regulations Co-ownership of 26 main lots Annual charges: €2,352 No proceedings in progress EPC: E (321 kWh/m²/year) GHG: E (56 kg CO?/m²/year) Estimated annual energy costs for the dwelling: between €1,790 and €2,460 Collective gas heating Sale price: €1,000,000 incl. agency fees Net seller price: €966,183 Transaction fees: 3.5% incl. tax payable by the buyer, i.e. €34,000 incl. tax Information on the risks to which this property is exposed is available on the Géorisques website: www.georisques.gouv.fr In the immediate vicinity of Cambronne metro, in a sought-after area of Paris's 15th arrondissement, the apartment benefits from a lively shopping environment and excellent transport links. Located on a high floor, it offers a rare unobstructed view, with a direct panorama of the Eiffel Tower.

Ref. : W-048GT6

ENGEL & VÖLKERS

BORDEAUX665 000 €

Apartment for sale parquet - 2 rooms - 83 m²

Exclusive – Renovated 18th-century apartment – Bordeaux city cen

In the heart of Bordeaux's historic center, just steps from the Grand Théâtre, discover this exceptional, fully renovated apartment, located on the raised ground floor of an authentic private mansion built in the 18th century. South-facing, the property enjoys remarkable light all day long and overlooks a magnificent stone-paved, tree-lined courtyard. The double front door opens onto a hall and a dining room, leading to a large living room with a 3.65 m ceiling, featuring an original marble fireplace, period herringbone parquet flooring, and preserved woodwork, moldings, and cornices. The fully equipped Bulthaup kitchen (Gaggenau and Bora appliances) opens onto a pantry with a laundry area. The apartment also includes a bedroom with its bathroom, a separate WC with washbasin, and a basement cellar. Double glazing, low-inertia electric heating: the property has been completely renovated with taste and high standards, combining historic features with contemporary comfort. Parking available nearby (rental at the resident rate or acquisition under a 15-year leasehold). Vehicle access to the private courtyard for loading/unloading. A rare, unique property in a prime location — move-in ready. EPC: D/222 GHG: B/8 Estimated annual energy costs: €1,380–€1,910 Condominium of 22 lots. Average annual charges: €1,390 Ongoing proceedings: yes Transaction fees incl. VAT payable by the seller Information on the risks to which this property is exposed is available on the Géorisques website : www.georisques.gouv.fr. The apartment is located in the very heart of Bordeaux's historic center, just a few steps from the Grand Théâtre and the InterContinental (5 minutes' walk), and in the immediate vicinity of the Golden Triangle, the city's most sought-after district for its luxury shops and 18th-century buildings. Close by: Galeries Lafayette (4 minutes' walk), many shops and restaurants on Rue Sainte-Catherine and nearby, Le Français cinema (7 minutes' walk). Parking: Parking Bourse – Jean Jaurès 450 m away (7 minutes' walk), resident subscription at €86/month or a long-term leasehold parking right of €20,000 / 15 years. Transport: Saint-Jean Station 2.9 km away (20 minutes by tram), Bordeaux–Mérignac Airport 12 km away (30 minutes by car). Paris 2 hours by TGV from Saint-Jean Station. A rare location, in the beating heart of Bordeaux, combining architectural heritage with immediate access to all urban amenities.

Ref. : W-04AEI3

ENGEL & VOLKERS BORDEAUX

NICE1 499 000 €

Apartment for sale parquet - 5 rooms - 266 m²

NICE - BAS CIMIEZ - LE MAJESTIC BELLE ÉPOQUE PALACE - SEA VIEW

Designed by architect Jules Febvre in the early 20th century, the Majestic was in its day the largest hotel in Nice. Now listed as a Historic Monument, this former Belle Époque palace remains one of the most sought-after addresses in Lower Cimiez. On a high floor, this spacious dual-aspect apartment of approximately 267 m² opens onto a sweeping panorama of the city, the hills and the Mediterranean. The living room is reached through a long entrance gallery, its floor still laid with the original terracotta tiles and stone paving. It leads to the centrepiece of the apartment: a drawing room of approximately 63 m², punctuated by arches, graced with a period fireplace and lit by floor-to-ceiling oriel windows. Mouldings, antique parquet flooring and built-in storage complete this exceptional reception space. All the main rooms enjoy the view. The 30 m² master suite has retained its period bathroom and has a separate WC. A second suite, with a shower room, opens onto a small balcony. A third bedroom has its own bathroom, and a fourth room is currently used as a study. At the rear, a large 30 m² kitchen with dining area, a pantry, a laundry room, a small sitting room and a guest WC form a more private wing. The apartment requires full renovation, and therein lies its appeal. Its volumes allow the layout to be reimagined: for example, a generous master suite could be created on the quiet garden side in place of the current kitchen, while the study could be opened onto the double living room to create an entertaining kitchen. The mouldings and original floors provide a precious foundation for anyone wishing to combine contemporary comfort with bourgeois character. Everyday life in Lower Cimiez: tree-lined avenues, gardens, museums, the Roman arena and the Cimiez Monastery nearby. The city centre, its shops and schools are just a few minutes' walk away. Contact our agency to receive the full brochure and arrange a private viewing. Co-ownership: Yes | Number of units: 408 (including 247 main units) | Annual service charges: €9,872 | No ongoing legal proceedings Information on the risks to which this property is exposed is available on the Géorisques website: www.georisques.gouv.fr Camille CHARLES Consultant – Independent Sales Agent (E.I.) RSAC 977 664 762 Agency fees payable by vendor - Nombre de lots dans la copropriété: 239 - Montant moyen de la quote-part de charges courantes 9,872 €/yearly - Montant estimé des dépenses annuelles d'énergie pour un usage standard, établi à partir des prix de l'énergie de l'année 2025 : 2550€ ~ 3460€ - Les informations sur les risques auxquels ce bien est exposé sont disponibles sur le site Géorisques : www.georisques.gouv.fr - Camille CHARLES - Agent commercial - EI - RSAC 977 664 762

Ref. : 87528001

BARNES Nice Beaulieu | Cap-Ferrat

PARIS 9EME1 700 000 €

Apartment for sale parquet - 6 rooms - 149 m²

Genuine Parisian apartment, Saint-GEORGES district

In the heart of Saint-Georges district, within a recently renovated building in perfect state. This bright cross-through apartment of 144.93 sqm (Carrez law)is the only one on the 2nd floor, south-west exposure. Excellent overall condition. Directoire period features remain : high ceilings (3.10 m), herringbone parquet flooring, mouldings, original fireplaces and large windows. The apartment comprises of an entrance hall, two reception rooms, a kitchen, three bedrooms, a study, two bathrooms and two separate toilets. Further benefits include a cellar and a cycle parking space. Main Assets : Period features, storage space Lively shopping streets, theaters and typical brewery restaurants Moments from vibrant SOPI neighbourhood Gardienne living in the building.

Ref. : PRD69

MAGREY AND SONS PARIS

LE CHESNAY-ROCQUENCOURT450 000 €

House for sale parquet - 4 rooms - 46 m²

Le Chesnay – Molière neighbourhood – Single-level house with garden – 261m² (2,809 sq ft) plot – Great potential for development

Barnes Versailles is listing this charming 47m² or 506 sq ft (Carrez Law) single-level house (71m² or 764 sq ft of floor space including the outbuilding, pantry and garage), set on a 261m² (2,809 sq ft) plot, in a particularly quiet and leafy residential setting in the heart of the highly sought-after Molière neighbourhood. A great opportunity for renovation enthusiasts or families wishing to create a home that reflects their own style. Set back from the street, a pleasant courtyard planted with trees leads to the entrance porch and immediately lends the house a peaceful atmosphere. The house comprises an entrance hall leading to a separate kitchen overlooking the street, and a spacious, dual-aspect, east-west facing living area with parquet flooring, combining the lounge and dining room and opening onto the back garden. A large bedroom, which could easily be partitioned to create a second bedroom, completes the sleeping area, along with a shower room and a separate toilet. The outbuildings are a real asset: a pantry/boiler room at the rear and a large garage, with an upper section leading to the attic space, offer plenty of storage or conversion potential. The garden at the rear of the house, sheltered from prying eyes and with no overlook, provides a pleasant extension to the living spaces and contributes to the peaceful character of this property. The 261m² (2,809 sq ft) plot offers potential for extension, subject to planning permission and current town planning regulations, enabling an extension project tailored to future needs or the complete reconstruction of a new building to suit the tastes of the future owners. Particularly sought-after location for its quality of life: A stone's throw from shops and bus routes serving all stations in Versailles and Vaucresson, the house also benefits from easy access on foot to reputable schools (including Le Village des Enfants, Blanche de Castille, Saint-Jean Hulst and Les Châtaigniers). A property with great potential, to be redesigned to suit your needs, in one of the most sought-after areas of Le Chesnay-Rocquencourt. Gas boiler and hot water tank – EPC: F/F - Estimated annual energy costs (baseline year 2021): between €1,290 and €1,780/year Property tax: €847 Price: €450,000 incl. agency fees Fees payable by the buyer: €20,000 incl. VAT (4.651% of net seller price). Net seller price (excl. commission): €430,000 For further information or to arrange a viewing: Your Barnes consultant: Nathalie Boue Exclusive sector consultant: Le Chesnay-Rocquencourt Tel: +33 (0)6 44 07 93 50 - Email: €430,000 Agency fees not included - Agency fees: 4.65% incl. tax Fees payable by the buyer - Estimated amount of annual energy costs for standard use based on 2021 energy costs: €1,290 ~ €1,780 430,000 € Agency fees not included - Agency commission: 4.65%VAT included Agency fees payable by buyer - Montant estimé des dépenses annuelles d'énergie pour un usage standard, établi à partir des prix de l'énergie de l'année 2021 : 1290€ ~ 1780€

Ref. : 87218973

BARNES YVELINES

LES GETS650 000 €

Apartment for sale parquet - 4 rooms - 81 m²

EDEN423 - T4

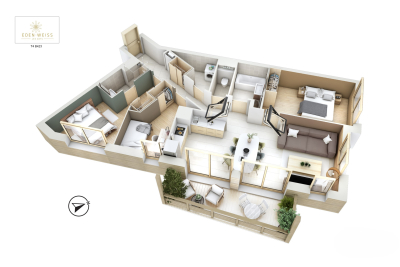
Eden Weiss is a new development of 25 properties a stone's throw from the Les Perrières lift and nearby shops. With its facades of wood and stone, Eden Weiss reflects the spirit, architecture, and elegant style of Haute-Savoie chalets. With one to four-bedroom apartments available, each of these 25 properties has a balcony, a private parking space, a pantry on the landing, and access to the equipped ski and bike stores. From parquet flooring to stoneware tiles, every detail of the interior finish has been carefully selected to contribute to creating a welcoming, cosy atmosphere in a chalet style. Eden Weiss offers the perfect combination of comfort with the ease of a conveniently located, top-quality residence. Discover this attractive three-bedroom available at the end of 2024.

Ref. : EDEN423

AGENCE IMMO'SELECT

PARIS 11EME460 000 €

Apartment for sale parquet - 3 rooms - 43 m²

Exclusive listing - Sainte Marguerite - 2-bed - Immaculate condition - Cellar

Barnes Paris Est has the exclusive listing of this charming 43m² (463 sq ft) apartment, situated on the first floor of a well-maintained shared ownership building dating from 1890 with a lift, in the sought-after Sainte-Marguerite district, a stone's throw from the Rue des Boulets metro station. The apartment comprises an entrance hall with cupboards, a pleasant living room with fireplace and dining area, a fitted kitchen, two bedrooms with built-in storage, and a shower room with toilet. Period charm in the form of parquet flooring, mouldings and fireplaces, enhanced by a fantastic ceiling height that maximises the west-facing aspect and ensures complete privacy. Cellar also included. Bicycle storage room in the shared ownership building. Contact Louisa Hammadi - +33 (0)6 35 19 70 86 Fees payable by the seller - Number of lots in the building: 56 - Average amount of the share of charges €1,632/year - Estimated amount of annual energy costs for standard use based on 2023 energy costs: €990 ~ €1,390 - Information on the risks to which this property is exposed is available on the Géorisques website: www.georisques.gouv.fr Agency fees payable by vendor - Nombre de lots dans la copropriété: 56 - Montant moyen de la quote-part de charges courantes 1,632 €/yearly - Montant estimé des dépenses annuelles d'énergie pour un usage standard, établi à partir des prix de l'énergie de l'année 2023 : 990€ ~ 1390€ - Les informations sur les risques auxquels ce bien est exposé sont disponibles sur le site Géorisques : www.georisques.gouv.fr

Ref. : 87070408

BARNES PARIS EST

CAP D'ANTIBES4 950 000 €

House for sale parquet - 8 rooms - 280 m²

Art Deco villa for sale in Cap d'Antibes with 150 sq.m rooftop terrace and pool

Located in La Garoupe, one of the most sought-after residential areas of Cap d'Antibes, this beautifully renovated 1930s Art Deco villa offers an exceptional combination of period architecture, modern amenities and panoramic Mediterranean Sea views. Set on a 648 sq.m plot, the property provides approximately 280 sq.m of total space, including 255 sq.m under the Carrez measurement, and comprises eight rooms. The renovated interiors feature a bright living room, a fully equipped open-plan kitchen, four bedrooms with private bathrooms or shower rooms, a mezzanine and a laundry room. One of the villa's most distinctive features is an original stained-glass window dating from 1924, which brings historic character to the contemporary interiors. The property also benefits from air conditioning, parquet flooring, an alarm system, video surveillance and an electric gate. An enclosed garage with direct access to the house and an electric vehicle charging point provides additional convenience. The outstanding feature of this residence is its approximately 150 sq.m wooden rooftop terrace, complete with a private swimming pool and breathtaking panoramic views of the Mediterranean. Offering generous outdoor space for dining, entertaining and relaxation, the rooftop creates a particularly attractive setting for enjoying the French Riviera climate. Situated between Antibes and Juan-les-Pins, Cap d'Antibes is among the most desirable residential destinations on the Côte d'Azur. Renowned for its historic villas, picturesque coastline, Mediterranean vegetation and beautiful beaches, the peninsula combines privacy with convenient access to the region's restaurants, boutiques and cultural attractions. The beaches of La Garoupe are within walking distance of the property. This renovated Art Deco villa presents a distinctive opportunity to acquire a four-bedroom residence with a rooftop swimming pool and panoramic sea views in a highly regarded location on the French Riviera. For additional information, a complete property presentation or to schedule a private viewing, contact Côte d'Azur Sotheby's International Realty.

Ref. : CA6-3157

COTE D'AZUR SOTHEBY'S INTERNATIONAL REALTY

ANTIBES399 000 €

Apartment for sale parquet - 3 rooms - 65 m²

Bright 2-Bedroom, 65 m² Apartment with a 50 m² South-Facing Garden - Parc Melodia Residence, Antibes

Welcome to Abriculteurs, a family-run agency committed to providing exceptional service. Discover a carefully prepared presentation of this property, featuring professional photos, a detailed floor plan and an immersive virtual tour to help you picture yourself there. Trust our expertise to turn your property plans into outstanding success. Discover this pleasant 65 m², 2-bedroom apartment on the garden level of the Parc Melodia residence in Antibes. In very good overall condition, it enjoys plenty of natural light, a peaceful setting and a 50 m² south-facing garden that serves as a true extension of the living space. The apartment opens onto a lovely living area with an air-conditioned lounge and a fitted kitchen, with direct access to a 10 m² terrace and the garden for exclusive use. This outdoor space, equipped with a manual awning and an automatic irrigation system, is ideal for making the most of sunny days. The sleeping area comprises two bedrooms with built-in wardrobes, a bathroom with a heated towel rail, and a separate toilet with a washbasin. A hallway with additional storage further optimises the apartment's layout. The property also benefits from a range of appealing features: uniform parquet flooring, electric roller shutters, a video entry phone, fibre-optic internet and individual gas heating. A private outdoor parking space is included with the property. A secure double garage is also available as an option at an additional cost. Located on Chemin des Terriers in Antibes, the residence enjoys a residential setting and is served by public transport, including bus route 6 towards Juan-les-Pins. Property highlights: - 50 m² garden for exclusive use, facing due south - 10 m² terrace - Bright apartment in a peaceful setting - Very good overall condition - Two bedrooms with storage - Air conditioning in the lounge - Electric roller shutters - Residence with a lift - Private parking space - Optional double garage available at an additional cost Please note: - Property tax: €1,300/year - Annual service charges: €530/quarter - Heating: individual gas heating, not included in the service charges - Hot water: individual - Cold water: included in the service charges - Property condition: very good overall condition - Year of construction: 2012 - The property is part of a condominium Energy performance - Standard energy consumption (kWhEP/m²/year): EPC rating C - Estimated emissions (kg CO2/m²/year): GHG rating A Asking price: €399,000 incl. VAT (Abriculteurs' fees payable by the seller). Interested in this property? Arranging a viewing with us couldn't be easier: simply book a time that suits you best. Listing prepared under the editorial responsibility of SASU Inov'You, registered with the Nice Trade and Companies Register (RSAC) under no. 851 223 610, with its registered office at [address not provided], holding no client funds, acting on behalf of SARL Abriculteurs Immobilier, registered under SIREN no. 837 704 584, holder of professional licence no. CPI 7501 2018 000 025 842, issued by the Paris Île-de-France Chamber of Commerce and Industry.

Ref. : GBVH0821_MM_0511_1

abriculteurs

NEUILLY SUR SEINE1 295 000 €

Apartment for sale parquet - 4 rooms - 107 m²

Exclusive listing – Sablons – 107m² (1,152 sq ft) 2 or 3-bed apartment – Magnificent period building

Barnes is listing this stunning 107m² (1,152 sq ft) family apartment situated on the second floor of an elegant stone building with concierge, in the heart of the highly sought-after Sablons neighbourhood, close to shops, transport services links and Pasteur schools. Bright and airy thanks to its dual orientation and numerous windows, this apartment delights with its well-preserved period charm: parquet flooring, mouldings and fireplaces. The entrance hall leads to a 36m² (388 sq ft) double-sized reception area comprising a living room and a dining room opening onto a pleasant little balcony. Separate kitchen. Perfectly separated from the reception rooms are two good-sized, quiet bedrooms, each of which has a shower room or bathroom. The functional and modular floor plan offers the possibility to easily create a third bedroom as required. Cellar and 8.44m² (91 sq ft) maid's room also included. Pasteur secondary school sector. Property subject to shared ownership status. €1,310,000 Agency fees not included - Agency fees: 4.58% incl. tax Fees payable by the buyer - Number of lots in the building: 55 - Average amount of the share of charges €7,300/year - Candice Gautier de Bonneval - Sales agent - EI - RSAC 899338958 1,240,000 € Agency fees not included - Agency commission: 4.44%VAT included Agency fees payable by buyer - Nombre de lots dans la copropriété: 55 - Montant moyen de la quote-part de charges courantes 7,300 €/yearly - Candice GAUTIER DE BONNEVAL - Agent commercial - EI - RSAC 899338958

Ref. : 87116085

BARNES NEUILLY