OK
More than Less than
  ok

Key-words : arrangement

Houses and Apartments, your real estate specialist magazine offers a selection of ads that match with the keyword arrangement. You can refine your search by specifying the area or price range in the navigation bar link Search for a House/Apartment.

ST-RAPHAËL1 090 000 €

Apartment for sale arrangement - 3 rooms - 92

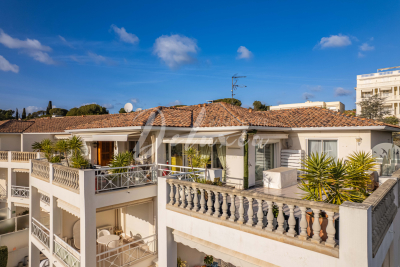
3-room apartment with large terrace, jacuzzi and partial sea

DELUXIA IMMOBILIER offers you exclusively a 3-room apartment of 92 m2, located on the top floor of a secure residence with swimming pool, in a sought-after area of Saint-Raphaël, in the immediate vicinity of Port Santa-Lucia, its shops and restaurants. The entrance leads to a pleasant living space comprising a living room and dining room, as well as a separate, functional kitchen with an adjoining pantry. This opens onto a large terrace of approximately 85 m2, offering a glimpse of the sea and a jacuzzi area, ideal for enjoying the outdoors in complete tranquility. The sleeping area comprises two bedrooms, including a master suite with an en-suite bathroom and direct access to the terrace. A second bedroom, a shower room, and a separate WC complete the layout, making it suitable for either a primary residence or a comfortable pied-à-terre. This apartment for sale in Saint-Raphaël will charm you with its brightness and its immediate proximity to the seafront. The location is a real asset: just a few minutes' walk from the port, you'll enjoy a vibrant environment with promenades, beaches, coves, and popular local spots. The area allows you to get around entirely on foot while maintaining a secure residential setting. Three underground garages complete this property, a rare advantage. If you are looking for a top-floor apartment with a large terrace and a glimpse of the sea, close to the shops and beaches of Saint-Raphaël, this property deserves your attention. To arrange a visit and discover this property, contact DELUXIA IMMOBILIER.

Ref. : 2337
Deluxia Immobilier

NICE1 990 000 €

Apartment for sale arrangement - 4 rooms - 117

CAP DE NICE – EXCEPTIONAL TOP-FLOOR APARTMENT WITH PANORAMIC SEA VIEWS

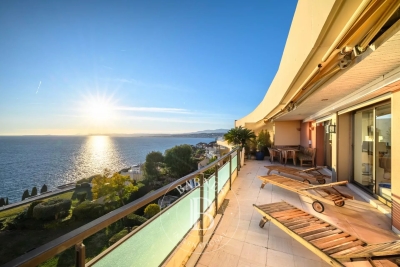
Ideally located in the prestigious Cap de Nice area, this magnificent 117 sq.m. apartment occupies the top floor of a sought-after residence with a swimming pool and resident caretaker, and enjoys exceptional panoramic sea views. Presented in immaculate condition, the property offers generous living spaces and a well-balanced layout. The reception area comprises a spacious entrance hall, a bright living room opening onto a superb 37 sq.m. sea-facing terrace, and a separate kitchen extended by a pleasant patio. The sleeping quarters feature three bedrooms, including two en-suite bedrooms, each with its own bathroom or shower room and direct access to the outdoor spaces. A double garage and a large cellar complete this rare property, offering an exceptional lifestyle in one of Nice's most desirable residential areas. Residents also benefit from the high-quality amenities of the residence, including a swimming pool and on-site caretaker service. Energy rating: E – Climate rating: C / estimated annual energy costs for standard use: between 3120 € and 4130 € (reference year 2023). Information on the risks to which this property is exposed is available on the Géorisques website: www.georisques.gouv.fr. Property subject to co-ownership rules. Contact our agency for the full brochure and to arrange a personalised viewing. Agency fees payable by vendor - Nombre de lots dans la copropriété: 89 - Montant moyen de la quote-part de charges courantes 7,200 €/yearly - Montant estimé des dépenses annuelles d'énergie pour un usage standard, établi à partir des prix de l'énergie de l'année 2023 : 3120€ ~ 4300€ - Les informations sur les risques auxquels ce bien est exposé sont disponibles sur le site Géorisques : www.georisques.gouv.fr - Eliza TORBICZ - Agent commercial - EI - RSAC 790 569 107

Ref. : 86481401

BARNES Beaulieu | Cap-Ferrat

LE BAR-SUR-LOUP1 790 000 €

House for sale arrangement - 7 rooms - 741

Magnificent Bastide - Ideal bed and breakfast

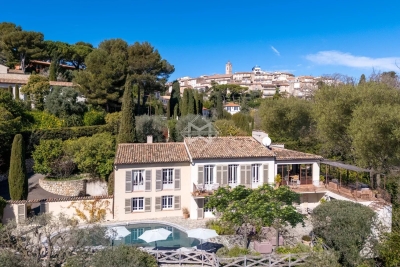
Nestled at the foot of the charming village of Bar-sur-Loup, this former monastery offers approximately 650 sq.m of living space set on a plot of around 1,245 sq.m. Once home to a renowned restaurant, this character-filled property combines timeless charm, rich history, and exceptional potential. Boasting stunning uninterrupted views over the surrounding hills, the property enjoys a peaceful and privileged setting. Arranged over two levels, this beautiful Provençal farmhouse immediately impresses with its spacious reception rooms, generous ceiling heights, abundant natural light, and direct access to a delightful sun-drenched terrace—creating the perfect setting for entertaining. The upper floor features several bedrooms together with an inviting lounge area, offering endless possibilities for redesign and customization. Some cosmetic updating is required to fully reveal the property's remarkable potential. Whether transformed into an elegant guest house or a magnificent private residence, it will undoubtedly appeal to lovers of historic homes and authentic Provençal architecture. An additional workshop completes this rare and unique property, offering further scope for development.

Ref. : 5180

MAGREY & SONS VALBONNE

CALLAS2 800 000 €

House for sale arrangement - 8 rooms - 300

Exceptional bastide - 83830 CALLAS

In the heart of the majestic Esterel Massif, in Callas, just minutes from the Pennafort Gorges, this exceptional property unfolds in a rare natural setting, surrounded by vineyards and lush Mediterranean vegetation. Nestled within a private 7. 5-hectare estate, it comprises an authentic stone bastide and its outbuildings, offering nearly 300 square meters of living space. Completely renovated with remarkable attention to detail and a high level of refinement, the residence elegantly combines old-world charm with contemporary comfort. It features a vast, light-filled reception area beneath a glass roof, a welcoming living room with a fireplace, a professional kitchen, as well as a pantry and a laundry room. The sleeping quarters include four sumptuous suites, complemented by a separate three-room apartment. Outside, every detail has been carefully considered to enhance the beauty of the setting: an elegant square swimming pool, multiple terraces perfect for quiet contemplation, an outdoor jacuzzi, ample parking, and charming pedestrian walkways connecting the different areas of the estate. Whether as a prestigious primary or secondary residence, a private guesthouse, or a venue for weddings, seminars, and exclusive events, this unique property offers an exceptional living environment and caters to the most demanding needs. The price includes agency fees, payable by the seller. For further information or to arrange a viewing, please contact: Jeanine MELCHIOR Tel: +33 (0)6 61 13 84 12 Email:

Ref. : CP2-165

CONFIDENTIAL PROPERTIES

PUGET-SUR-ARGENS285 000 €

Apartment for sale arrangement - 3 rooms - 69

Charming 3-room apartment with terrace in the centre of Puge

Located on the top floor of a modern building with an elevator, this bright 69 m2 apartment offers an ideal living environment in the heart of Puget-sur-Argens. It features a spacious and light-filled living room opening onto a sunny terrace with views of the Roquebrune rock. The two comfortable bedrooms, modern bathroom, and separate WC are complemented by practical amenities such as reversible air conditioning, ensuring optimal comfort in every season. A garage also completes this property, offering secure and convenient parking. Its prime location provides immediate access to shops and services, offering a quality of life that combines modernity and practicality. This apartment represents a rare opportunity in Puget-sur-Argens, ideal for those seeking a modern interior with a pleasant outdoor space. Don't wait any longer to visit this property. Contact the DELUXIA agency now to arrange a viewing.

Ref. : 2277

Deluxia Immobilier

CHATEAUNEUF-GRASSE3 180 000 €

House for sale arrangement - 6 rooms - 281

Châteauneuf-Grasse - Contemporary villa with sea view

Set within a sought-after residential environment, close to amenities and quality schools, this elegant contemporary villa offers approximately 281 sq.m of refined living space, combining high-end finishes, generous volumes and outstanding natural light. Impeccably maintained, the property is set on a beautifully landscaped plot of around 1,660 sq.m, featuring superb outdoor areas with an infinity swimming pool, jacuzzi and pool house, ideal for enjoying a true Mediterranean lifestyle. Arranged over two levels, the villa opens onto a welcoming entrance hall leading to a sleek open-plan kitchen and an impressive 100 sq.m reception area comprising a spacious living room and dining area. Flooded with light, this living space extends seamlessly onto a large terrace, enjoying open views towards the sea and the surrounding mountains. The upper floor hosts two elegant en-suite bedrooms, each with its own complete bathroom, offering privacy and comfort. A dedicated office space completes this level, perfectly suited for remote working or private use. On the garden level, the property benefits from a one-bedroom independent apartment as well as a fully autonomous studio, providing flexible accommodation for family, guests or staff. A private fitness room, laundry room, petanque court and a large wine cellar further enhance this rare property, which perfectly combines comfort, elegance and quality of life in a privileged setting. Energy class : B – Climat class : A / estimated annual costs for standard use : between €1,280 and €1,800 (ref year 2021) Information on the risks to which this property is exposed is available on the Geohazards website : www.georisques.gouv.fr Property located in an area subject to compulsory brush clearance. Represented by Caroline bertignon-Metout, acting in his capacity as authorized service provider, with full powers for the purposes hereof. Agency fees payable by vendor - Montant estimé des dépenses annuelles d'énergie pour un usage standard, établi à partir des prix de l'énergie de l'année 2021 : 1280€ ~ 1800€

Ref. : 86657559

Barnes Valbonne

MOUGINS3 950 000 €

House for sale arrangement - - 359

Mougins – Exceptional property at the entrance to the old village

At the gateway to the old village of Mougins, this magnificent property of approximately 360 sqm, built over two levels, offers a rare living environment combining generous volumes, comfort and spectacular views over the bay of Cannes, the Alps and the village bell tower. On the ground floor, the house opens onto an elegant entrance hall with guest toilets. It leads to a kitchen with utility room, a dining room and a vast light-filled living room. A study as well as a master suite with dressing room and bathroom complete this level. All rooms enjoy direct access to spacious terraces, arranged with a dining area and several outdoor lounge spaces, perfect for entertaining. On the garden level, a corridor leads to three en-suite bedrooms, each with its own dressing room and bathroom. An independent studio provides comfortable accommodation for guests or staff. A technical room completes this level. Set on beautifully landscaped grounds of approximately 2,400 sqm, the property features a heated saltwater swimming pool surrounded by large terraces, a summer kitchen, several outdoor relaxation areas, as well as indoor and outdoor parking. A rare property, offering the charm of village living while benefiting from exceptional panoramic views. Ideal as a primary residence or a holiday home.

Ref. : 3803

MAGREY & SONS MOUGINS

VILLEFRANCHE-SUR-MER570 000 €

House for sale arrangement - 4 rooms - 100

VILLEFRANCHE SUR MER - OLD TOWN - HOUSE 4 ROOMS OF 100SQM LIVING FOR SALE - PERFECT CONDITION - CLOSE BEACH AND AMENITIES

Villefranche-sur-Mer: In the old town, close to the shops and the beach, village house of 100sqms habitable (75 sqms carrez). The house in perfect condition offers on the grond floor, fitted and equipped open kitchen, living room/dining room, a master bedroom with en suite bathroom and independant toilet. On the 1st floor, two bedrooms, one shower room, independant toilet and office area. For more information or to arrange a viewing, contact us today!

Ref. : V-13011

Century 21 LAFAGE TRANSACTIONS Villefranche-sur-Mer

LE PRADET10 400 000 €

House for sale arrangement - 32 rooms - 600

Family-owned property, waterfront - 83220 LE PRADET

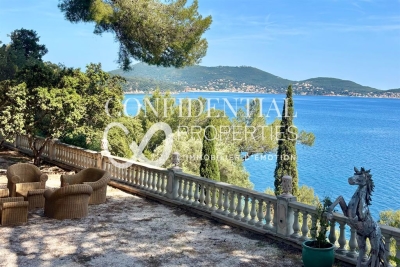
Located in one of the most preserved areas of the Var coastline, this exceptional waterfront property enjoys a truly outstanding natural setting. Set within approximately 1.1 hectares of private south-facing grounds, it offers direct access to both the sea and the nearby fishing village, in a peaceful and discreet environment. Offering close to 600 sqm of living space, the estate comprises several independent buildings, allowing occupants to enjoy both privacy and flexibility. In addition to the main residence, the property includes a guest house with a living room, kitchen, bedroom and terrace, an independent residence featuring a suite, dressing room and study, a caretaker's house with three bedrooms and technical facilities, as well as a self-contained studio. Two additional bedrooms located beneath the seafront terrace further enhance the accommodation capacity. The principal residence, extending to approximately 320 sqm, occupies a commanding position within the estate and opens generously onto the gardens. The ground floor comprises an entrance hall with cloakroom and guest WC, a fully equipped kitchen with dining area and sitting room, a pantry with access to the cellar, a dining room, a living room with fireplace, a winter lounge with veranda, and a split-level TV room. The upper floor accommodates four bedrooms and three bathrooms. The converted attic level provides a dormitory, an additional bedroom and a bathroom. The landscaped grounds include approximately 7,000 sqm of level land, complemented by nearly 4,000 sqm of terraced gardens descending towards Anse San Peyre and the coastline. Outdoor amenities include a 14 x 7 metre swimming pool, a tennis court, a pétanque court, a fully equipped summer kitchen with barbecue, and several terraces enjoying sea views. Bordering the coastal path, the estate combines privacy and tranquillity with immediate proximity to the sea. Additional features include a private borehole, water storage facilities and an automatic irrigation system. Rare for its scale, direct sea access and variety of ancillary accommodation, this property represents an outstanding family estate on the Mediterranean coastline. The price includes agency fees payable by the purchaser. For further information or to arrange a private viewing, please contact: Delphine DADOURIAN +33 6 99 48 82 18

Ref. : CP2-164

CONFIDENTIAL PROPERTIES

ST-JEAN-CAP-FERRAT595 000 €

Apartment for sale arrangement - 3 rooms - 61

SAINT JEAN CAP FERRAT - 3-Room Garden-Level Apartment, Walking Distance to the Beaches. Cellar.

SAINT JEAN CAP FERRAT - Just a few hundred metres from the beaches, the centre of Saint-Jean-Cap-Ferrat village, its shops and restaurants, 61 m² through apartment with its own garden. Everything is within walking distance! Whether you want to go to the beach, do your shopping or enjoy the seaside restaurants, everything is just a few minutes' walk away. The 40 m² outdoor space is perfect for enjoying al fresco lunches all year round in the Mediterranean climate. The east-west-facing apartment comprises a living room opening onto a quiet terrace with garden, a separate kitchen, two bedrooms with fitted wardrobes opening onto a shared terrace, a shower room, a bathroom and a separate toilet. A few minor refurbishments are required. Cellar. The apartment has a private garage in addition of 25 000 €. Don't miss out on this opportunity and contact us to arrange a viewing! Share of charges: €166/month. Number of main lots: 16. No ongoing legal proceedings to our knowledge. Information on the potential risks for this property is available on the Géorisques website: www.georisques.gouv.fr

Ref. : ARL-1134-ASCF

AAA RIVIERA

MARSEILLE 8EME5 800 000 €

House for sale arrangement - 11 rooms - 630

Marseille 8e "Golden Square" – Elegant 630 sqm villa set on 1,760 sqm of landscaped grounds with pool and spa, within a private and secure address

Located in one of Marseille's most prestigious addresses, in the heart of the highly sought-after Carré d'Or district, this rare and confidential property enjoys an exceptional setting. Nestled within a fully private street, secured by a gate and accessible exclusively to residents, it offers a privileged environment where peace, privacy, and discretion come together seamlessly. This unique location provides an exceptionally tranquil lifestyle while benefiting from one of the city's most desirable addresses. Developing about 630 m2 of total area, including 390 m 2 of living space, this exceptional villa immediately impresses with its generous proportions and thoughtfully designed layout. Conceived to provide the utmost comfort for both family living and entertaining, it offers remarkable living spaces and a seamless flow throughout the property. From the moment you enter, you will be captivated by the grand entrance hall, which sets the tone for the elegance found throughout the residence. A spacious and refined living room serves as the heart of the home, while the sophisticated dining room provides the perfect setting for hosting family and guests. A fully equipped kitchen completes these reception areas. The sleeping quarters comprise nine bedrooms, providing an ideal living environment for a large family or for accommodating guests. Six bathrooms complete this area, ensuring both comfort and practicality. The property also features a dedicated office, offering a quiet and independent space suitable for work, reading, or any activity requiring concentration and privacy. Outdoors, the villa benefits from a magnificent 1,760 sqm landscaped garden. Richly planted and beautifully maintained, this outdoor space creates a particularly pleasant atmosphere and serves as a true haven of peace. The garden features a large swimming pool perfectly integrated into its surroundings, as well as a spa area with a hammam. Numerous relaxation areas further enhance the outdoor living experience. Designed with wellbeing and comfort in mind, the villa also offers a gym and a dedicated relaxation area, creating an environment entirely focused on quality of life. An exceptional rooftop terrace completes the property, providing a unique setting in which to enjoy sunny days and outdoor living. Parking is another significant asset of this residence, a particularly rare feature in this area of Marseille. The property benefits from a 75 sqm indoor garage accommodating up to three vehicles. In addition, up to ten vehicles can be parked within the grounds. Residents also enjoy the additional convenience of unrestricted parking within the secure private street. Rarely available on the market, this unique property combines prestige, privacy, and an exceptional location in one of Marseille's most sought-after neighborhoods. Complete file available upon request – Confidential property. For further information or to arrange a private viewing, please contact me directly. CONTACT – ELSA CORTEY +33 6 12 20 46 40 Commercial Agent EI (RSAC 935 066 191) Agency fees payable by vendor - Montant moyen de la quote-part de charges courantes 130 €/yearly - Montant estimé des dépenses annuelles d'énergie pour un usage standard, établi à partir des prix de l'énergie de l'année 2021 : 4030€ ~ 5460€

Ref. : 87057487

BARNES MARSEILLE CASSIS LITTORAL

NICE850 000 €

House for sale arrangement - 7 rooms - 181

Classic Elegance on the Hills of Nice

Commanding a dominant position over the radiant French Riviera landscape, this elegant property captures sweeping views of the verdant hills surrounding Nice. The main level unfolds into fluid, expansive reception areas. A vast double living and dining room measuring nearly 45 m² / 484 sq ft is bathed in abundant natural light, creating an inviting atmosphere for grand entertaining. An intimate library and a fully independent kitchen complete these spaces. The interior transitions seamlessly into the outdoors through a magnificent 20.5 m² / 220 sq ft covered terrace adorned with classic white balustrades, alongside a luminous 17.2 m² / 185 sq ft enclosed veranda. Envisioned as private sanctuaries, the sleeping quarters are thoughtfully distributed across both levels. Four generously proportioned bedrooms ensure peace and privacy for family and guests alike. These serene spaces are served by a full bathroom, a dedicated shower room, and two independent water closets. Located on the scenic Route de Saint Pancrace within the highly desirable La Stella district in Nice, the property strikes a perfect balance. It provides the profound tranquility of a green, residential enclave while remaining conveniently close to the vibrant daily life and culture of the city. Living area : 167.92 m² / 1807 sq ft Total floor area : 181.12 m² / 1949 sq ft Climate control heat pump, efficient gas boiler, and double glazing Large secure private garage and two spacious cellars Energy Performance Certificate : D 162 Greenhouse Gas Emissions : D 34 Annual property tax : 3291 euros We invite you to experience the timeless grace of this Riviera home. Contact us to arrange your private viewing. For more information on risks to which this property is exposed, visit the Géorisques website:

Ref. : 87035538

Finlay Brewer France

GRANS1 990 000 €

House for sale arrangement - 15 rooms - 299

A Remarkable Provençal Estate with Gîtes and Outbuildings – Grans, Near Aix-en-Provence

In the heart of Provence, in the quietly appealing village of Grans, this is the kind of property that opens up genuine possibilities. Whether you're looking for a substantial family home with income-generating potential, or a going concern in one of the region's most visited corners, it rewards serious consideration. The estate sits within a fully enclosed, landscaped park of 1.4 hectares – oak trees, pines and olives providing both shade and character – with around 300 m² of living space divided across a main house and two fully renovated outbuildings. Aix-en-Provence, Avignon and its TGV station, and Marseille-Provence Airport are all within roughly thirty minutes. The Alpilles, the Luberon, the Camargue and the Côte Bleue are each within easy reach, placing the property at a natural crossroads for Provence's most visited landscapes. Beaches at the Côte Bleue are around forty minutes away; everyday amenities – shops, restaurants, schools – are within ten. The Main House – approximately 190 m² The principal residence has genuine presence. Generous volumes and quality finishes set the tone from the outset, with a large, light-filled reception room centred around a fireplace, and an atelier-style kitchen with glass panels that opens directly into the dining room – the kind of arrangement that works as well for family life as it does for entertaining. A practical utility room completes the ground floor. The sleeping accommodation is well distributed: four bedrooms and a bathroom on the ground floor, plus a master suite with its own private shower room. On the first floor, a guest bedroom is paired with a large office and shower room – a flexible space that could serve a number of purposes. A wide south-facing stone terrace extends the living areas outwards, as any self-respecting Provençal property should. The Outbuildings The second building contains two three-room apartments with a combined floor area of 83 m², currently operated as tourist gîtes. The third building of 27 m² houses two independent studios, each with its own terrace – compact, self-contained and easy to let. The Grounds A 12 × 6 m secured swimming pool and a tennis court round out a property that has clearly been put together with care. The wooded, enclosed setting gives the whole estate a sense of seclusion that belies its very practical location. For buyers seeking a quality of life that Provence does better than almost anywhere, combined with a tangible return on investment, this is a rare find.

Ref. : BVI83609

ACTUEL IMMOBILIER - AIX-EN-PROVENCE

ST-JEAN-CAP-FERRAT620 000 €

Apartment for sale arrangement - 3 rooms - 60

2-bedroom apartment with terrace, garden and garage

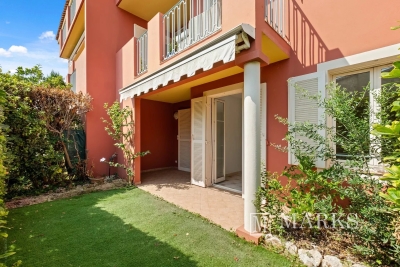
Set within the well-maintained Résidence Clos Saint-Jean, at the entrance of Saint-Jean-Cap-Ferrat, this garden-level two-bedroom apartment enjoys a convenient walking distance to the village centre, beaches and the private beach Plage Passable. Dual east and west aspects provide pleasant natural light throughout the day. The apartment offers approximately 61 m² of interior space, arranged around a bright living/dining room and a separate kitchen which could be opened to create a more contemporary open-plan layout. There are two spacious bedrooms, each served by its own bathroom, plus a separate guest WC. Outdoor space is provided by an east-facing terrace/garden with morning sun and a west-facing terrace accessed from a bedroom for afternoon light. The property is sold with a closed underground garage for one car and a basement storage unit/cellar. The apartment would benefit from renovation/updating, offering the opportunity to create a bespoke interior style within a well-managed residence.

Ref. : 7319855

Marks Real Estate

BOULOGNE BILLANCOURT1 980 000 €

House for sale arrangement - 6 rooms - 220

BOULOGNE NORTH/CENTRE - RARE OPPORTUNITY - 220m² (2,368 sq ft) HOUSE REQUIRING RENOVATION - 70m² (753 sq ft) GARDEN/TERRACES

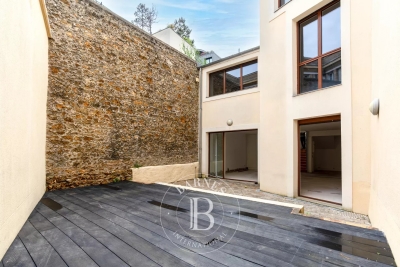
BOULOGNE NORTH/CENTRE - RARE OPPORTUNITY- 220m² (2,368 sq ft HOUSE REQUIRING RENOVATION - 70m² (753 sq ft) GARDEN/TERRACES Near Square Léon Blum, between metro Jean-Jaurès and Les Passages, in lovely peace and quiet and away from prying eyes, this 220m² (2,368 sq ft) house requiring renovation offering fantastic volumes features a large living room with lightwell and large windows opening onto a terrace/garden on the same level with no overlook spanning 40m² (431 sq ft) on one side and a 30m² (323 sq ft) courtyard/terrace on the other. It has four to five bedrooms arranged as suites, four bathrooms, four toilets and several wardrobes (modular floor plan depending on the project). Three large damp-free cellars round-off this property (possibility of converting this space into a gym or family room depending on the project). Rare opportunity - Lovely surface area and volumes - Absolute peace and quiet - Great natural light - Single ownership house BARNES BOULOGNE SOLE AGENT Fees payable by the seller - Juliette Chatton - Sales agent - EI - RSAC 801 223 447 Agency fees payable by vendor - Juliette CHATTON - Agent commercial - EI - RSAC 801 223 447

Ref. : 86998348

BARNES BOULOGNE