OK
More than Less than
  ok

Key-words : arrangement

Houses and Apartments, your real estate specialist magazine offers a selection of ads that match with the keyword arrangement. You can refine your search by specifying the area or price range in the navigation bar link Search for a House/Apartment.

MOUANS-SARTOUX1 049 000 €

House for sale arrangement - 4 rooms - 115

Villa under renovering – Chemin de Castellaras, Mouans-Sartoux

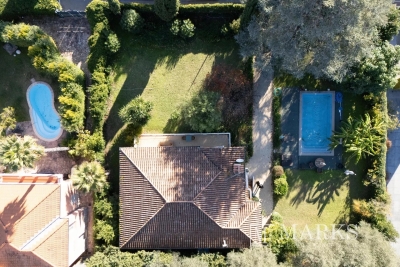
Located in a peaceful and highly sought-after setting in the prestigious Chemin de Castellaras area of Mouans-Sartoux, this charming 115 sqm villa sits on a beautifully terraced 1,160 sqm plot featuring a swimming pool, fruit trees, and vineyards. Currently undergoing renovation (approximately 75% completed), the property offers a rare opportunity to acquire a villa with the possibility of customizing the finishes according to your personal taste and requirements. Alternatively, the property can be purchased once the renovation works have been fully completed. The villa is planned to comprise three spacious bedrooms, a living room, and an open-plan kitchen/dining area. Outside, you will enjoy a beautifully landscaped Mediterranean garden with numerous fruit trees, vines, and a swimming pool that can be enlarged to suit your future projects. **Current asking price in its present condition: €1,049,000** Buyers wishing to acquire a fully finished villa will have the opportunity to define certain finishes with the seller before completion of the works. A rare property offering tranquility, potential, and personalization in one of the most desirable areas of the French Riviera hinterland. For further information or to arrange a viewing, please contact us.

Ref. : 87044432
WRETMAN ESTATE & CONSULTING

NICE3 800 000 €

House for sale arrangement - 6 rooms - 198

Cap de Nice Belle Époque villa with panoramic sea views and pool facing Saint-Jean-Cap-Ferrat

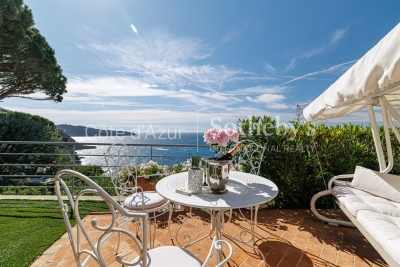
Cap de Nice renovated Belle Époque villa with sea view swimming pool and garage Located on Avenue Jean Lorrain in Cap de Nice, this fully renovated Belle Époque villa benefits from a privileged residential environment with panoramic sea views towards Saint-Jean-Cap-Ferrat. The property includes a living room, dining room, additional reception room that may be converted into a bedroom, fully equipped kitchen, one bedroom and a shower room with toilet on the main level. Upstairs, the principal suite benefits from a dressing room, full bathroom and exceptional sea views. The upper floor includes an additional spacious bedroom with bathroom and toilet. Outdoor amenities include landscaped gardens planted with fruit trees, several relaxation areas and a swimming pool overlooking the Mediterranean Sea. A closed garage and several parking spaces complete the property. Located close to beaches, the Port of Nice, local amenities and Villefranche-sur-Mer, this villa represents a rare opportunity for a prestigious primary or secondary residence on the French Riviera. Côte d'Azur Sotheby's International Realty For further information or to arrange a private viewing, please contact Côte d'Azur Sotheby's International Realty, your expert in luxury real estate on the French Riviera.

Ref. : CA14-724

COTE D'AZUR SOTHEBY'S INTERNATIONAL REALTY

ST-JEAN-CAP-FERRAT8 995 000 €

House for sale arrangement - 6 rooms - 165

Villa with approved building permit near the beach in Saint-Jean-Cap-Ferrat

Set second line from the sea in one of the most sought-after residential pockets of the village, this south-facing villa offers a rare opportunity within 150 metres of the beach and a short walk from the centre of Saint-Jean-Cap-Ferrat. Positioned on an entirely flat plot of 1,275 m², the property benefits from all-day sun, a calm garden setting and excellent privacy, with limited traffic in front of the house due to the single-lane access road. The existing villa offers approximately 165 m² of interior space and is currently arranged with a living and dining room, a closed kitchen, four bedrooms, two bathrooms and a guest toilet. A near full-layout basement beneath the house provides technical and storage areas. The garden includes a swimming pool, an outbuilding or guest building, parking and generous flat outdoor space, creating a highly usable setting close to both the sea and village amenities. The property is sold with an approved building permit, ready to build, for a contemporary villa of approximately 420 m². The authorised project is arranged over three levels, with 152 m² on the garden level, 127.60 m² on the first floor and 140.40 m² on the lower level, excluding certain technical areas, terraces and pool areas. The project also includes generous outdoor living spaces, including garden terraces, the swimming pool area and a rooftop terrace designed to extend the living space and take advantage of the setting. The proposed garden level includes an entrance hall, open kitchen, dining area and a 66 m² living room opening towards the terrace, garden and swimming pool. This level also provides two bedroom suites, including a principal suite with dressing room and bathroom, together with a guest toilet and storage. The first floor is designed with three further bedrooms, bathrooms, a study, library area and terrace, while the lower level includes a gym, games room with bar, bathroom, laundry, storage rooms and staff accommodation with bedroom, living area and bathroom. The rooftop level further enhances the project, with a landscaped terrace area, solar panels, heat pumps and a roof window integrated into the design.

Ref. : 86620758

Marks Real Estate

LE PLAN-DE-LA-TOUR1 990 000 €

House for sale arrangement - 8 rooms - 275

Villa with stunning views of vines close to village

An exceptional Provençal villa occupying one of the most sought-after addresses in the village, set on a one-hectare plot with panoramic views over the vineyards and the Plantourian countryside just 15 minutes from the sea. Offering 240 m² LC (or total surface of 275M2) of elegant living space arranged over two floors, the property combines generous proportions with the authentic character of the region. The ground floor comprises an entrance hall, a separate kitchen, and a bright living room with fireplace and dining area. Two wings provide four air-conditioned bedrooms, each opening onto a south-facing shaded terrace overlooking the vineyards, complemented by two shower rooms, two WCs and a utility room. The entire upper floor is dedicated to a private master suite, featuring a bathroom, shower room, WC, dressing room and a double bedroom opening onto a terrace with unobstructed views of pristine vineyards. A self-contained 75 m² apartment with two bedrooms, shower room with WC, fitted kitchen and south-facing living room offers excellent flexibility for guests, family or rental income. The grounds are completed by a secure 11 x 5 m swimming pool with pool house, shower and WC, and a double carport with dual access to the property. This property offers an ideal family home set in the vineyards on the most sought after address in the village. Solar Panels complete the final feature to this house offering economic benefits.

Ref. : 87037352

MED-ESTATES

NICE1 049 000 €

House for sale arrangement - 5 rooms - 175

Nice Bas Cimiez townhouse with terraces independent studio and garage

Nice Bas Cimiez townhouse with independent studio, terraces and garage Located in the sought-after district of Bas Cimiez, close to central Nice and the new extension of the Coulée Verte, this townhouse offers approximately 175 sqm of living space, including an independent studio of approximately 25 sqm and a private garage of approximately 19 sqm. The property enjoys a peaceful residential setting close to renowned schools, including Stanislas. The reception area extends over approximately 60 sqm and comprises a spacious living room with open-plan kitchen opening directly onto a terrace with open views towards Mont Chauve and Mont Alban. The sleeping quarters include a principal suite with dressing room, office area and access to a south-facing terrace, as well as two additional bedrooms, one of which benefits from a balcony. Three shower rooms complete the layout. Outdoor areas include approximately 200 sqm of landscaped terraces, providing multiple spaces for relaxation and entertaining. The independent studio benefits from its own entrance and terrace and may be used as guest accommodation, professional office space or rental accommodation. Features include underfloor heating via condensation boiler, reversible air conditioning, double glazing and a recently revised roof. A large enclosed garage with generous ceiling height completes the property. This property represents an ideal opportunity for a quality primary residence in one of Nice's most desirable residential districts. Côte d'Azur Sotheby's International Realty For further information or to arrange a private viewing, please contact Côte d'Azur Sotheby's International Realty, your expert in luxury real estate on the French Riviera.

Ref. : CA14-746

COTE D'AZUR SOTHEBY'S INTERNATIONAL REALTY

ST-RAPHAËL195 000 €

Apartment for sale arrangement - 3 rooms - 52

Bright 2-bedroom apartment for sale in Saint-Raphaël - Top floor with terrace

Discover this charming 2-bedroom apartment, ideally located on the top floor of a residence in Saint-Raphaël. With 52 sq m of living space, it offers a bright, south-facing living room, a fitted and equipped kitchen, and two comfortable bedrooms. Enjoy a lovely 10 sq m terrace with unobstructed views to the south and no overlooking neighbors - perfect for relaxing. The quiet apartment includes a bathroom, a separate WC, and a cellar. With numerous shops and services nearby, this apartment is perfect for family life or as a rental investment. Price: EUR212,000. Contact the NESTENN Saint-Raphaël agency to arrange a viewing and seize this unique opportunity!

Ref. : 2812

NESTENN SAINT-RAPHAËL

CANNES1 770 000 €

Apartment for sale arrangement - 3 rooms - 69

Cannes Palm Beach seafront apartment 2 bedroom terrace panoramic sea view beachfront

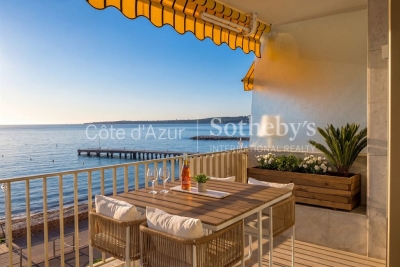
Cannes Palm Beach seafront apartment 70 sqm 2 bedroom terrace panoramic sea view prime beachfront location French Riviera Located in Cannes Palm Beach, in a front line seafront position, this apartment offers approximately 70 sqm of living space with direct proximity to sandy beaches. The property features a bright living room opening onto a terrace with panoramic sea views, providing strong lifestyle appeal and rental attractiveness. The layout includes a fully equipped high end kitchen and two en suite bedrooms, each with marble or travertine bathrooms and custom built storage. The apartment is situated in a quiet and highly sought after area, within easy reach of restaurants, shops and Cannes city centre. A private parking space is included. This property is particularly suitable as a luxury pied-à-terre or high demand rental investment in Cannes Palm Beach, one of the most prestigious beachfront locations on the French Riviera. Côte d'Azur Sotheby's International Realty For further information or to arrange a private viewing, please contact Côte d'Azur Sotheby's International Realty, your expert in luxury real estate in Cannes and on the French Riviera.

Ref. : CA6-2918

COTE D'AZUR SOTHEBY'S INTERNATIONAL REALTY

NICE1 200 000 €

Apartment for sale arrangement - 4 rooms - 161

Nice Coulée Verte luxury apartment with exceptional volumes near the sea

Nice Coulée Verte, exceptional apartment with remarkable volumes just moments from the sea Located in one of the most sought-after areas of central Nice, overlooking the iconic Coulée Verte and only a short walk from the Mediterranean Sea, this exceptional apartment embodies a rare Riviera lifestyle combining contemporary elegance, impressive volumes and a prime city-centre location. Occupying the penultimate floor of an elegant building with elevator access, the property benefits from a dominant position ensuring natural light, tranquillity and open urban perspectives. From the entrance, the apartment immediately impresses through its exceptional proportions. Featuring ceiling heights of approximately 3.40 metres, the interiors offer a remarkable sense of space rarely found in the heart of Nice. The reception room forms the true centrepiece of the property. Extending over nearly 70 sqm, it benefits from abundant natural light and elevated positioning, creating an elegant and contemporary living environment perfectly suited for both daily living and entertaining. The apartment has been designed with refined contemporary finishes and fluid circulation between spaces. Designed for refined city living The sleeping quarters comprise three bedrooms, each benefiting from its own shower room, ensuring comfort, privacy and functionality for both family living and guests. An independent guest toilet located near the reception area represents an additional highly desirable feature. A dedicated laundry area with washer and dryer installations further enhances everyday comfort. The apartment is fully air-conditioned and benefits from carefully maintained modern amenities throughout. One of Nice's most desirable addresses Within immediate proximity to tramway connections, restaurants, boutiques and beaches accessible on foot, this property enjoys an exceptional location allowing residents to fully experience the Riviera lifestyle while benefiting from tranquillity and comfort. Exceptional volumes, impressive ceiling heights, contemporary elegance and a prime central location make this apartment an ideal opportunity for a luxury primary residence or premium investment on the French Riviera. Côte d'Azur Sotheby's International Realty For further information or to arrange a confidential private viewing, please contact Côte d'Azur Sotheby's International Realty, your trusted expert in luxury real estate on the French Riviera.

Ref. : CA14-727

COTE D'AZUR SOTHEBY'S INTERNATIONAL REALTY

BEAUSOLEIL70 000 €

Parking/Garage for sale arrangement -

MECHANIZED PARKING - SECURE RESIDENCE

Located at a strategic address, at the gates of Monaco, we offer for sale a mechanized parking space within a secure residence called 'Villa Palatine'. Ideally located at the entrance to the condominium, this modern parking system offers an optimal vehicle storage solution, combining maximum security and space saving. For more information or to arrange a visit, please do not hesitate to contact us now!

Ref. : VPA1115

IMMOBILIA 2000 FRANCE

LES GETS620 000 €

Apartment for sale arrangement - 3 rooms - 95

Opportunité aux Gets : appartement lumineux avec possibilité d'aménagement T4bis

Just a short walk from the center of Les Gets, in a quiet and sought-after area, this dual-aspect apartment of 95.27 sqm offers an ideal living environment to fully enjoy the resort and all amenities on foot. Located on the first floor of a well-maintained residence, the property benefits from a South-East exposure, flooding the rooms with natural light and creating a warm and inviting atmosphere throughout the day. Originally formed by combining two separate apartments, the property now offers generous volumes and a comfortable layout, while still allowing an easy return to its original configuration if desired. This flexibility represents a real advantage, whether for a family project or a rental investment strategy. The spacious living area opens onto a pleasant terrace/loggia, perfect for relaxing in a peaceful setting and enjoying the sunshine. The current layout includes two large bedrooms and two shower rooms, with the possibility of easily creating a master suite. By simply adding a partition wall, a third bedroom of approximately 11 sqm could be created while maintaining a generous 40 sqm living room. An additional sleeping area could also be arranged in the entrance, offering practical solutions to maximize accommodation capacity. Upon request, we can provide a personalized layout plan to optimize both the sleeping capacity and the property's value. The renovated kitchen is functional and welcoming, ideal for family meals and entertaining guests. The apartment is sold with a garage and two large cellars, highly valuable features in a ski resort, offering secure parking and ample storage space. Please note: exceptional charges totaling €3,410 are payable until July 2026 to cover the final phase of the façade and balcony renovation works. These improvements will enhance the long-term condition and overall appearance of the residence. Just a few minutes' walk from the shops and five minutes from the Chavannes ski lifts, the location is ideal for a primary residence, a family second home, or a rental investment. This rare property combines brightness, generous volumes, transformation potential, and a prime location — an opportunity not to be missed. Including fees of 4.71% TTC to be paid by of the purchaser. Price excluding fees 592 100 €. In a condominium of 32 lots. Average share of the estimated budget 3 390 €/year. No ongoing proceedings. Energy class E, Climate class C Estimated average amount of annual energy expenditure for standard use, based on the year's energy prices 2022: between 2960.00 and 4050.00 €. Information on the risks to which this property is exposed is available on the Geohazards website: www.georisques.gouv.fr.

Ref. : 1061-ACMIMMO

ACM IMMOBILIER

NICE28 000 €

Parking/Garage for sale arrangement -

NICE / CALIFORNIA

For sale? Parking space Address : 5 Avenue Raymond Féraud, level -1 In a secure residence, this underground parking space offers easy access and a strategic location, close to the city center. Access is via an automatic gate. Low charges. Ideal for personal use or investment. Charges 20?/quarter Land: 125? Price: 30,000? Contact: For more information or to arrange a visit, please contact us.

Ref. : V10000418

L'AGENCE DU CENTRE

SAUSSET-LES-PINS1 195 000 €

House for sale arrangement - 7 rooms - 232

Charming Family Villa with Infinity Pool in Sausset-les-Pins, Côte Bleue

Ideally located in a highly sought-after residential area and within easy walking distance of shops and everyday amenities, this charming traditional villa offers approximately 200 sqm (2,150 sq ft) of living space and an exceptional lifestyle setting. Set on a beautifully landscaped 1,300 sqm (0.32 acre) plot, the property boasts multiple terraces perfect for entertaining, a stunning infinity swimming pool with sea views, and an inviting pool house — ideal for enjoying the Mediterranean climate. Ground Floor The entrance hall leads to a spacious eat-in kitchen with pantry, a welcoming living room, and a convivial dining area. This level also features a guest WC, a bedroom with shower room and private lounge area (currently arranged as a self-contained one-bedroom apartment), as well as a laundry room, home office, and cellar — offering excellent flexibility and practical storage space. First Floor Upstairs, the villa offers three comfortable bedrooms, including one with its own en-suite shower room. A separate family bathroom, an additional WC, and a playroom complete this floor, making it perfectly suited for family living. A garage further enhances the property. Combining generous volumes, quality outdoor amenities, and complete privacy with no overlooking neighbours, this sea-view home presents a rare opportunity. An ideal property for a large family or for buyers seeking spacious living in a prime location close to all conveniences. ?? Contact: Pascale Gonzalez Mobile: +33 (0)6 27 23 68 20 Commercial Agent (EI) – RSAC 904 388 634 Information regarding potential risks associated with this property is available on the official Géorisques website: www.georisques.gouv.fr Agency fees payable by vendor - Montant estimé des dépenses annuelles d'énergie pour un usage standard : 2050€ ~ 2820€ - Les informations sur les risques auxquels ce bien est exposé sont disponibles sur le site Géorisques : www.georisques.gouv.fr - Pascale GONZALEZ - Agent commercial - EI - RSAC 904 388 634

Ref. : 86711748

BARNES MARSEILLE CASSIS LITTORAL

PARIS 13EME1 590 000 €

Apartment for sale arrangement - 5 rooms - 141

PARIS 13th - Duplex Terrace - View Seine and Sky

PARIS 13th – BNF / Grands Moulins District – Exceptional Duplex Loft with Terrace and River Views Located in the highly sought-after BNF / Grands Moulins district, this stunning 118 sqm New York-style duplex loft is presented in impeccable condition and offers exceptional natural light, tranquility, and comfort. Occupying the 8th and 9th floors of a well-maintained, high-quality residence built in 2006, this rare property enjoys a prime front-row position overlooking the Seine River and features a beautifully landscaped 22 sqm terrace, facing southeast and completely private. The entrance opens onto an impressive 56 sqm reception area thoughtfully arranged into several living spaces. At its heart, the main living room connects to a sleek contemporary fully equipped eat-in kitchen on one side and a custom-designed lounge area on the other. Large openings provide seamless access to the terrace, creating an exceptional indoor-outdoor living experience. Upstairs, the sleeping quarters comprise three bedrooms, including a spacious primary bedroom with a walk-in dressing room and views over the Seine. Another bedroom benefits from its own en-suite shower room. A family bathroom, two separate toilets, and ample built-in storage complete the layout. The property is sold with a cellar and a parking space located in the building's basement. The surrounding neighborhood combines modern urban living with abundant green spaces. Residents enjoy immediate proximity to Avenue de France, the Grands Moulins gardens, the National Library of France (BNF), Bercy Village, Parc de Bercy, and easy access to the Bois de Vincennes. This vibrant residential and academic district is renowned for its excellent amenities, contemporary architecture, and outstanding quality of life. A rare opportunity to acquire a unique duplex offering generous volumes, abundant natural light, unobstructed views, and exceptional outdoor space in one of Paris's most desirable Left Bank neighborhoods.

Ref. : 87017716

VANEAU SÈVRES-LECOURBE

CANNES4 500 000 €

Apartment for sale arrangement - 6 rooms - 240

Cannes Californie luxury apartment with panoramic sea views terrace and private lift

Cannes Californie luxury apartment with panoramic sea views, private lift and exclusive residence services Located within the prestigious La Californie district of Cannes, this exceptional apartment of approximately 240 sqm occupies a prime position within a secure luxury residence offering 24-hour security, concierge services, swimming pool, fitness facilities and private shuttle service. Benefiting from an ideal south-western exposure, the property enjoys outstanding natural light and panoramic views over the Bay of Cannes, the Lérins Islands and the Mediterranean Sea. Directly accessed by a private lift, the apartment features a reception room of approximately 60 sqm opening onto a spectacular 47 sqm terrace, a library lounge and a fully equipped independent kitchen with laundry room. The sleeping quarters comprise four bedrooms including a spacious principal suite, one bathroom and two shower rooms. The residence offers a full range of luxury amenities including a swimming pool, fitness centre, concierge services, permanent security and private transportation to Cannes city centre, the Croisette and nearby beaches. A private garage, an outdoor parking space, visitor parking and a cellar complete the property. This apartment represents an exceptional opportunity for a prestigious primary residence, luxury holiday home or investment property in one of Cannes' most exclusive residential environments. Côte d'Azur Sotheby's International Realty For further information or to arrange a confidential private viewing, please contact Côte d'Azur Sotheby's International Realty, your specialist in luxury real estate on the French Riviera.

Ref. : CA6-3071

COTE D'AZUR SOTHEBY'S INTERNATIONAL REALTY

ST-JEAN-CAP-FERRAT2 495 000 €

House for sale arrangement - 5 rooms - 172

Charming Villa • Garden • Swimming Pool

? An intimate home in the heart of Cap Ferrat Located in the heart of Saint-Jean-Cap-Ferrat, this charming villa of approximately 173 sqm stands out for its warm and intimate atmosphere, set in a particularly peaceful environment. Perfectly maintained and thoughtfully arranged, it offers comfortable and harmonious living spaces designed to fully enjoy the unique lifestyle of the peninsula, along with a pleasant garden with swimming pool. A rare property in this highly sought-after area. ?? Prime location Set in a quiet residential environment, the property enjoys an ideal location close to the beaches, shops and transport of Saint-Jean-Cap-Ferrat. ?? A villa opening onto the garden The villa is arranged over two levels. Garden level: • A spacious and bright living room opening onto the garden ?? • A fully equipped open kitchen ??? • A master suite with dressing room and private bathroom ??? • A second bedroom • An independent bathroom ?? • Plenty of storage space Upstairs: • A large additional bedroom with en-suite bathroom. Outside, the landscaped garden features a private swimming pool, offering a pleasant relaxation area in a peaceful setting. Two private parking spaces ?? complete this property. ?? Legal information Agency fees payable by the seller. Information on the risks to which this property is exposed is available on the Géorisques website: www.georisques.gouv.fr

Ref. : 86824971

E&M PROPERTIES